16074 W Cortez Street
VIEW PHOTOS
Courtesy of AZ Unique Homes, LLC, Sheryl Smay Listing Contact: 602-402-6556 
$587,500

16074 W Cortez Street

4 Beds 4 Baths 3,348 Sq.Ft. 7,245 Sq.Ft.

Description

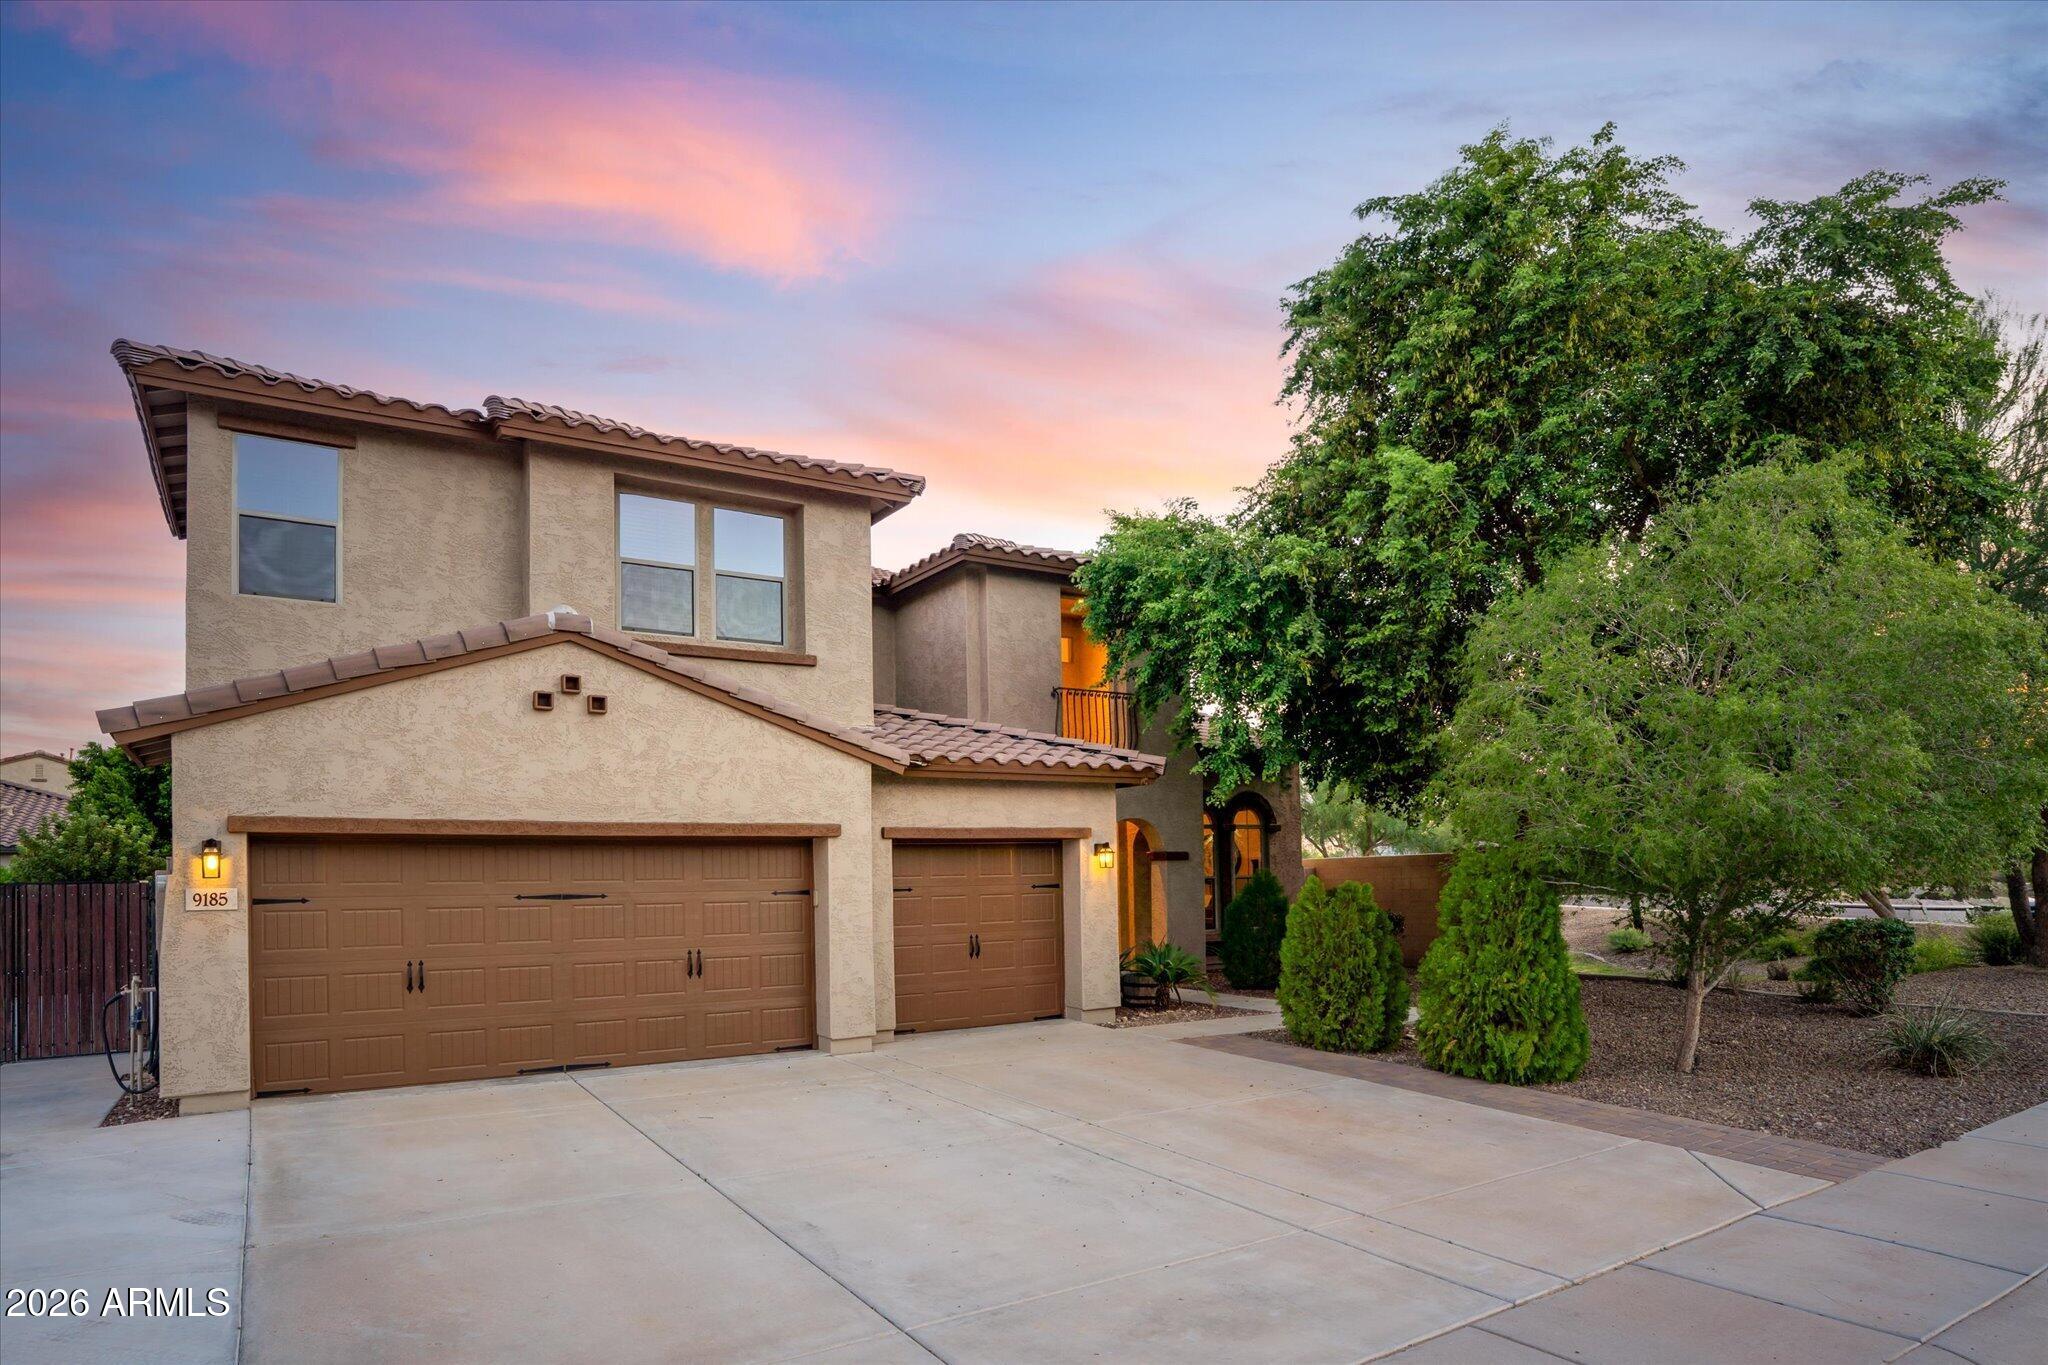
Two-story home features 4 bed,3.5 bath w/1 bed & 1.5 bath located downstairs,3 car extended garage,automated smart home switches & paid solar system to help with energy cost.Kitchen has large granite island,stainless steel appliances, gas stove/oven.Nice size loft.Master suite bath has granite counter tops,separate shower with garden tub.Backyard features covered patio,travertine decking throughout,sparking salt water pool that includes a water feature,electric heating/cooling system.Less than a few minutes from Route 303, dining, shopping & entertainment.This home is a must see!

Share Property

Location

16074 W Cortez Street, Surprise, AZ 85379

Status

Sold

Date Sold

June 5, 2025
Sherri Smay

Sherri Smay

TITLE

Designated Broker | Owner

Property Amenities

Interior
Laundry room Upstairs Laundry, Inside, Wshr/Dry Hook Up Only
Appliances Built-in Microwave, Dishwasher, Disposal, Gas Range, Gas Oven, Gas Cooktop
Flooring Carpet, Tile
Total Bedrooms: 4
Half Bathrooms: 1
Full Bathrooms: 3
Other Interior Features High Speed Internet, Smart Home, Granite Counters, Double Vanity, Upstairs, Eat-in Kitchen, 9 Flat Ceilings, Full Bth Master Bdrm, Separate Shwr Tub
Area & Lot
Lot Area 7,245 Sq.Ft.
Living area 3,348 Sq.Ft.
MLS® ID 6819293
Year Built 2015
School District Dysart Unified District
High School Shadow Ridge High School
Middle School Sonoran Heights Middle School
Elementary School Rancho Gabriela
Architecture Styles Spanish
Type Residential
Status Sold
Date Sold June 5, 2025
Exterior
Stories 2
Pool Heated
Air conditioning Central Air, Ceiling Fan(s), Programmable Thmstat
Heat type Natural Gas
Water Source City Water
Garage Space 3.0
Sewer Public Sewer
Parking Garage Door Opener, Extended Length Garage
Lot Features North/South Exposure, Sprinklers In Front, Desert Back, Desert Front, Auto Timer H 2 O Front
Roof Tile
Finance
Sales Price $587,500
HOA Fees $83 monthly
Real Estate Tax $2,348 yearly

Surprise

Discover the Difference

I am committed to guiding you every step of the way—whether you're buying a home, selling a property, or securing a mortgage. Whatever your needs, I've got you covered.