Leave a Message

By providing your contact information to AZ Unique Homes, your personal information will be processed in accordance with AZ Unique Homes's Privacy Policy. By checking the box(es) below, you consent to receive communications regarding your real estate inquiries and related marketing and promotional updates in the manner selected by you. For SMS text messages, message frequency varies. Message and data rates may apply. You may opt out of receiving further communications from AZ Unique Homes at any time. To opt out of receiving SMS text messages, reply STOP to unsubscribe.

Thank you for your message. I will be in touch with you shortly.

Explore My Properties
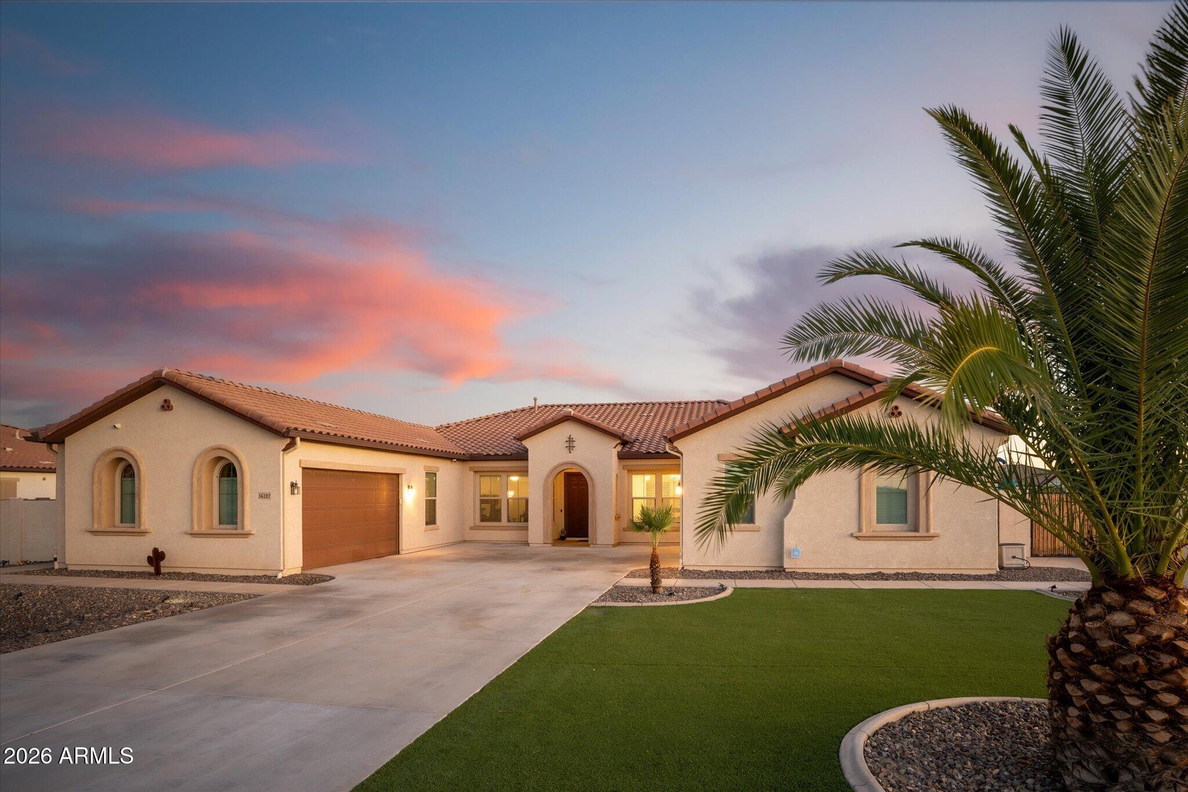
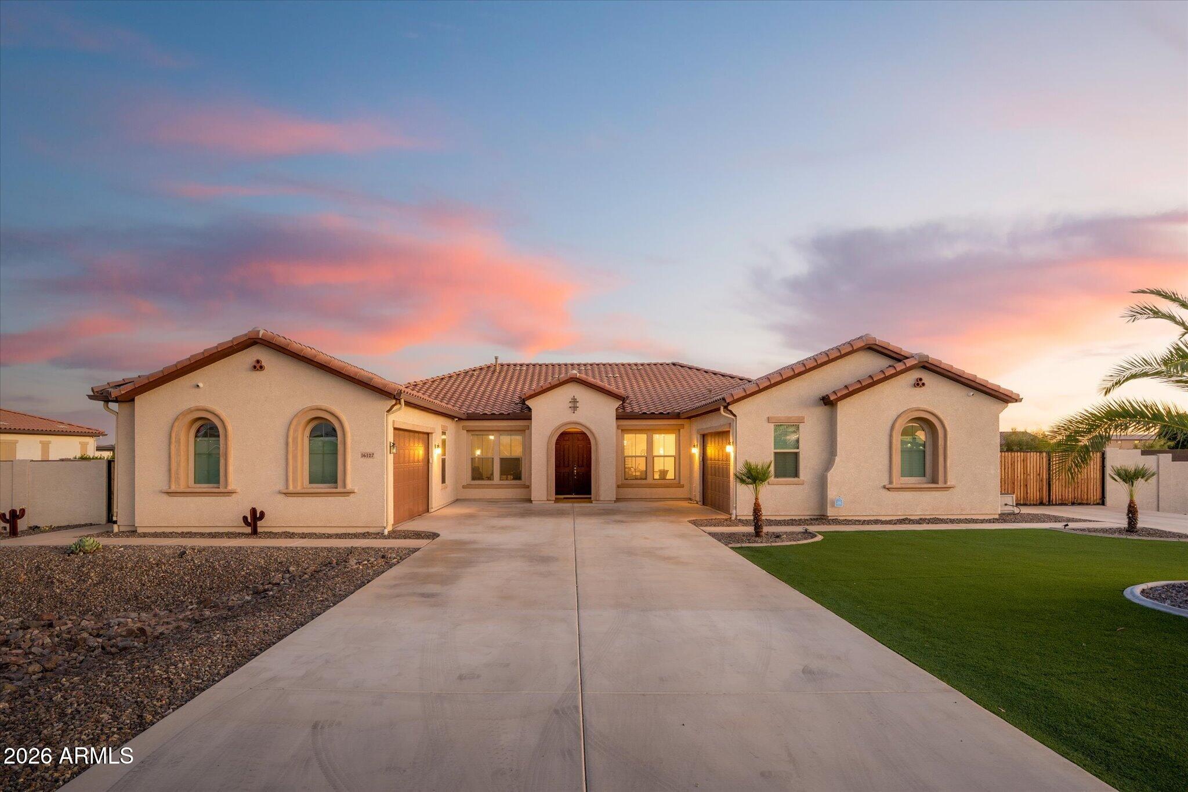
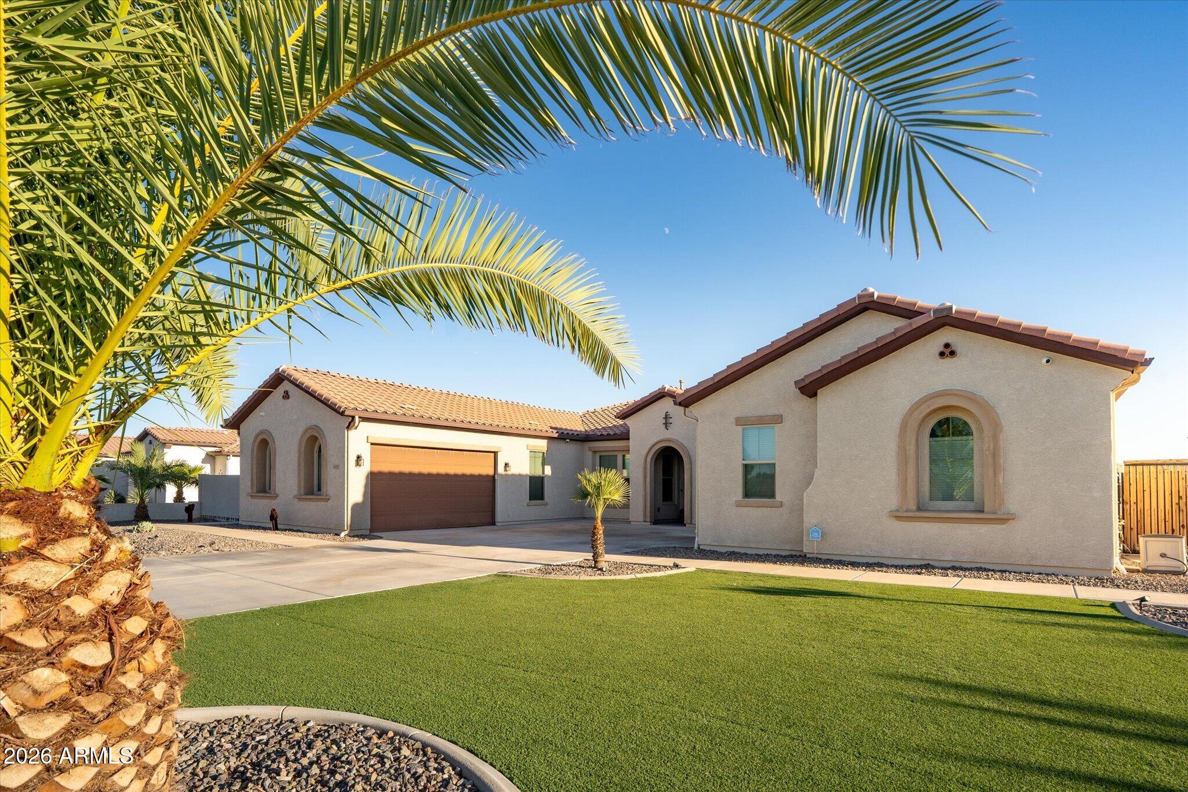
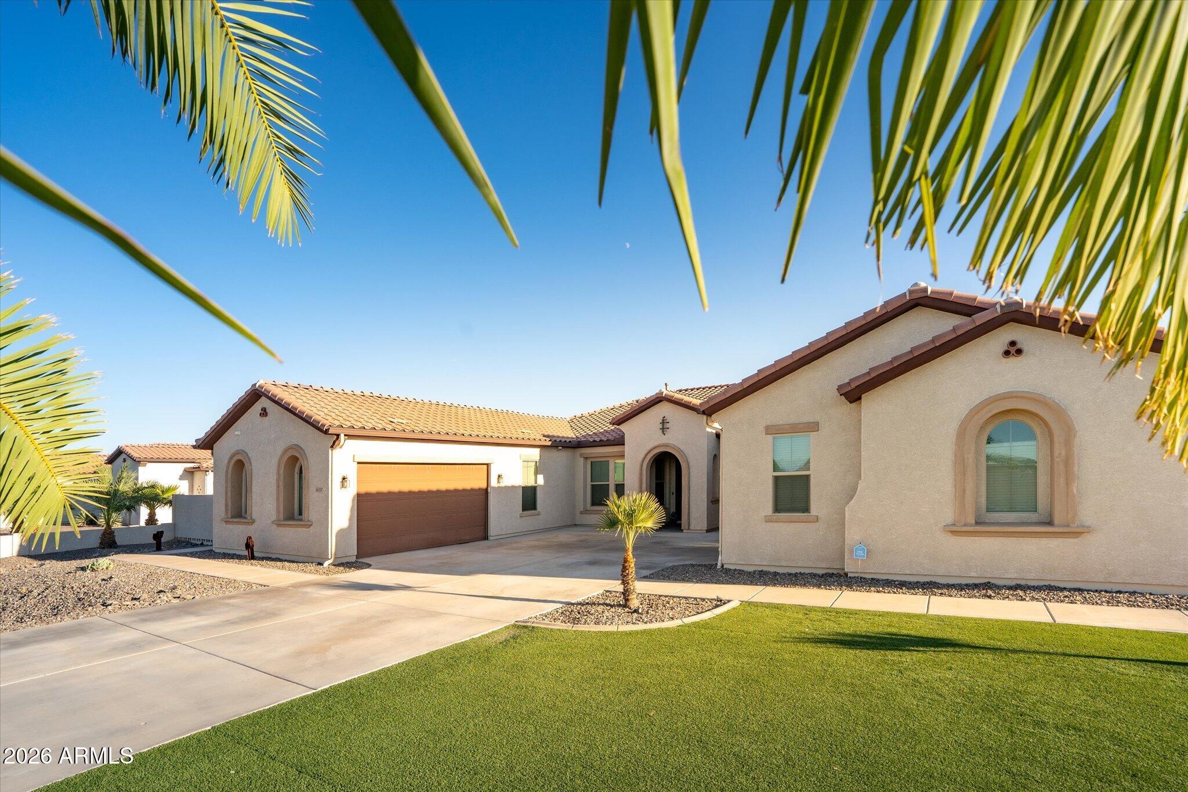
Single-story stucco home with arched windows, a tile roof, and palm trees at dusk.
Single-story stucco home with arched windows, a wide driveway, and desert landscaping at dusk.
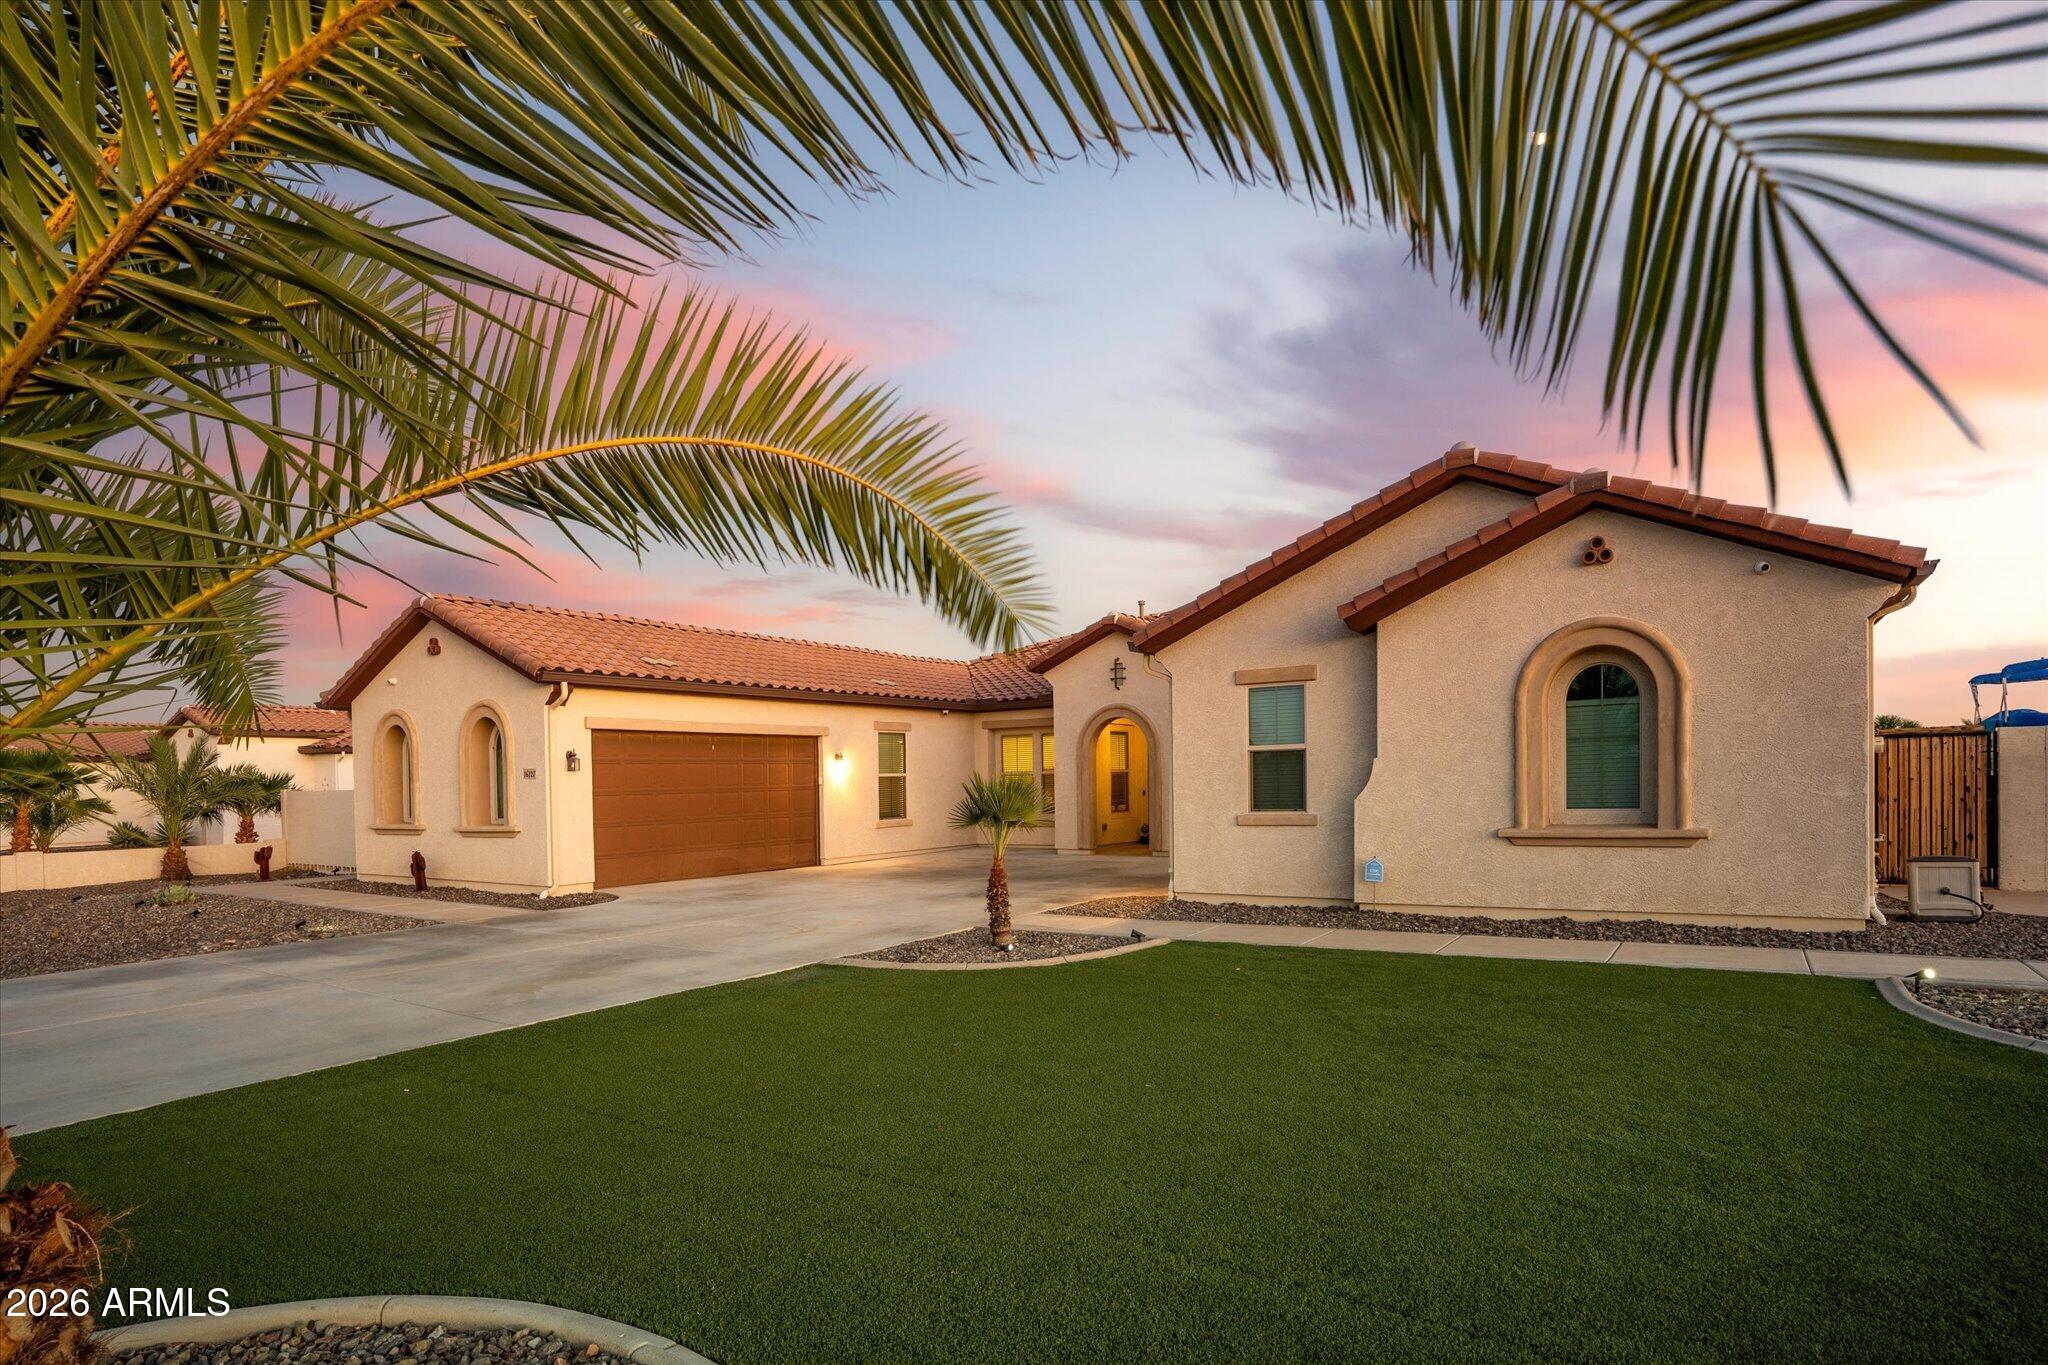
Stucco home with arched windows, tile roof, two-car garage, and palm-framed lawn at dusk.
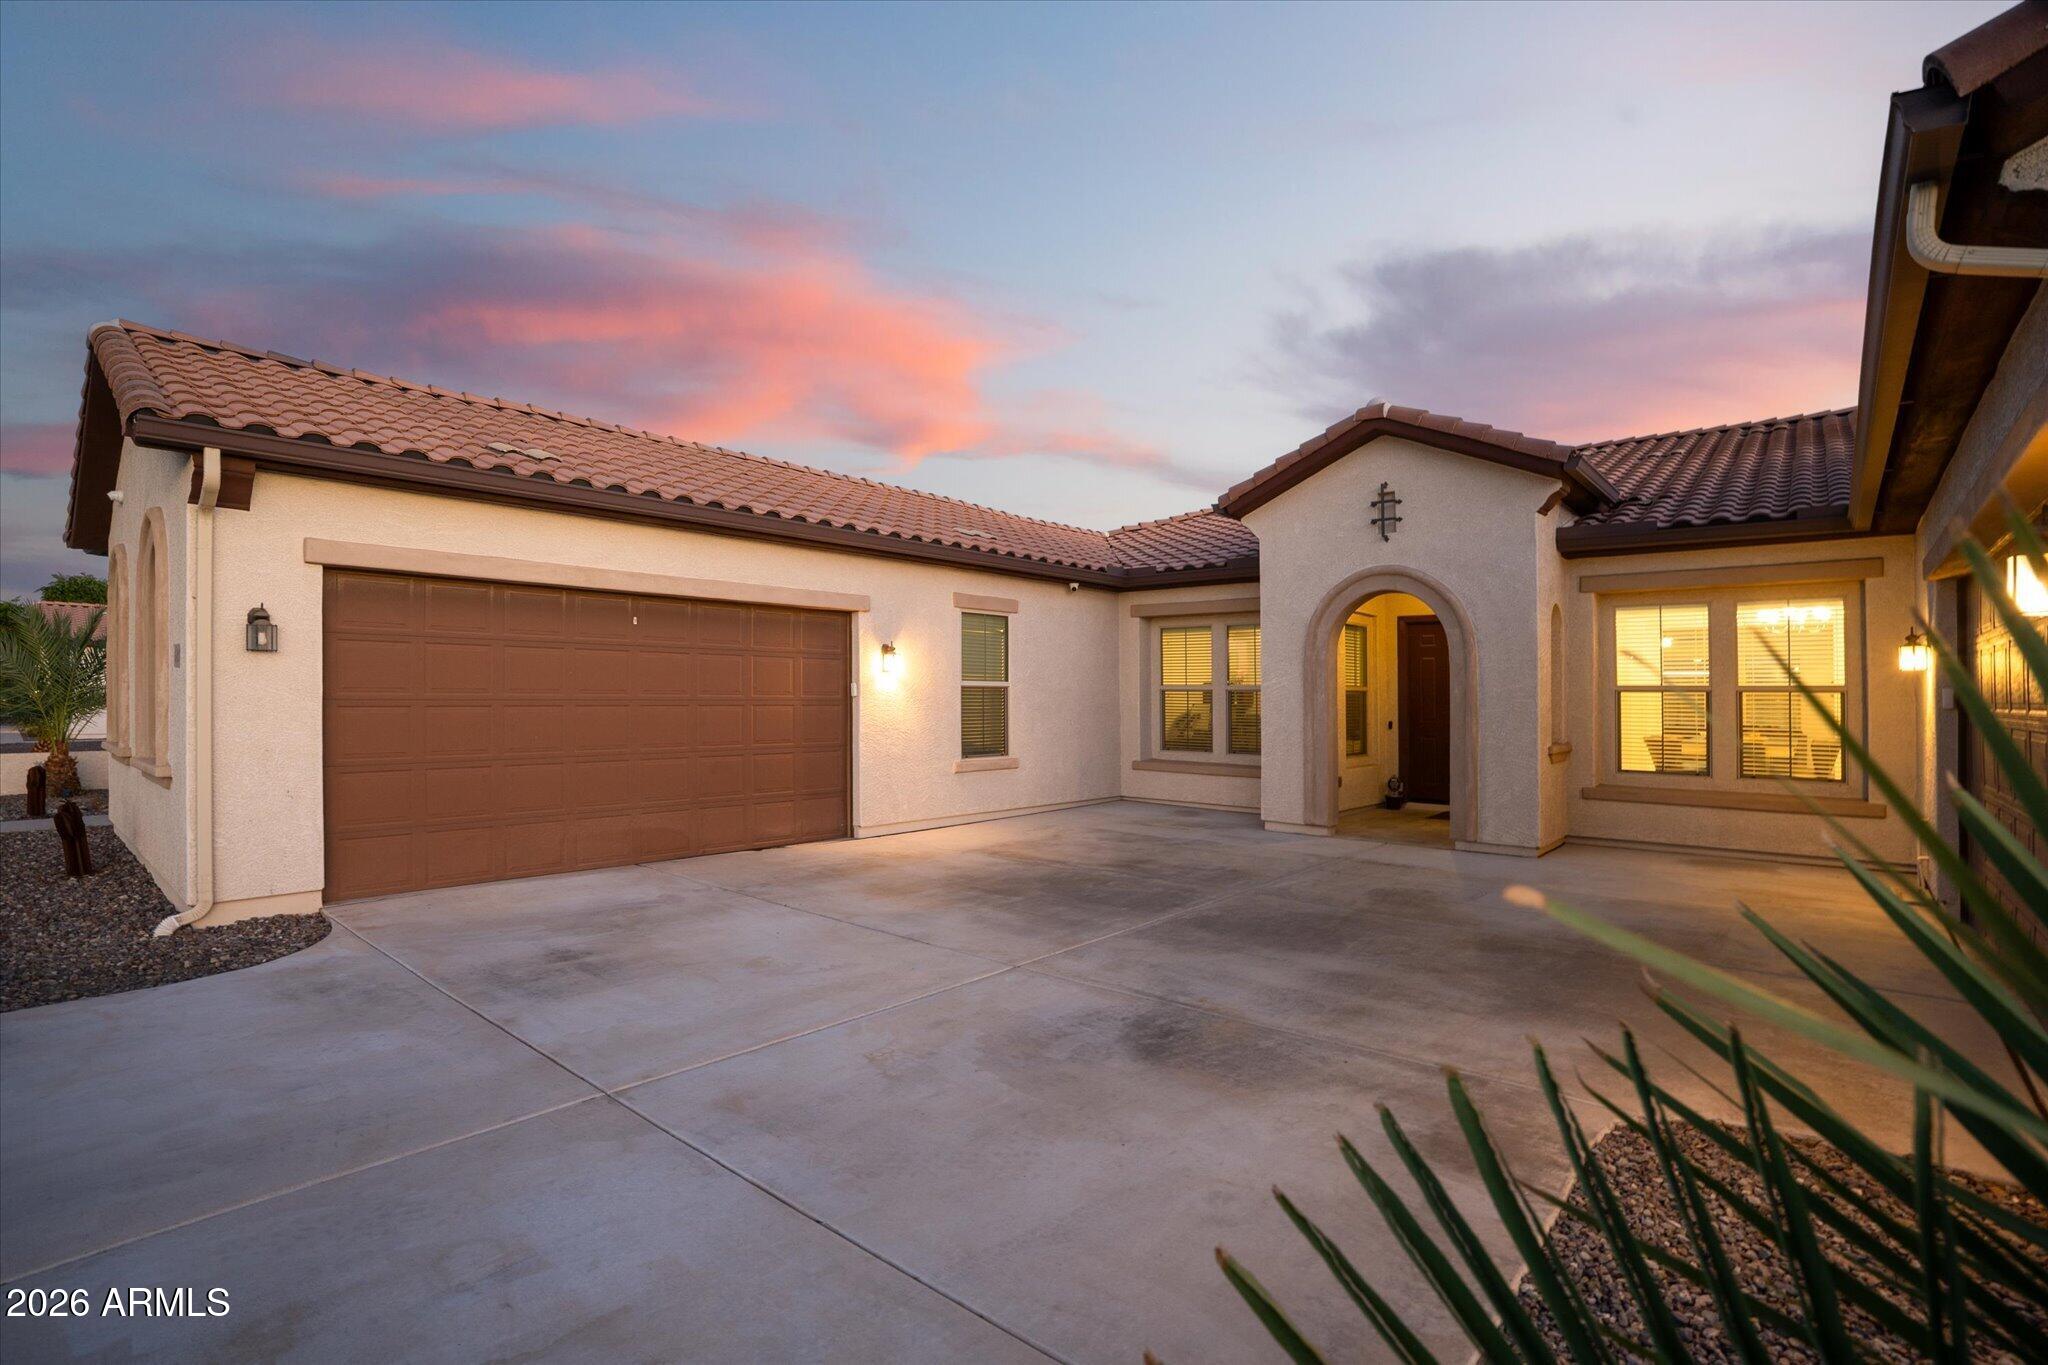
Single-story stucco home with a wide garage and arched entry at dusk.
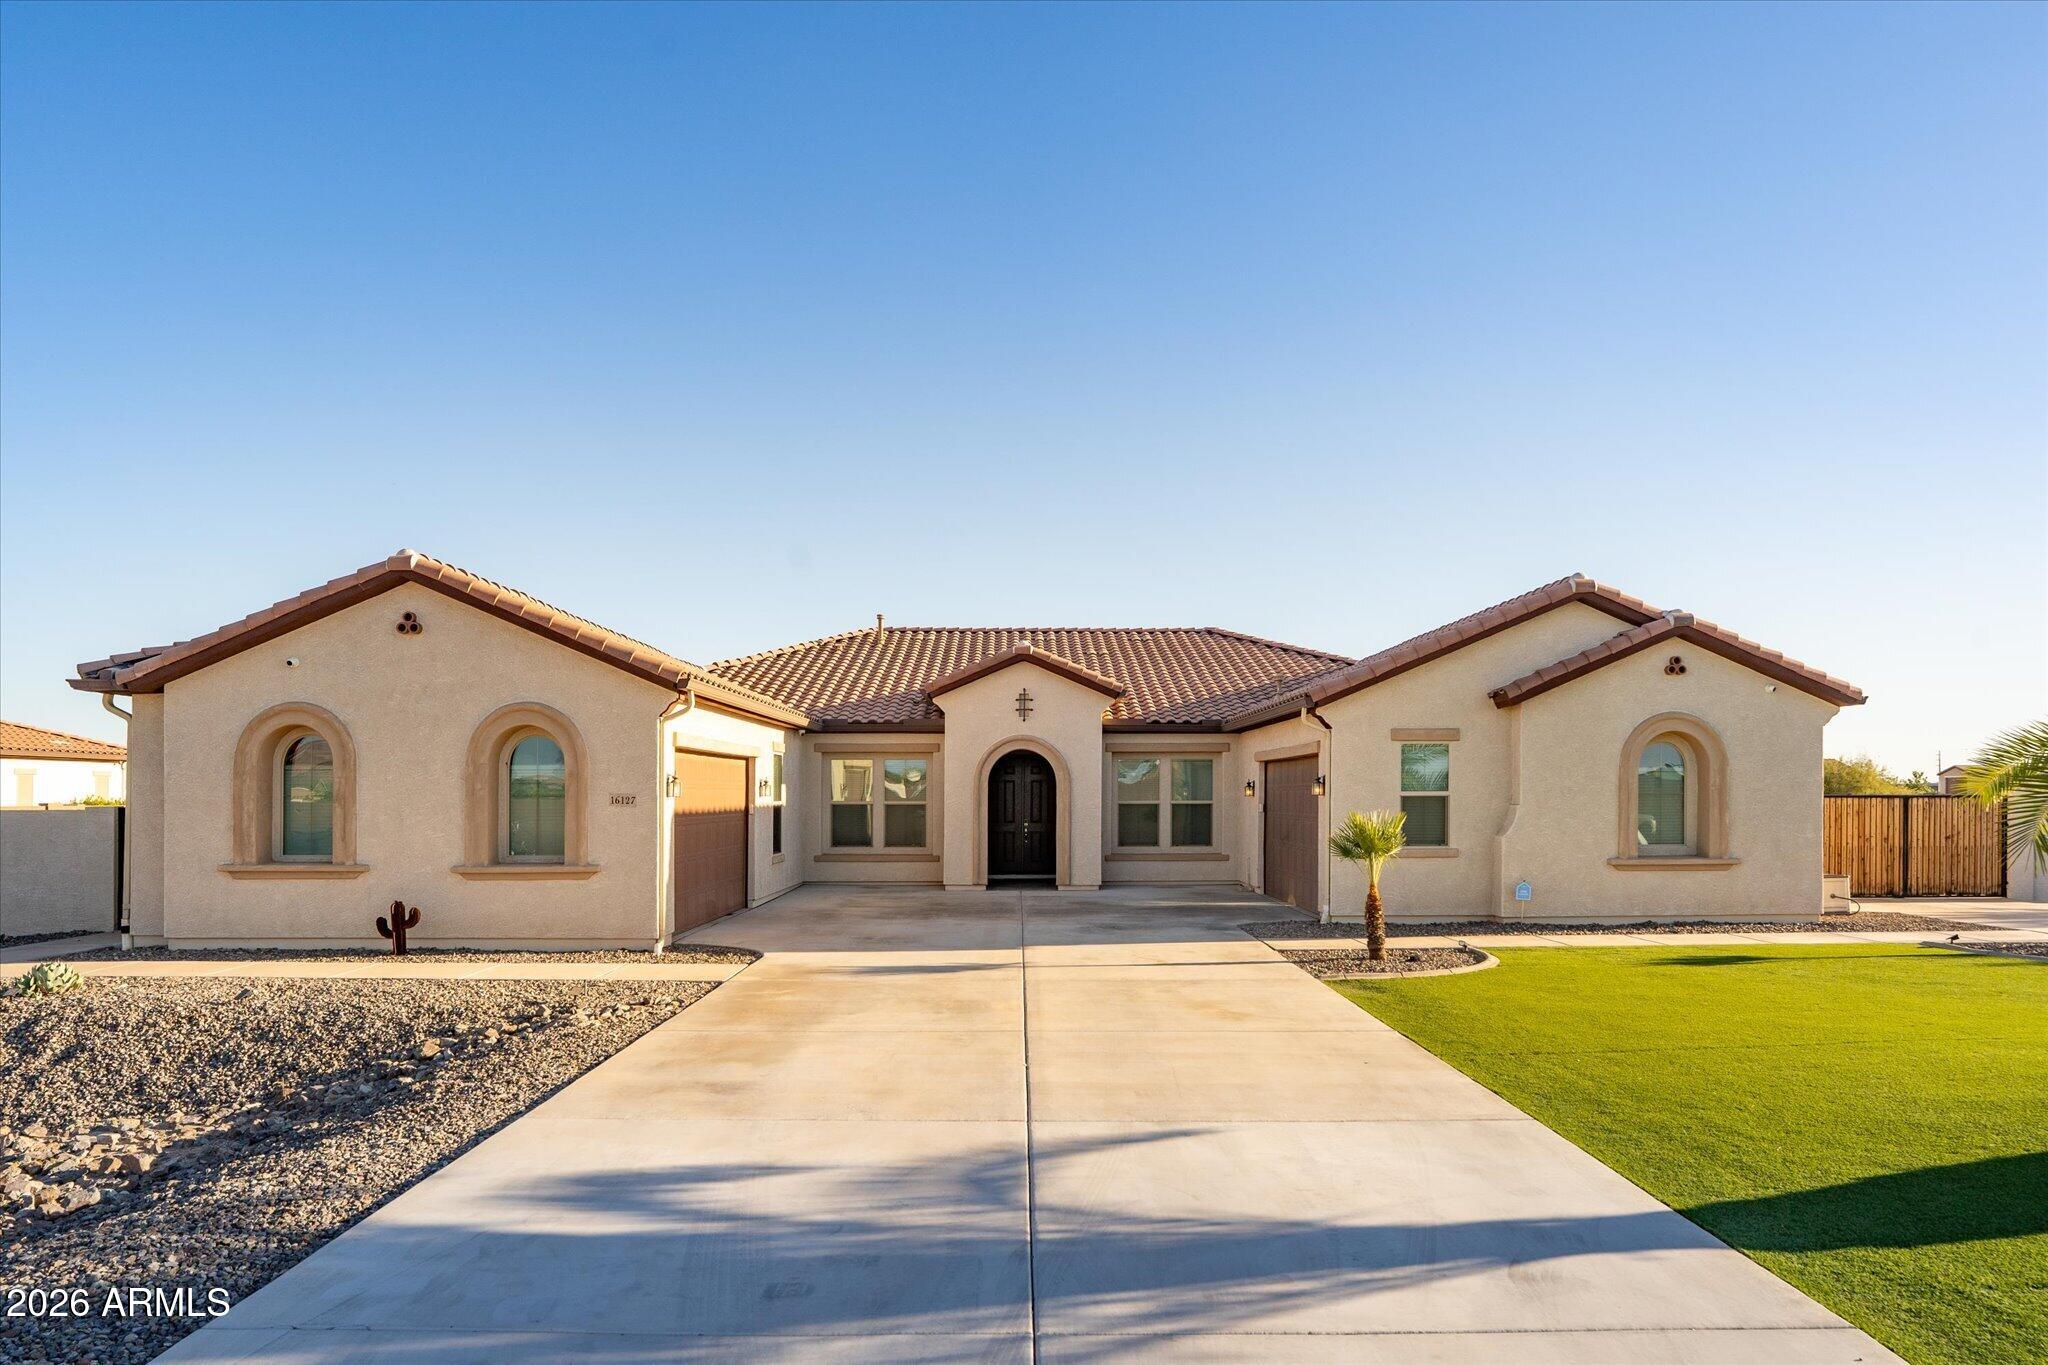
Single-story stucco home with a tiled roof, arched windows, and a broad concrete driveway.
Single-story stucco home with arched windows, a tiled roof, and palm trees framing the front yard.
Stucco home with a tile roof, arched windows, two-car garage, palm trees, and a green lawn.
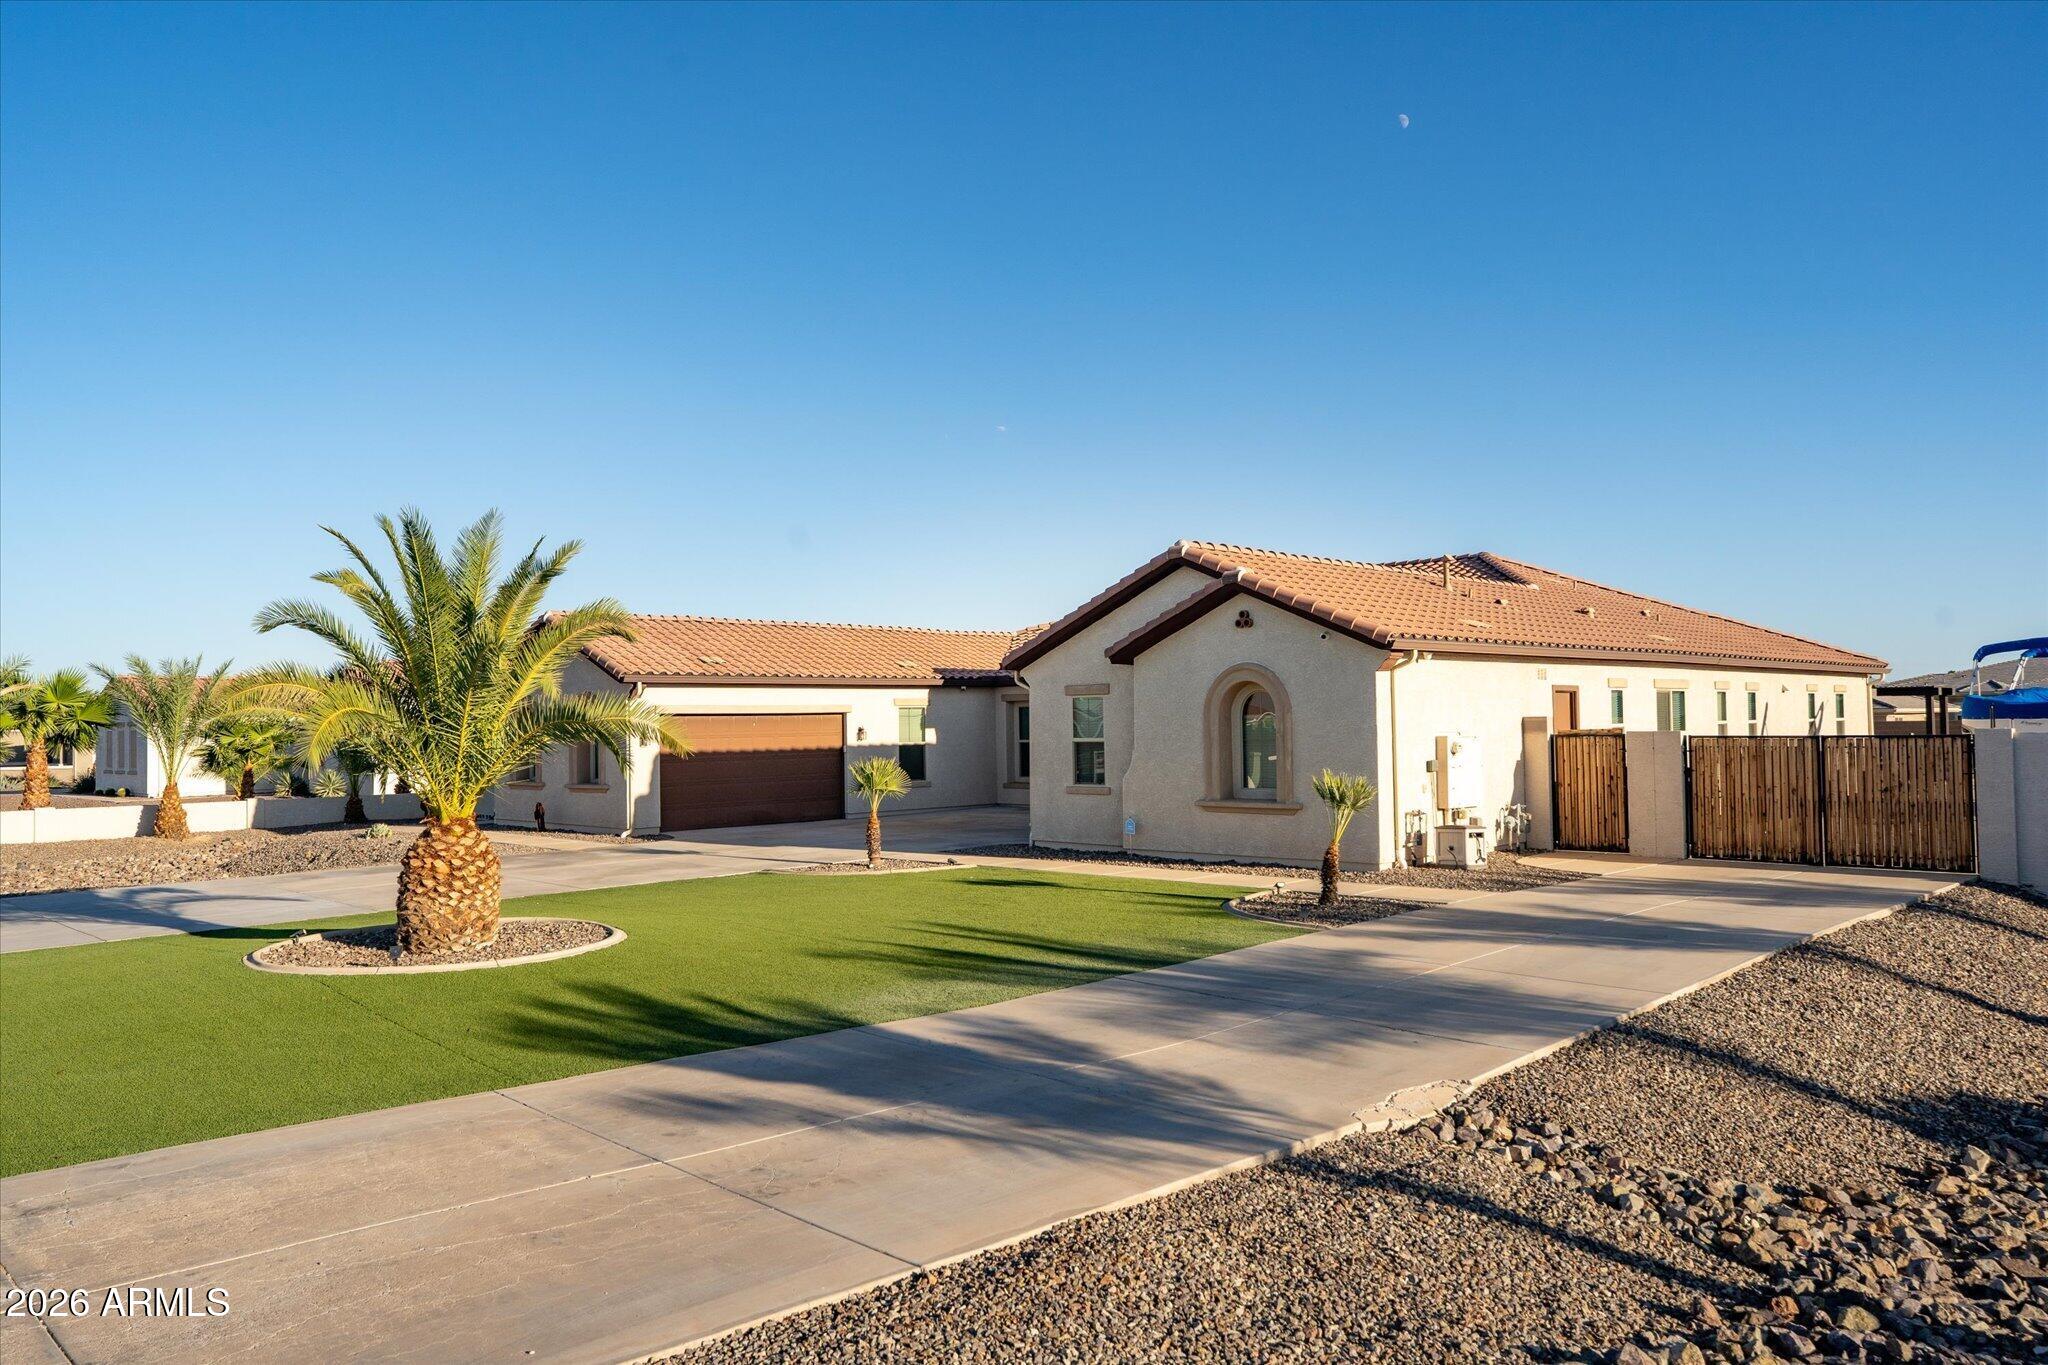
Single-story stucco home with a tile roof, palm trees, green lawn, and wide concrete driveway.
Home exterior with an arched window, artificial turf, and a driveway leading to a wooden gate.
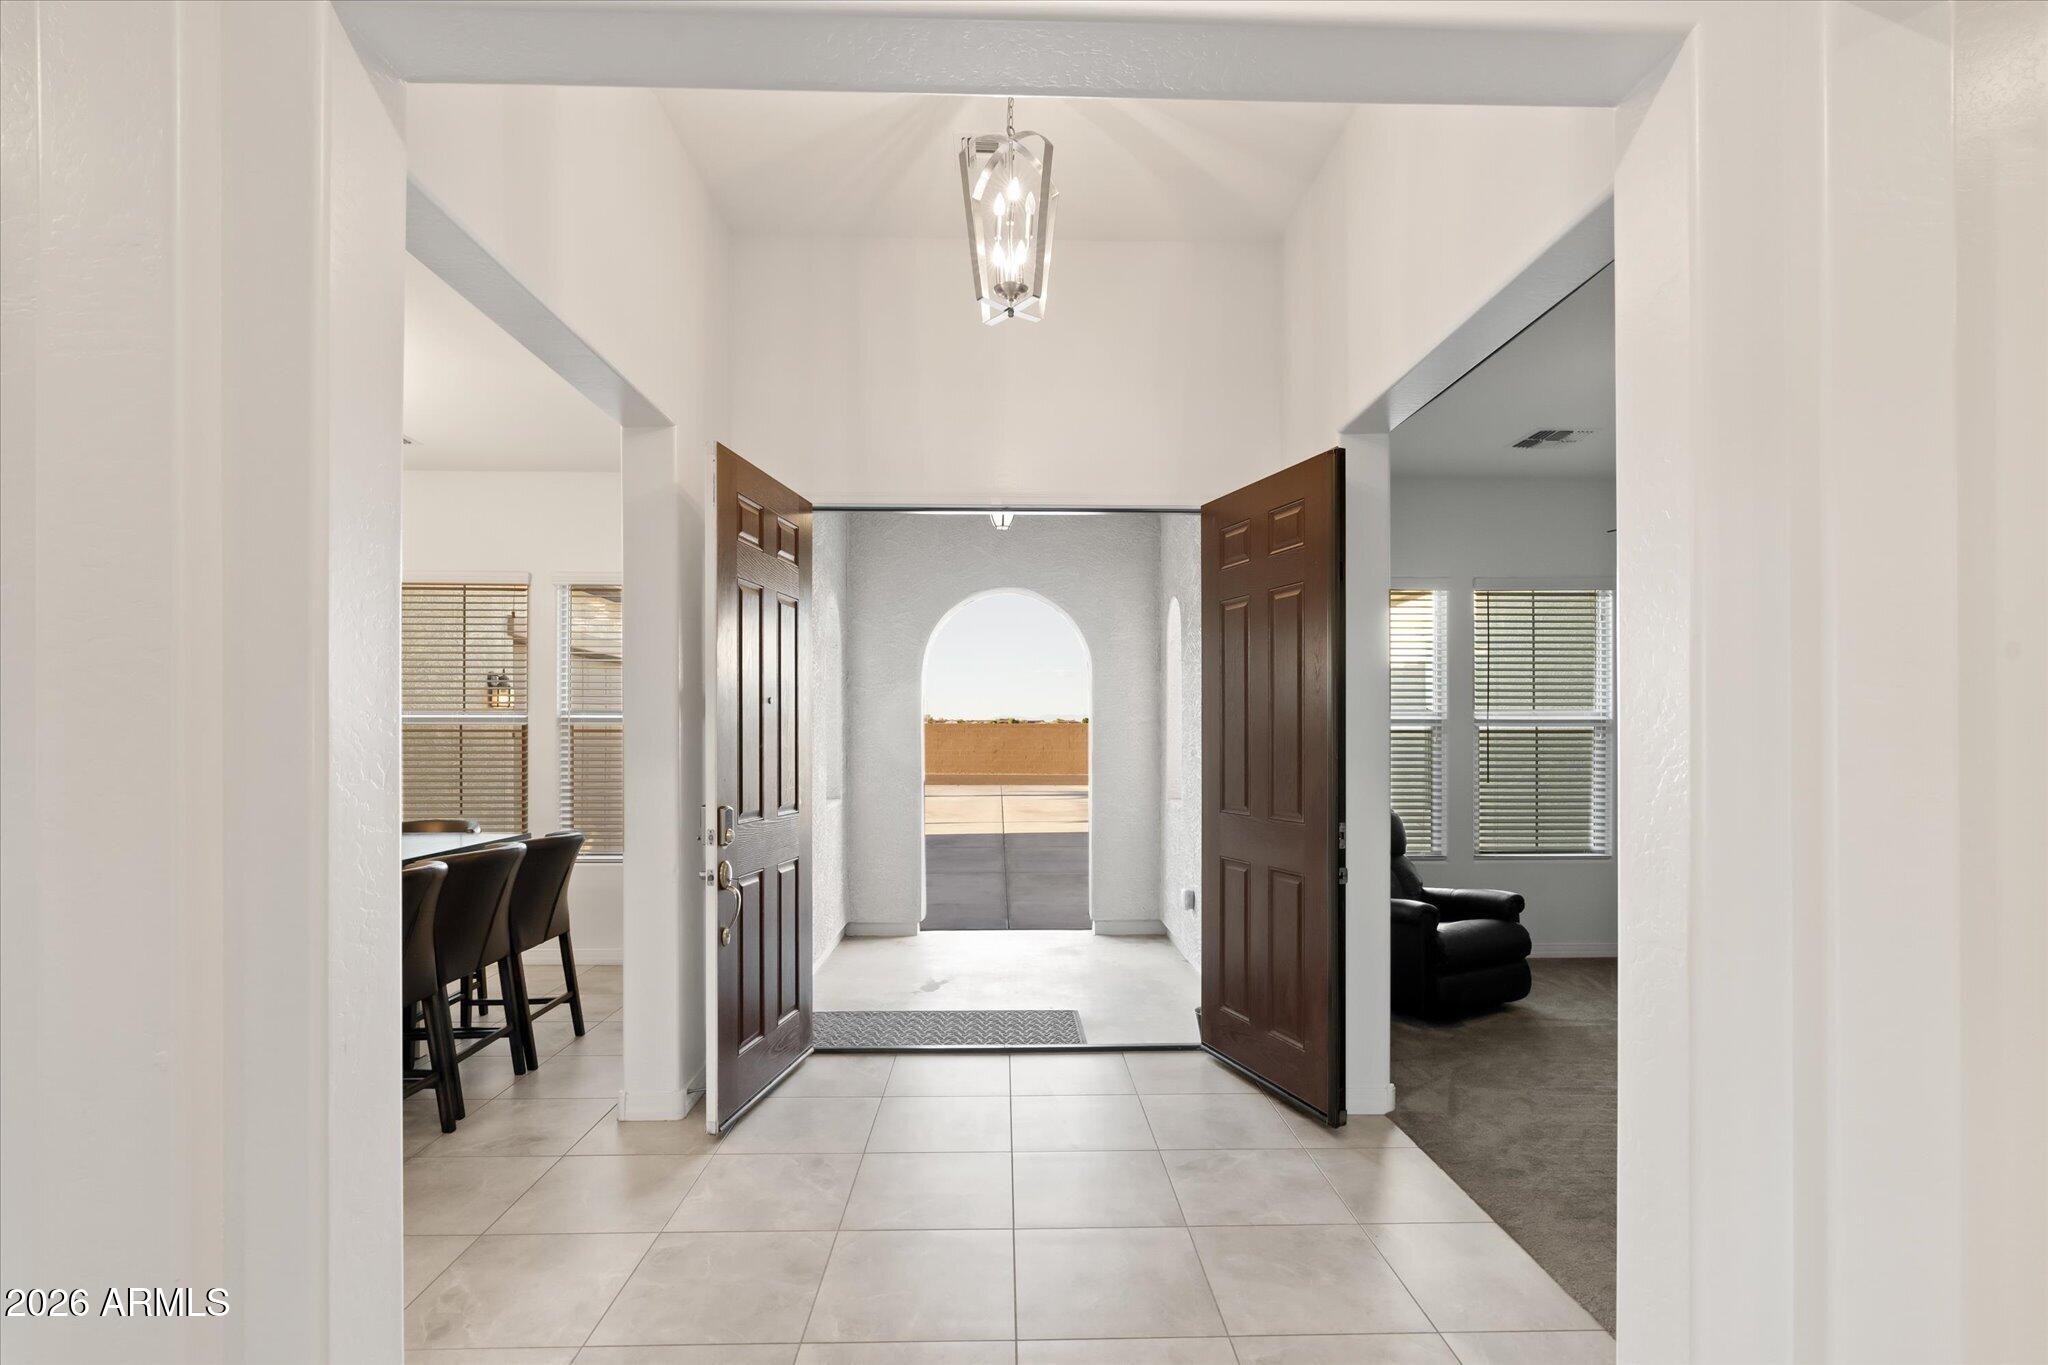
Entry foyer with open dark wood doors, tiled floors, and an arched opening to the patio.
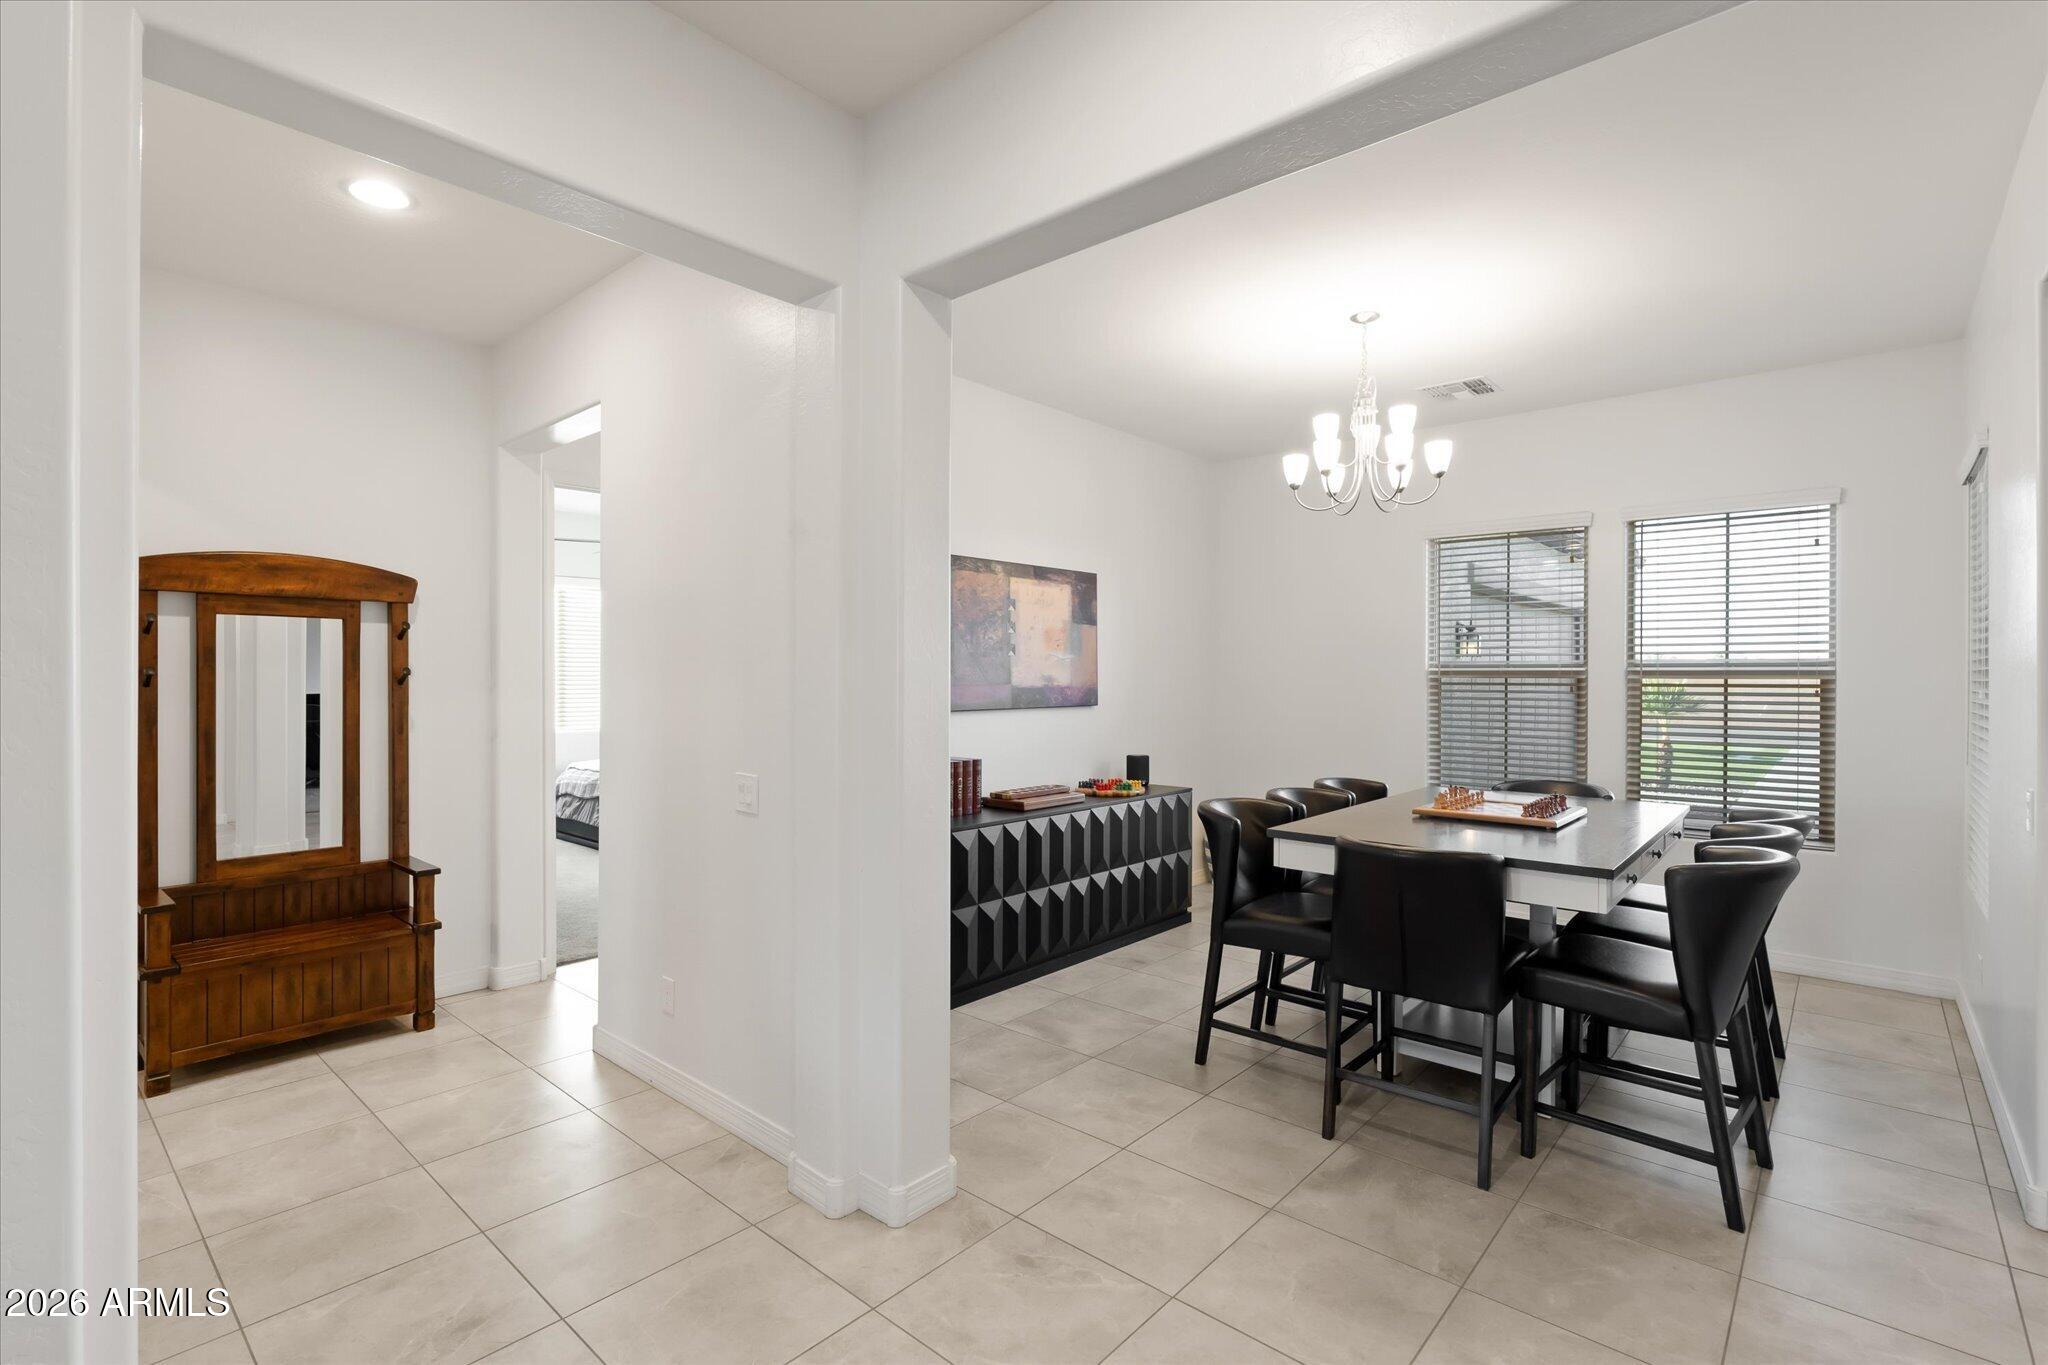
Dining room with a black table and chairs, chandelier, and geometric sideboard.
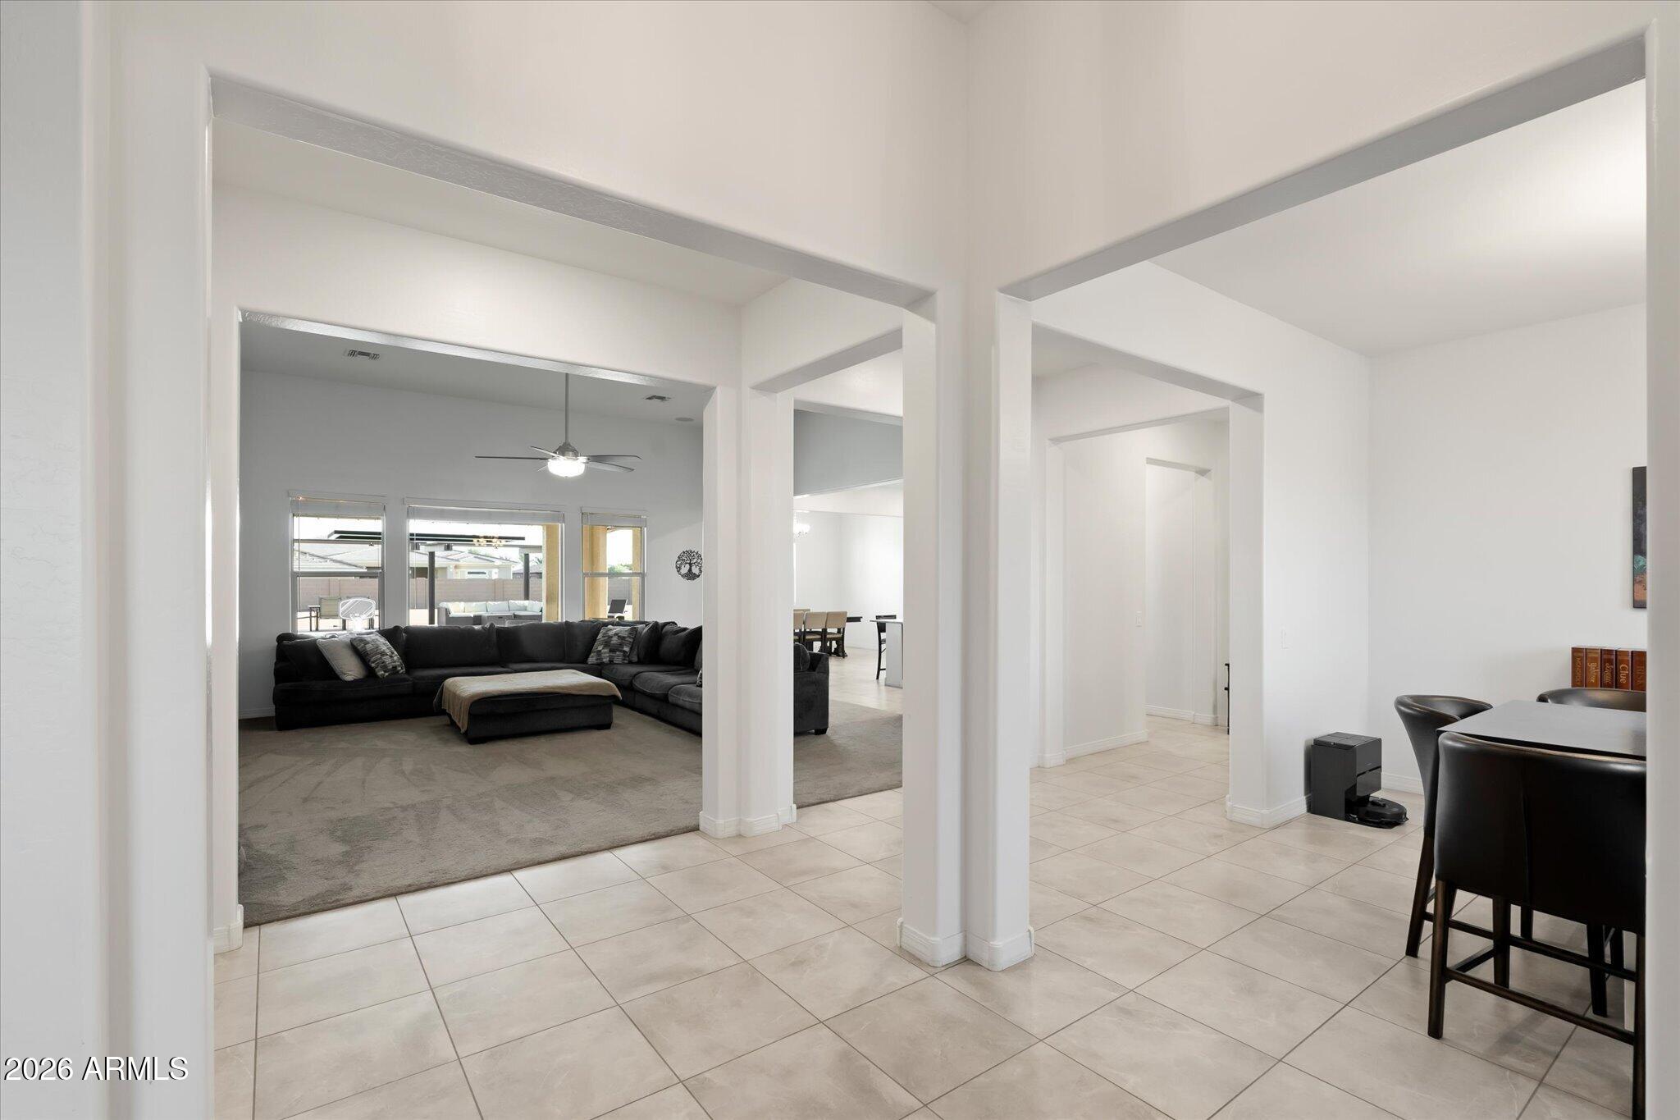
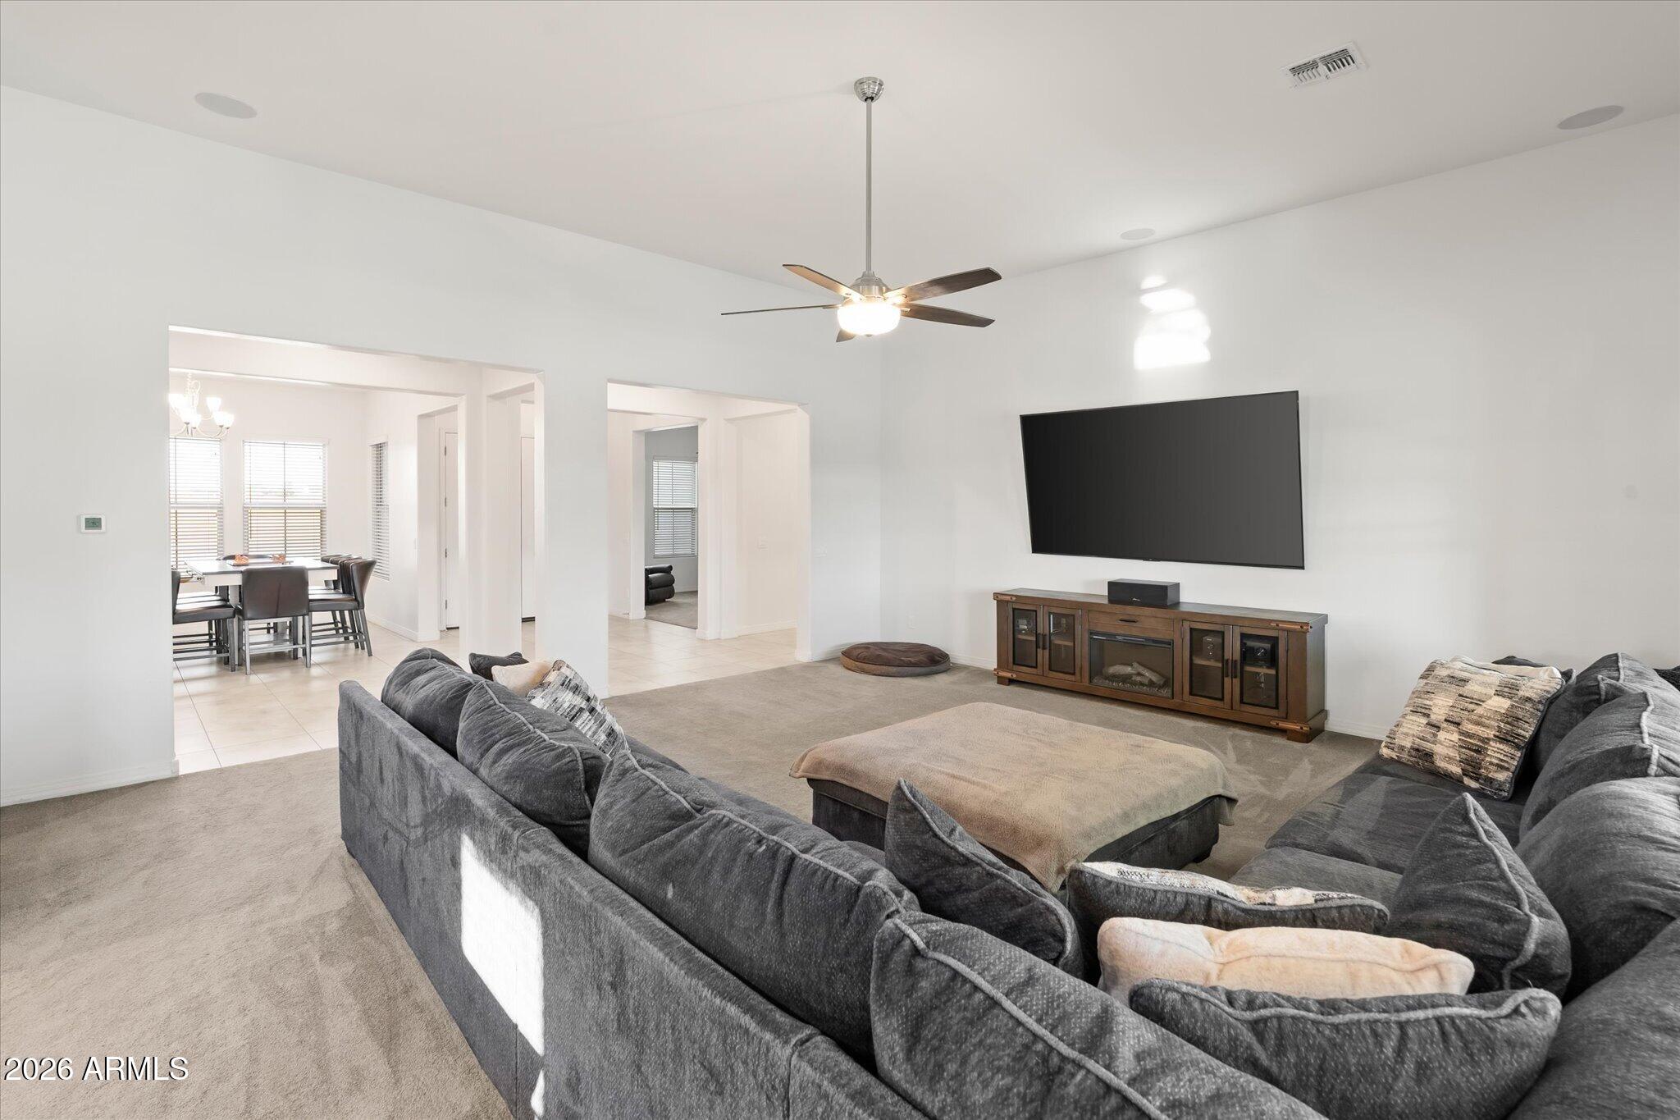
Open dining area leads to a carpeted living room with a charcoal sectional and large windows.
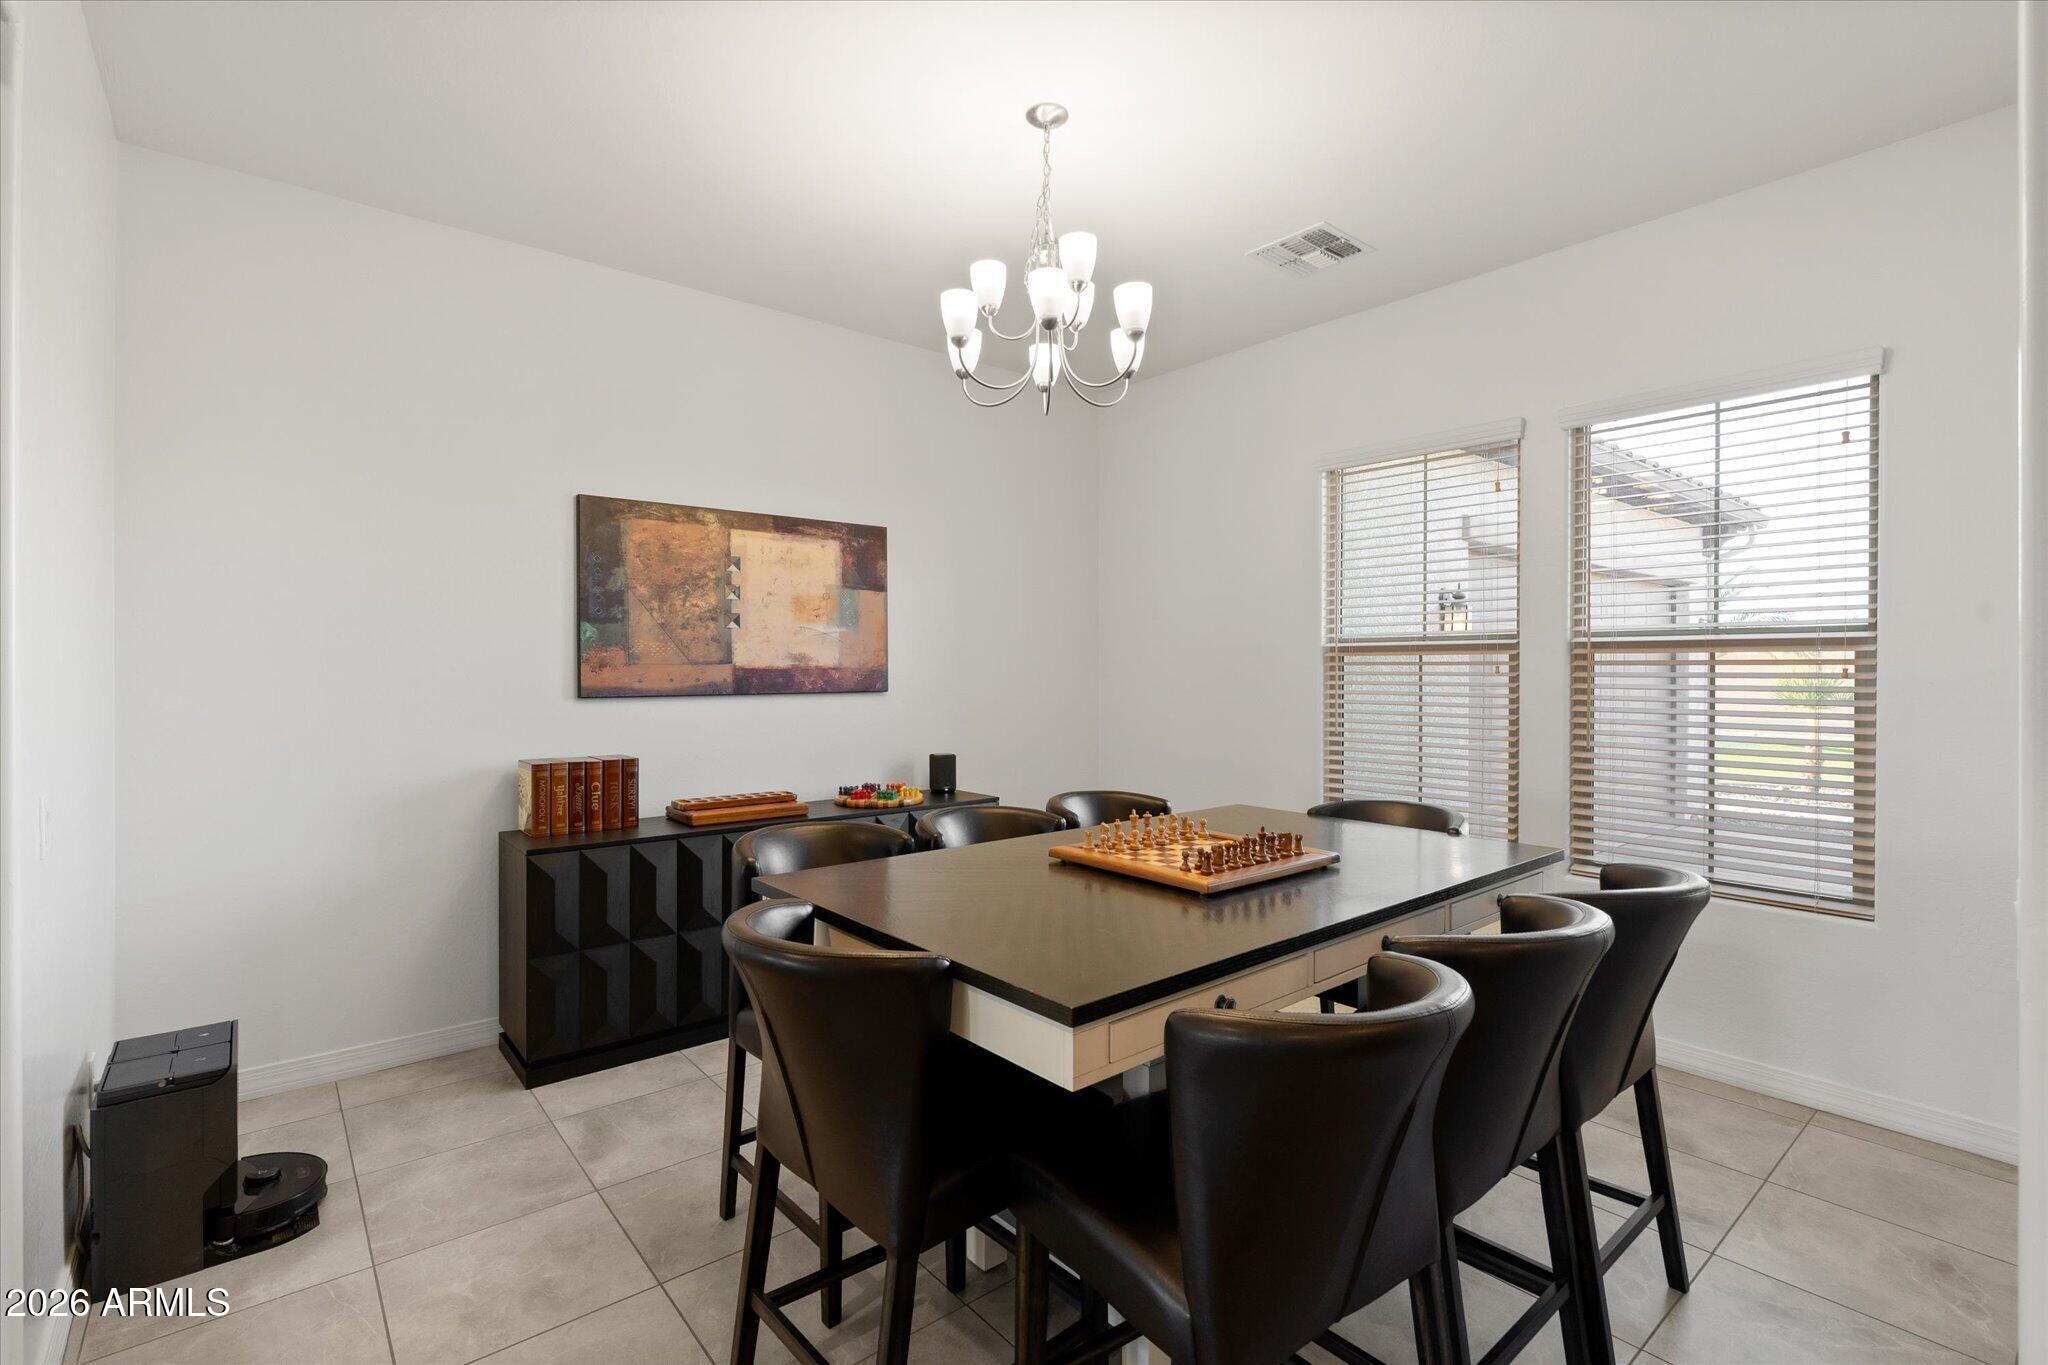
Furnished dining room with a chess set on the table and two bright windows with blinds.
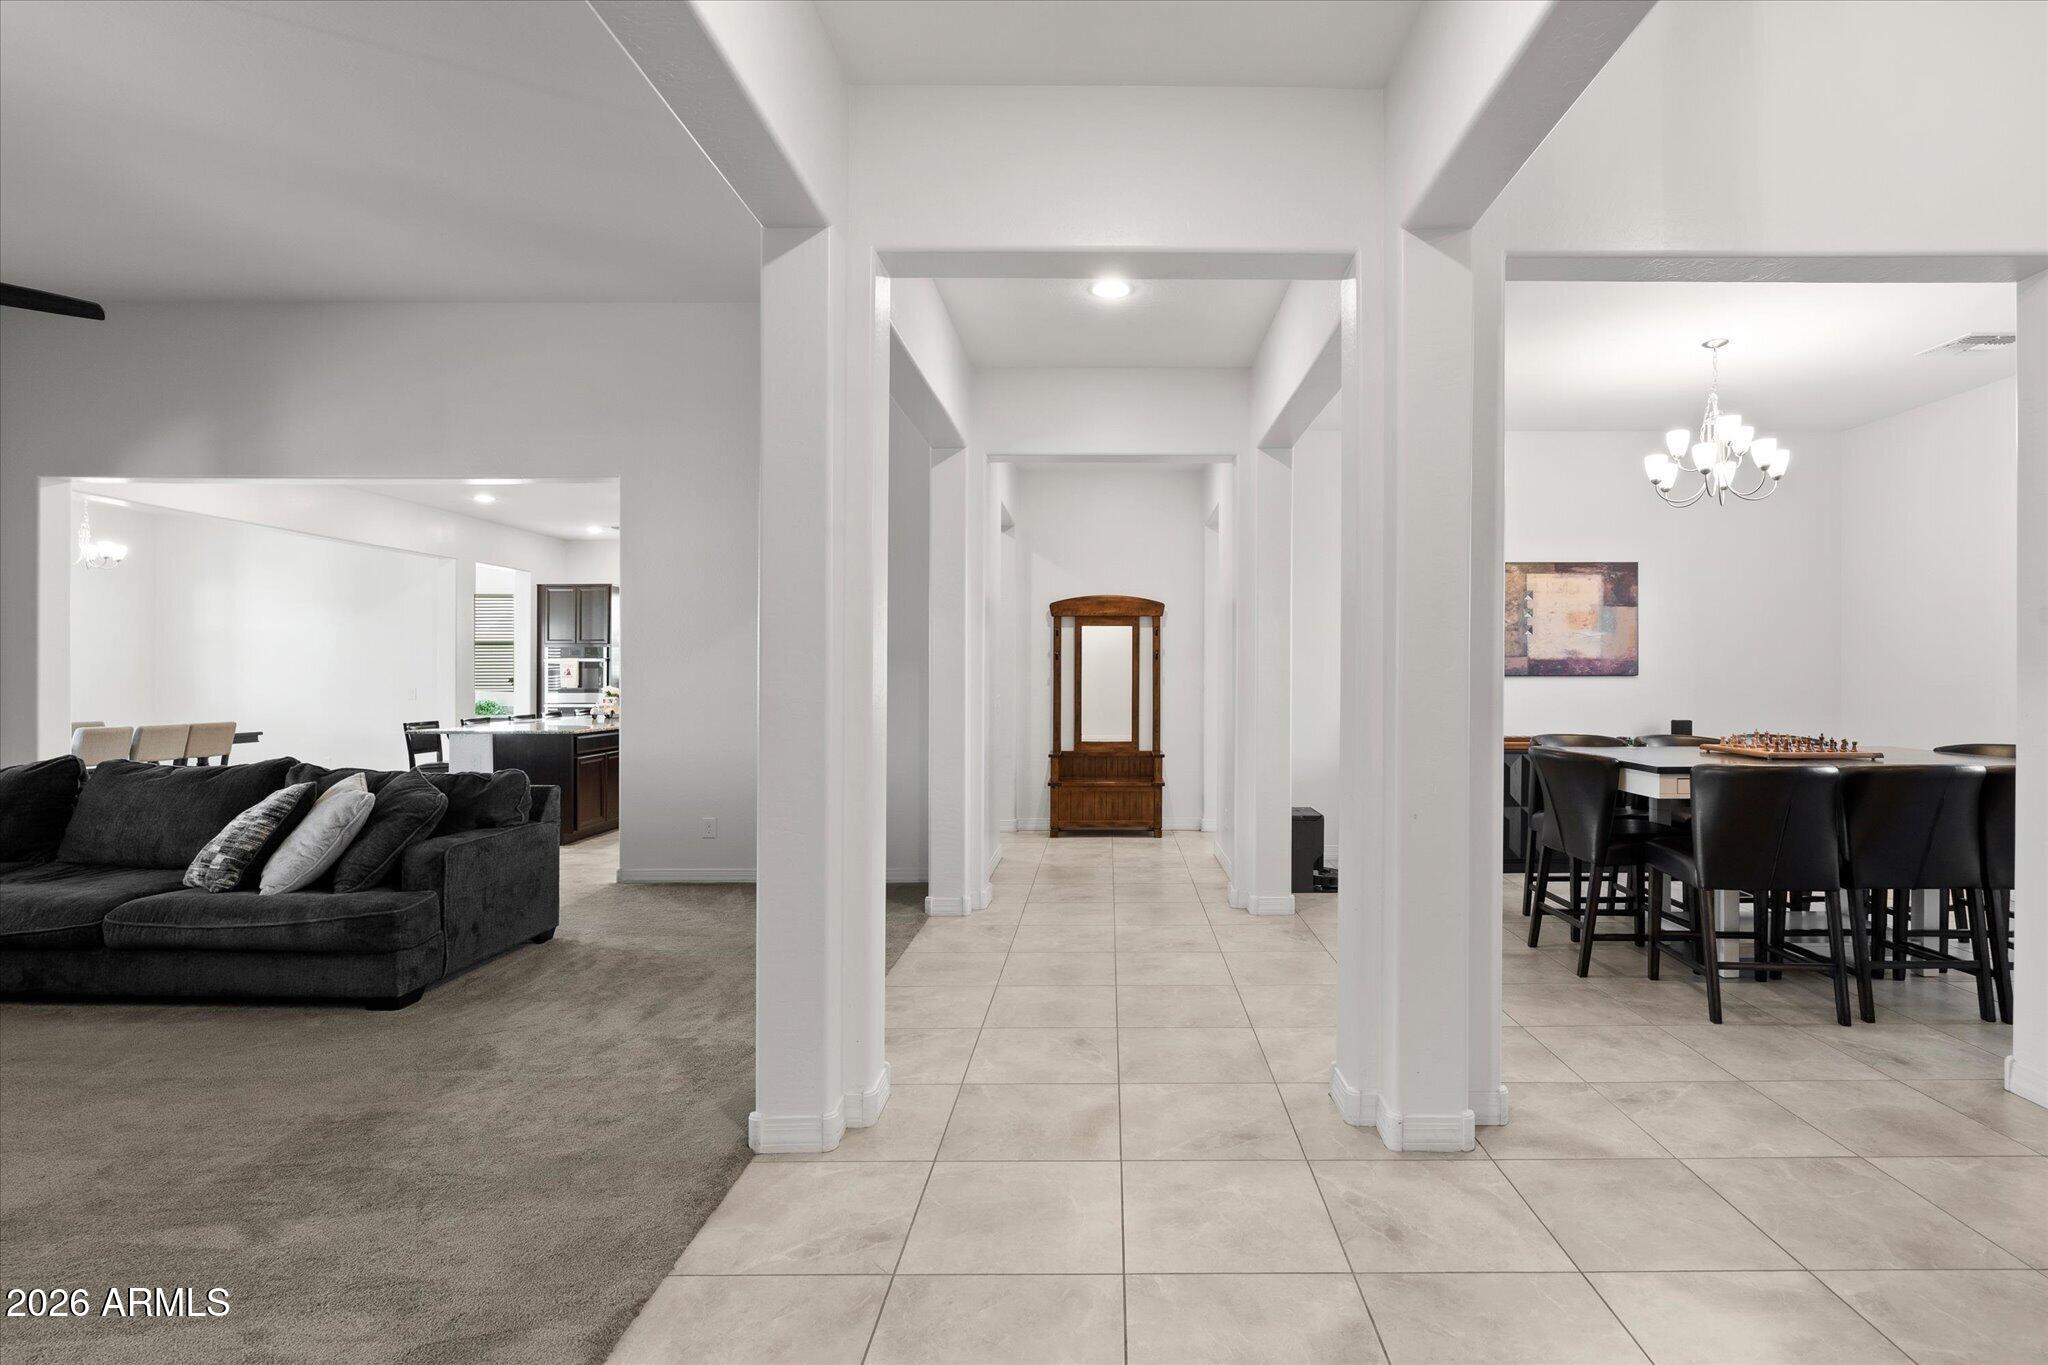
Open-plan interior with a tiled hallway between a carpeted living room and a dining area.
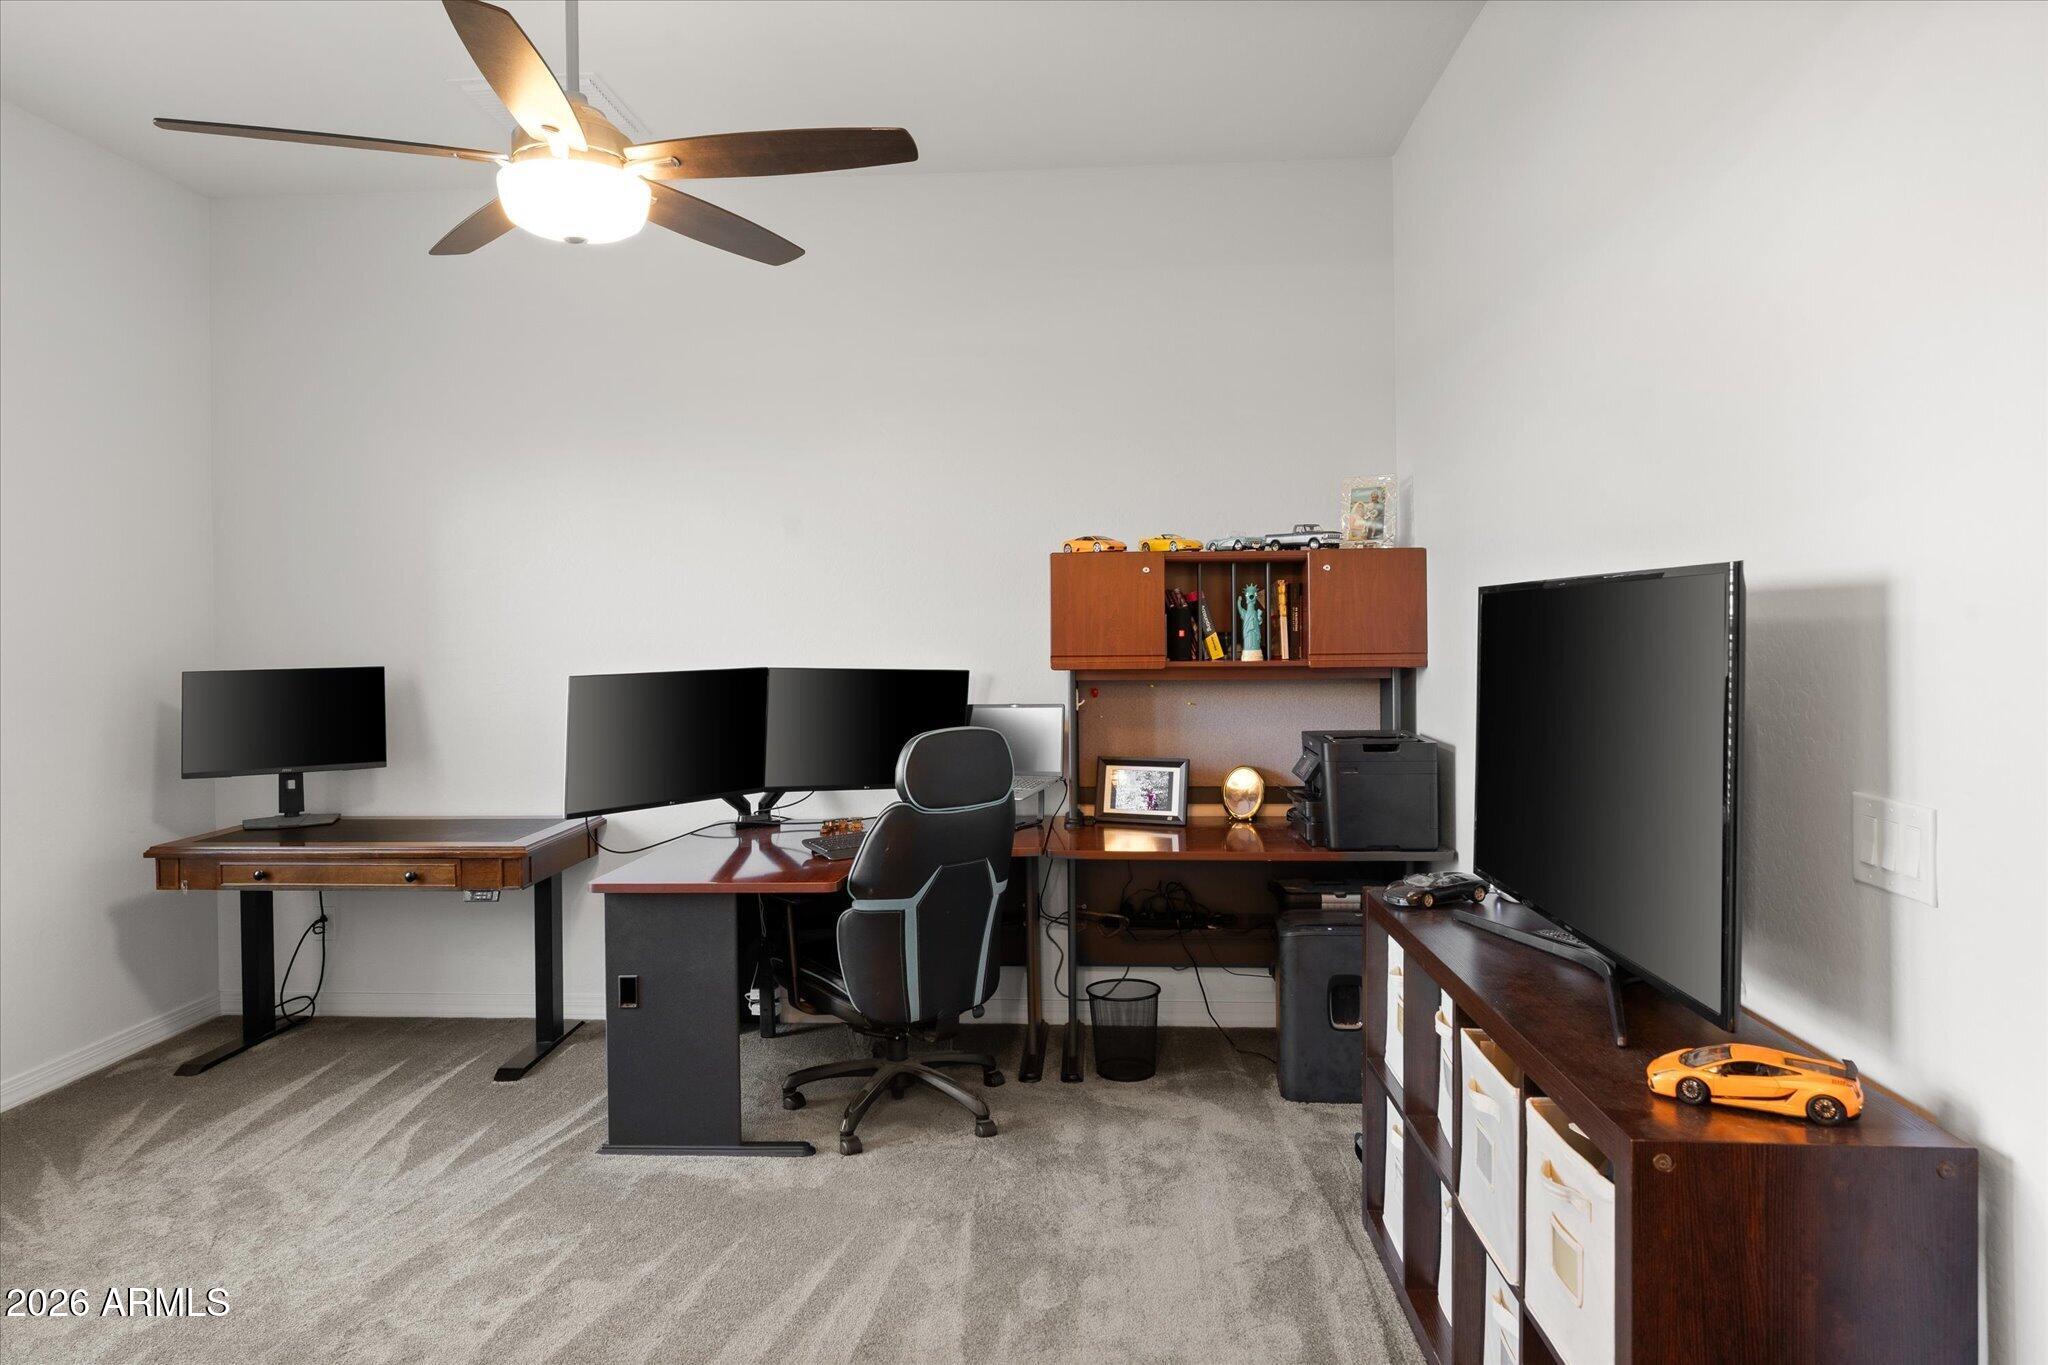
Furnished home office with multiple monitors, dark wood desks, and a large television.
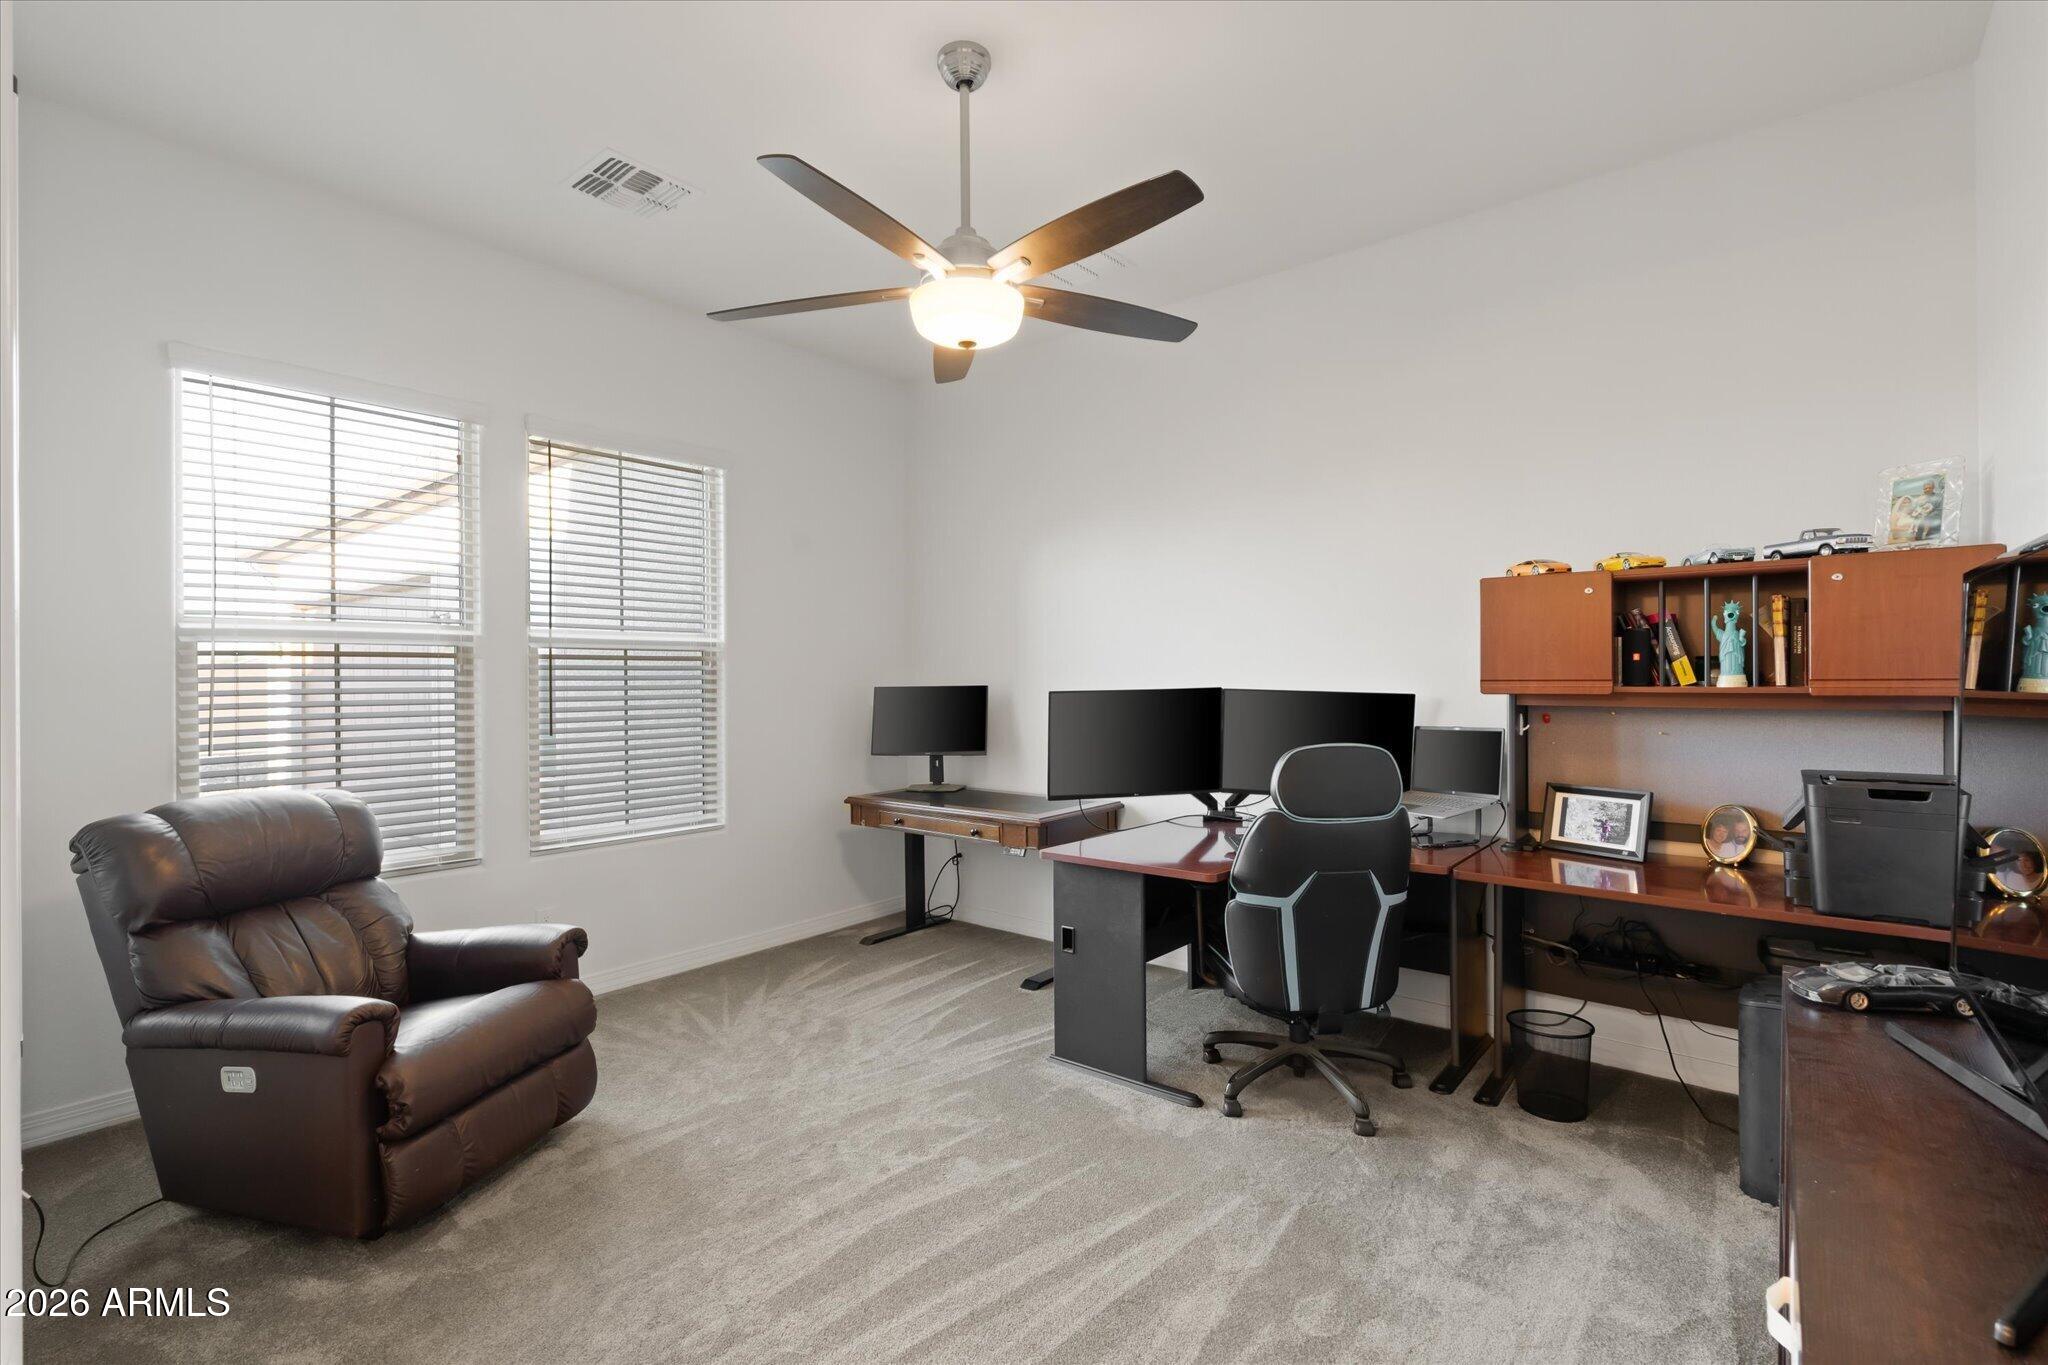
Home office with a leather recliner, multiple monitors, wood desks, and built-in shelving.
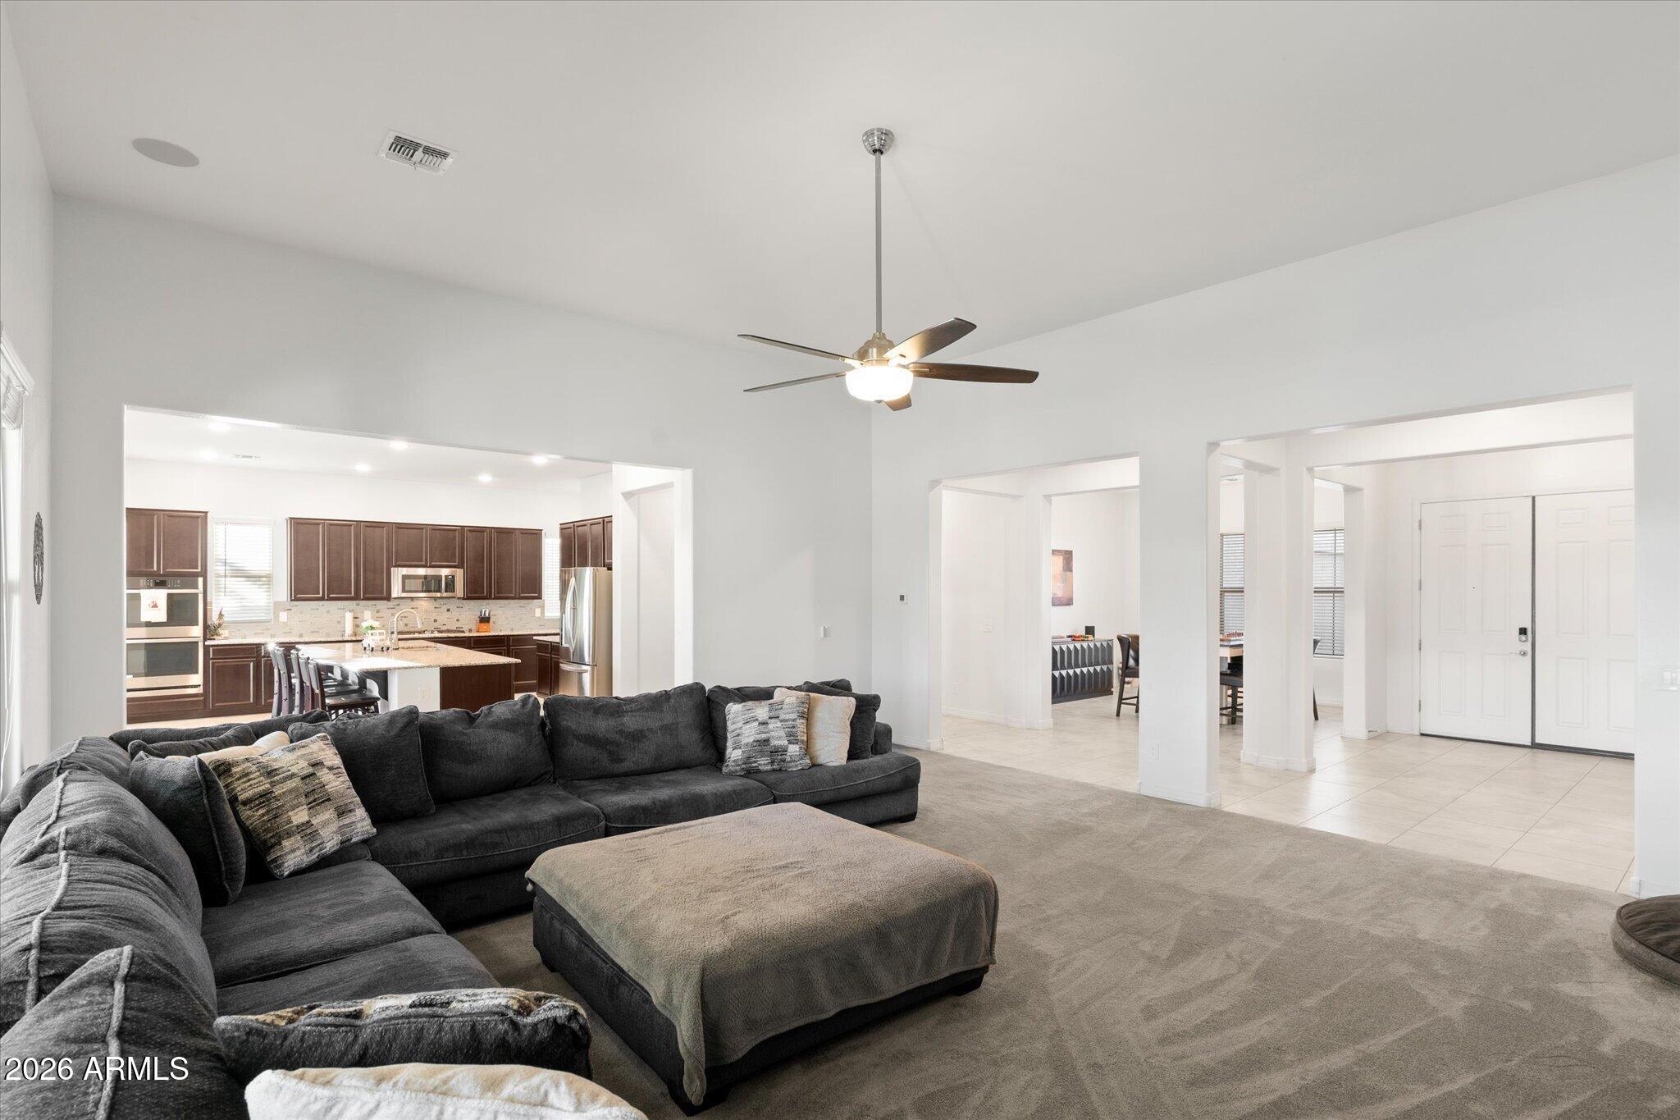
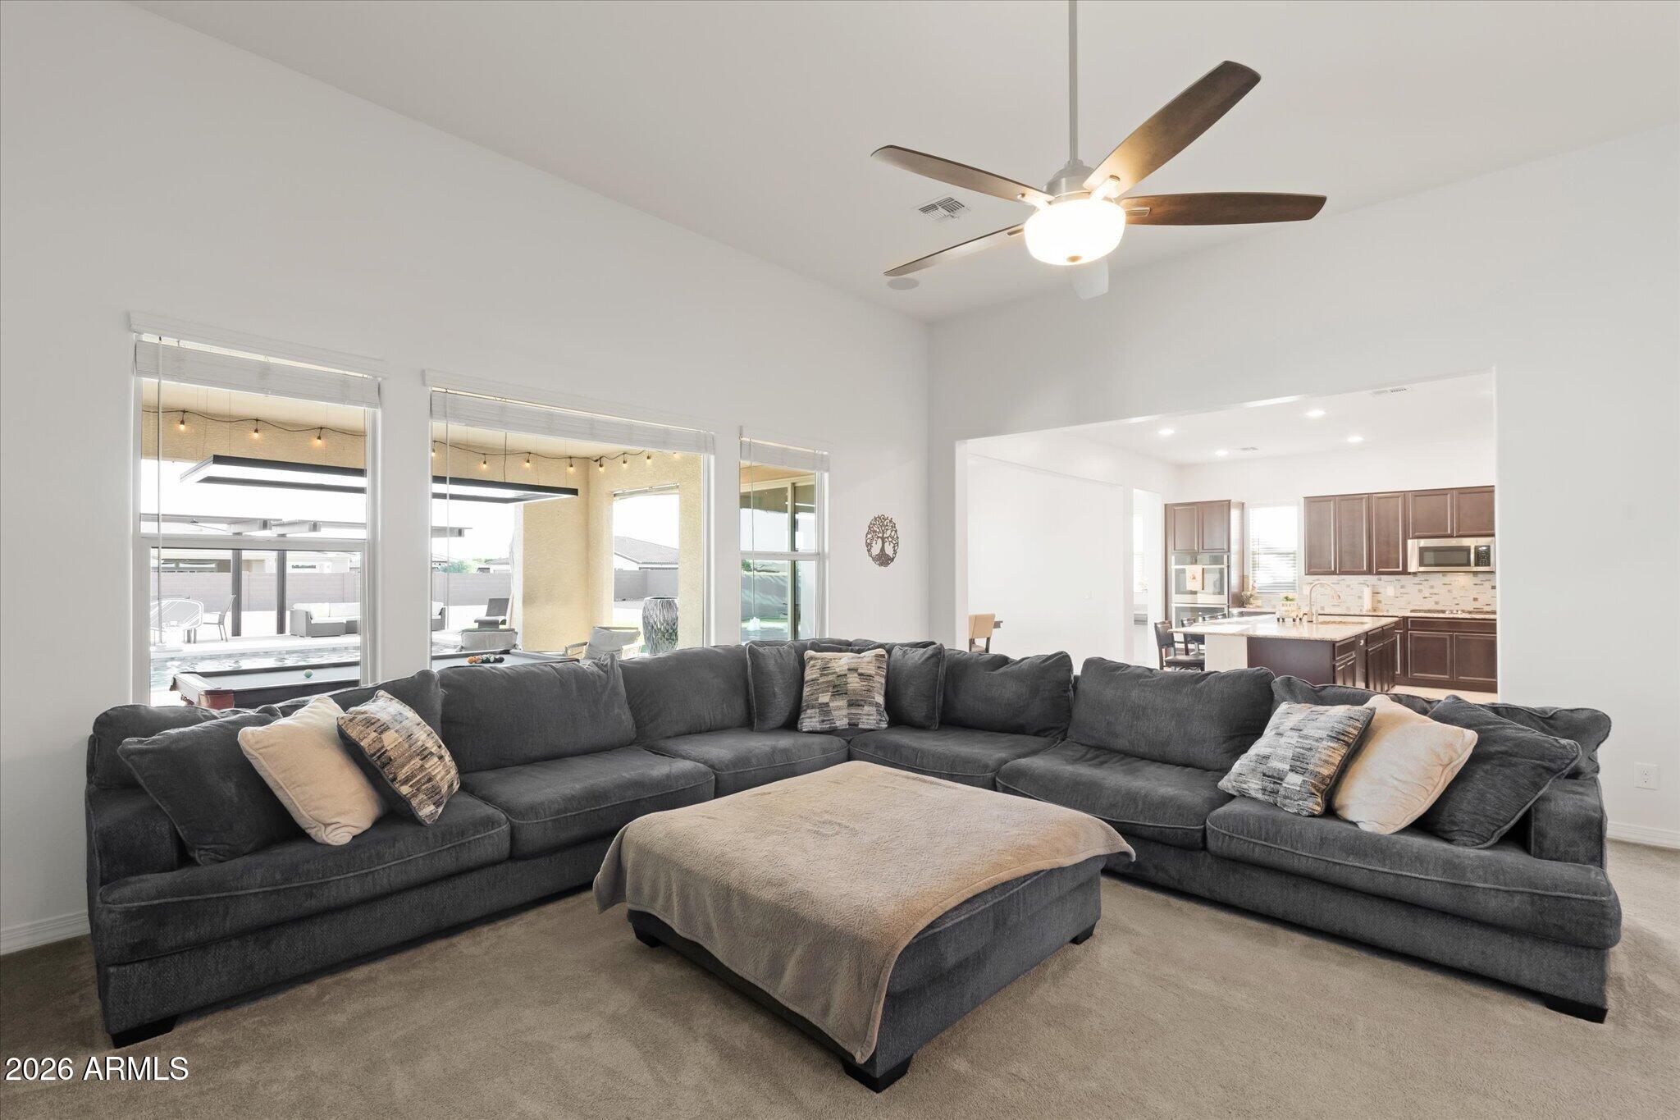
Open-plan living room with a charcoal sectional and ottoman beside a kitchen with dark wood cabinets.
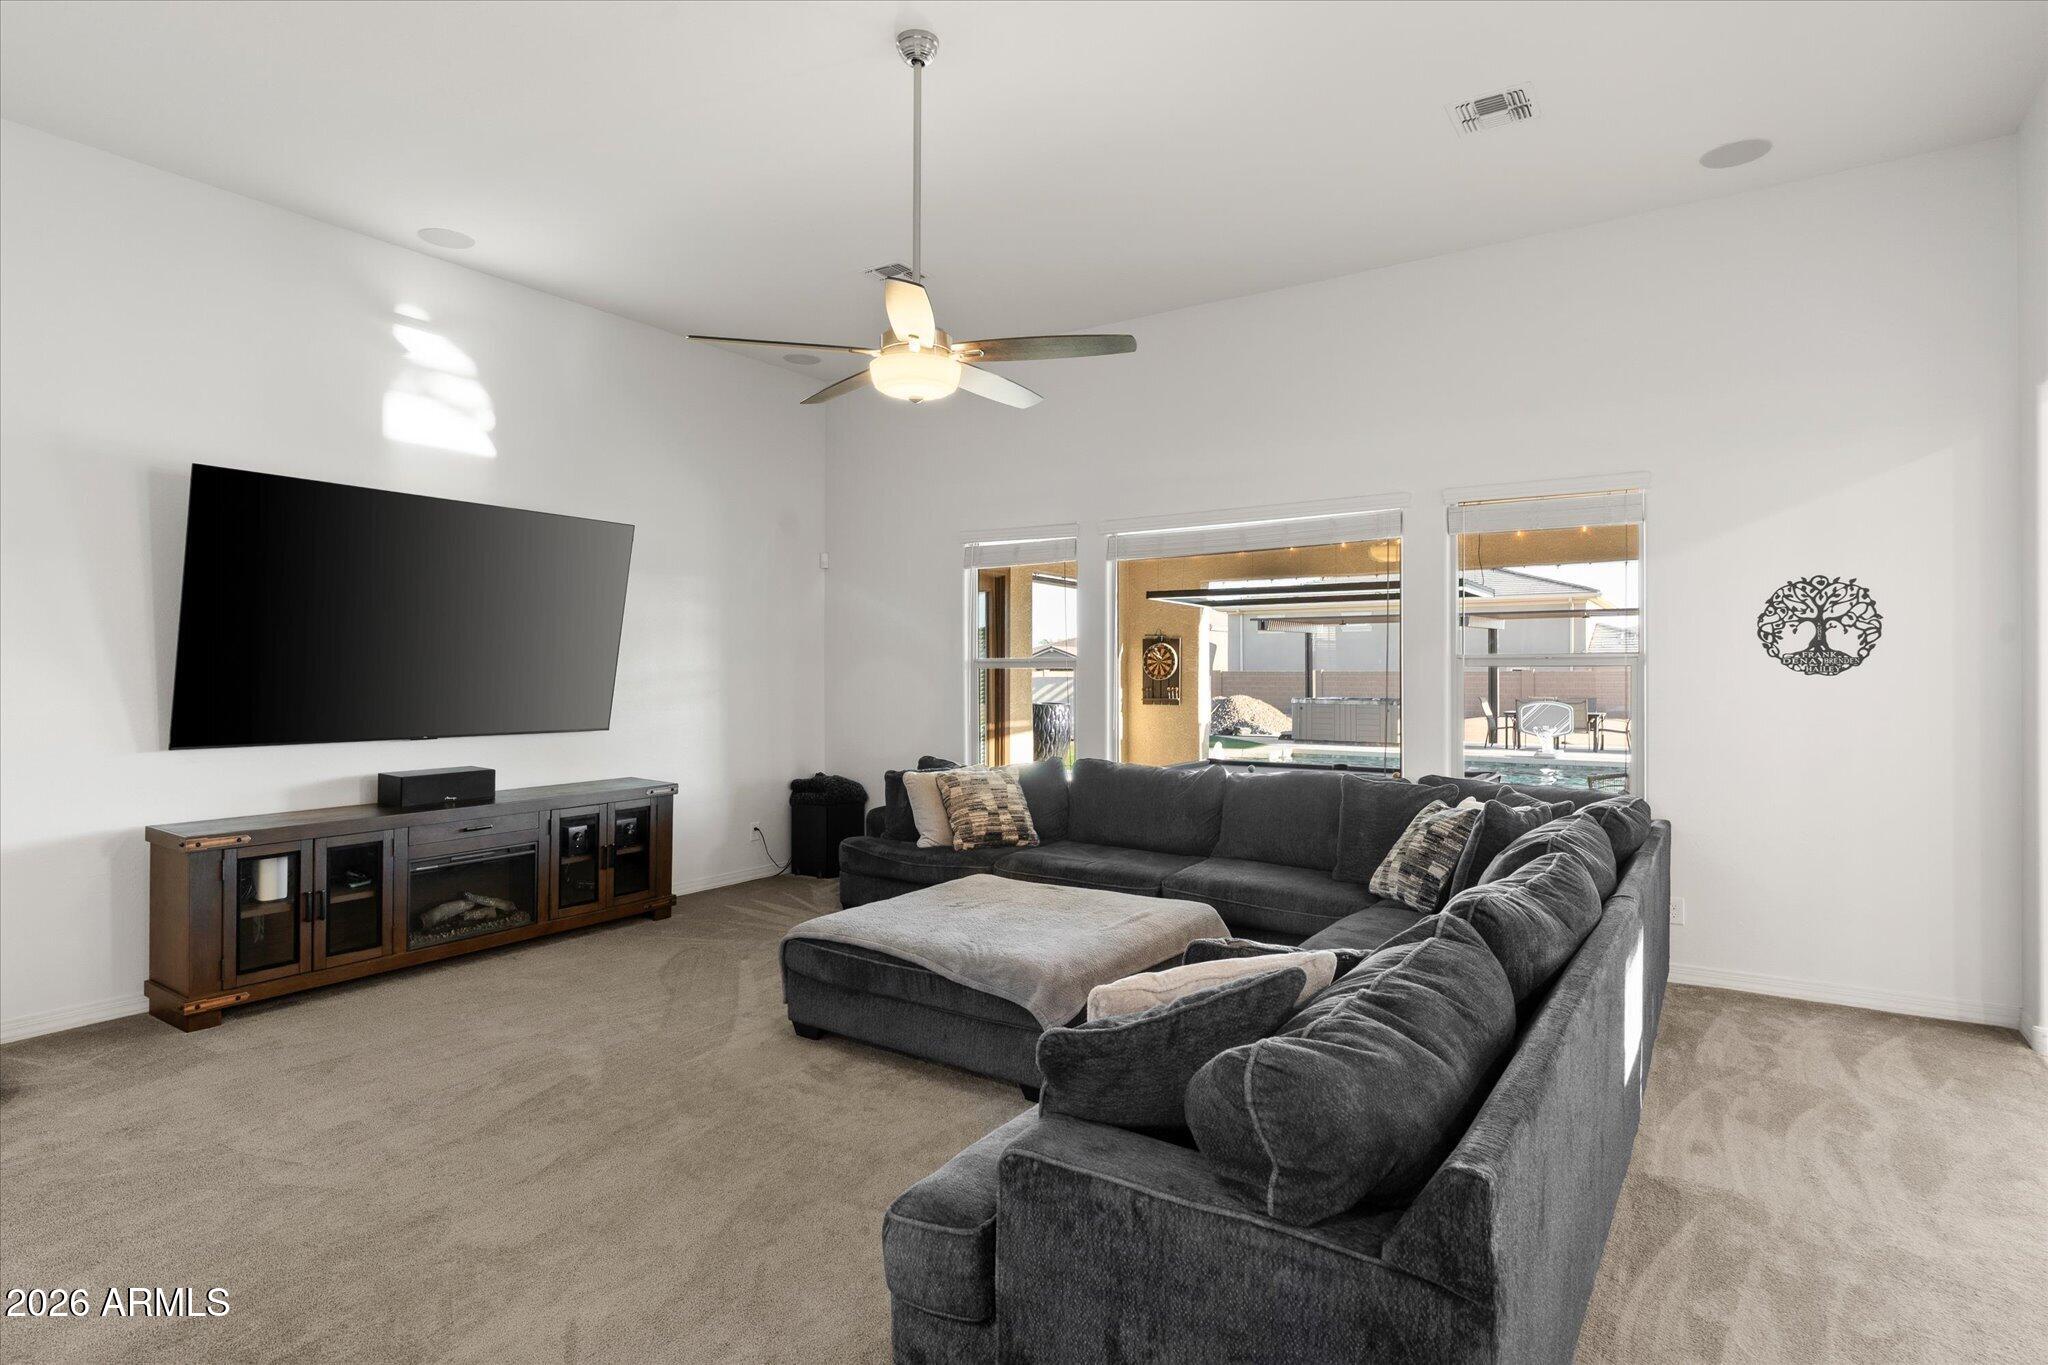
Living room with a charcoal sectional, wall-mounted TV, and windows overlooking a backyard pool.
Furnished living room with a large gray sectional, ottoman, wall-mounted TV, and adjoining dining area.
Furnished living room with a charcoal sectional, opening to a kitchen and windows overlooking a pool.
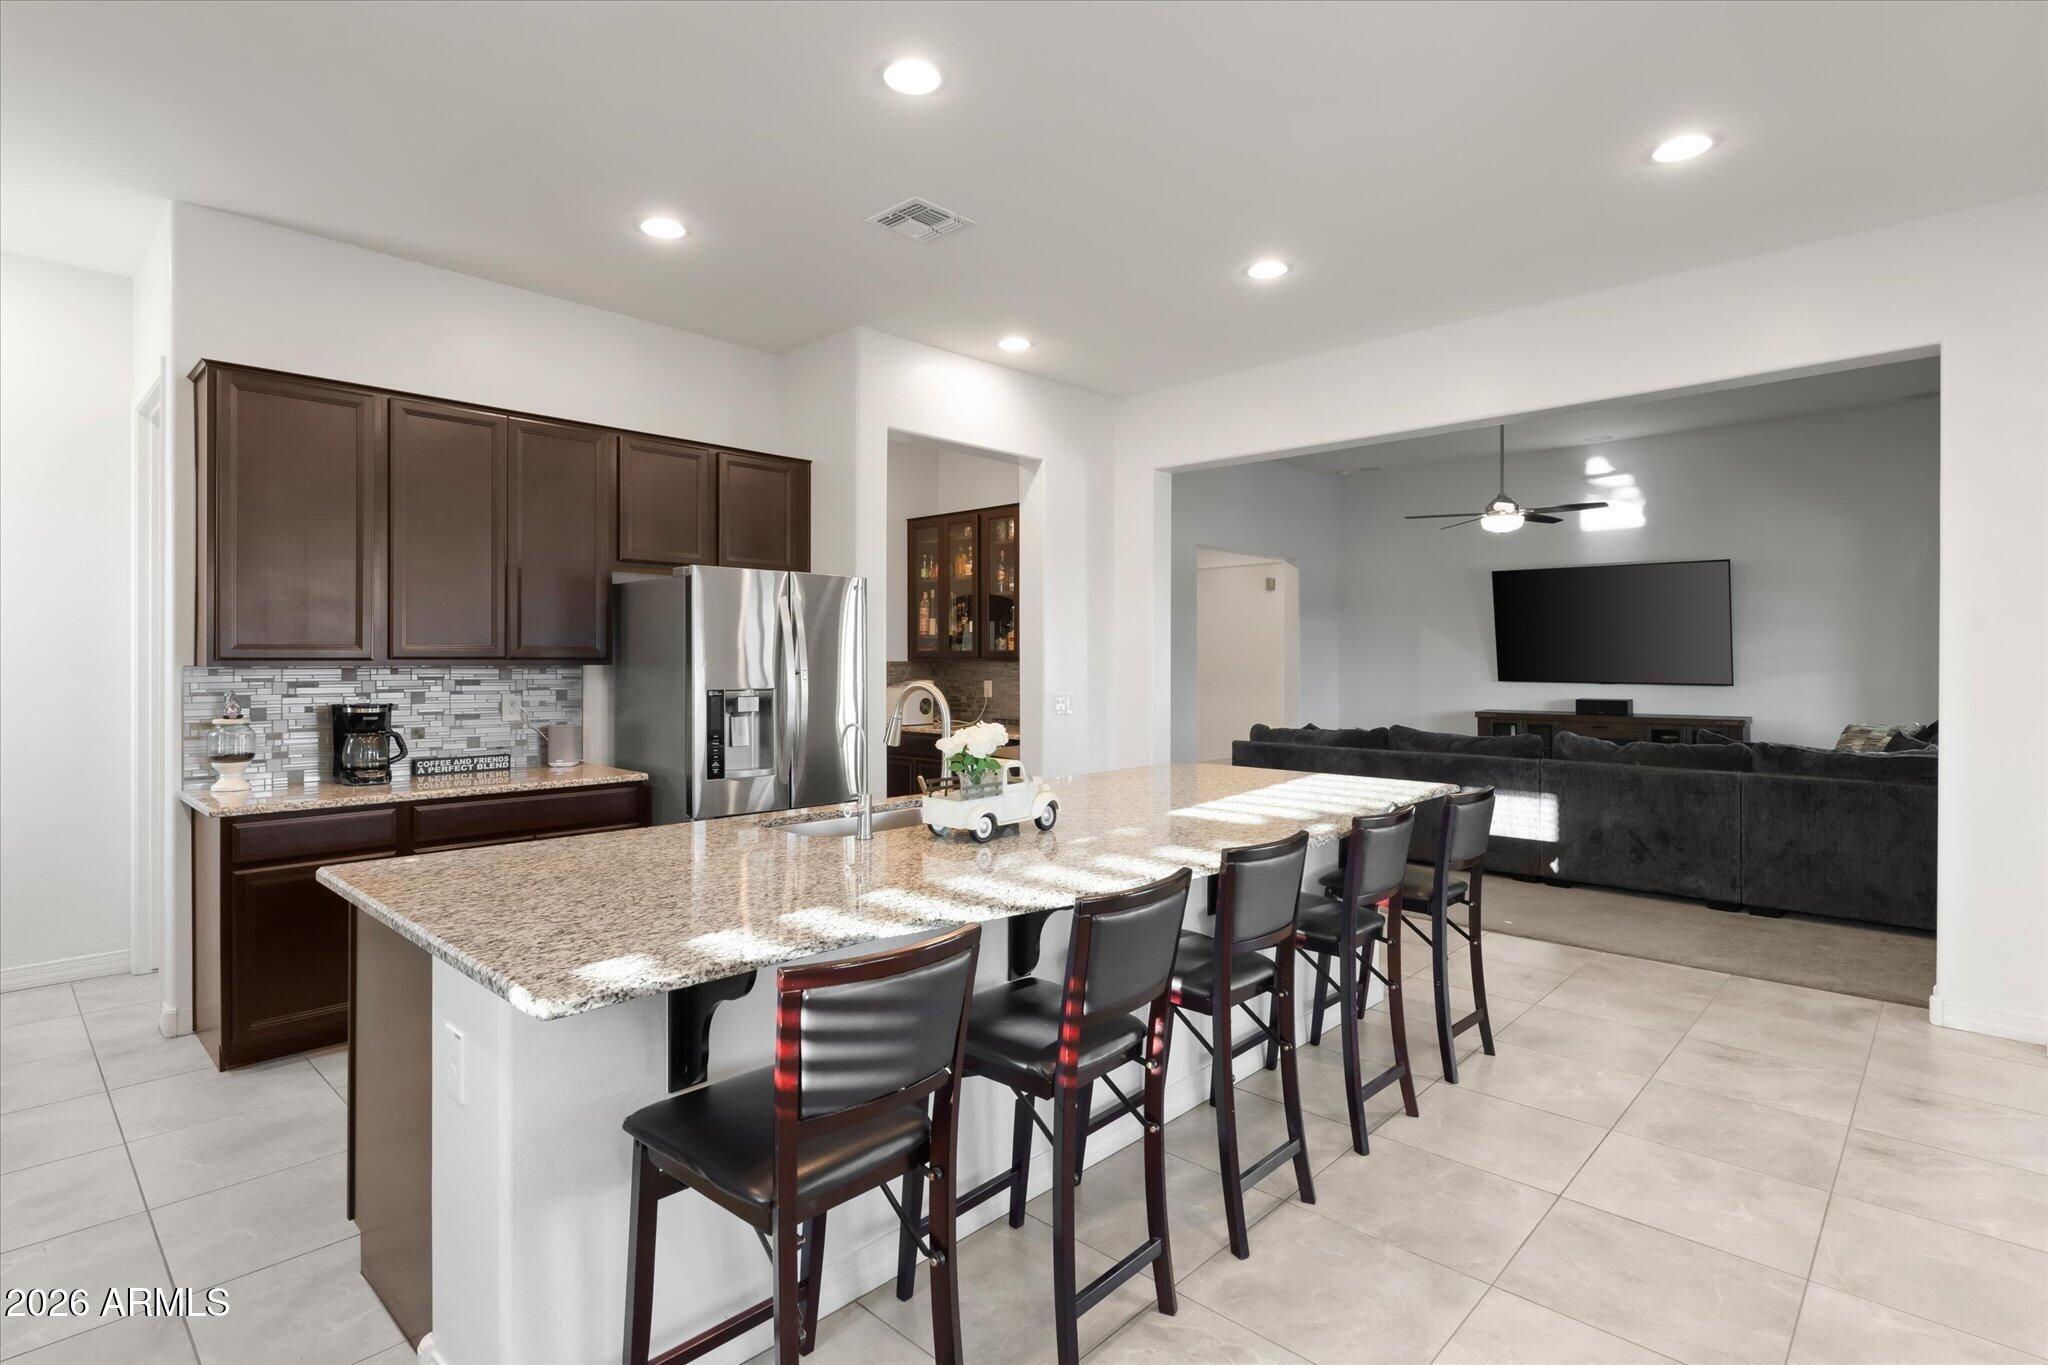
Open kitchen with a granite island and bar stools adjoining a living room with a large sectional.
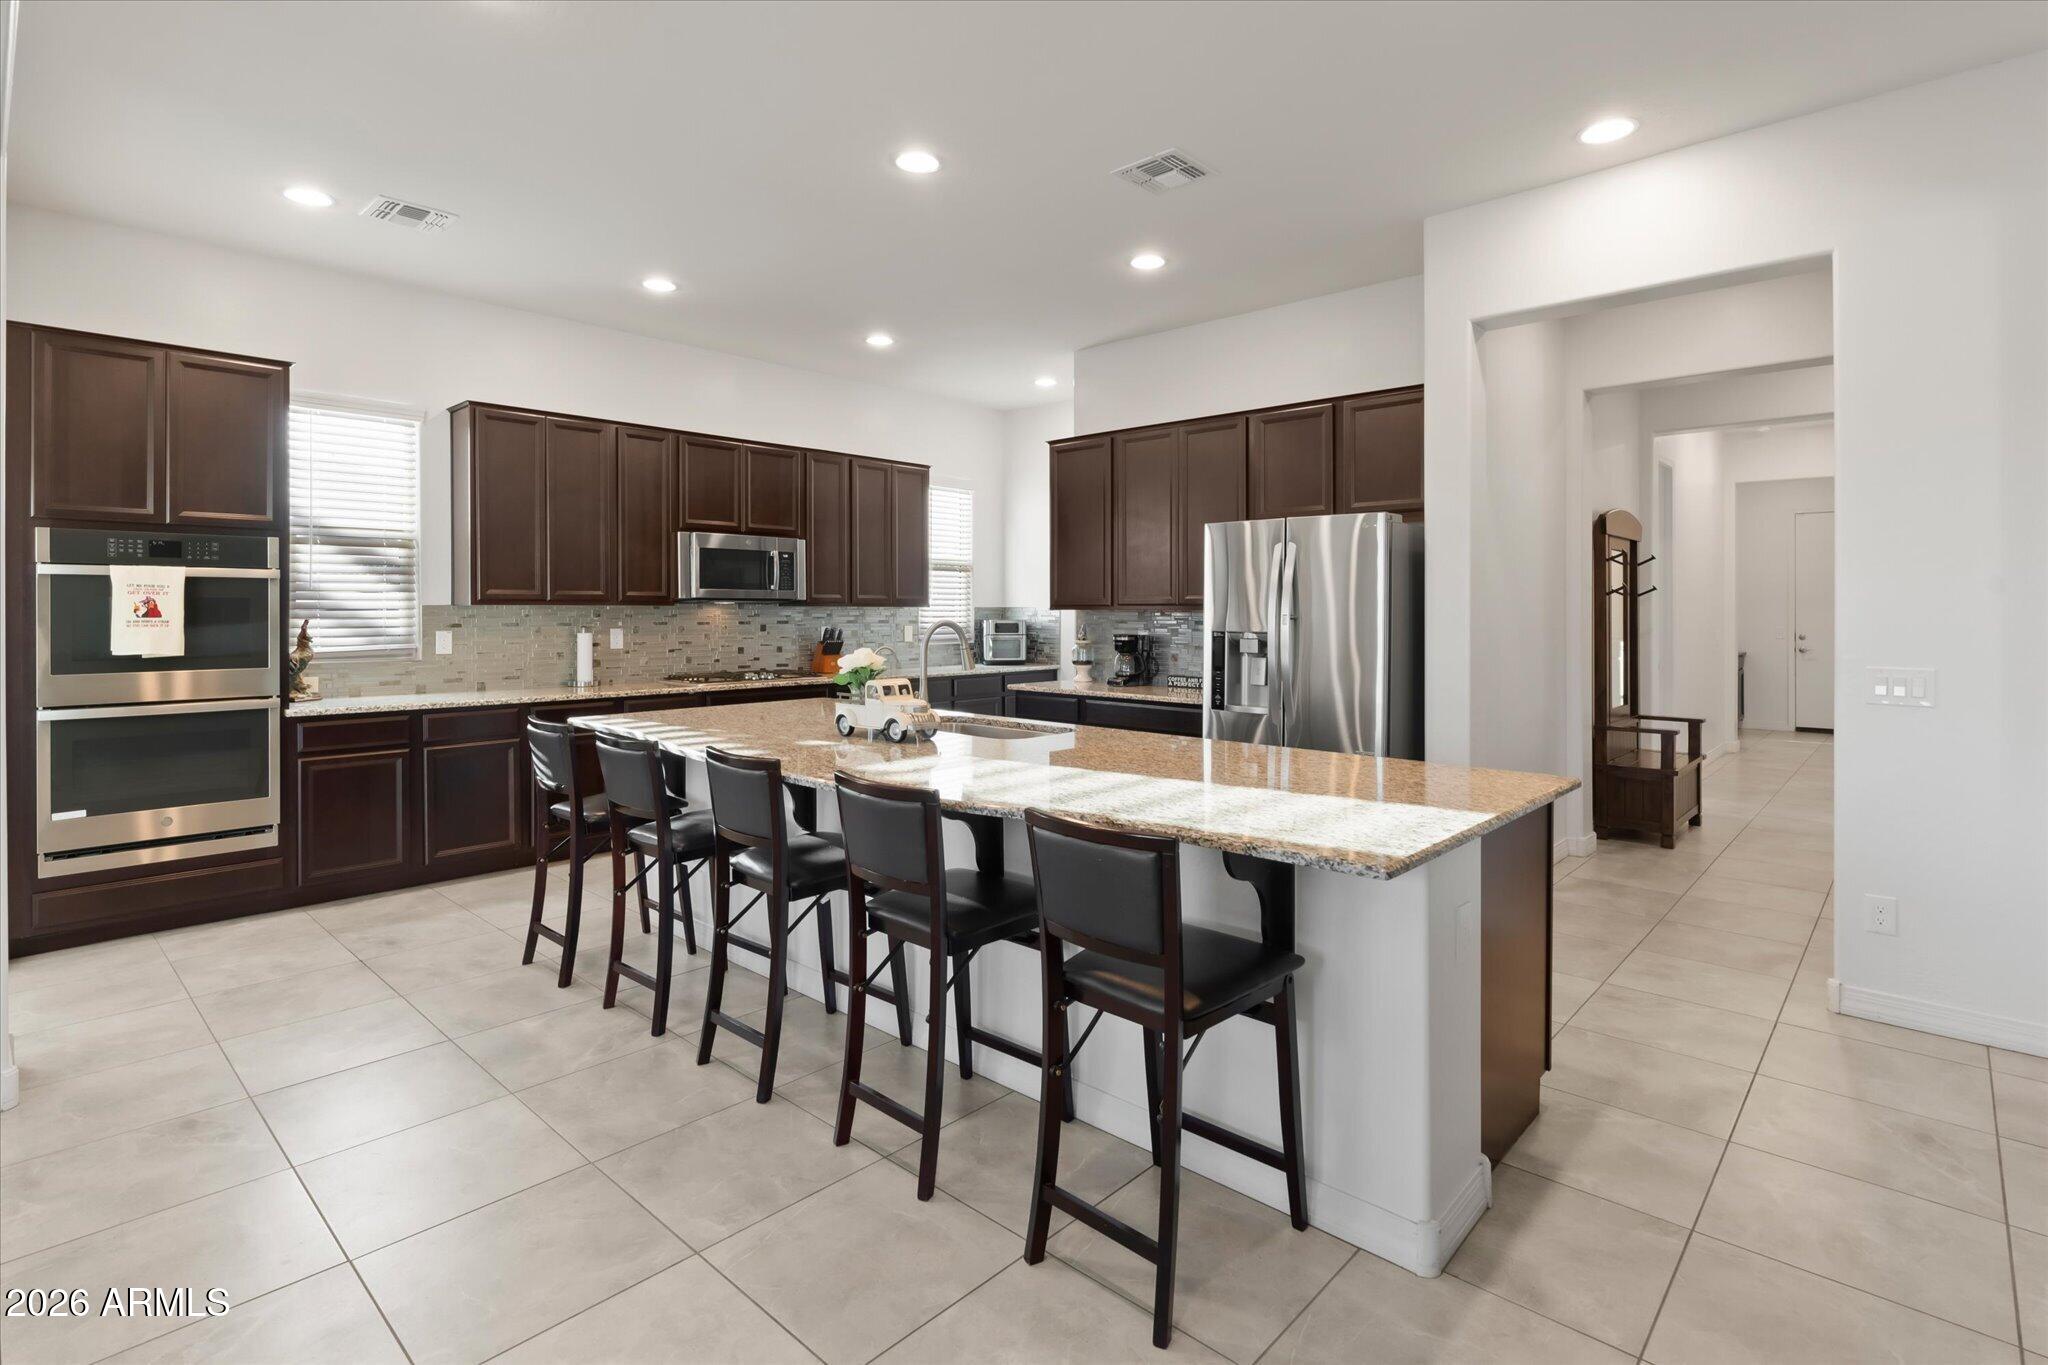
Kitchen with dark wood cabinets, stainless appliances, and a large granite island lined with bar stools.
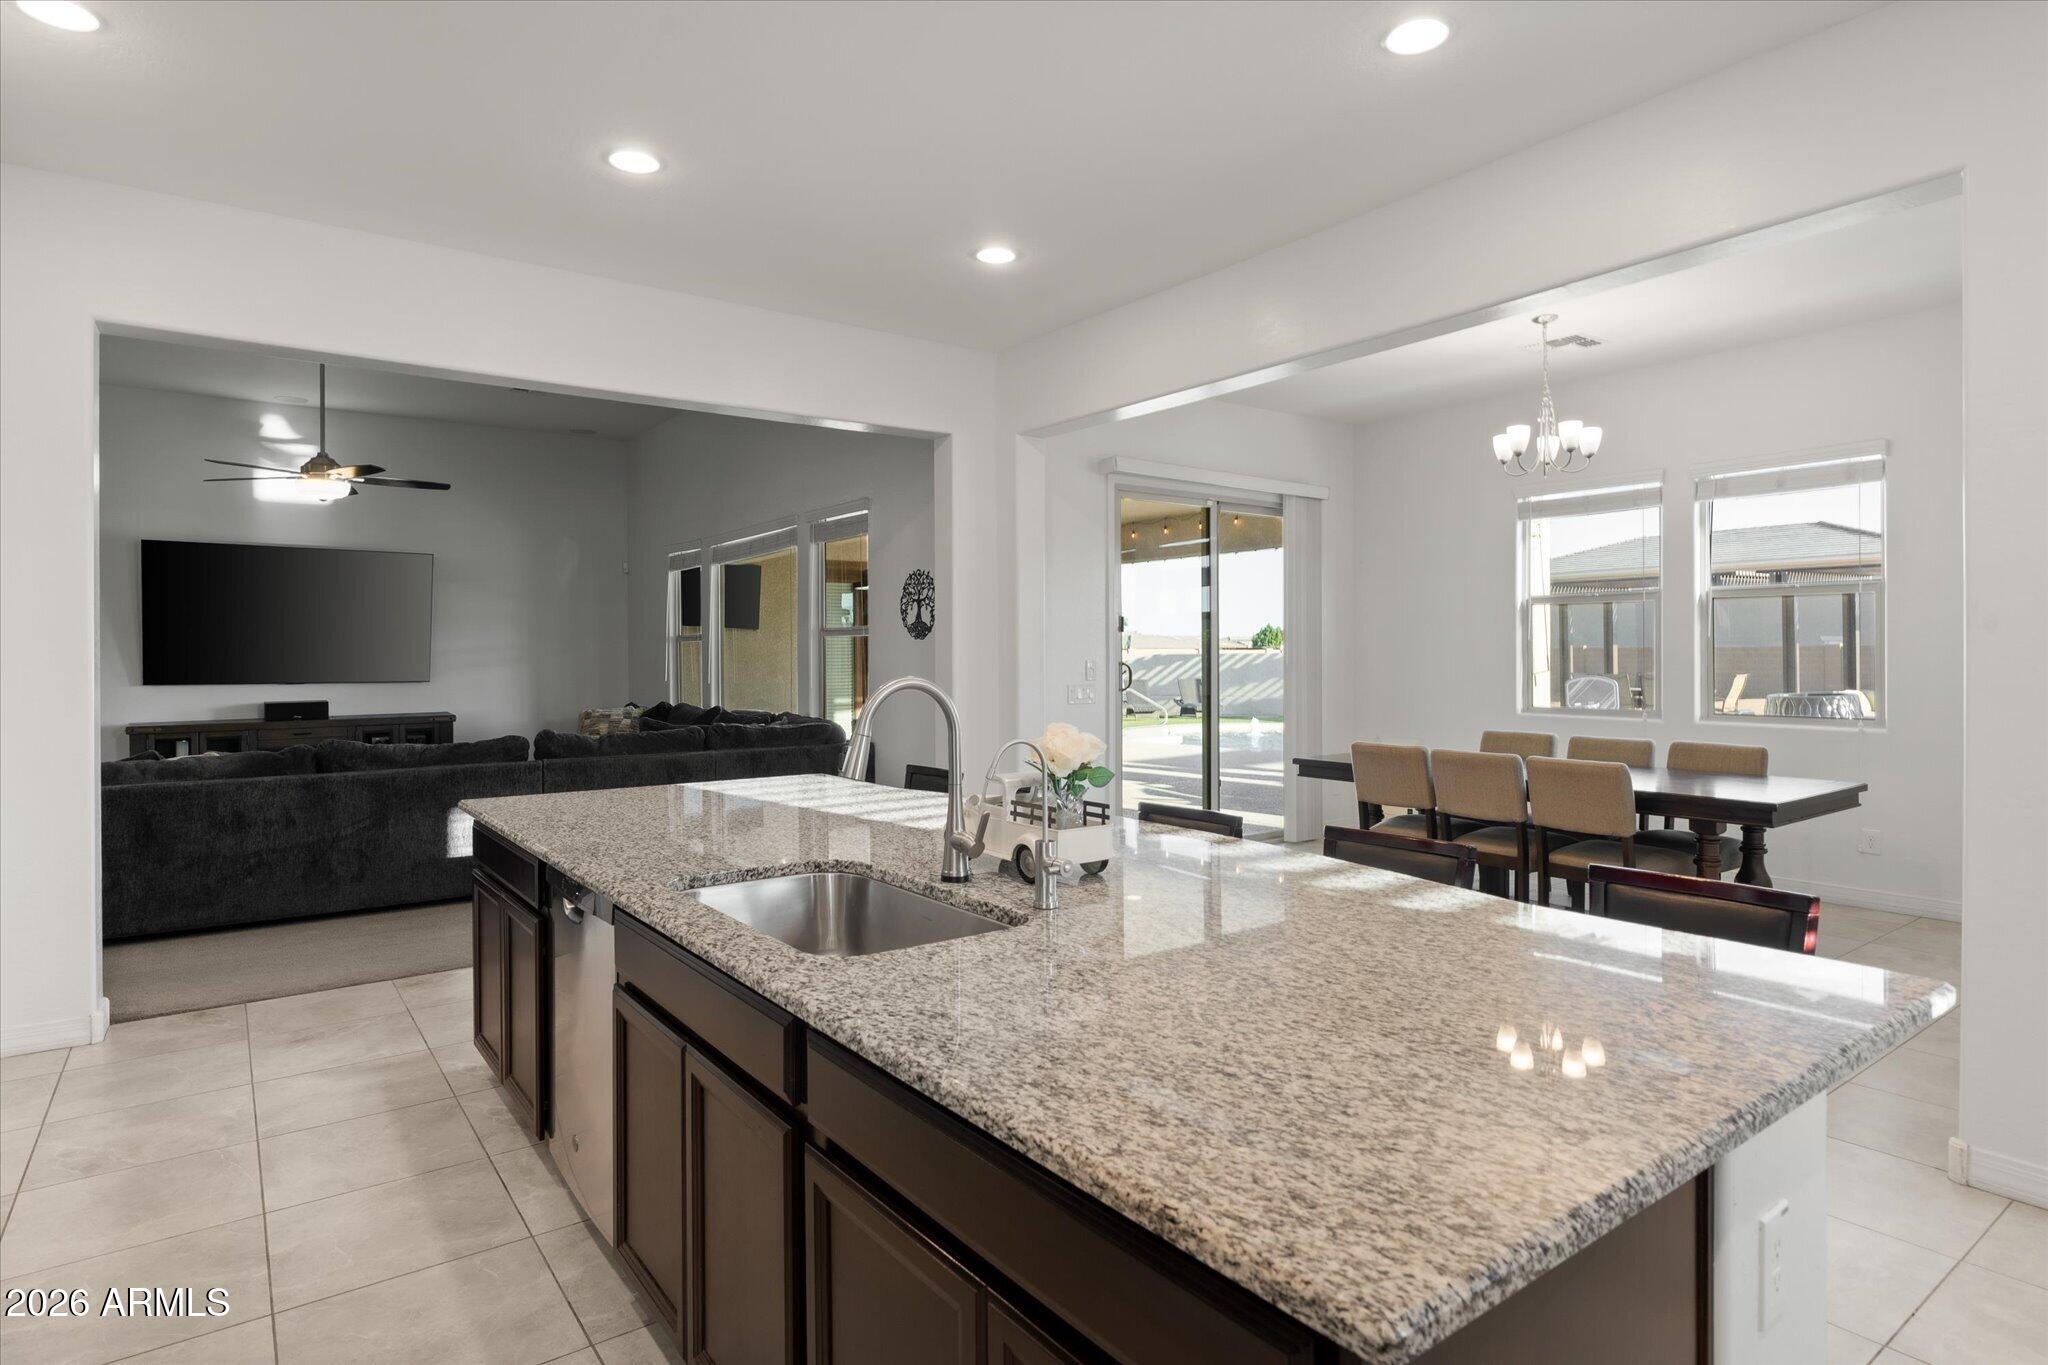
Open-plan kitchen with a large granite island and sink beside the dining area and living room.
Kitchen with dark wood cabinets, granite island, stainless steel appliances, and a glass mosaic backsplash.
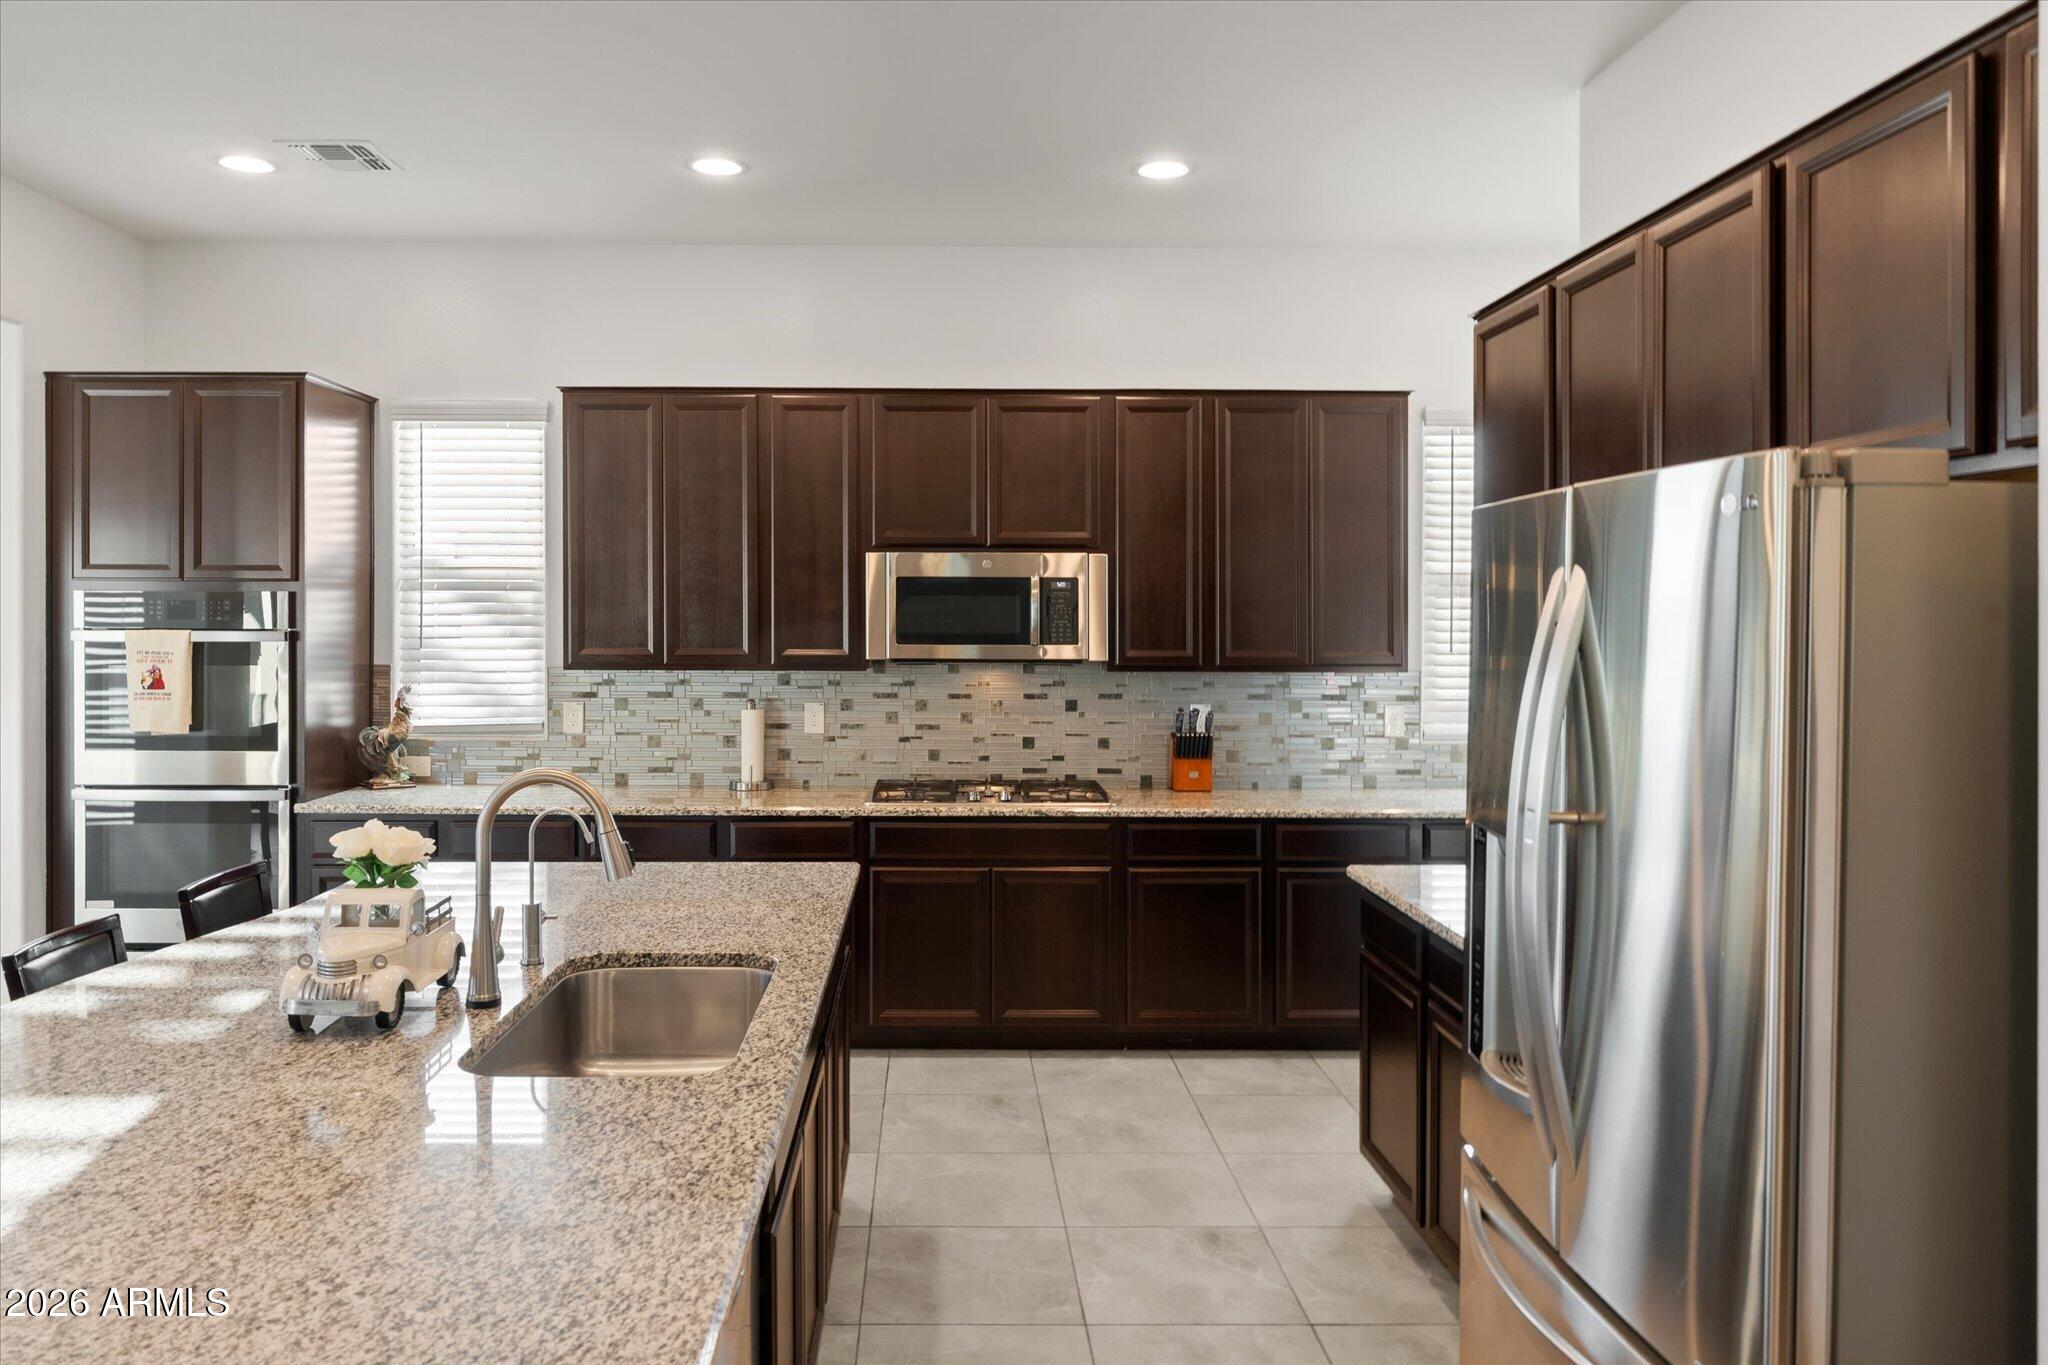
Kitchen with dark wood cabinets, granite island, deep sink, stainless appliances, and mosaic tile backsplash.
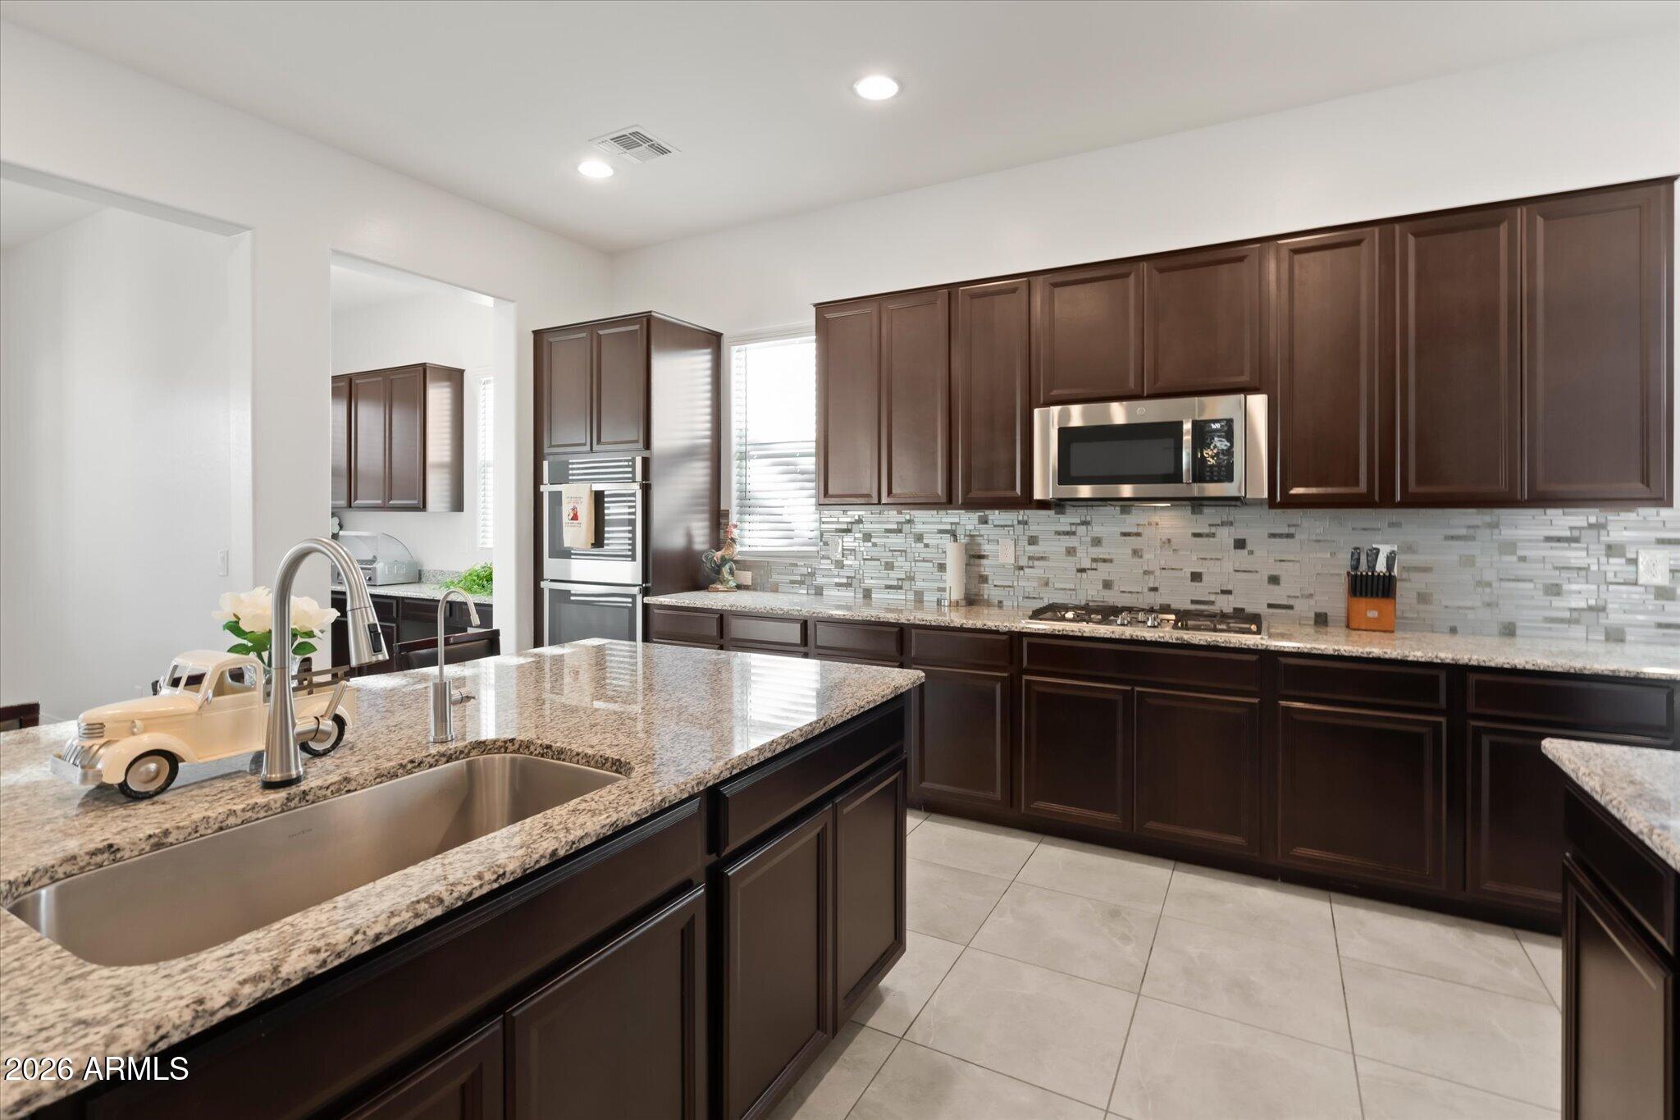
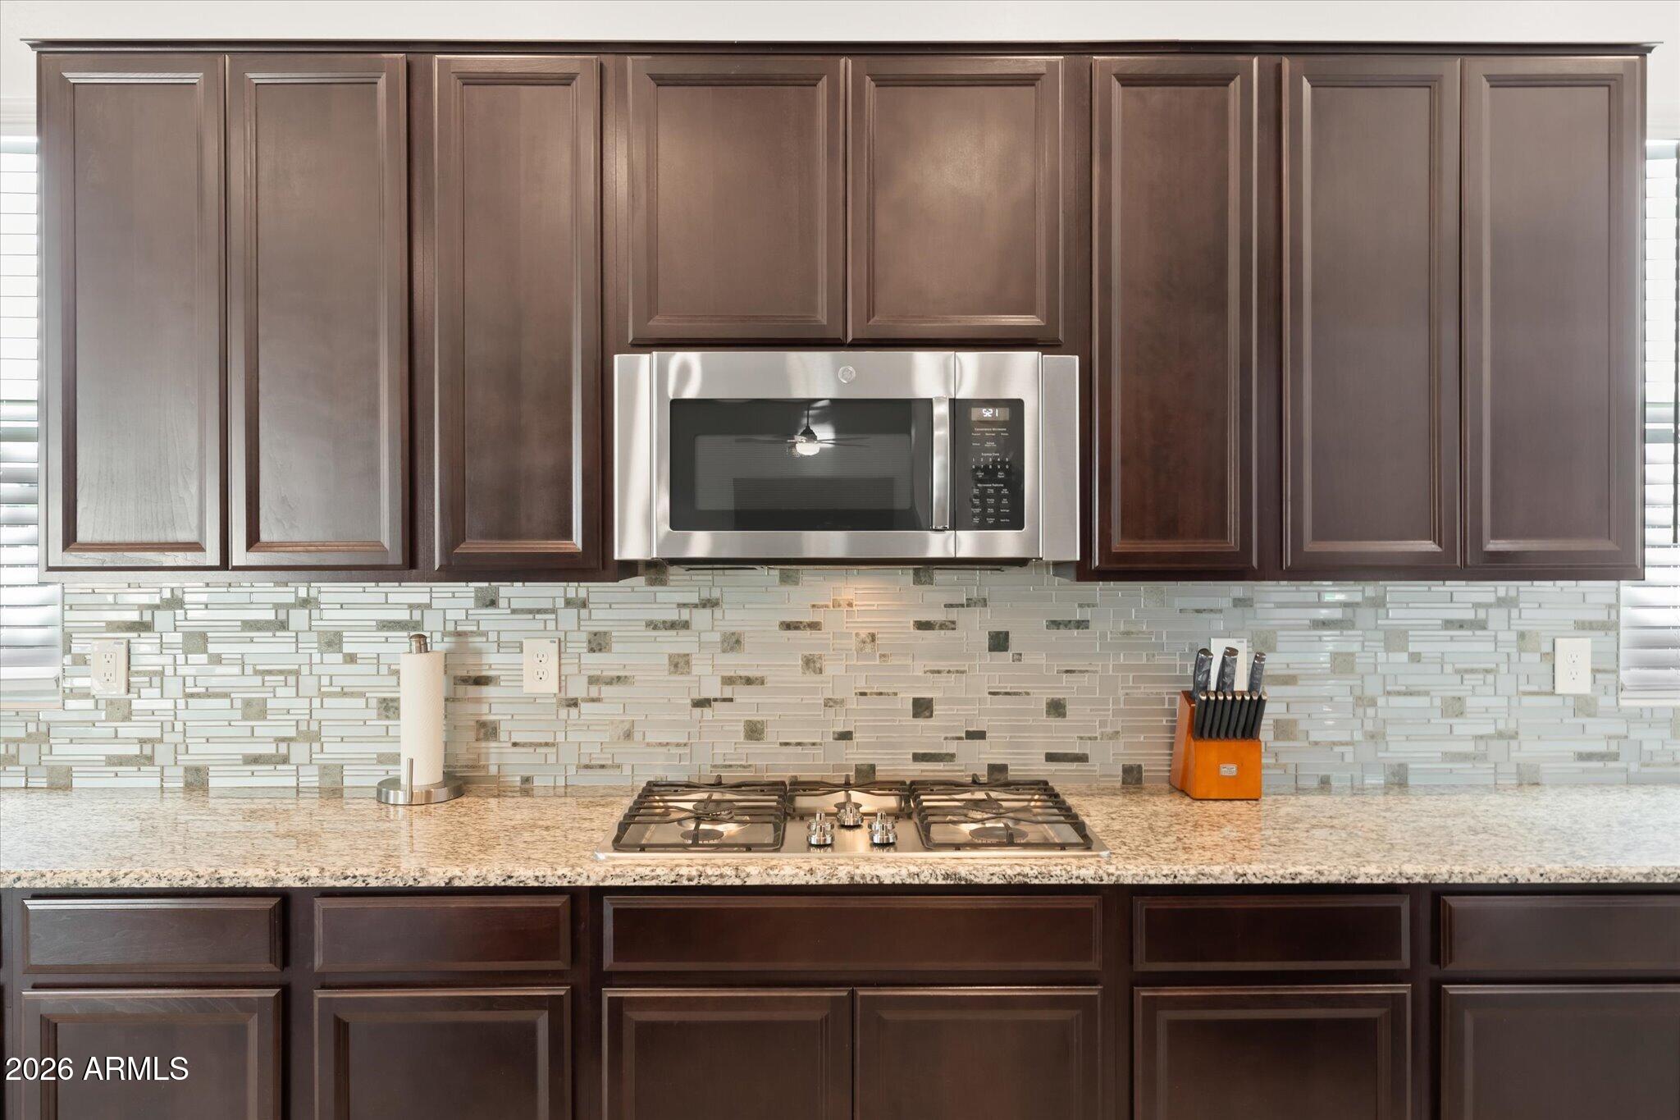
Kitchen with dark wood cabinets, a stainless steel microwave, gas cooktop, and mosaic tile backsplash.
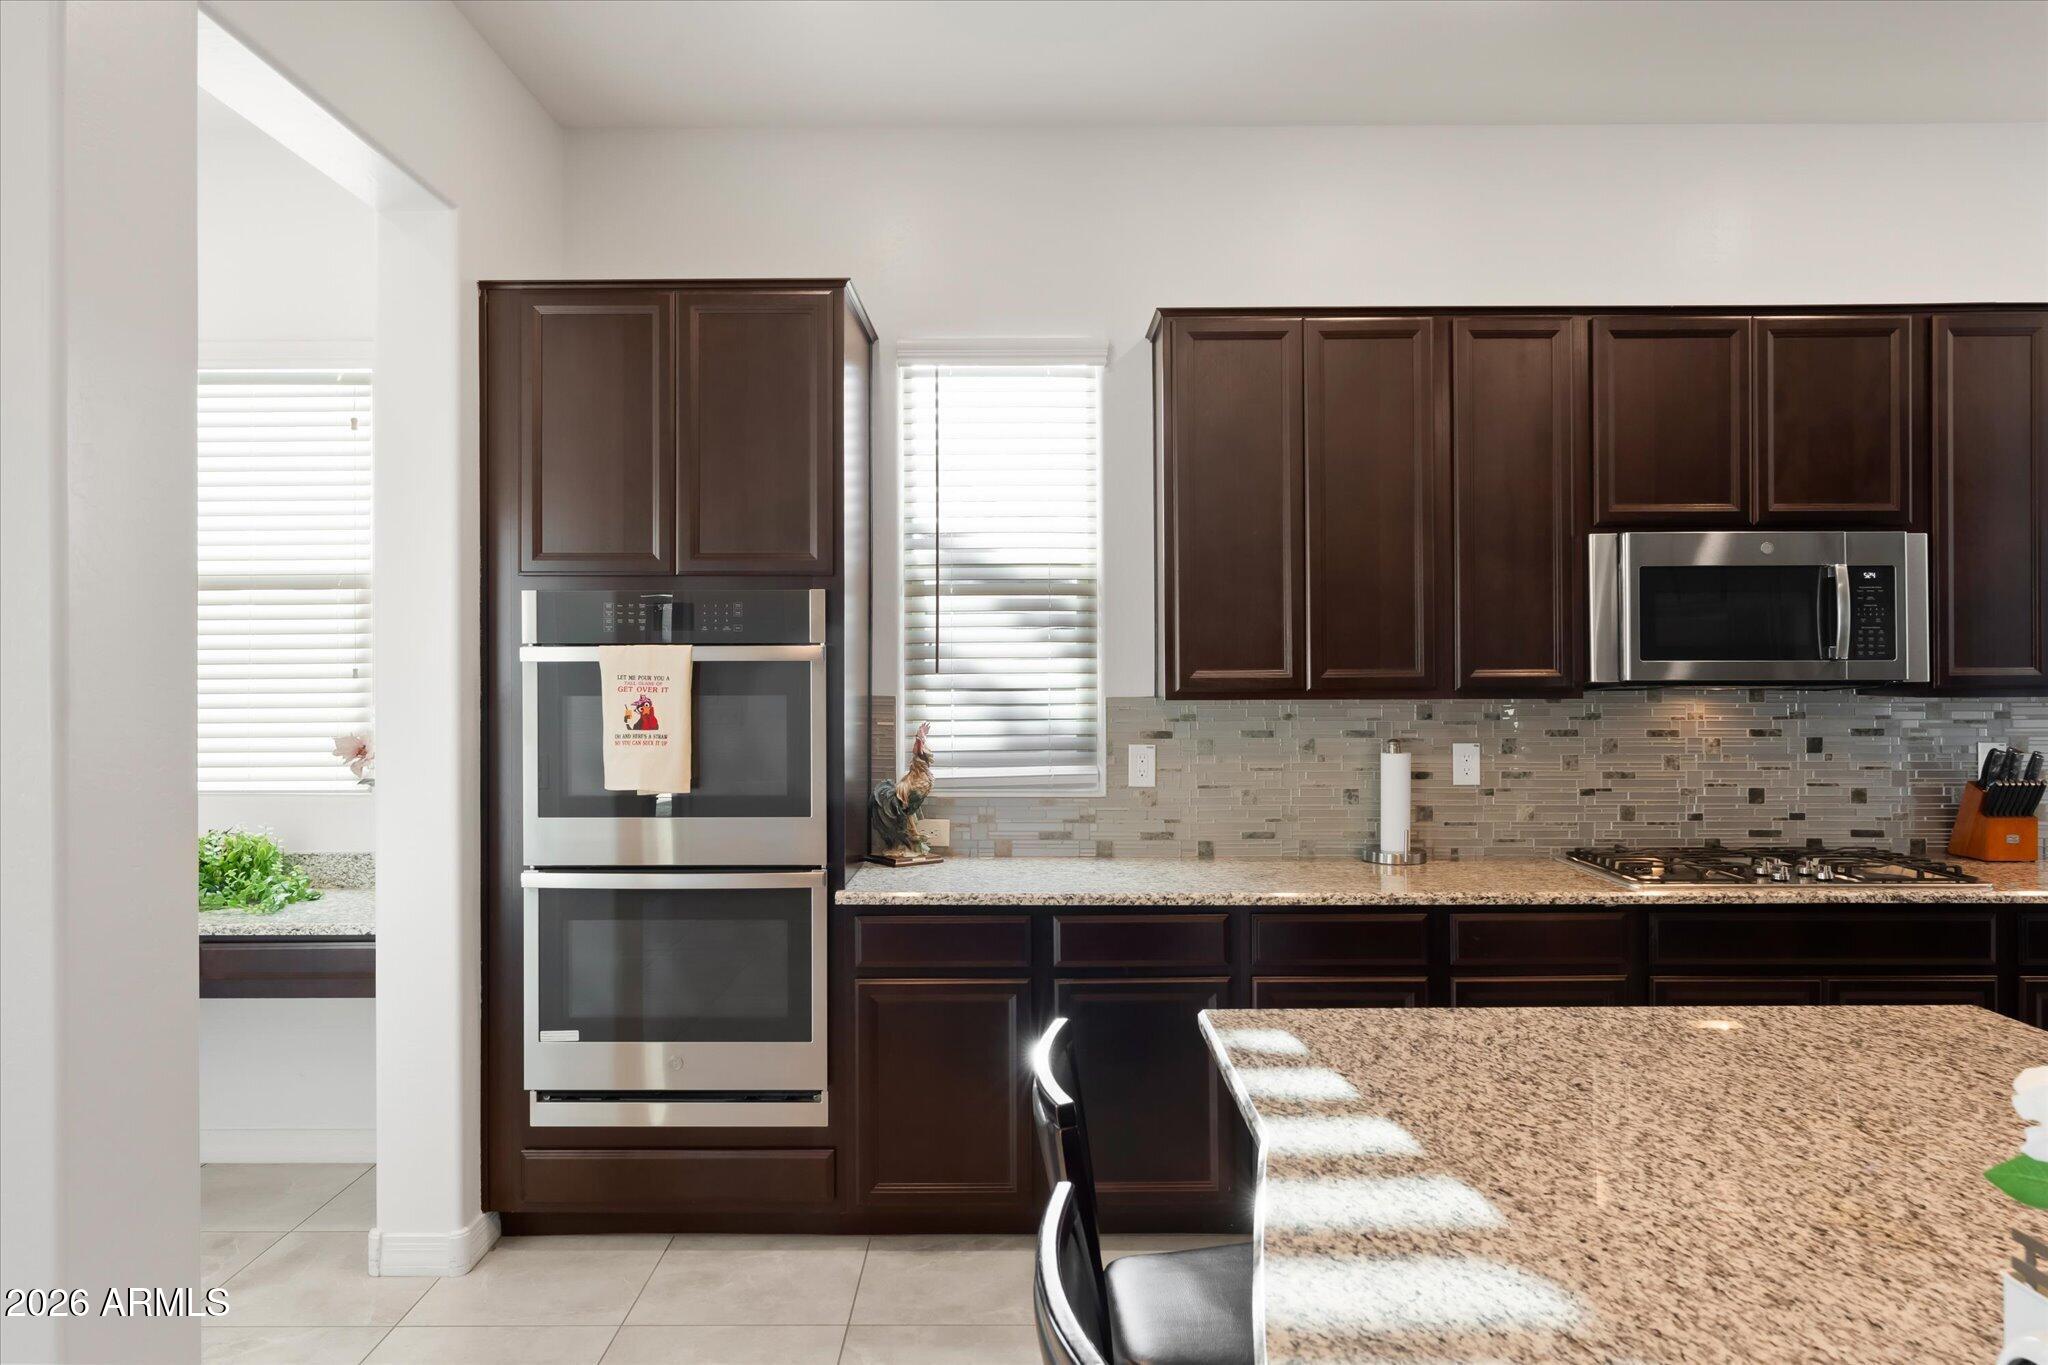
Kitchen with dark wood cabinets, stainless steel double ovens, mosaic backsplash, and a large granite island.
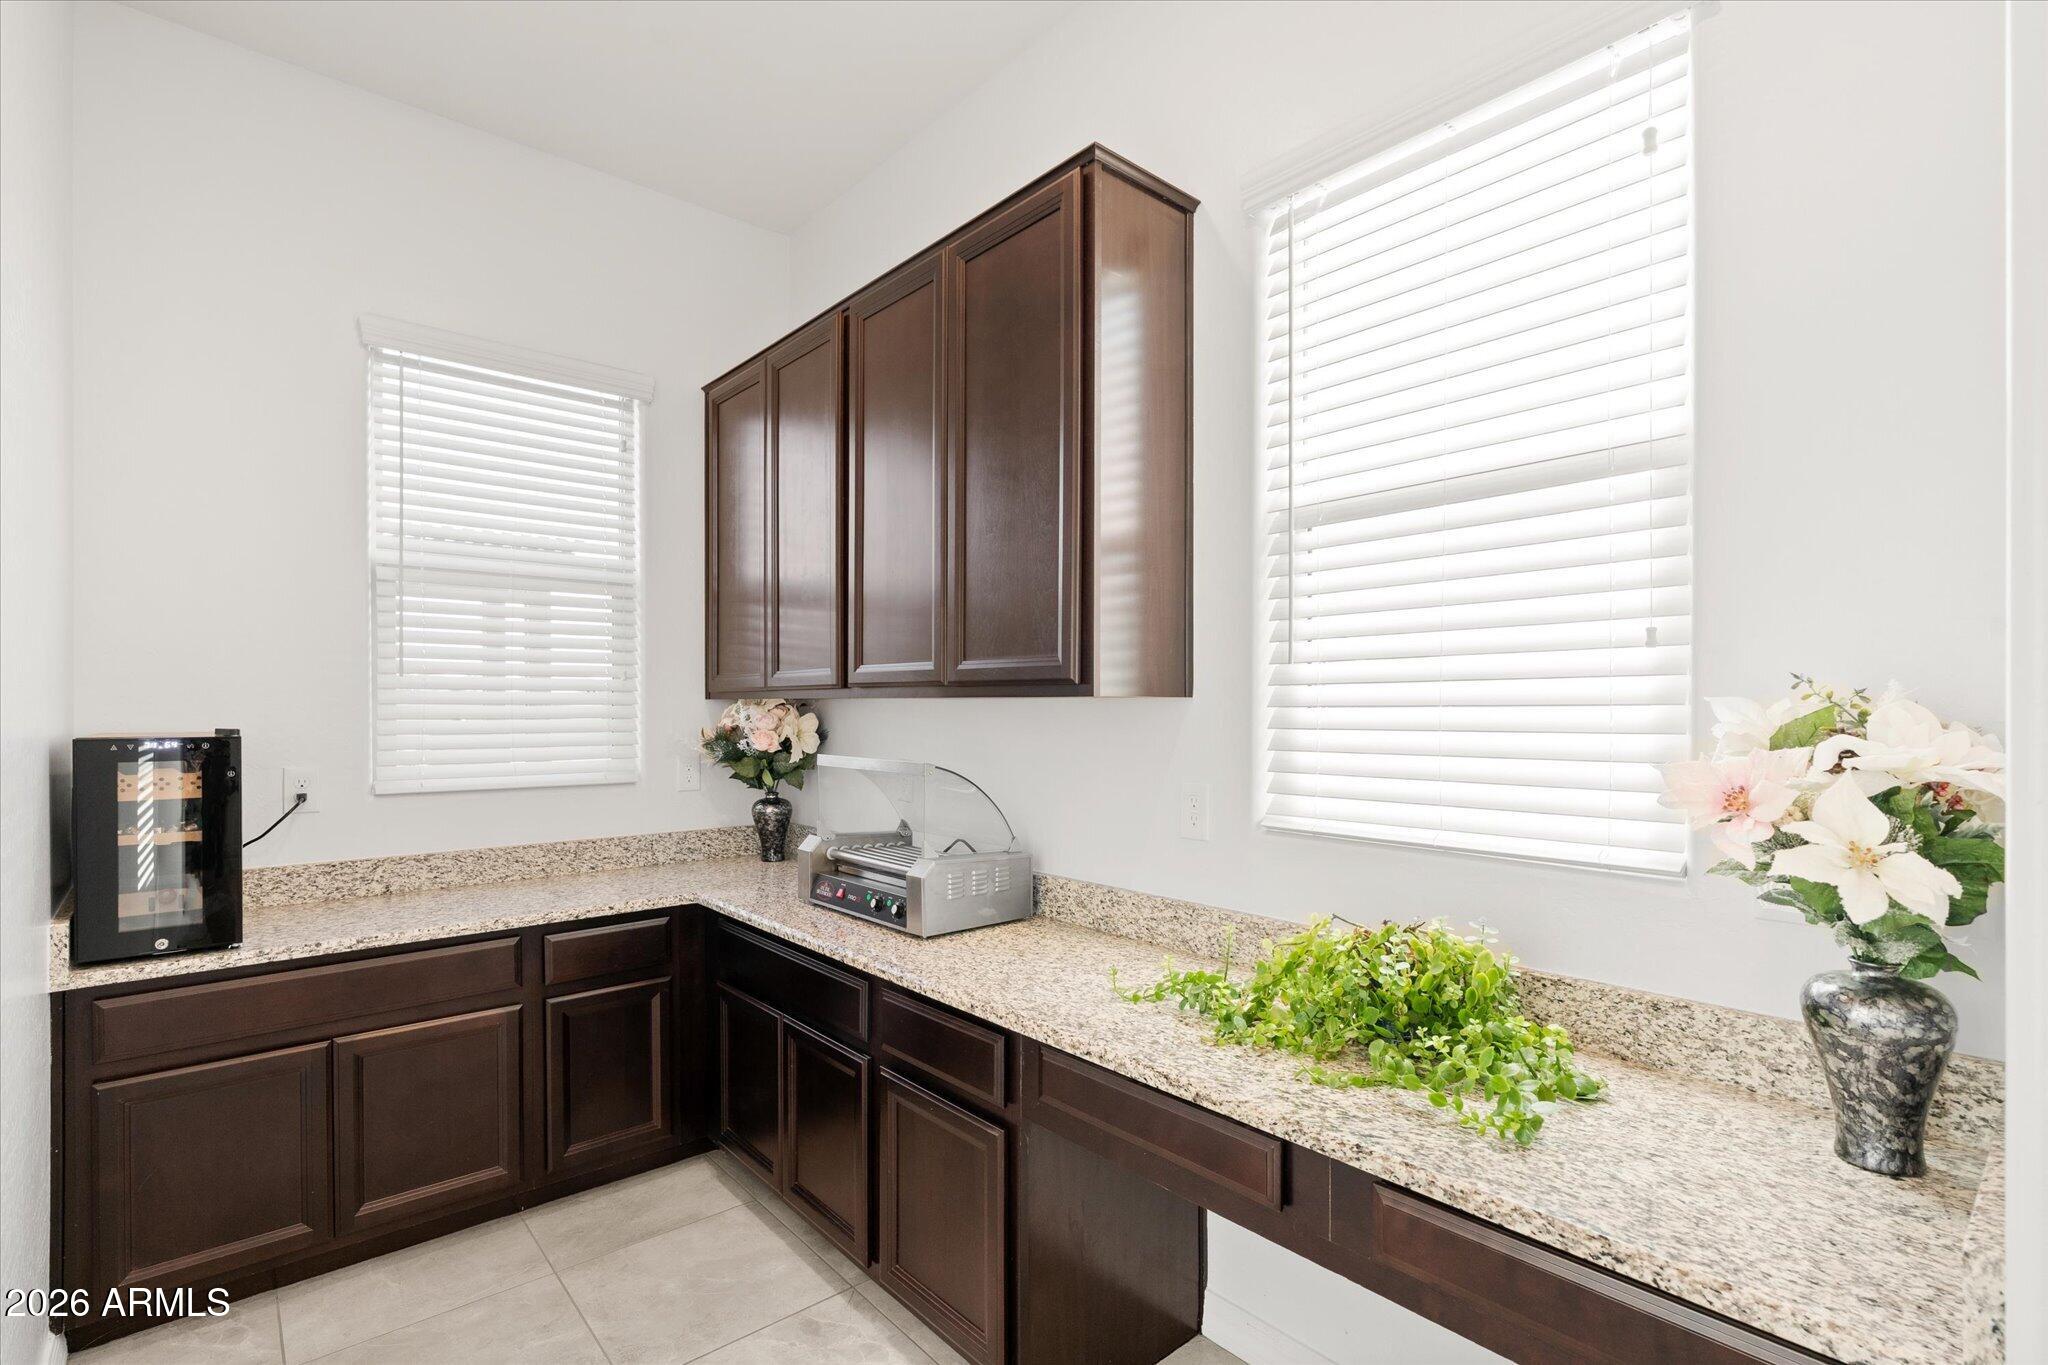
Kitchen workspace with dark wood cabinets, granite counters, bright windows, and decorative plants.
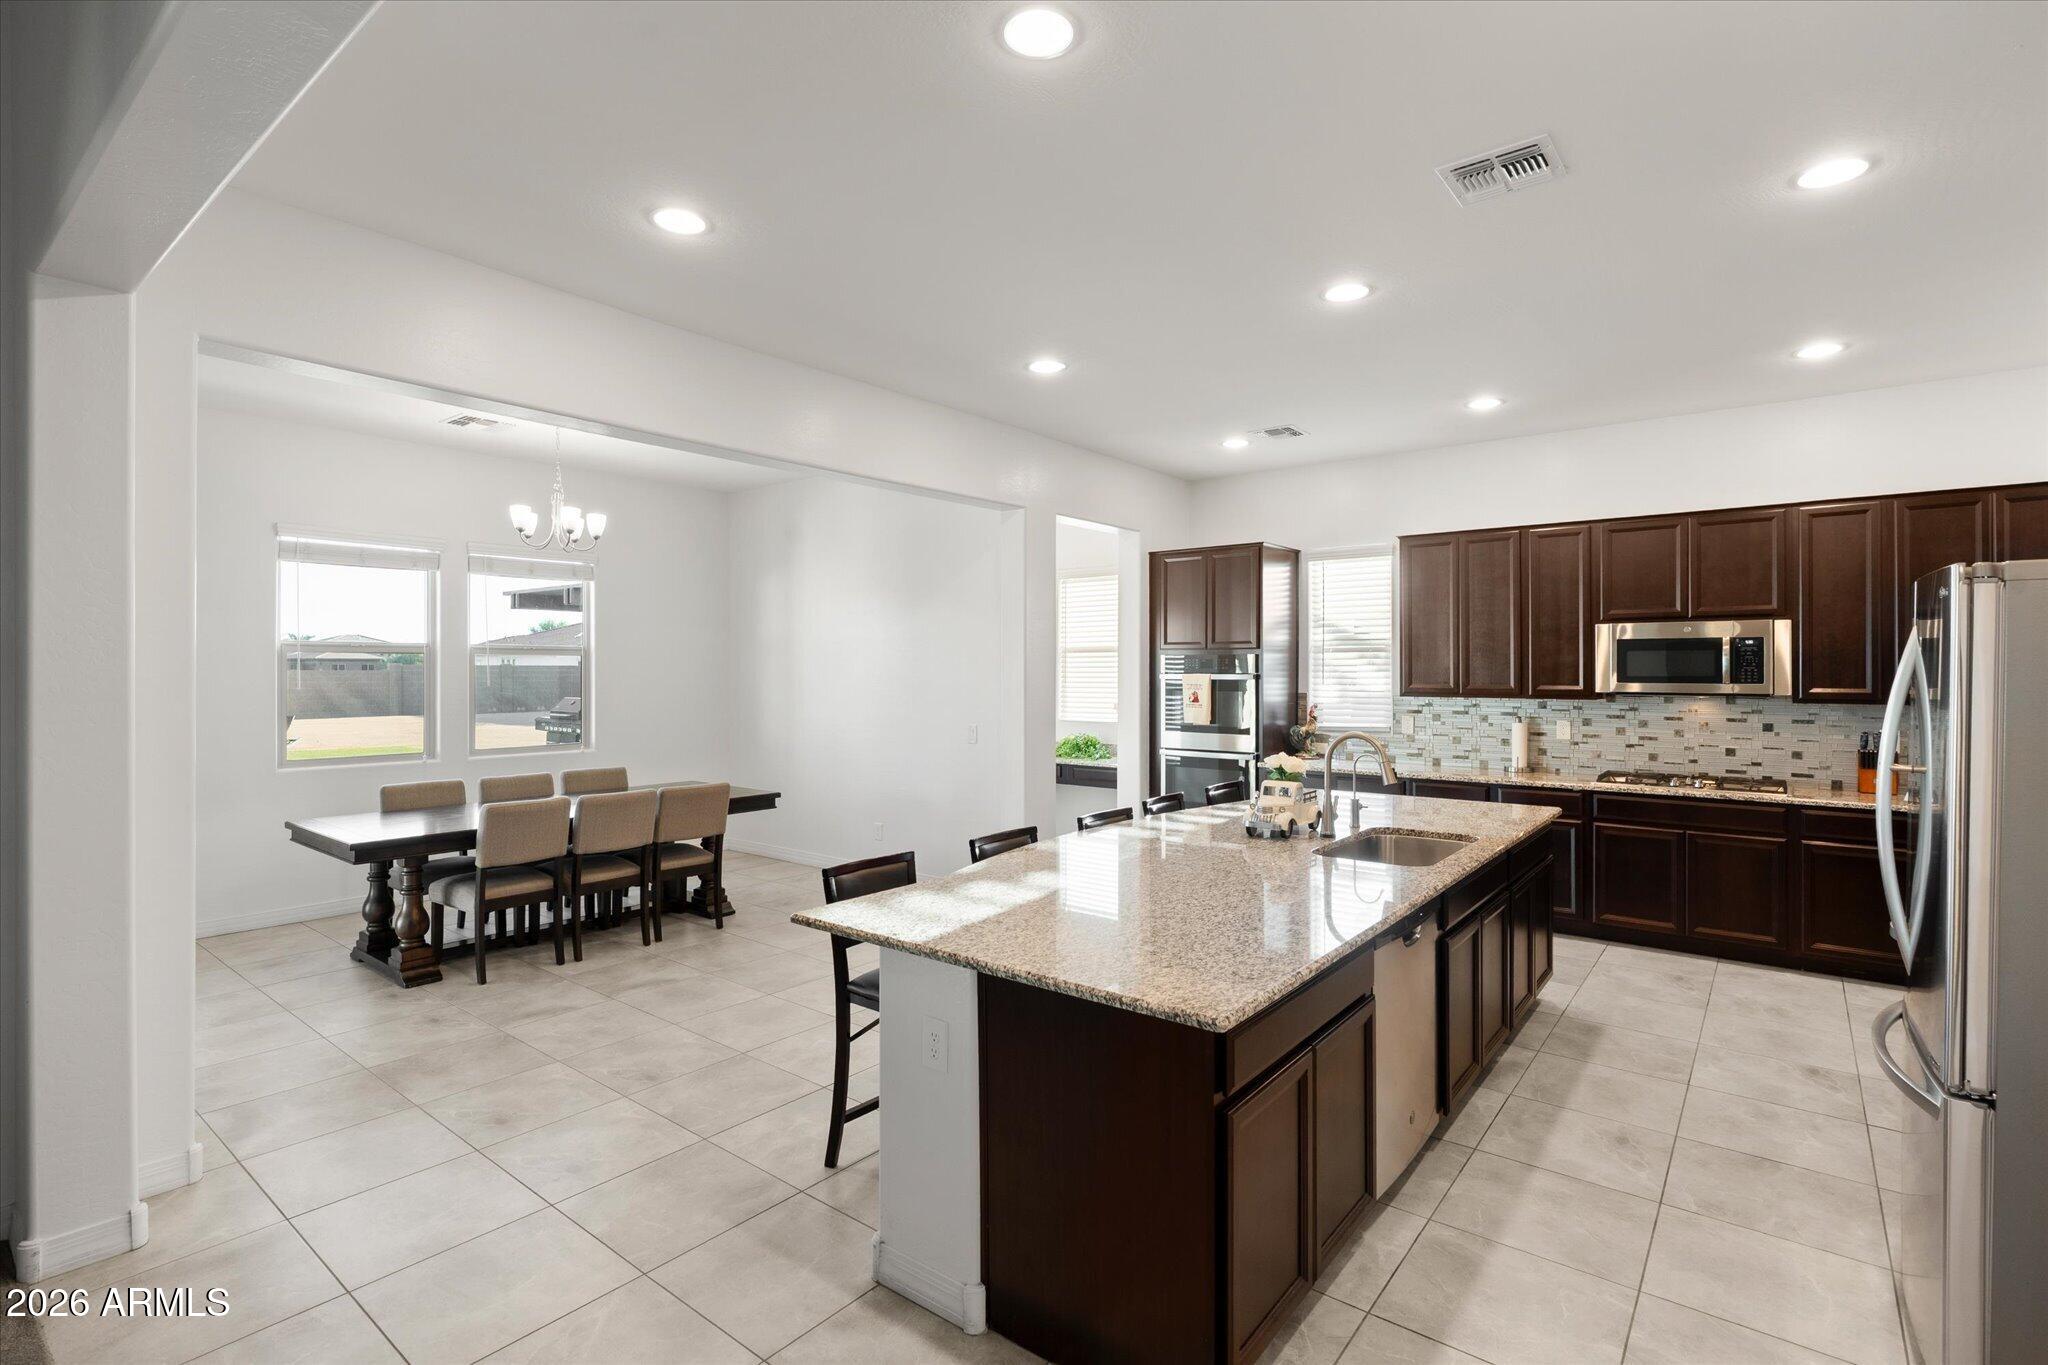
Open kitchen and dining area with a granite island, dark wood cabinets, and stainless steel appliances.
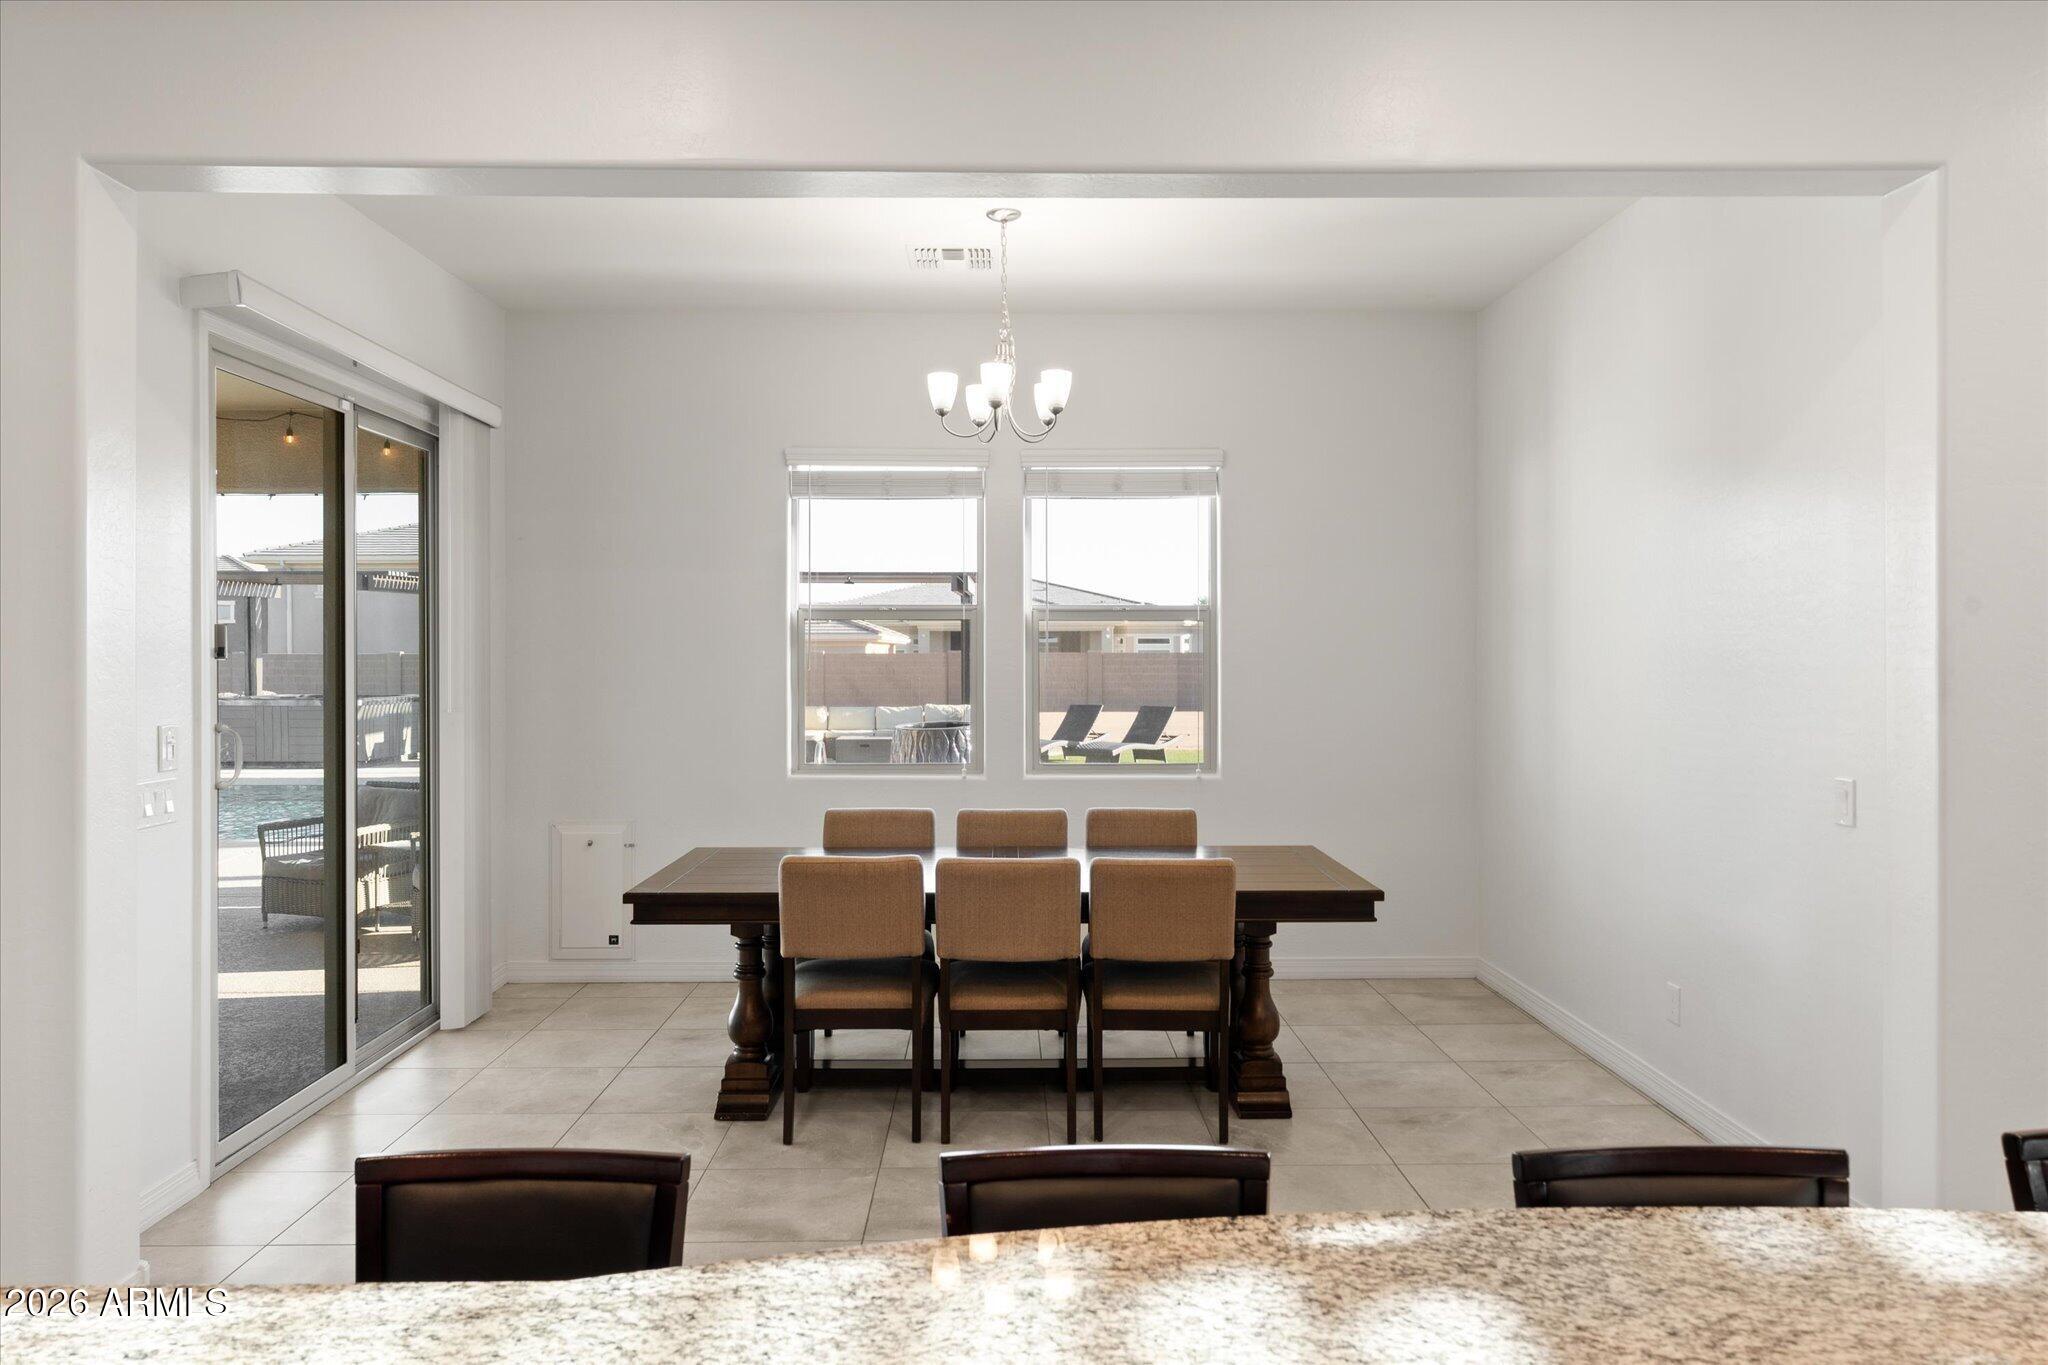
Dining room with a dark wood table, chandelier, and sliding glass door overlooking a pool.
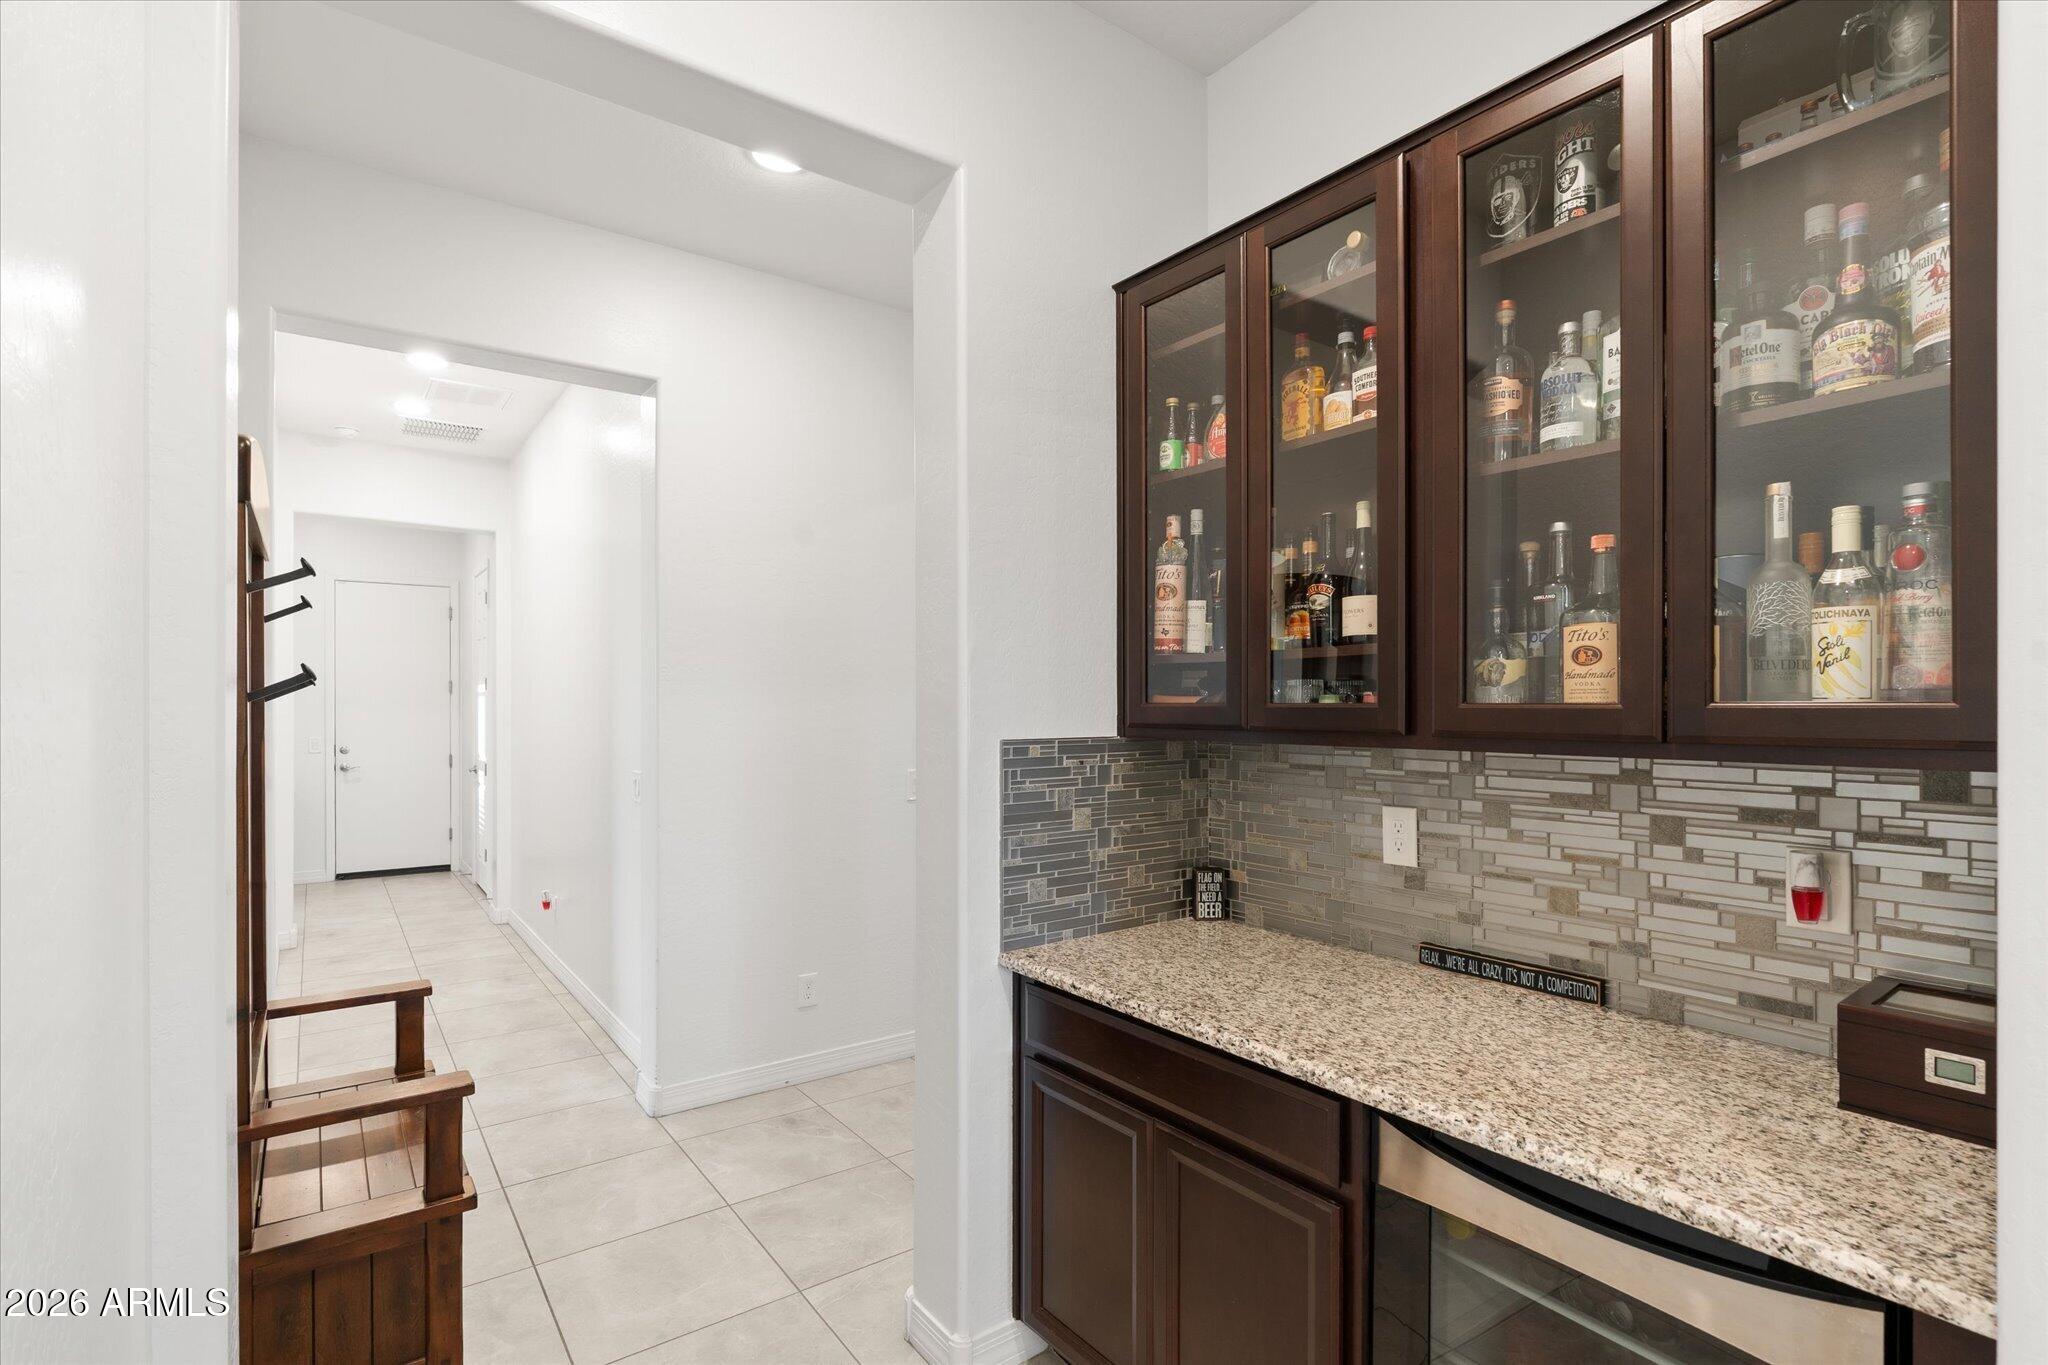
Wet bar with glass-front liquor cabinets, granite counter, mosaic backsplash, and beverage refrigerator.
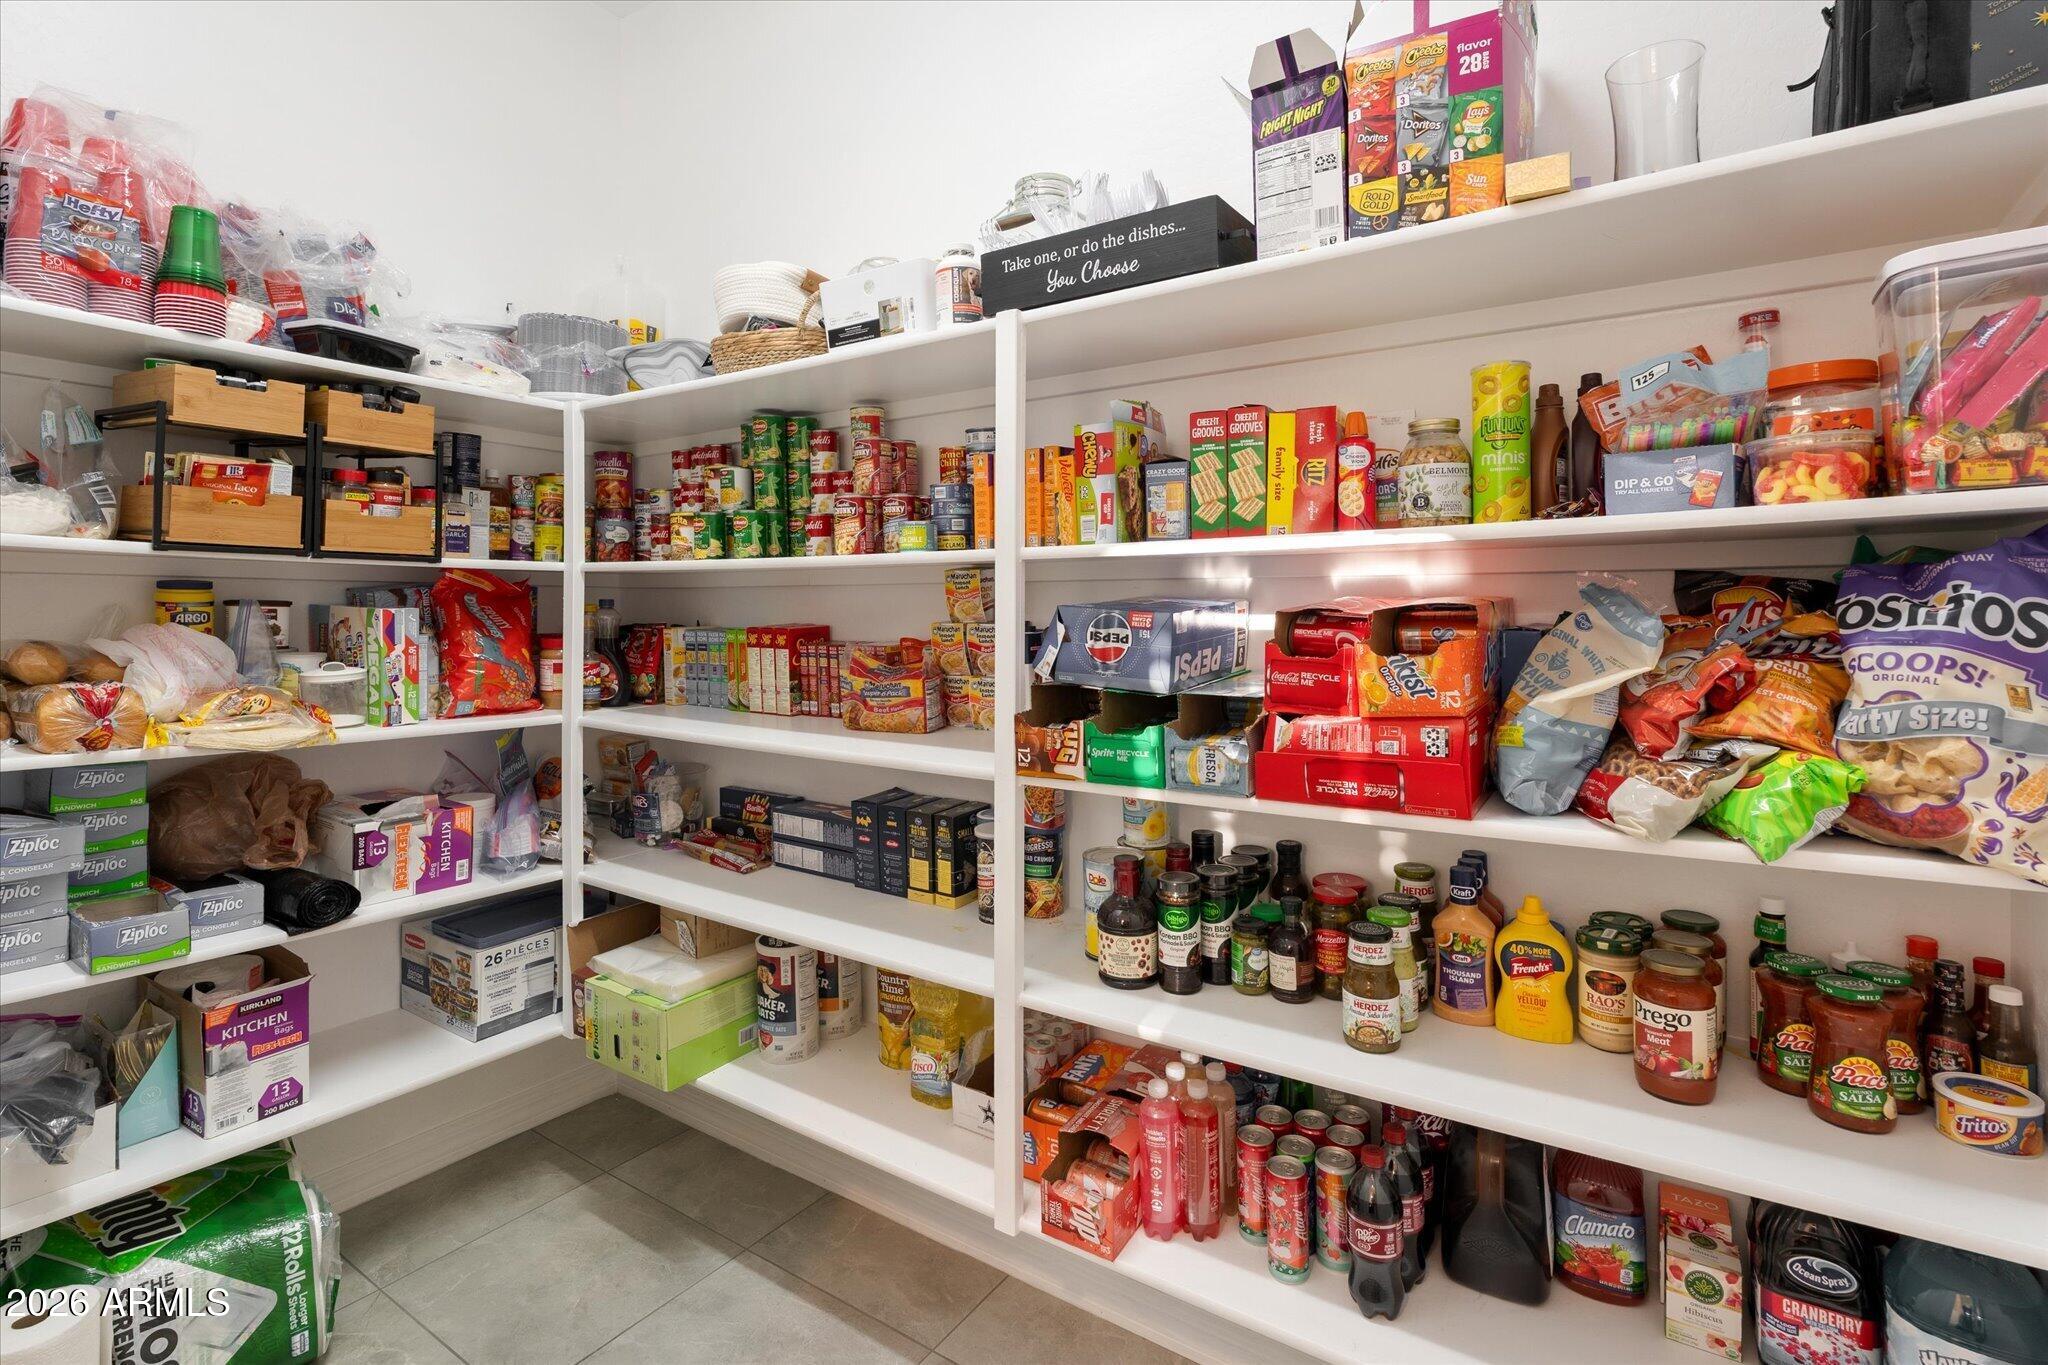
Walk-in pantry with wraparound shelves stocked with food, drinks, and household supplies.
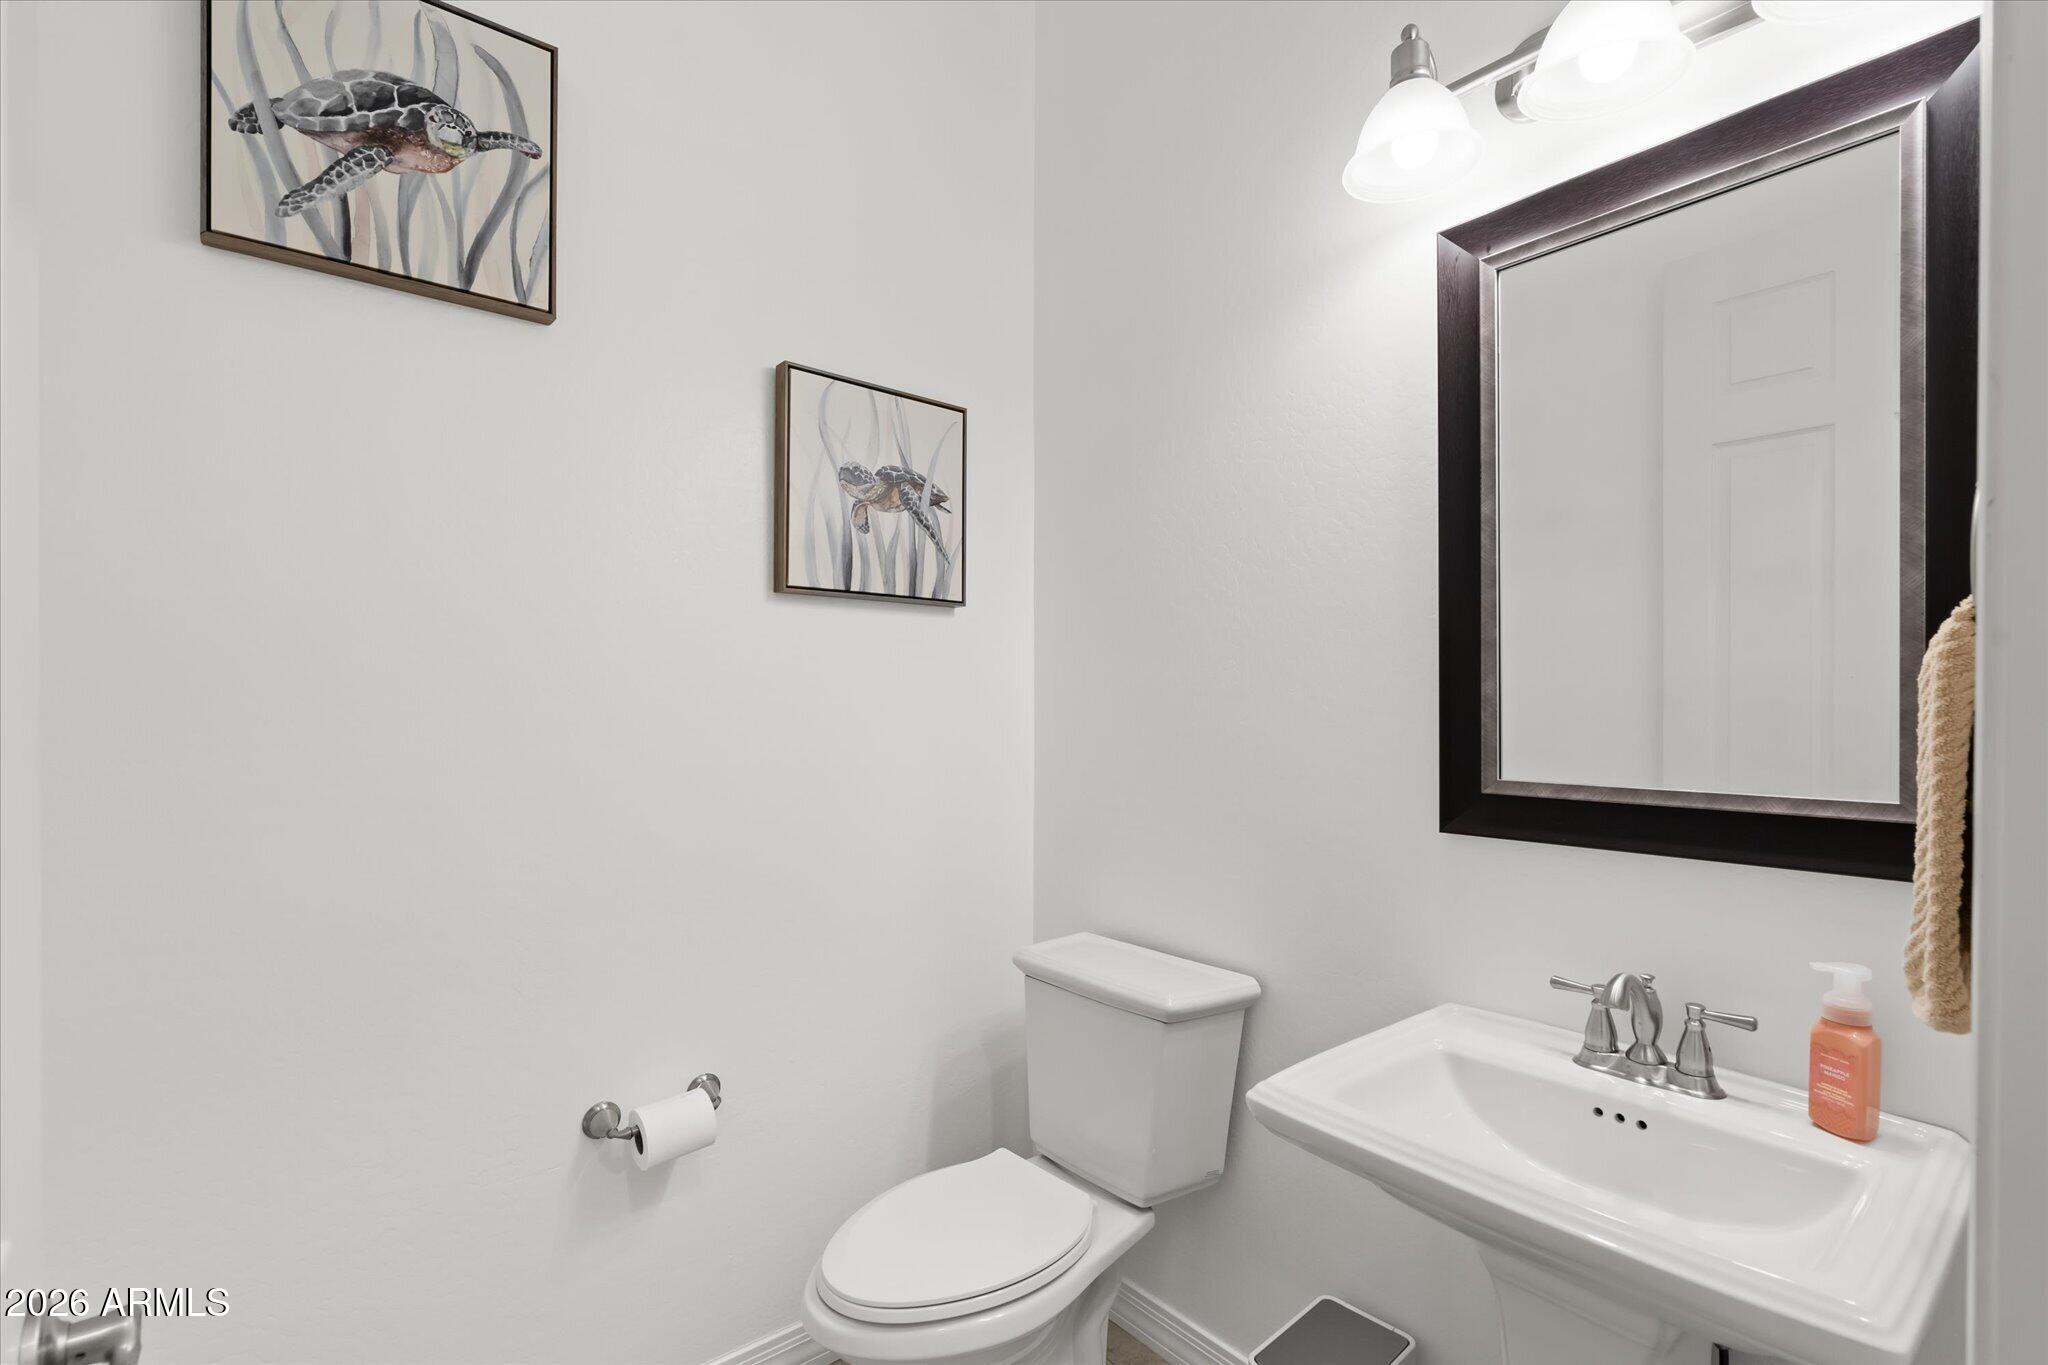
Bathroom with a white toilet and sink beneath a large dark-framed mirror.
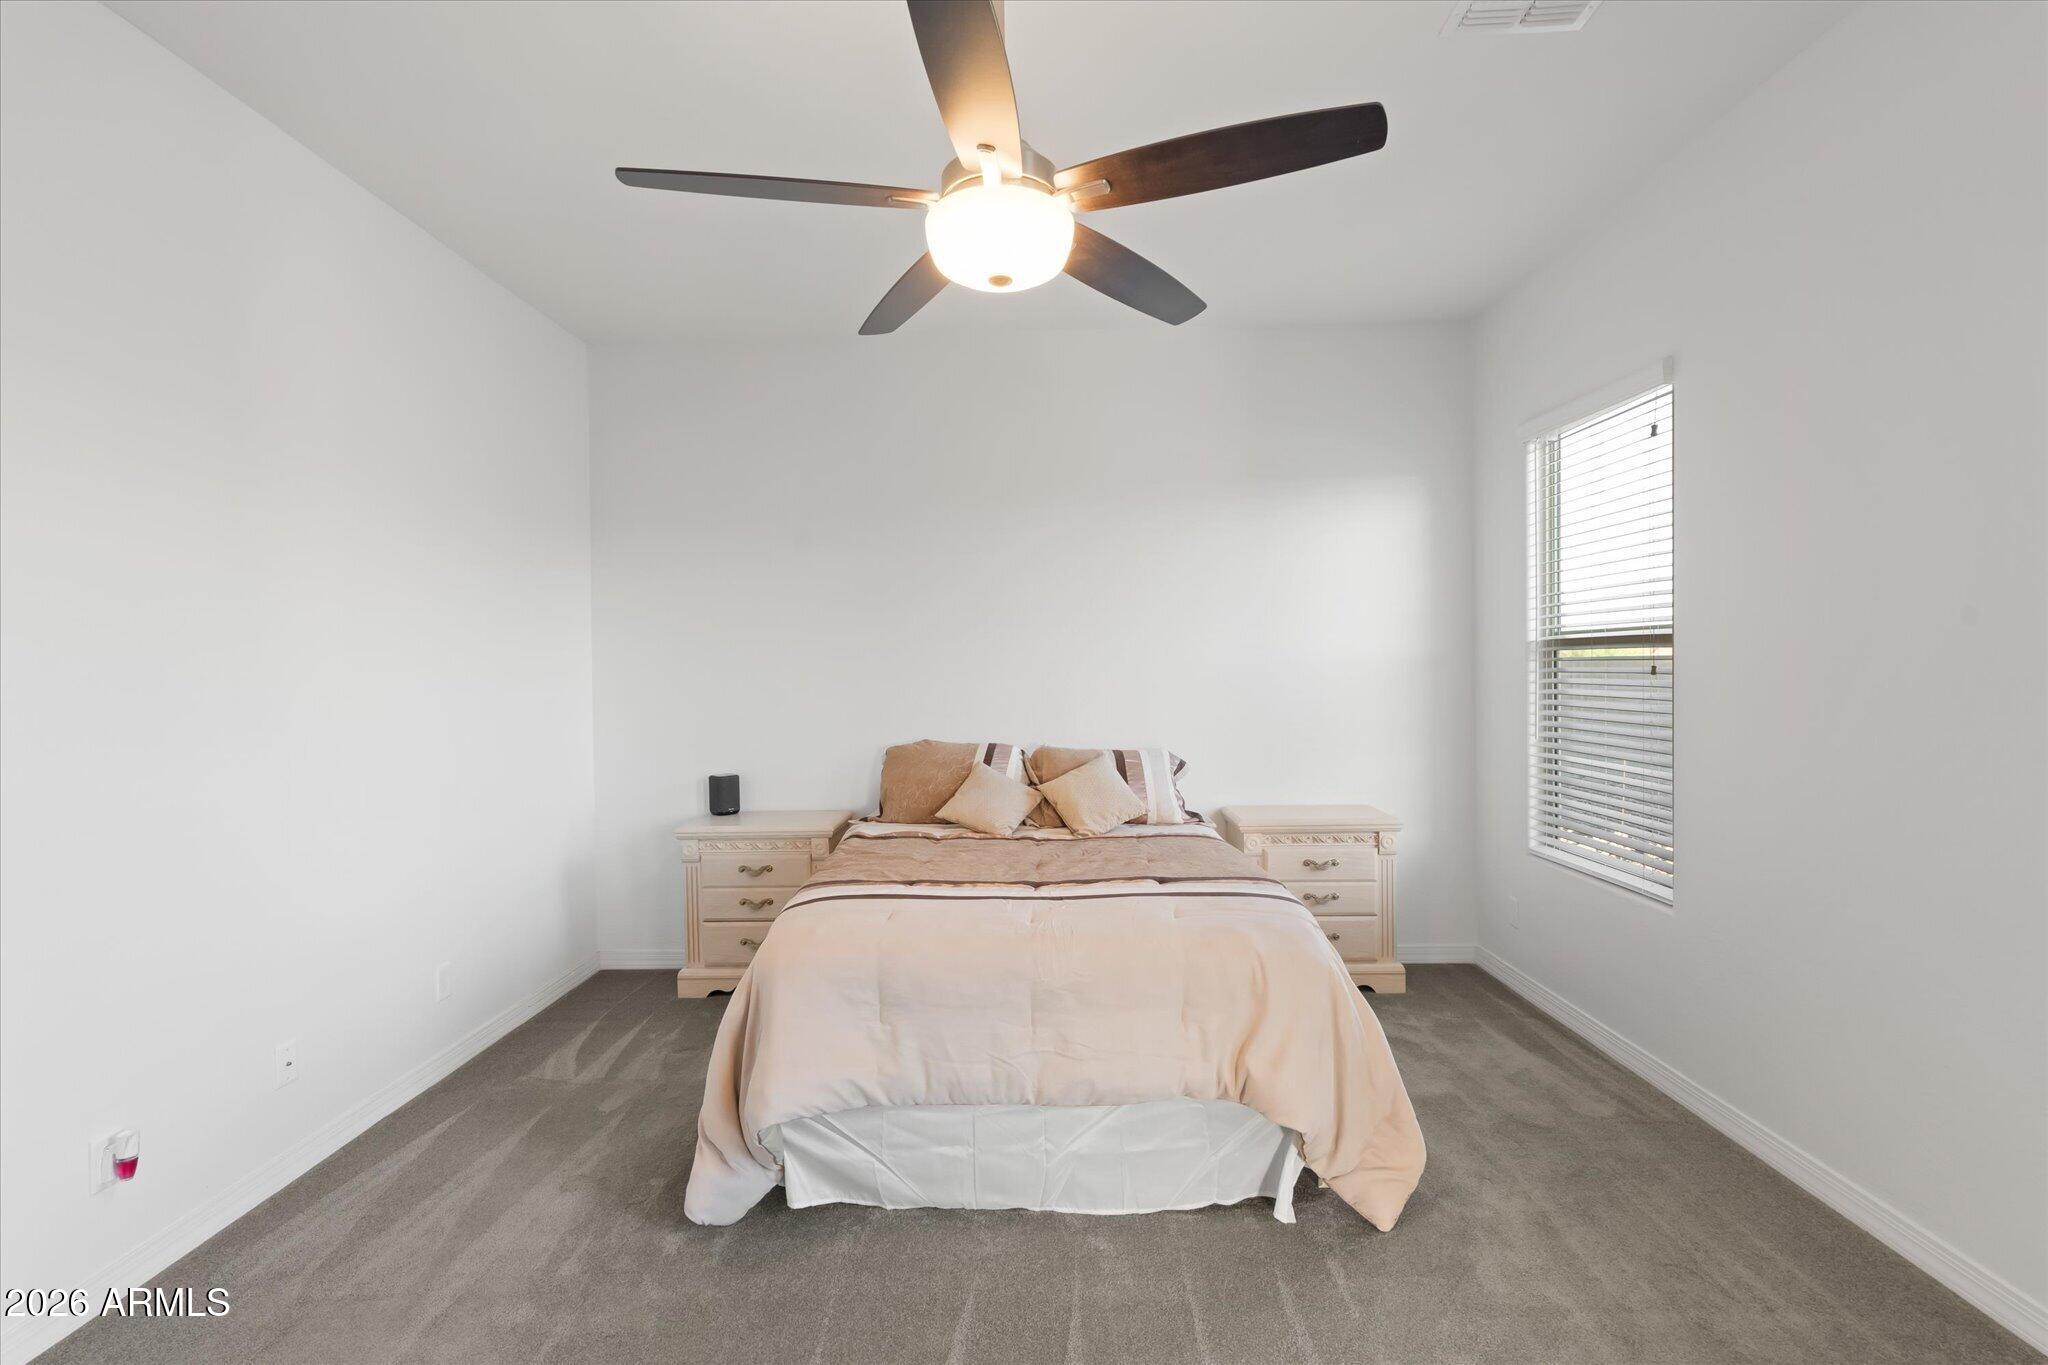
Bedroom with a centered bed, gray carpet, and ceiling fan.
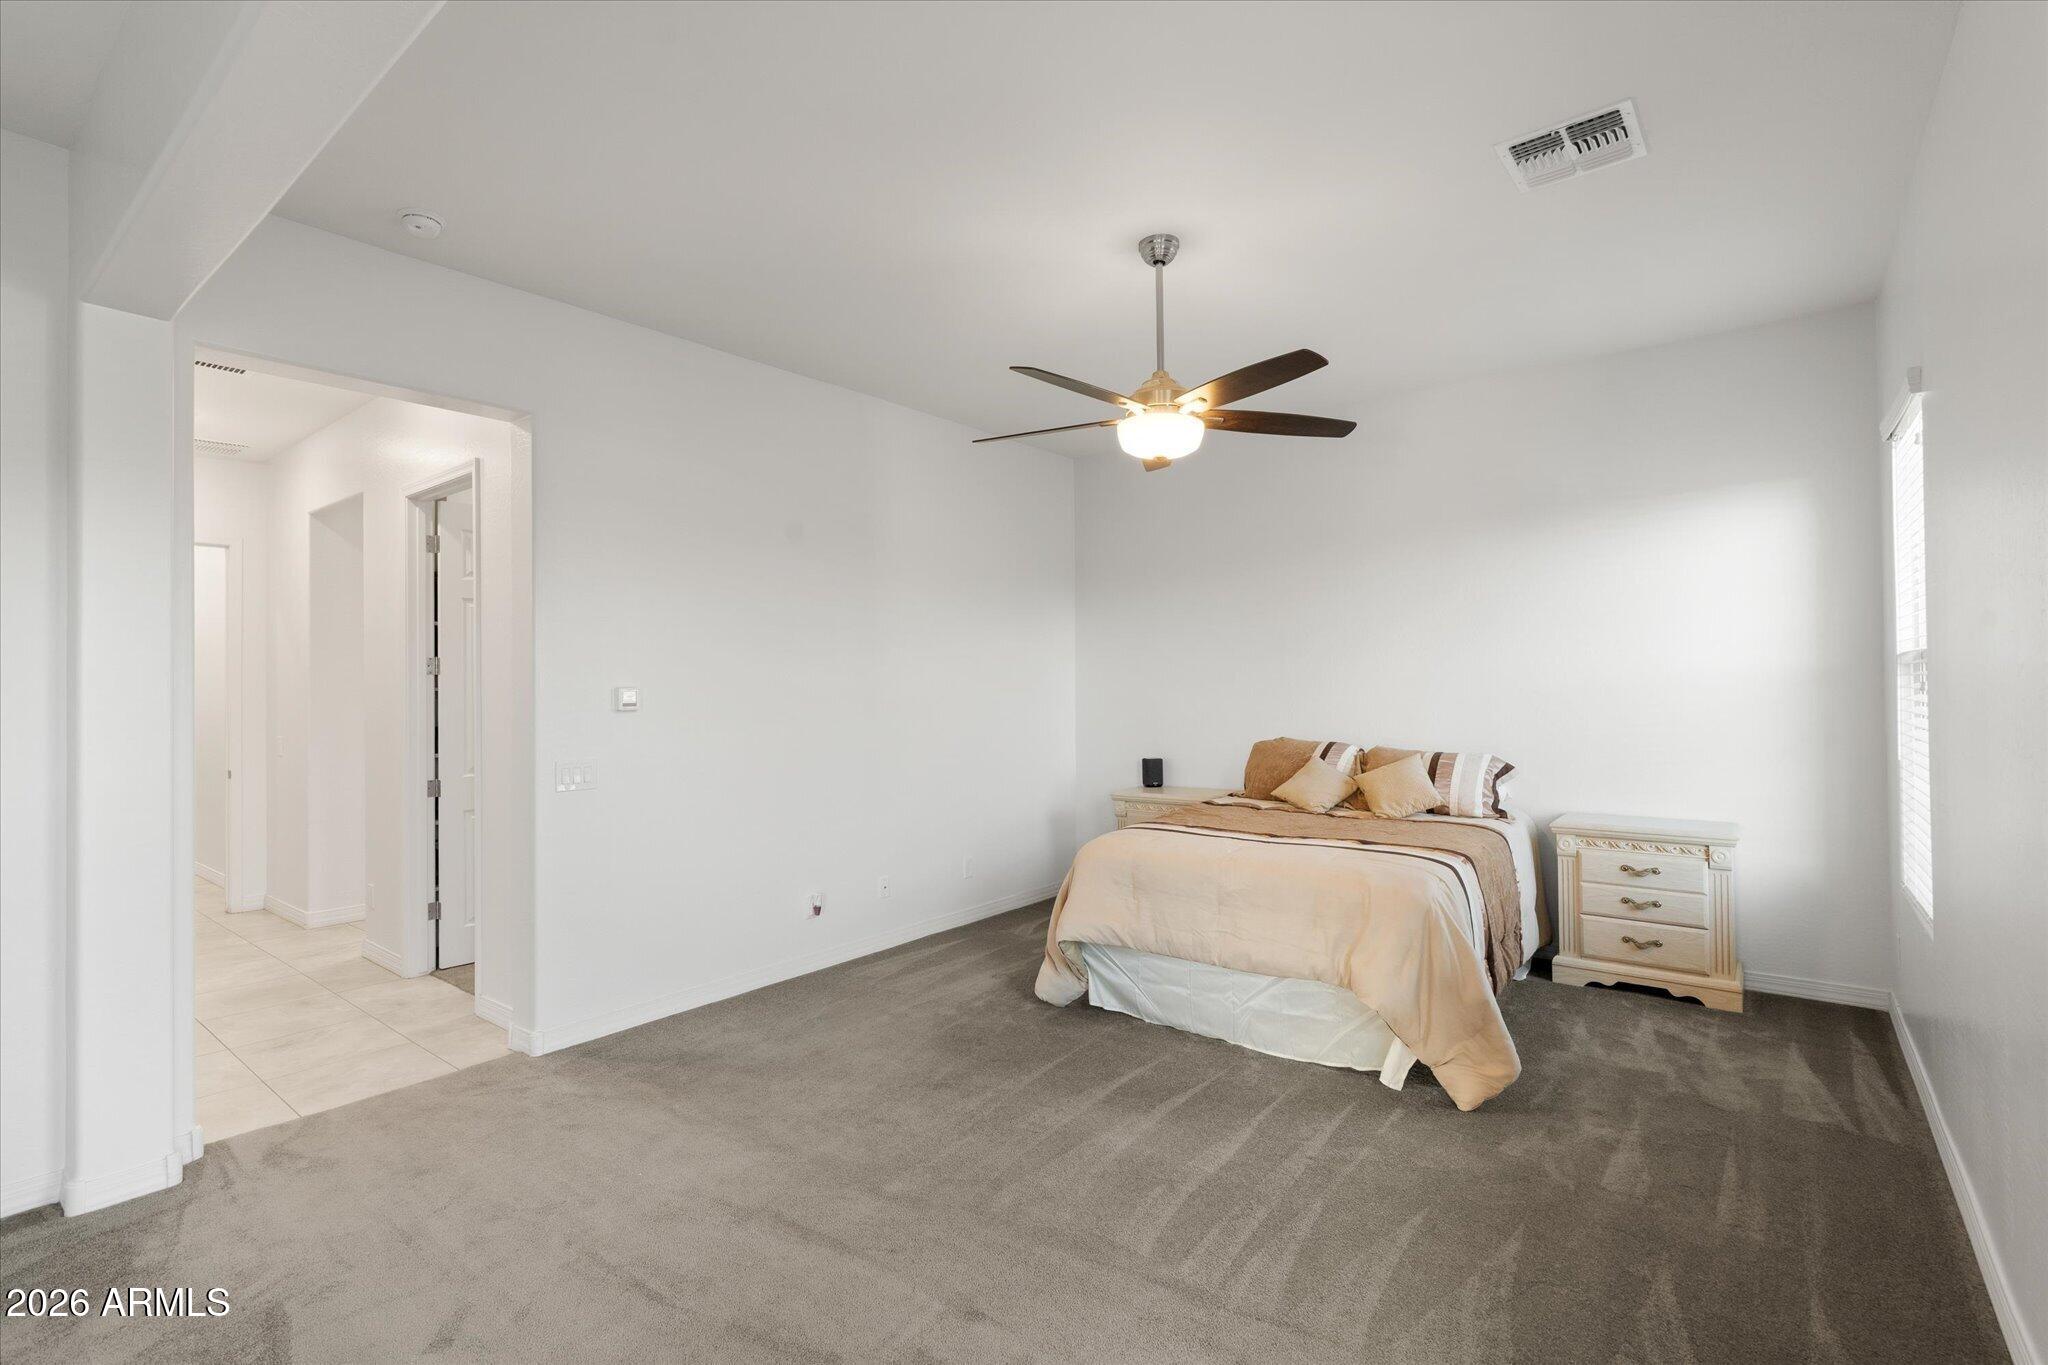
Furnished bedroom with beige bedding, gray carpet, and a ceiling fan with a lit fixture.
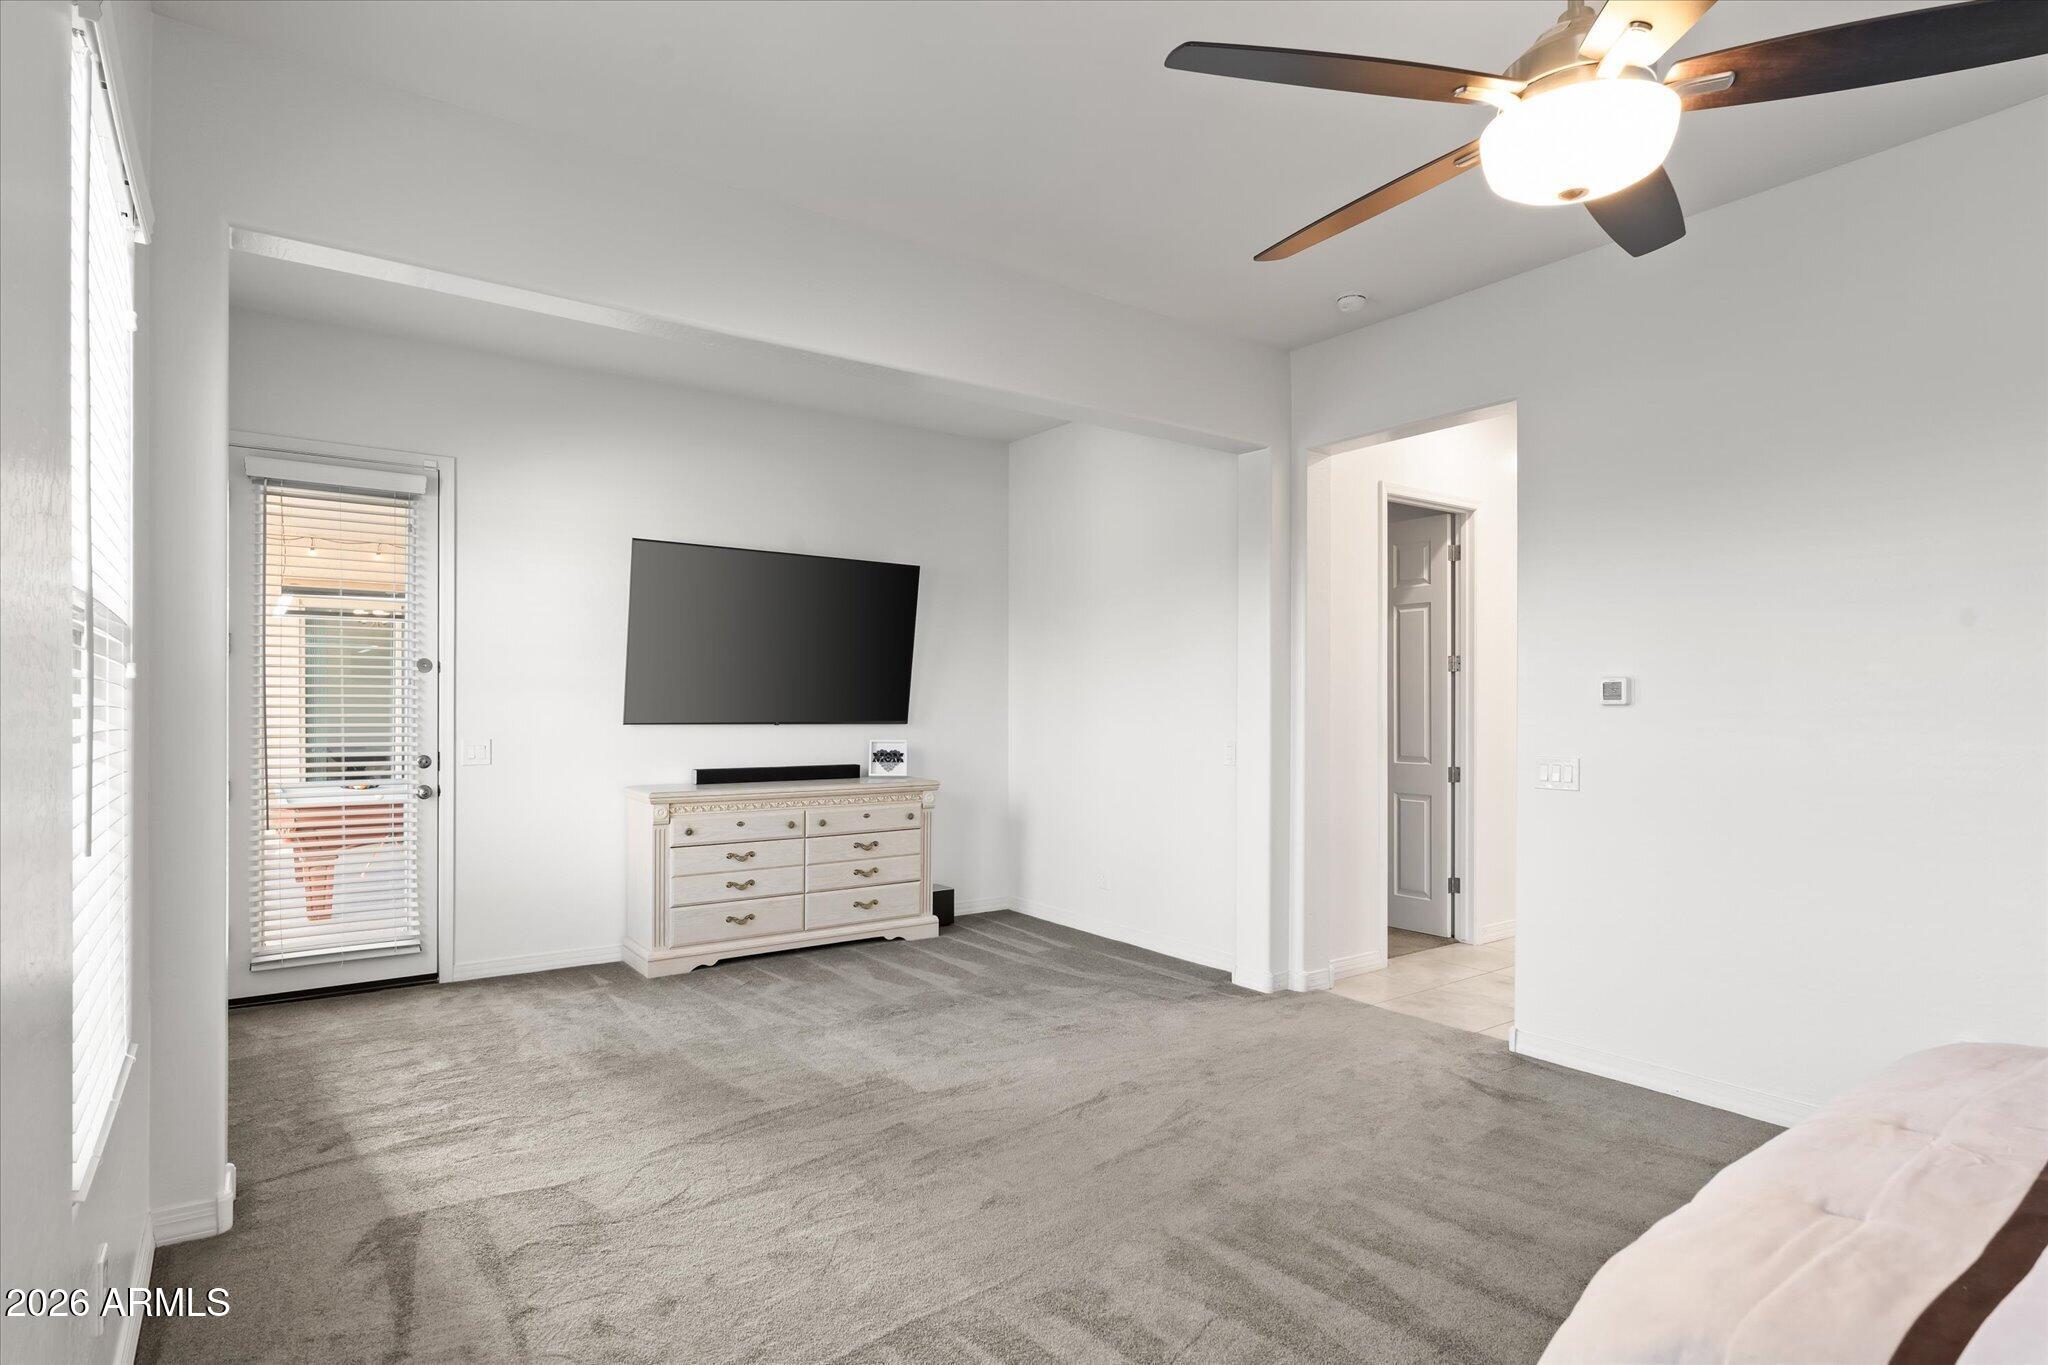
Bedroom with gray carpet, ceiling fan, wall-mounted television, and dresser.
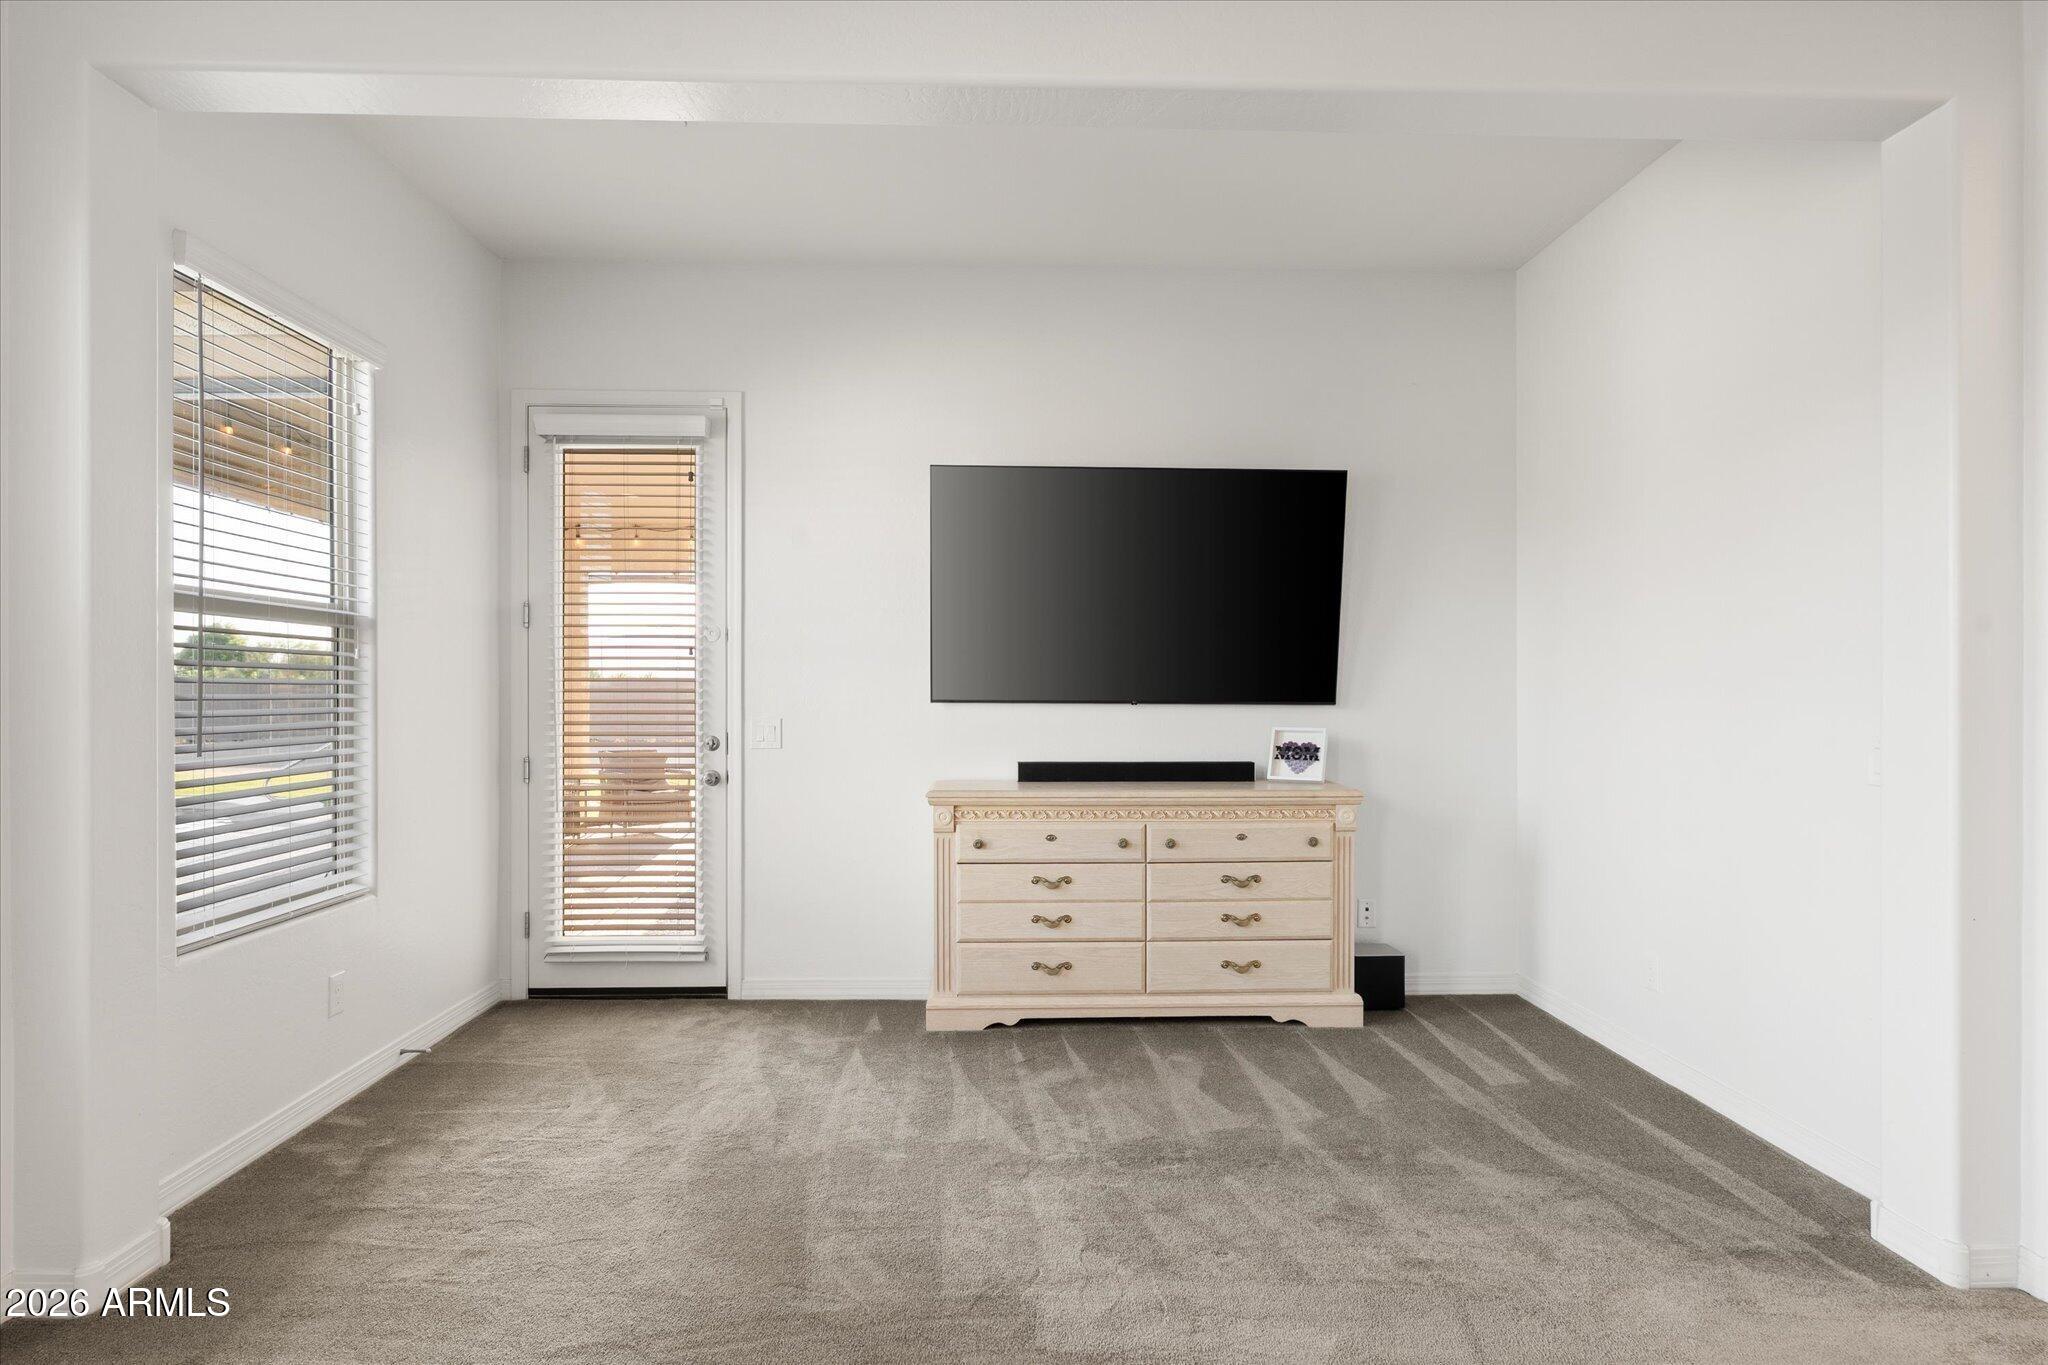
Carpeted room with a wall-mounted television, light dresser, and windows with blinds.
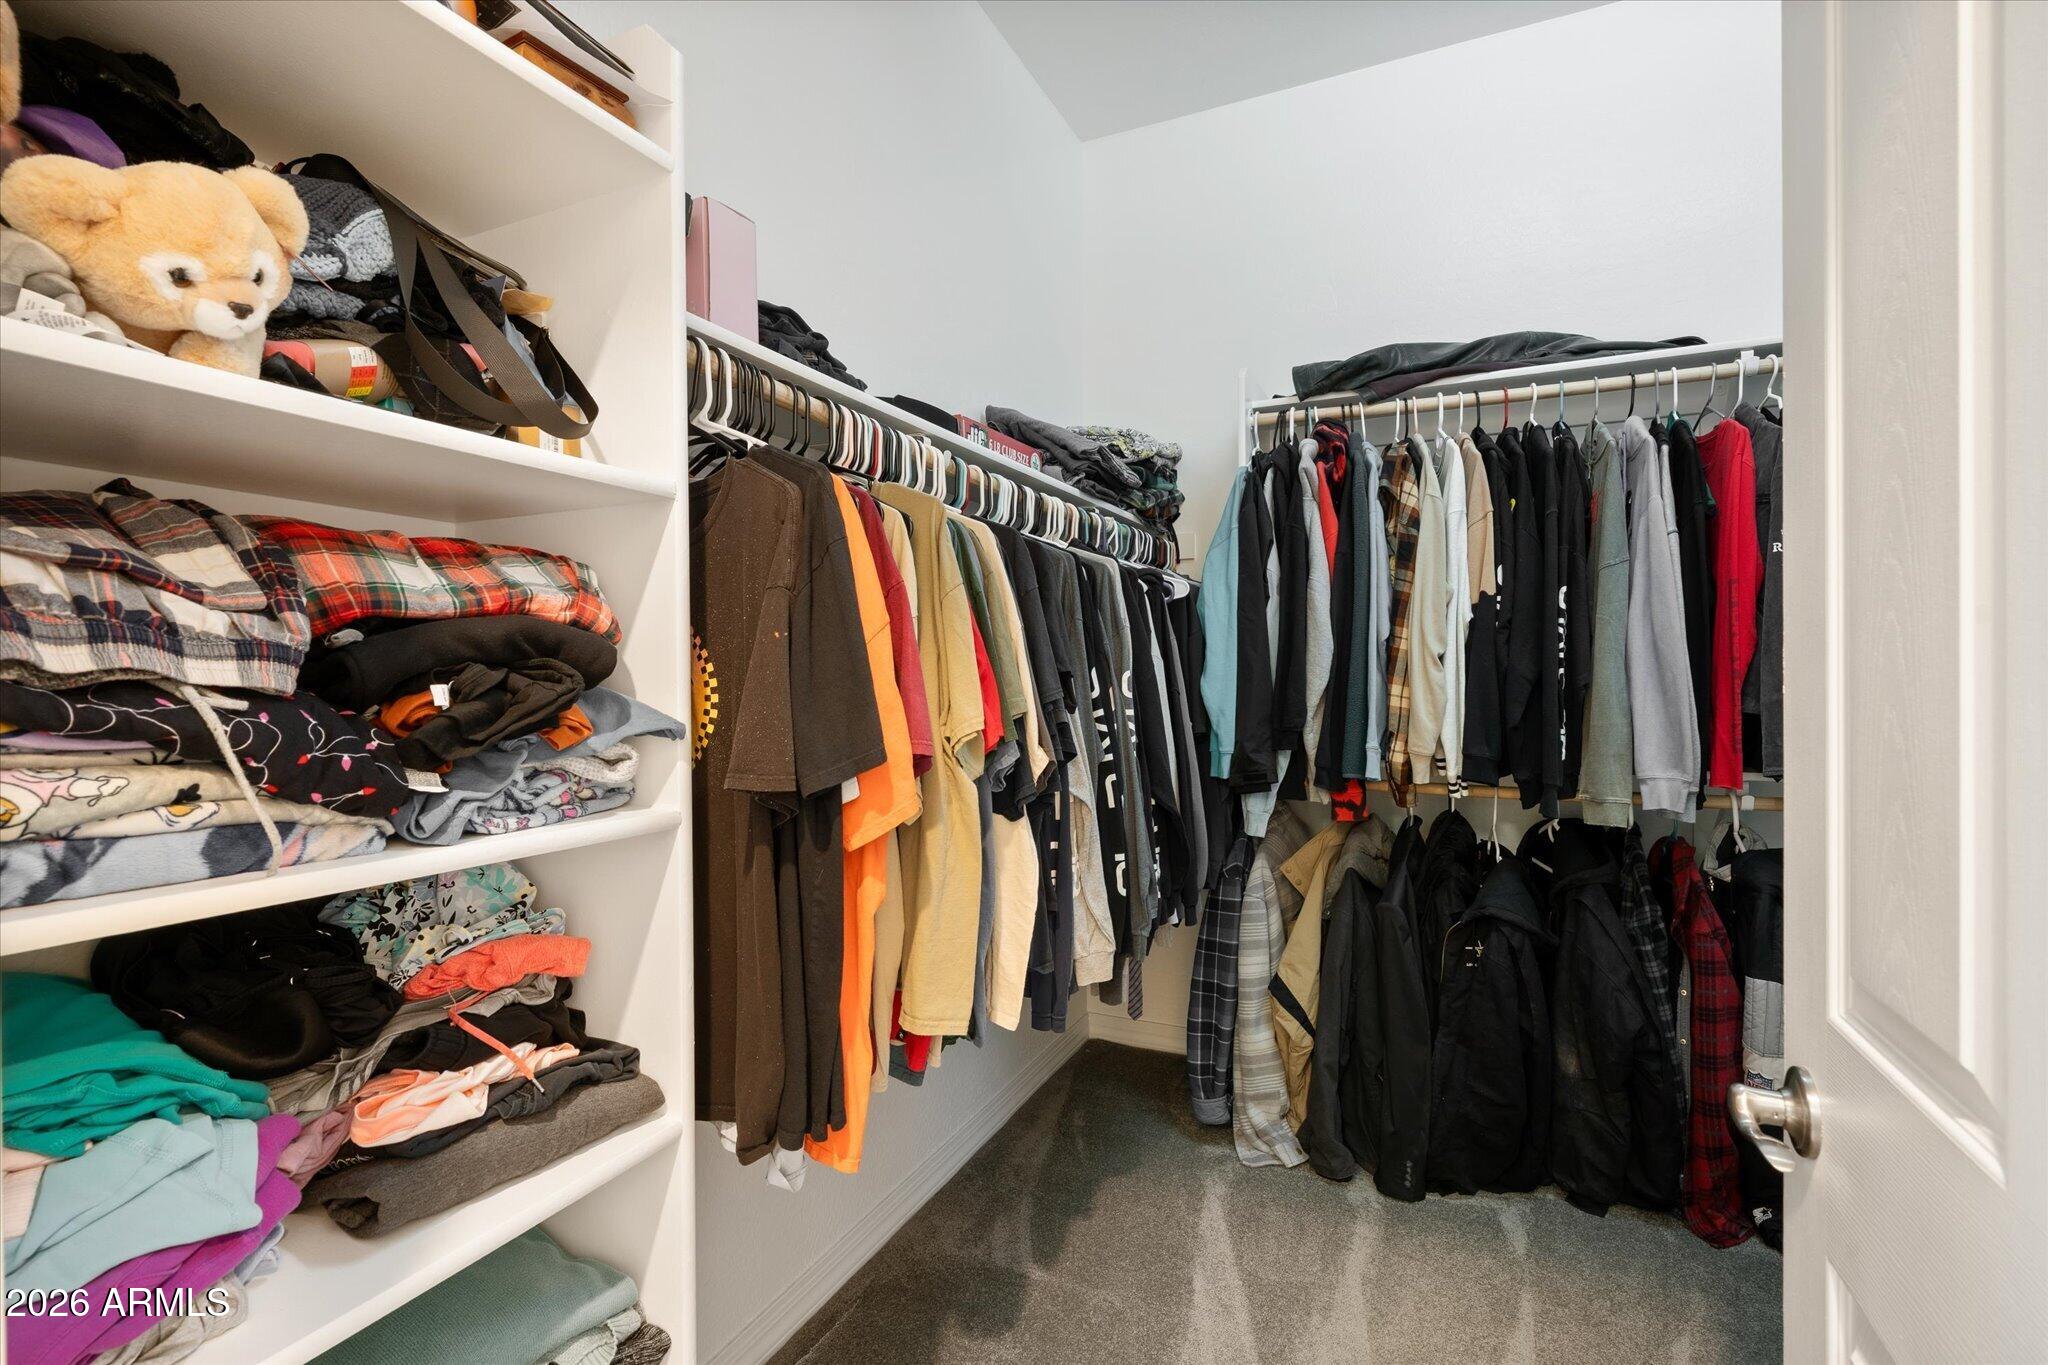
Walk-in closet with built-in shelves, folded clothes, and hanging garments on two walls.
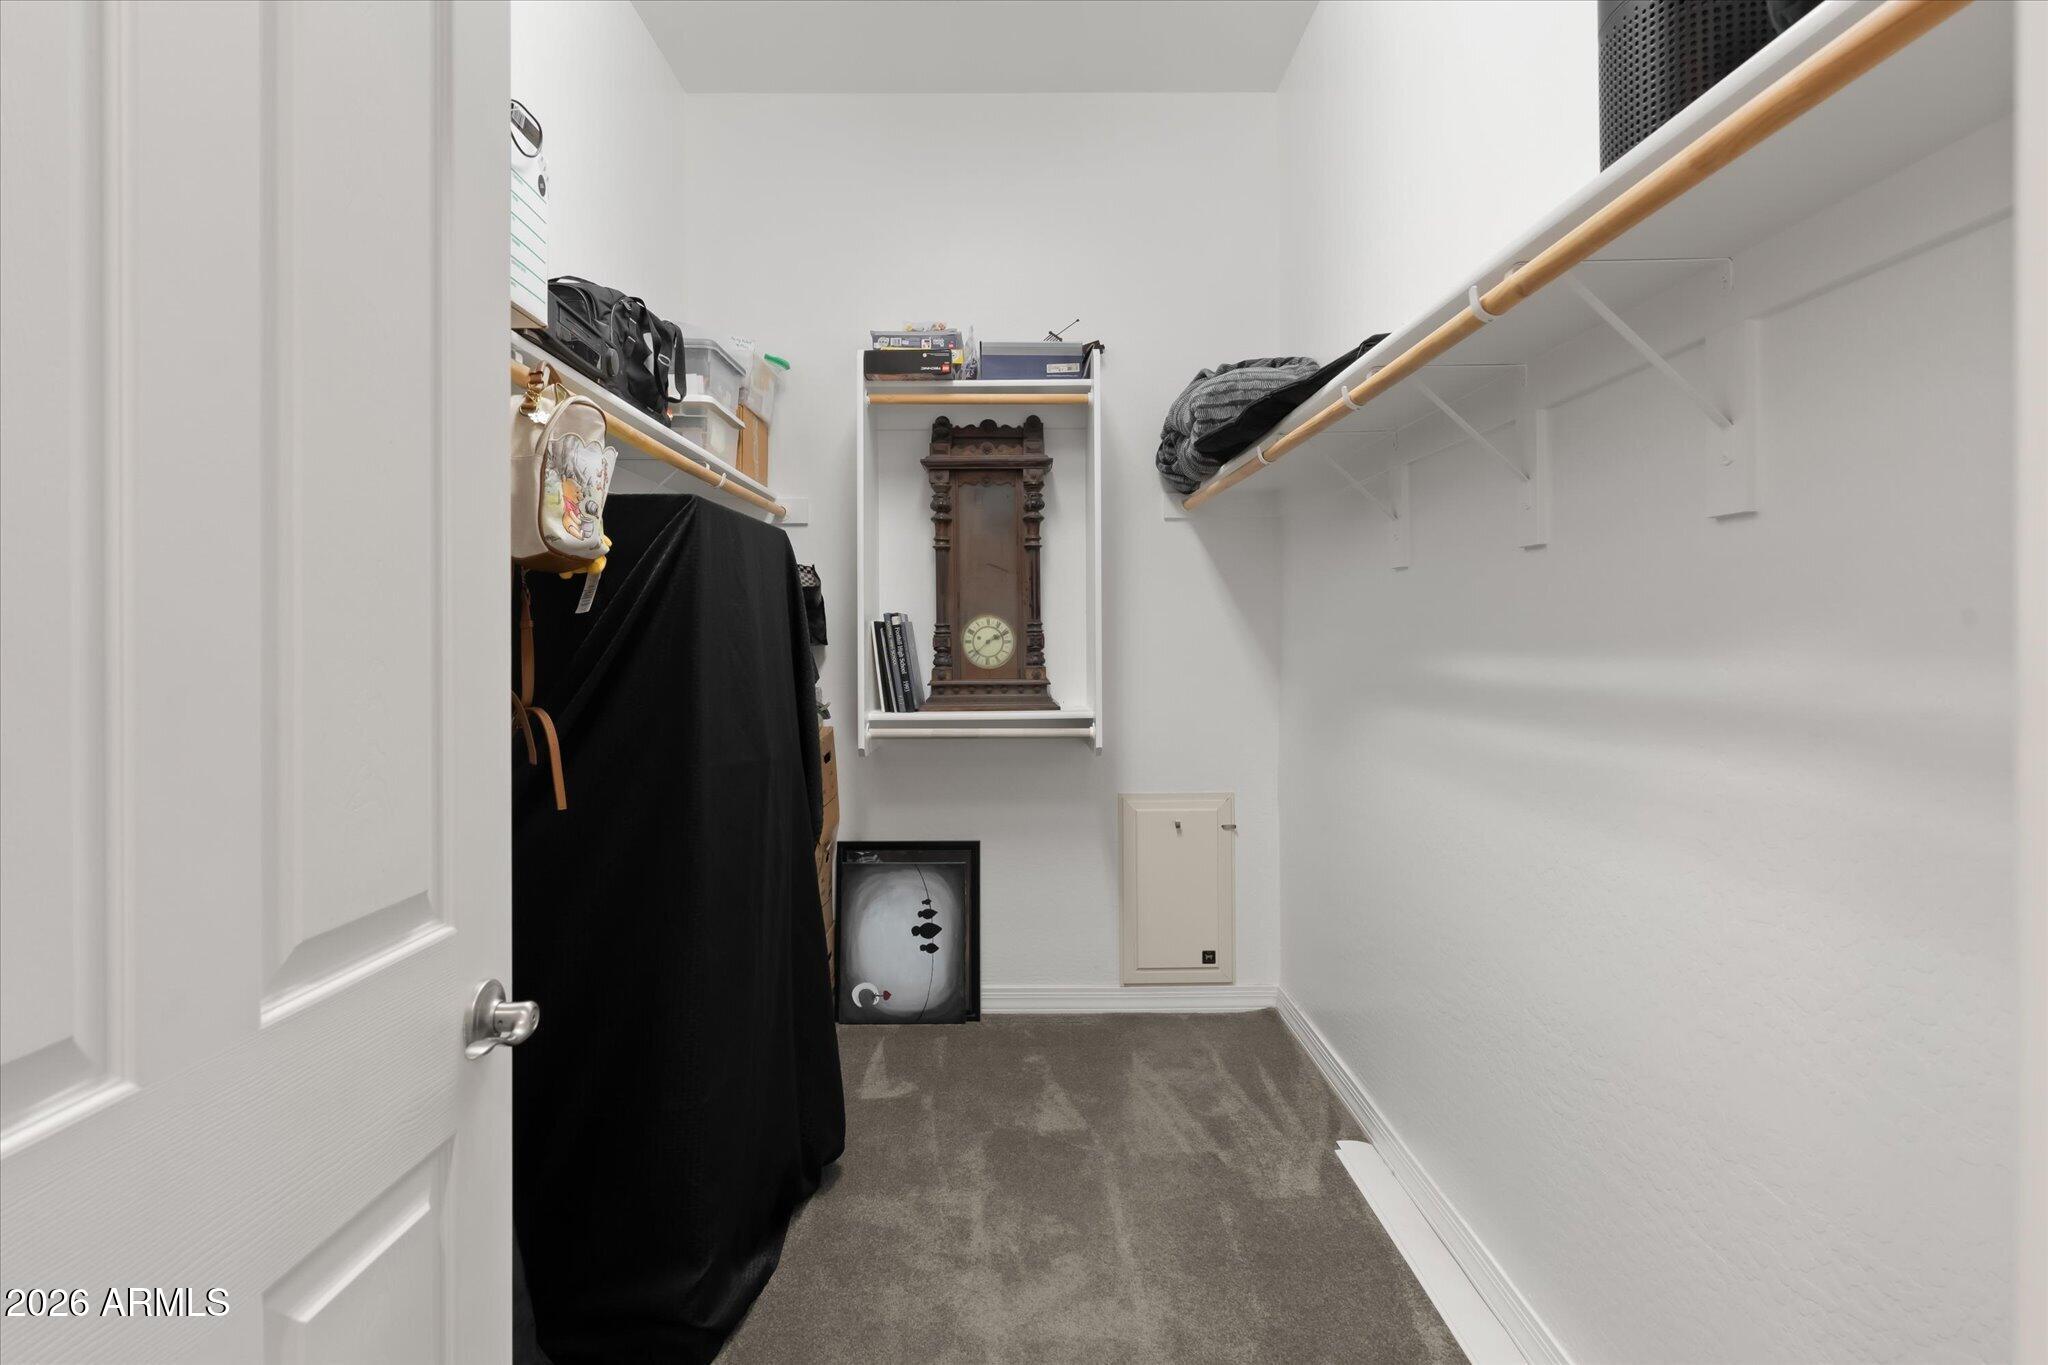
Walk-in closet with long storage shelves, gray carpet, and a wooden clock on the back wall.
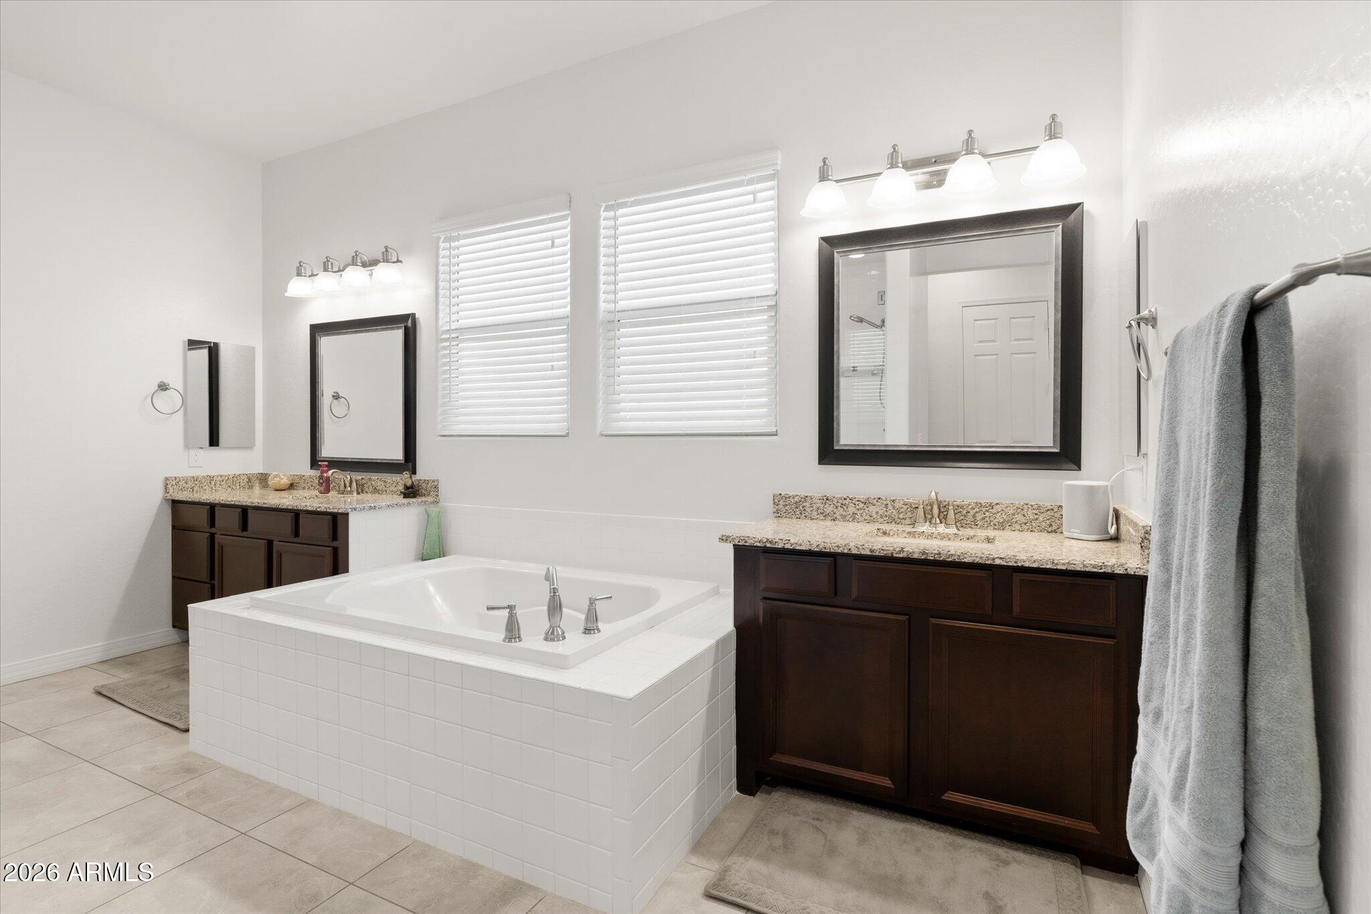
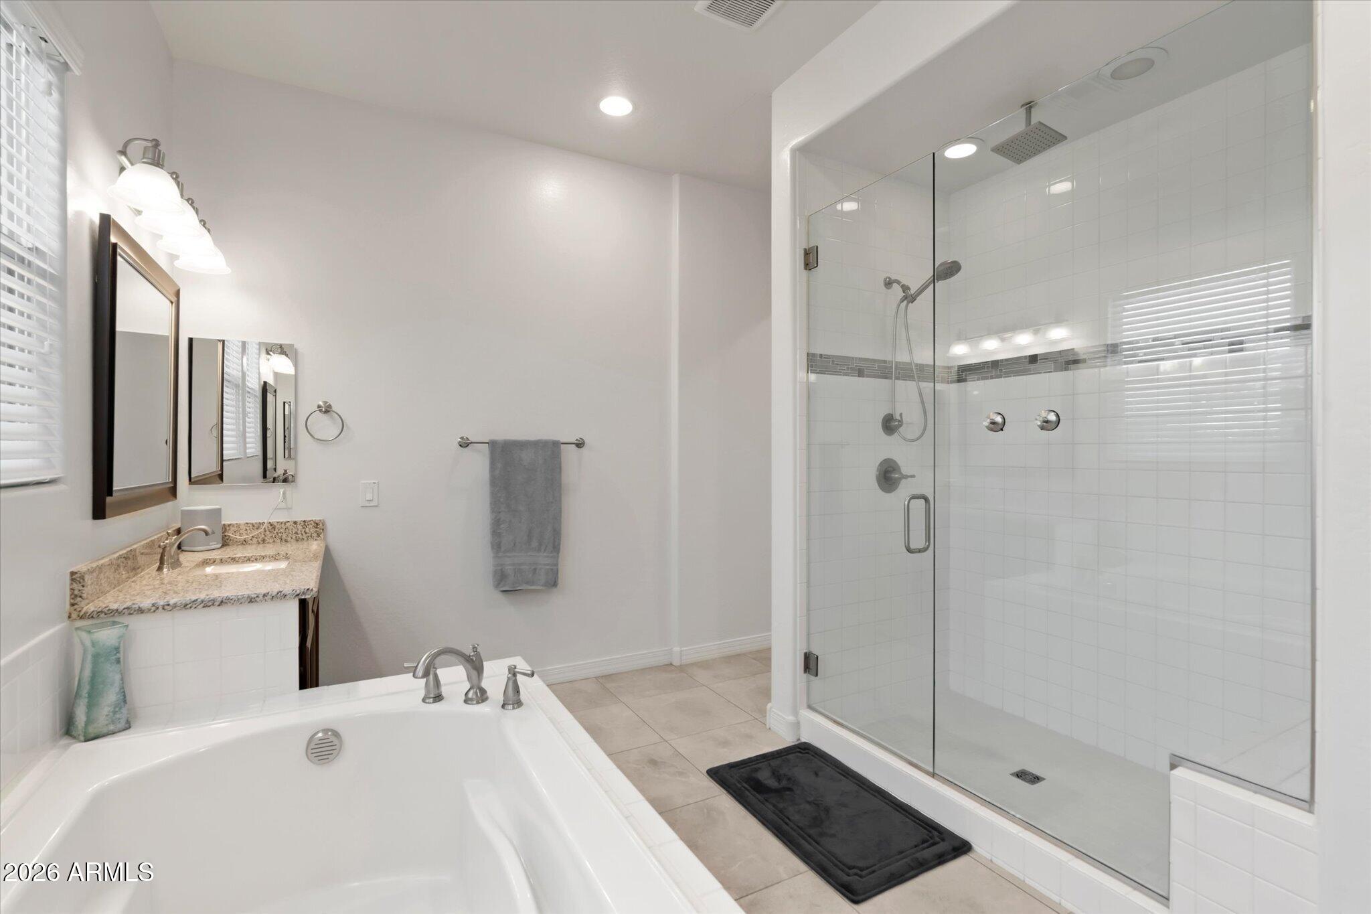
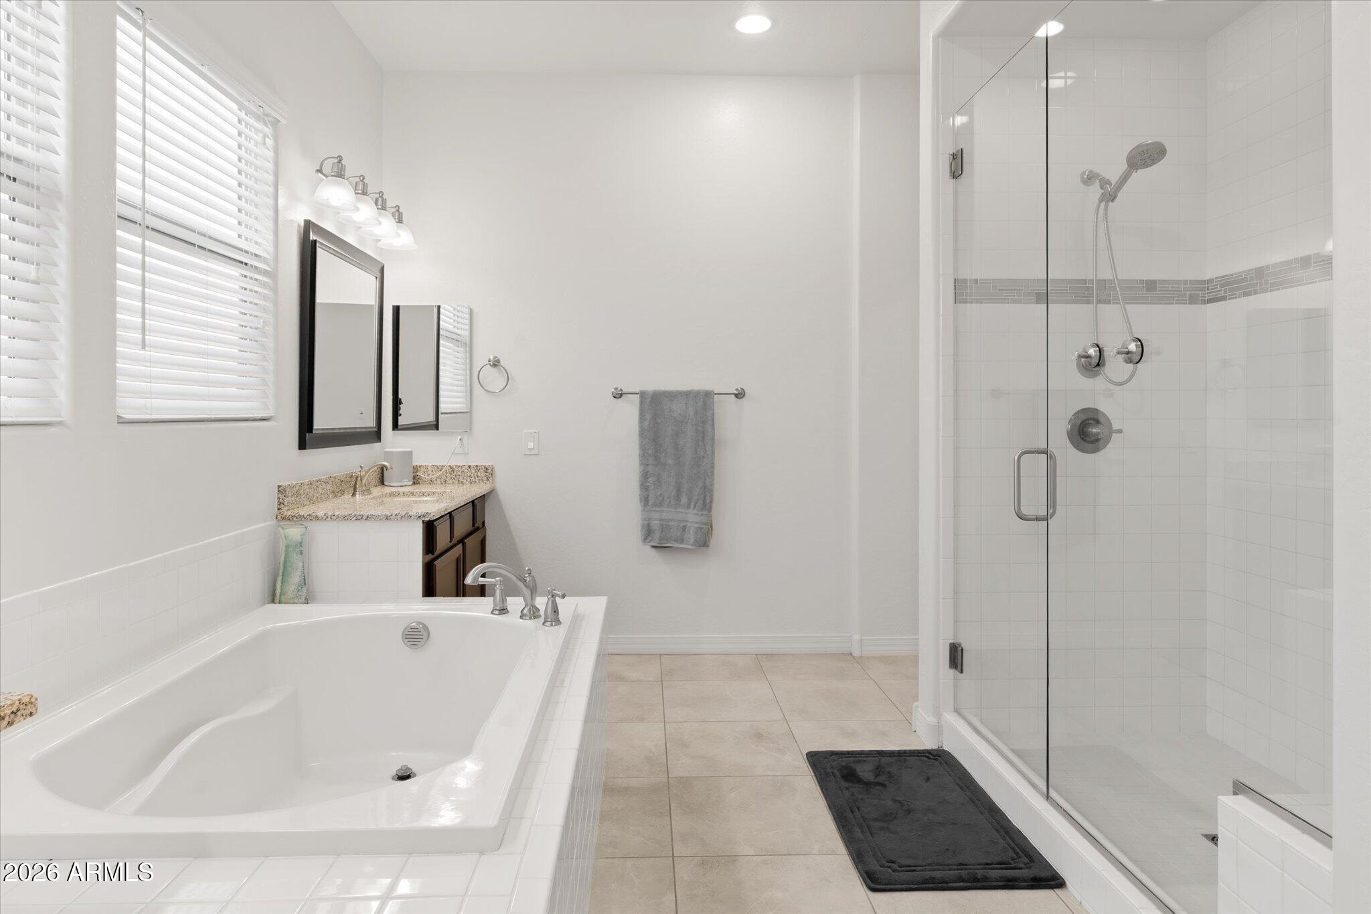
Bathroom with a built-in soaking tub and dark wood double vanity with granite counters.
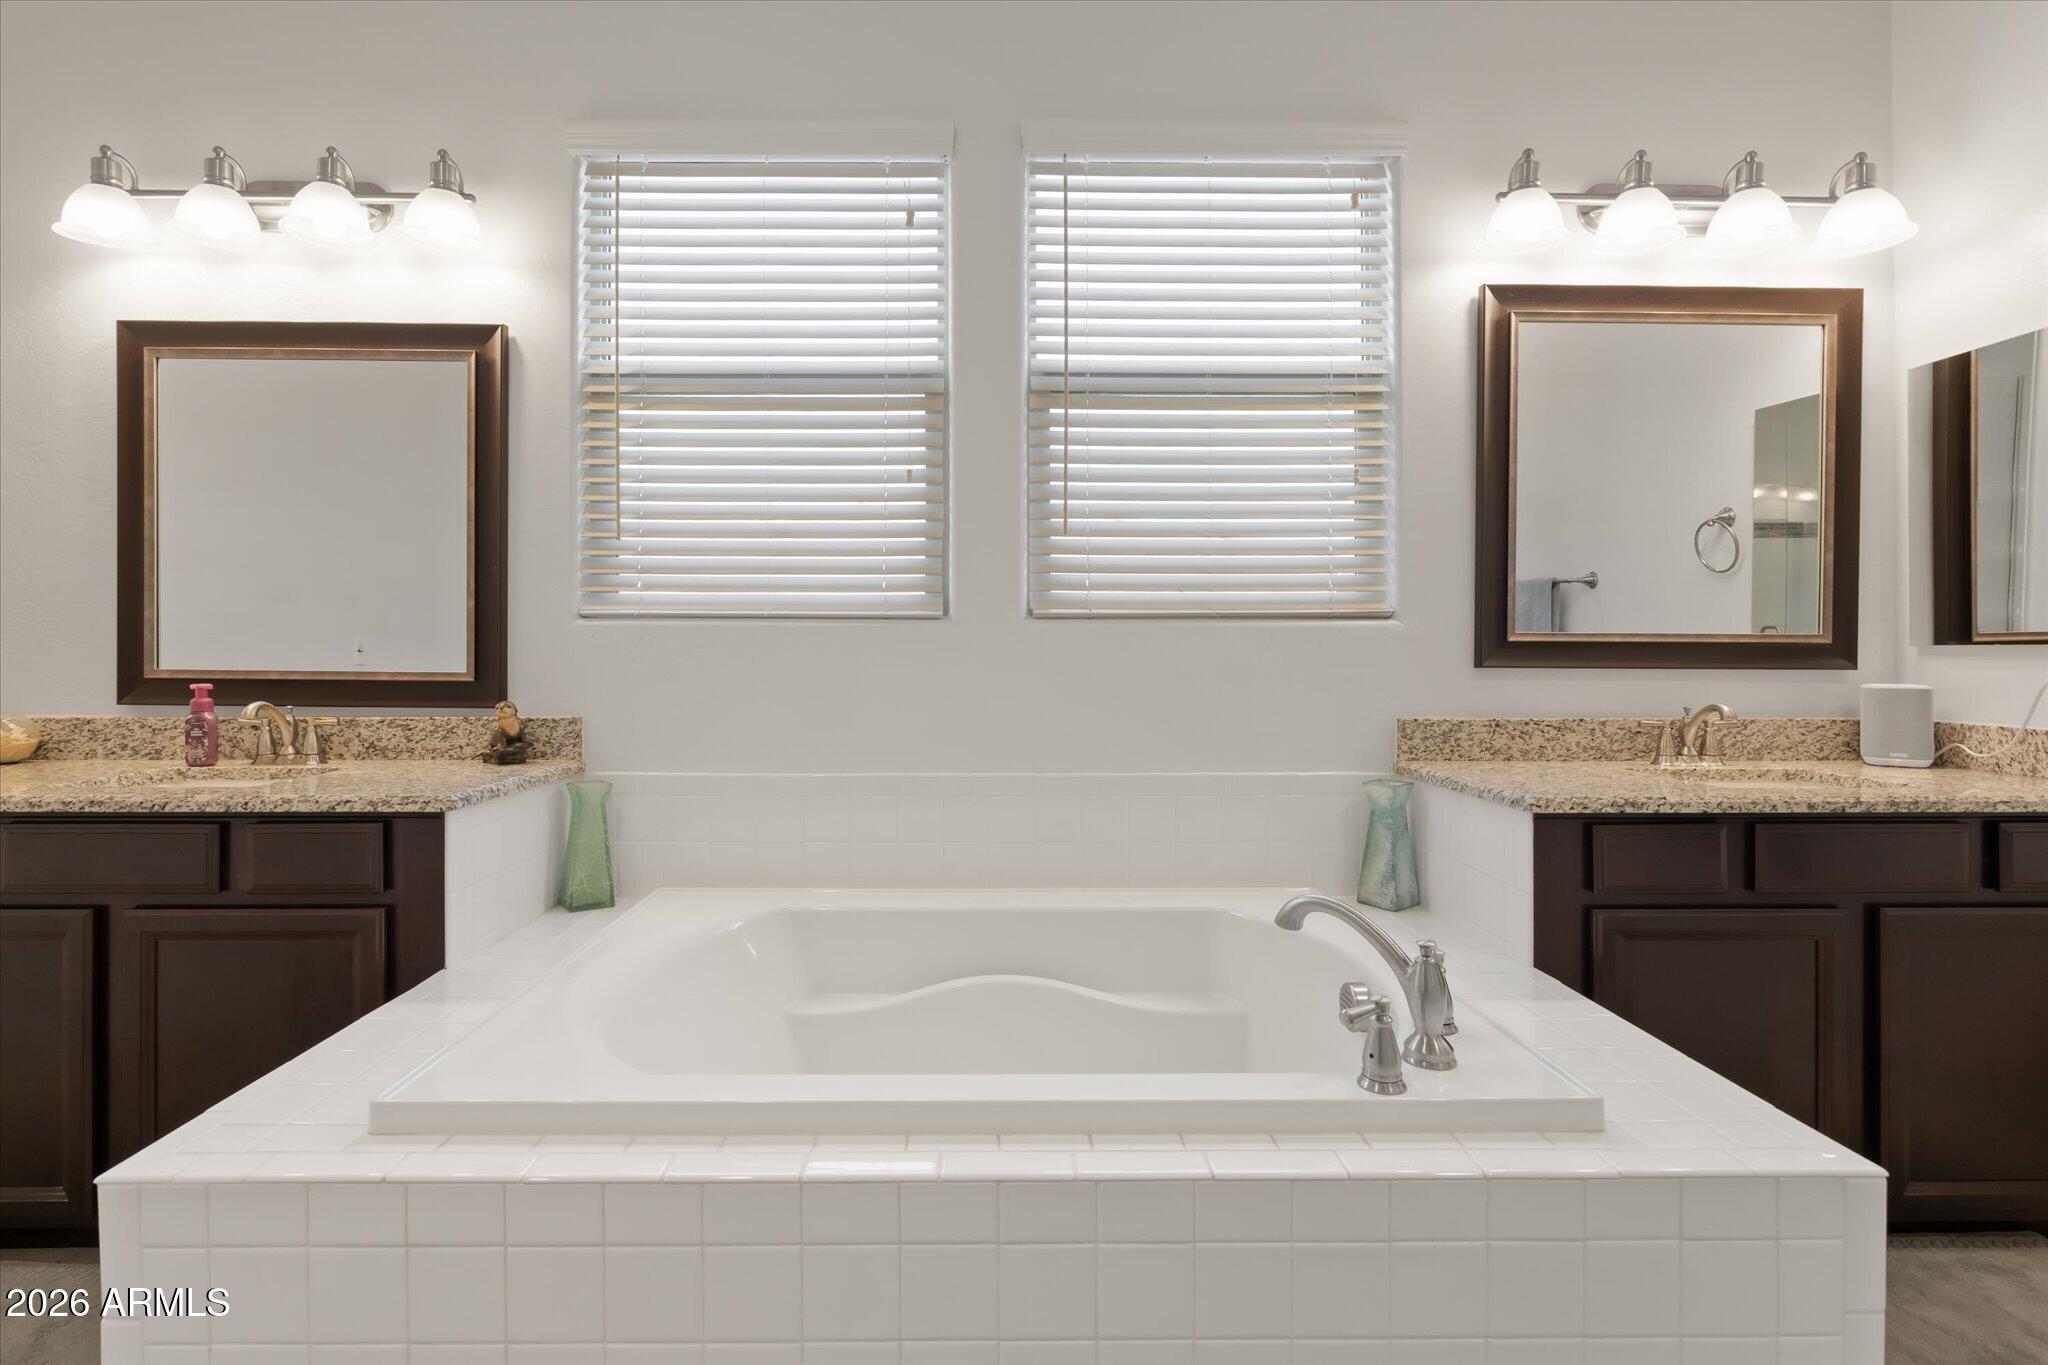
Bathroom with a large tiled soaking tub between dark wood vanities and windows.
Bathroom with a soaking tub, granite vanity, and spacious glass-enclosed shower.
Bathroom with a large soaking tub beside a glass-enclosed tiled shower and granite vanity.
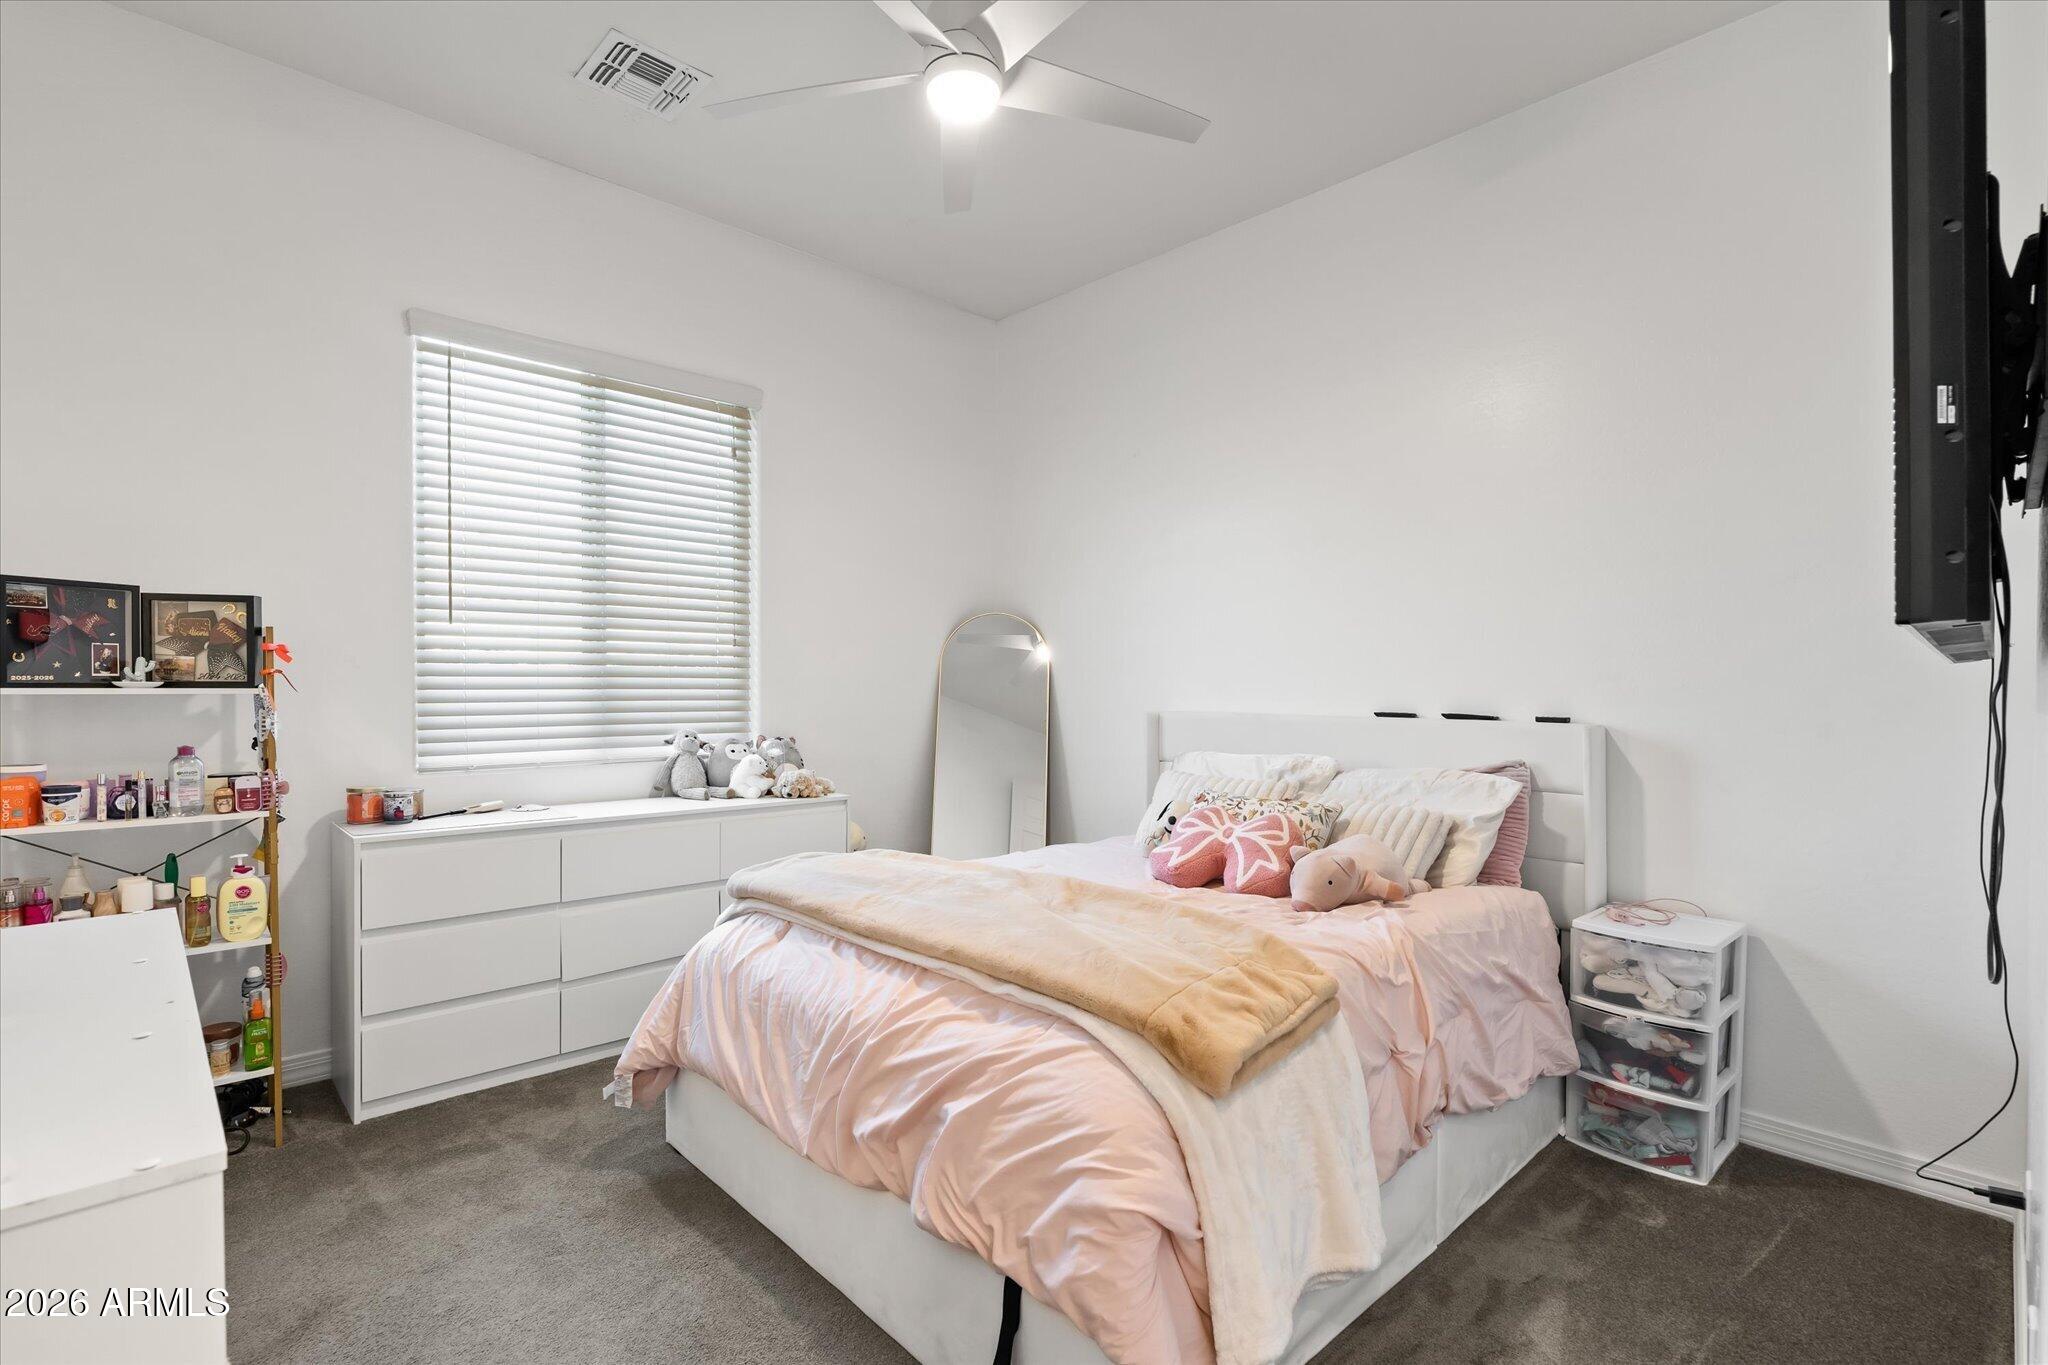
Bedroom with pale pink bedding, white dresser, window blinds, and a ceiling fan.
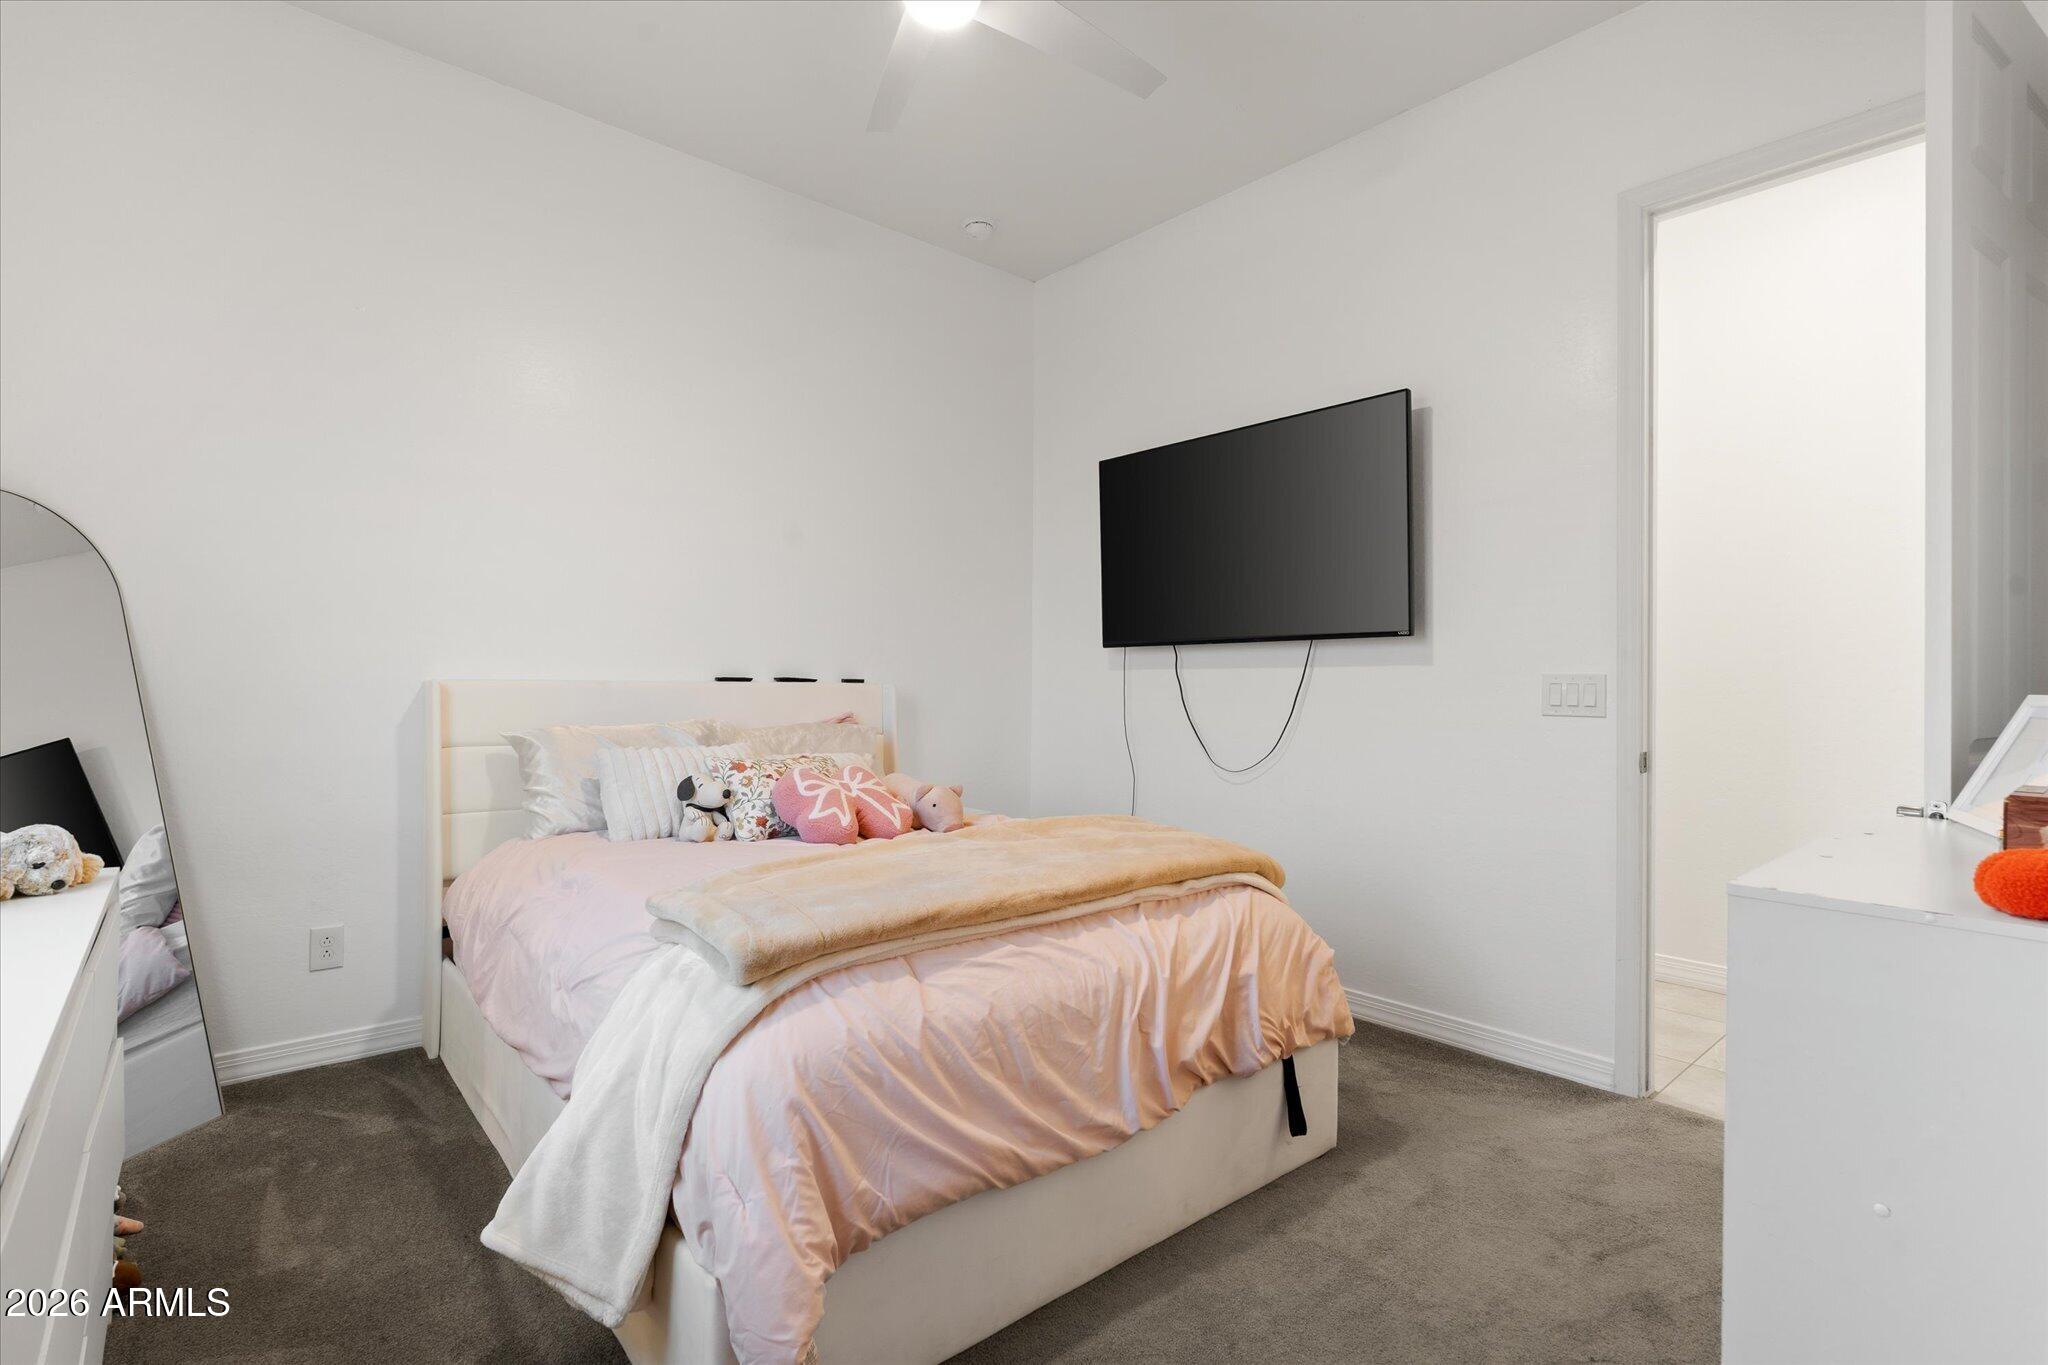
Bedroom with pale pink bedding, plush toys, and a wall-mounted television.
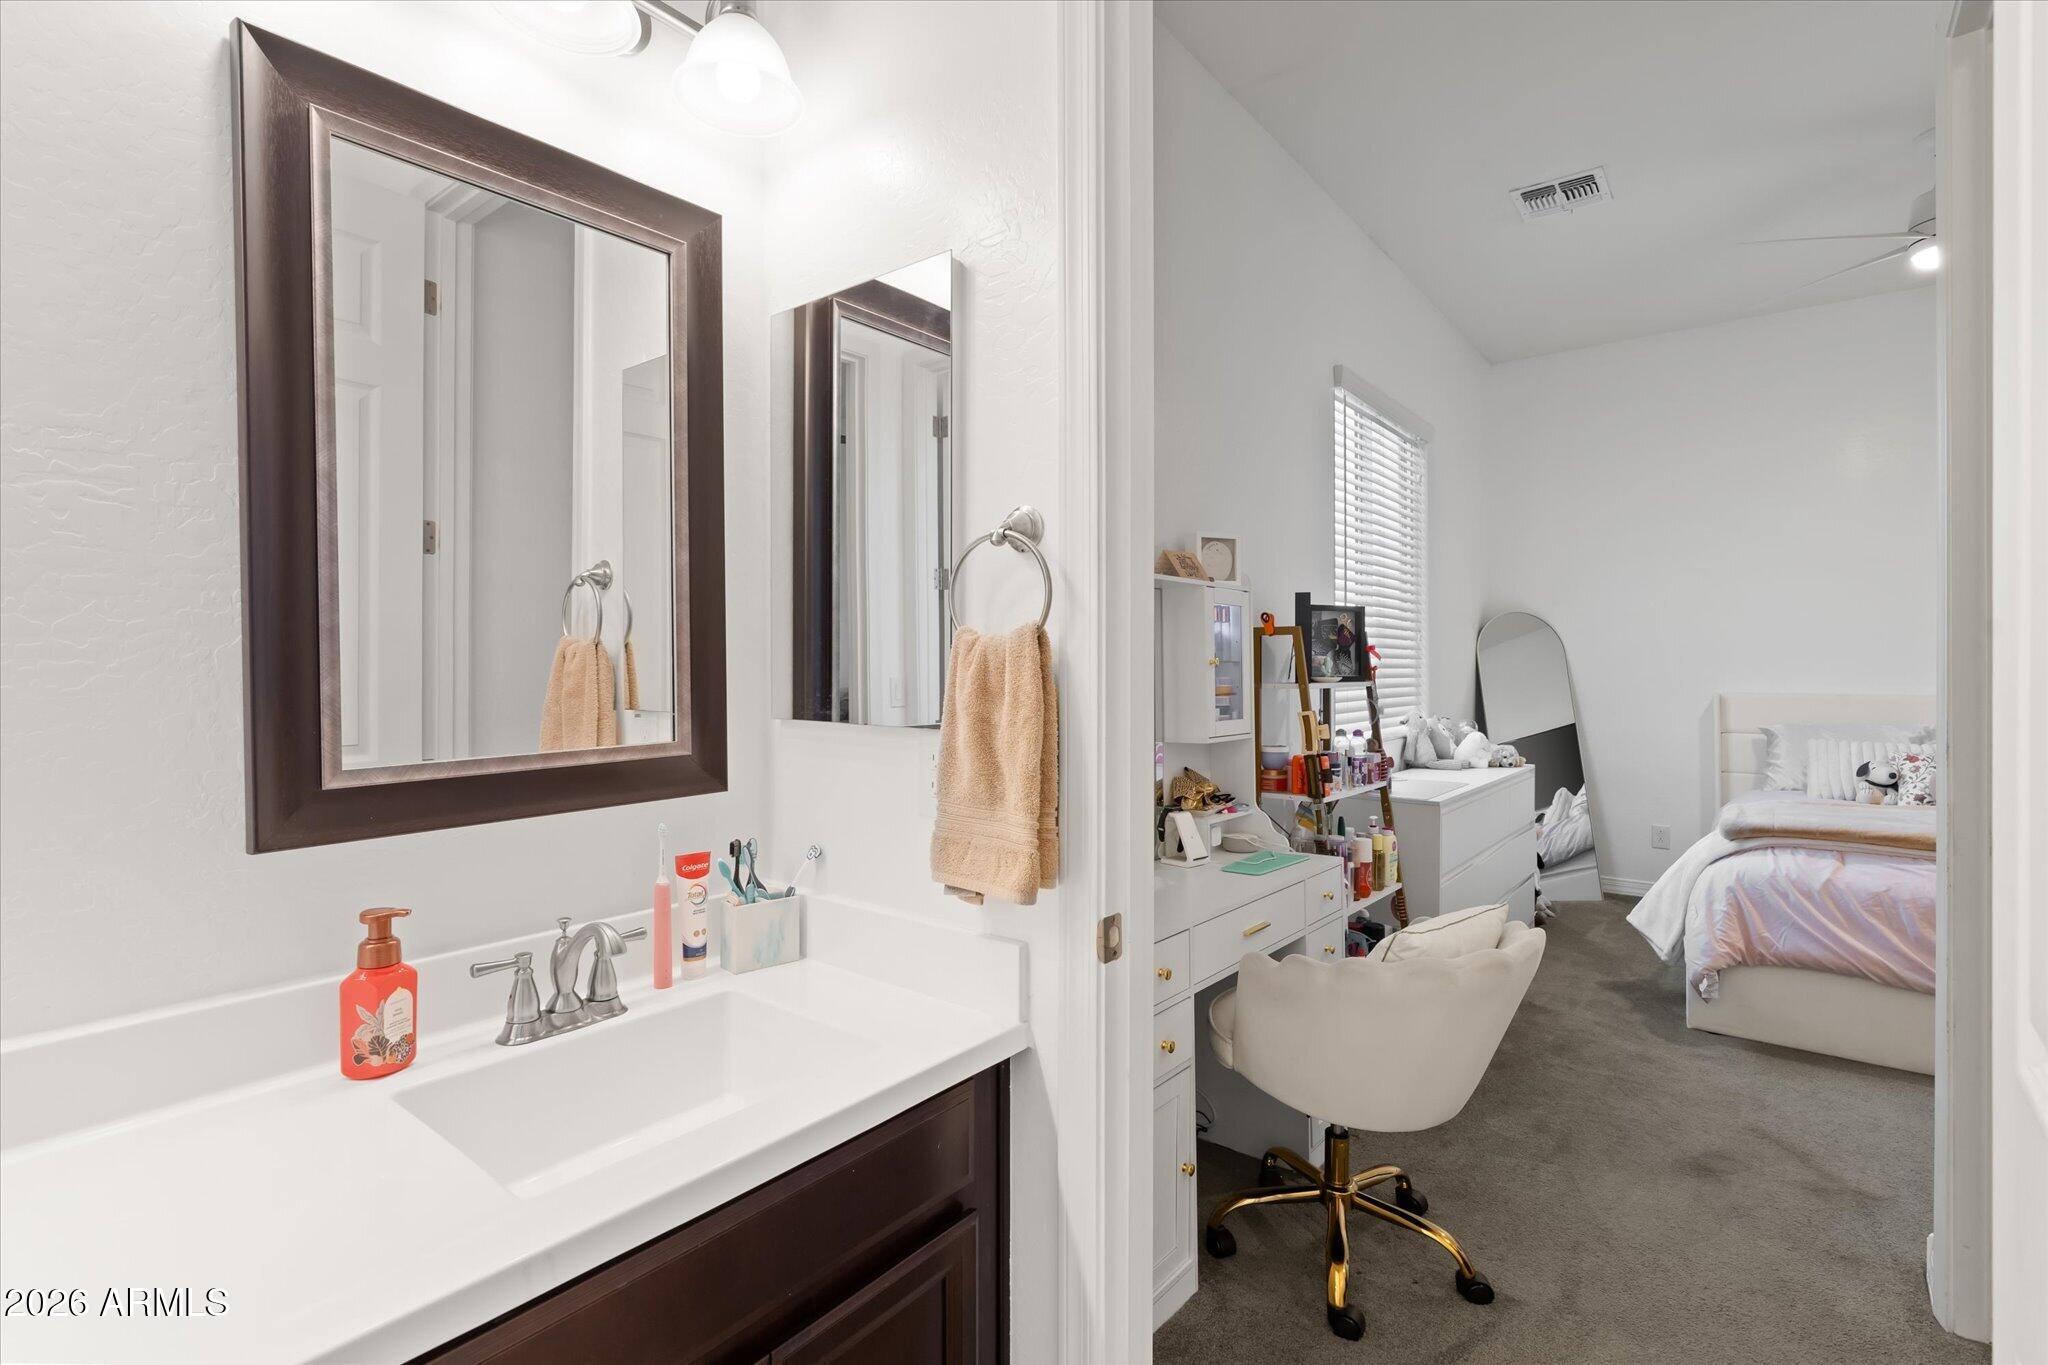
Bathroom vanity with dark wood cabinets and peach towels, opening onto a furnished bedroom.
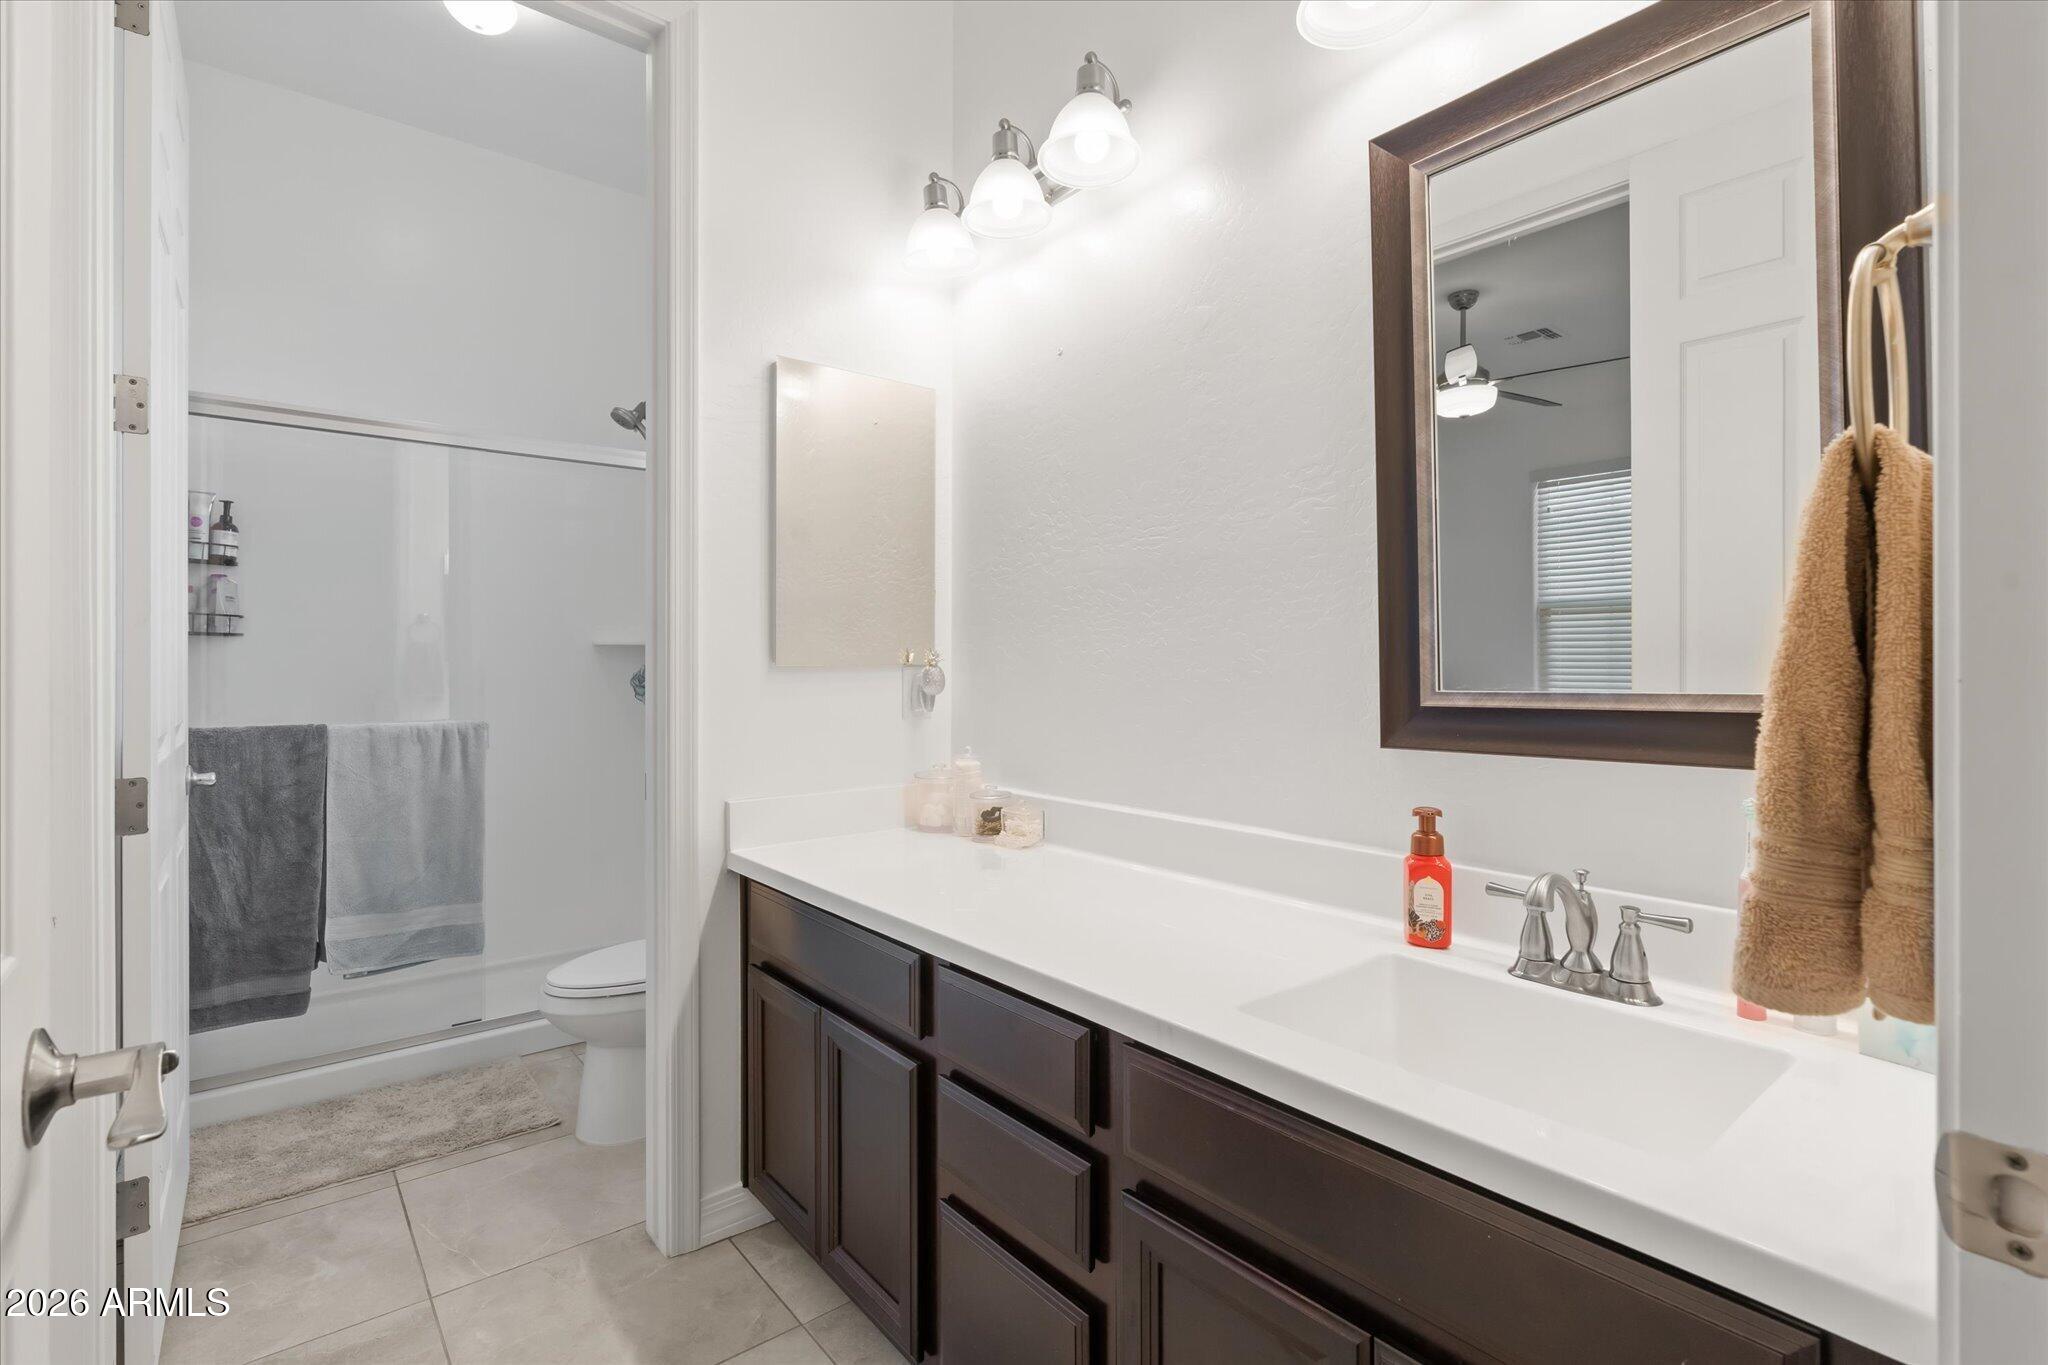
Bathroom with a long white vanity, dark cabinets, large mirror, and glass shower enclosure.
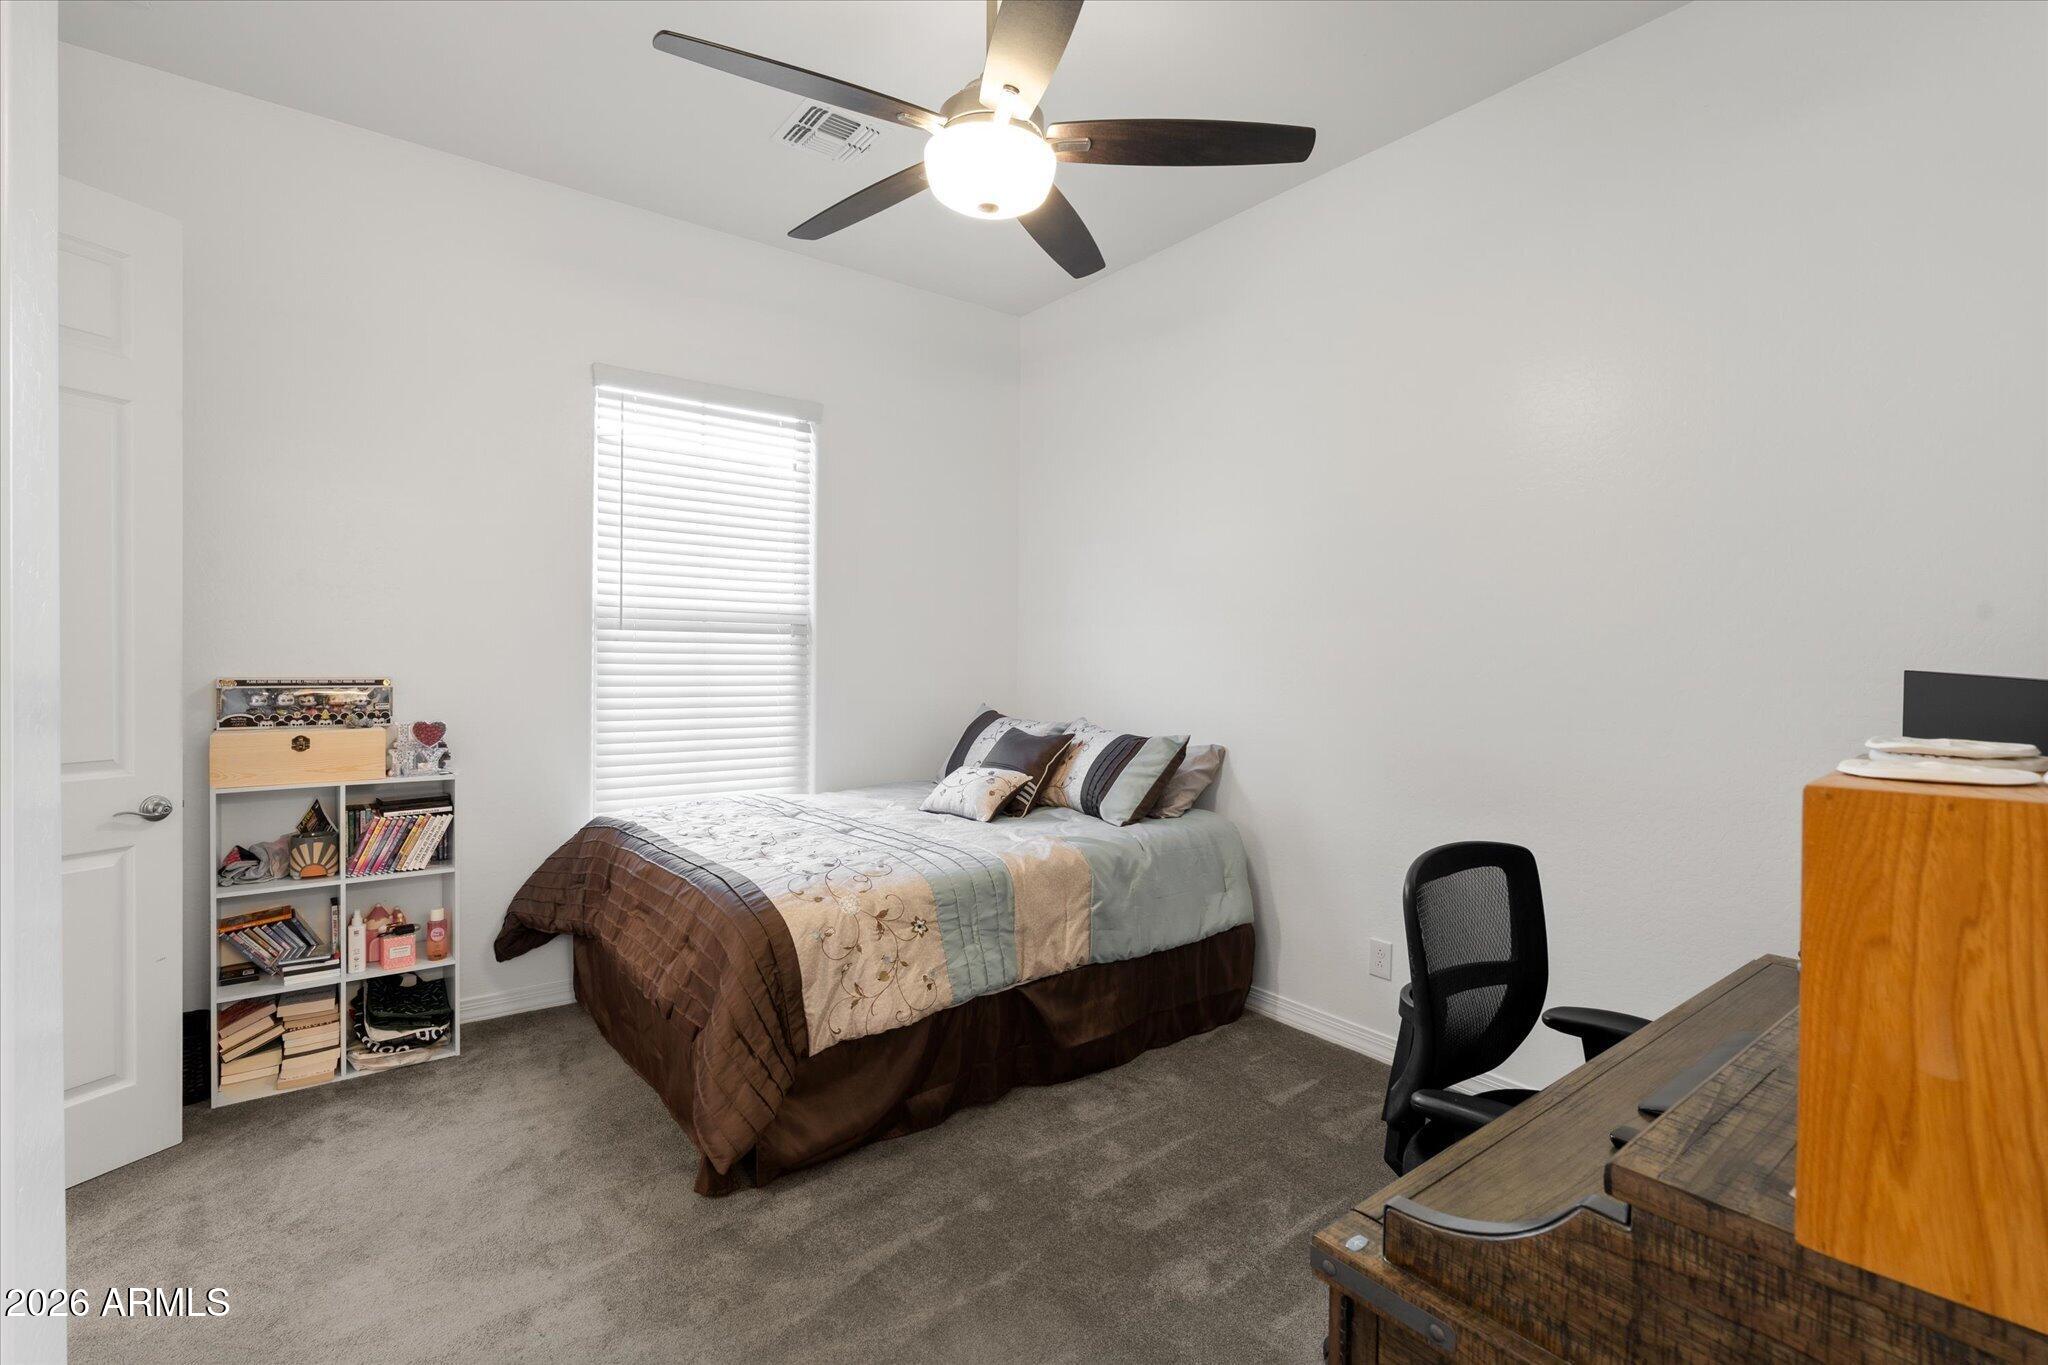
Bedroom with a patterned bed, window blinds, ceiling fan, and desk area.
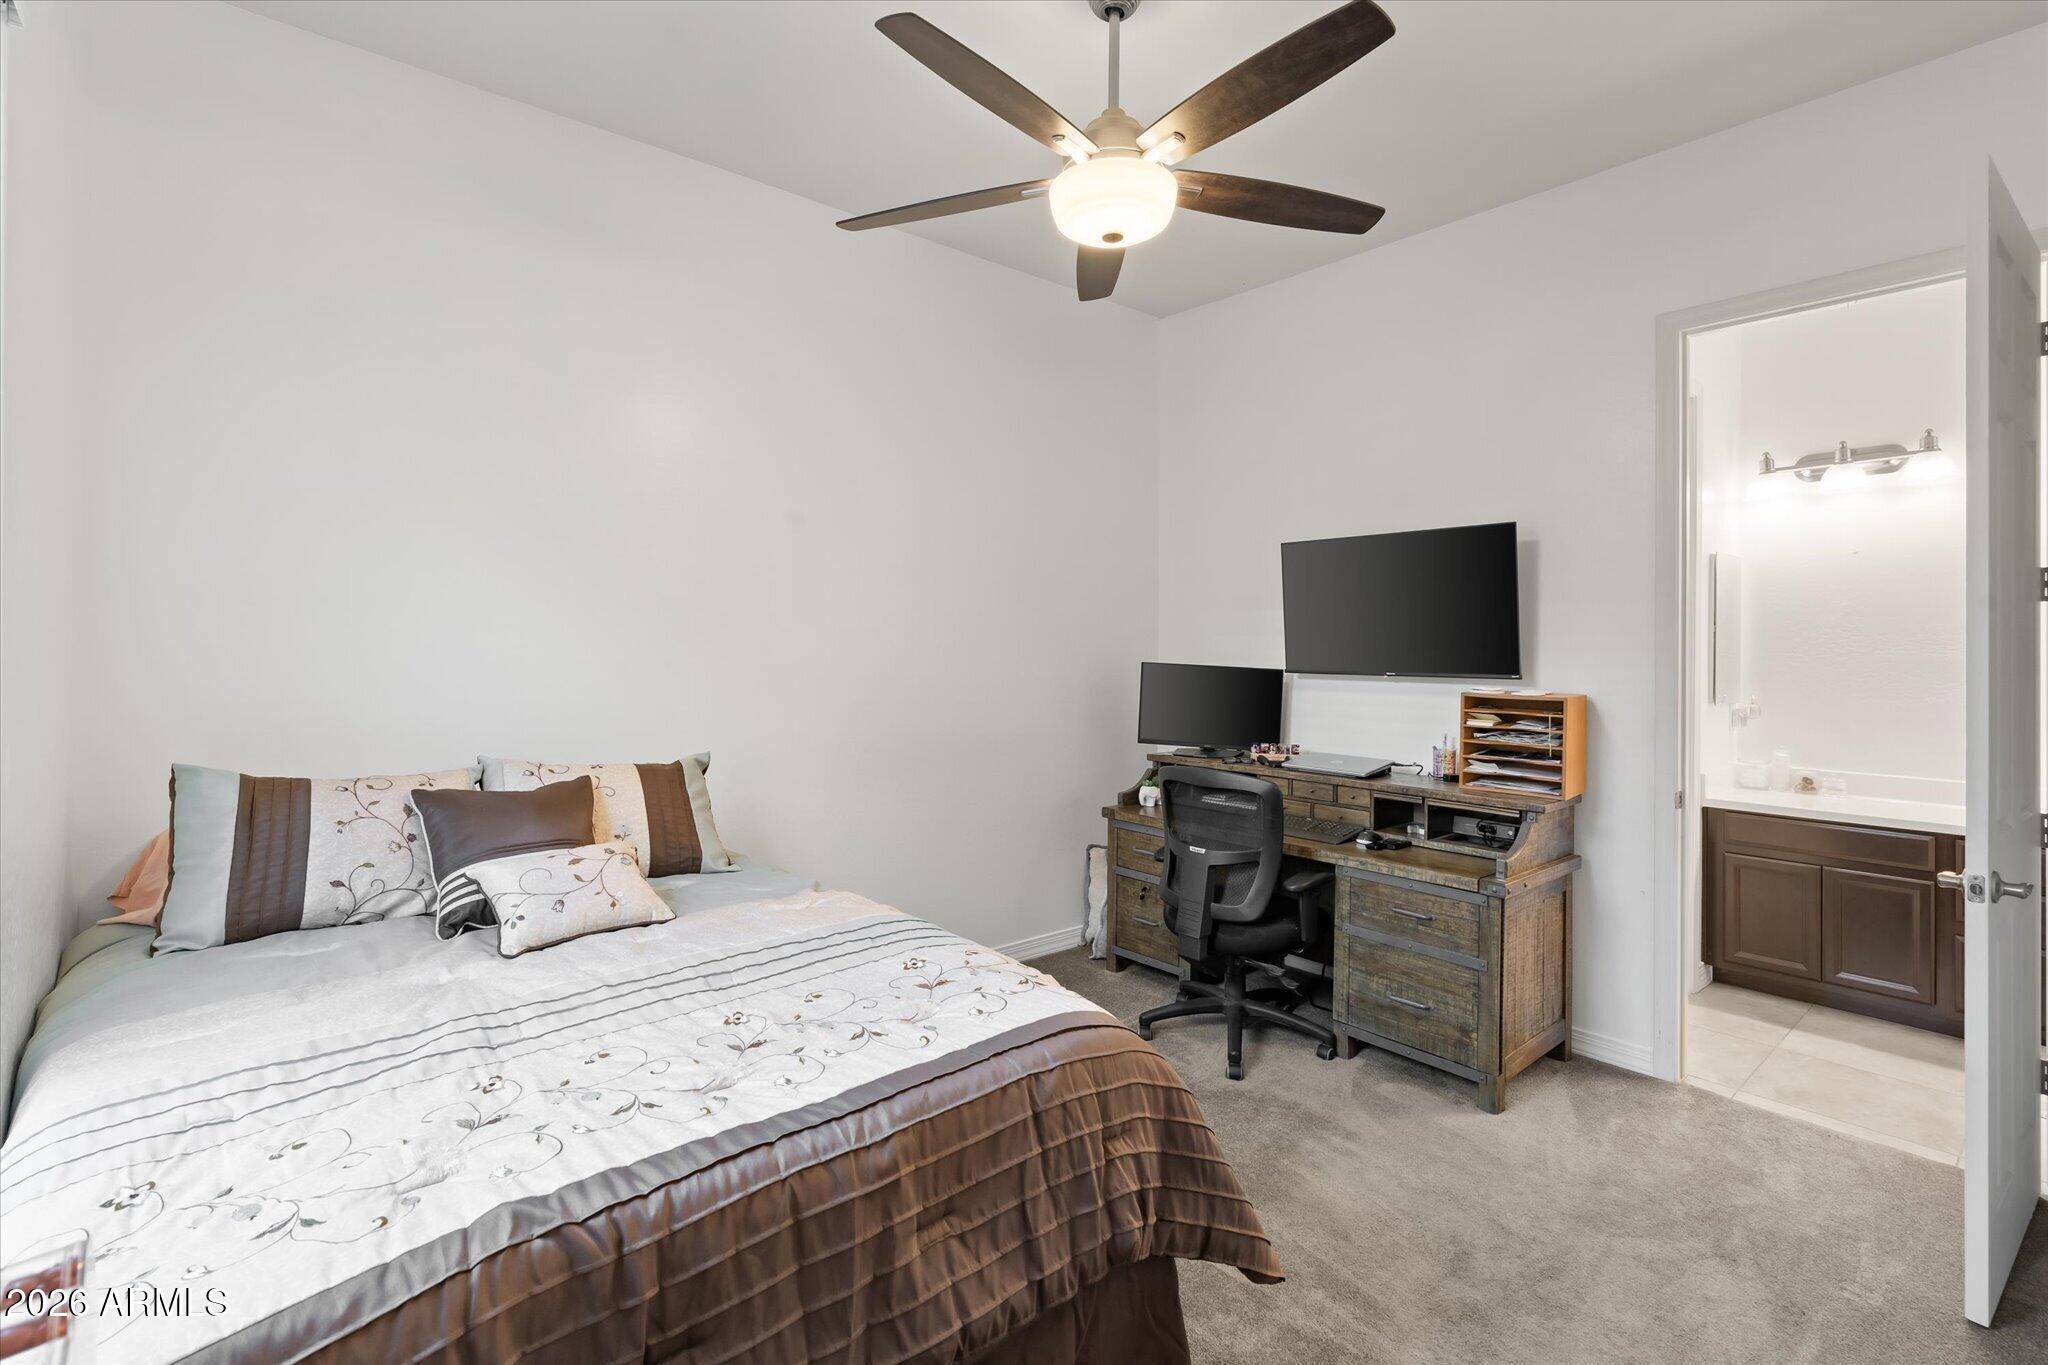
Furnished bedroom with a bed and desk beside an open doorway to an ensuite bathroom.
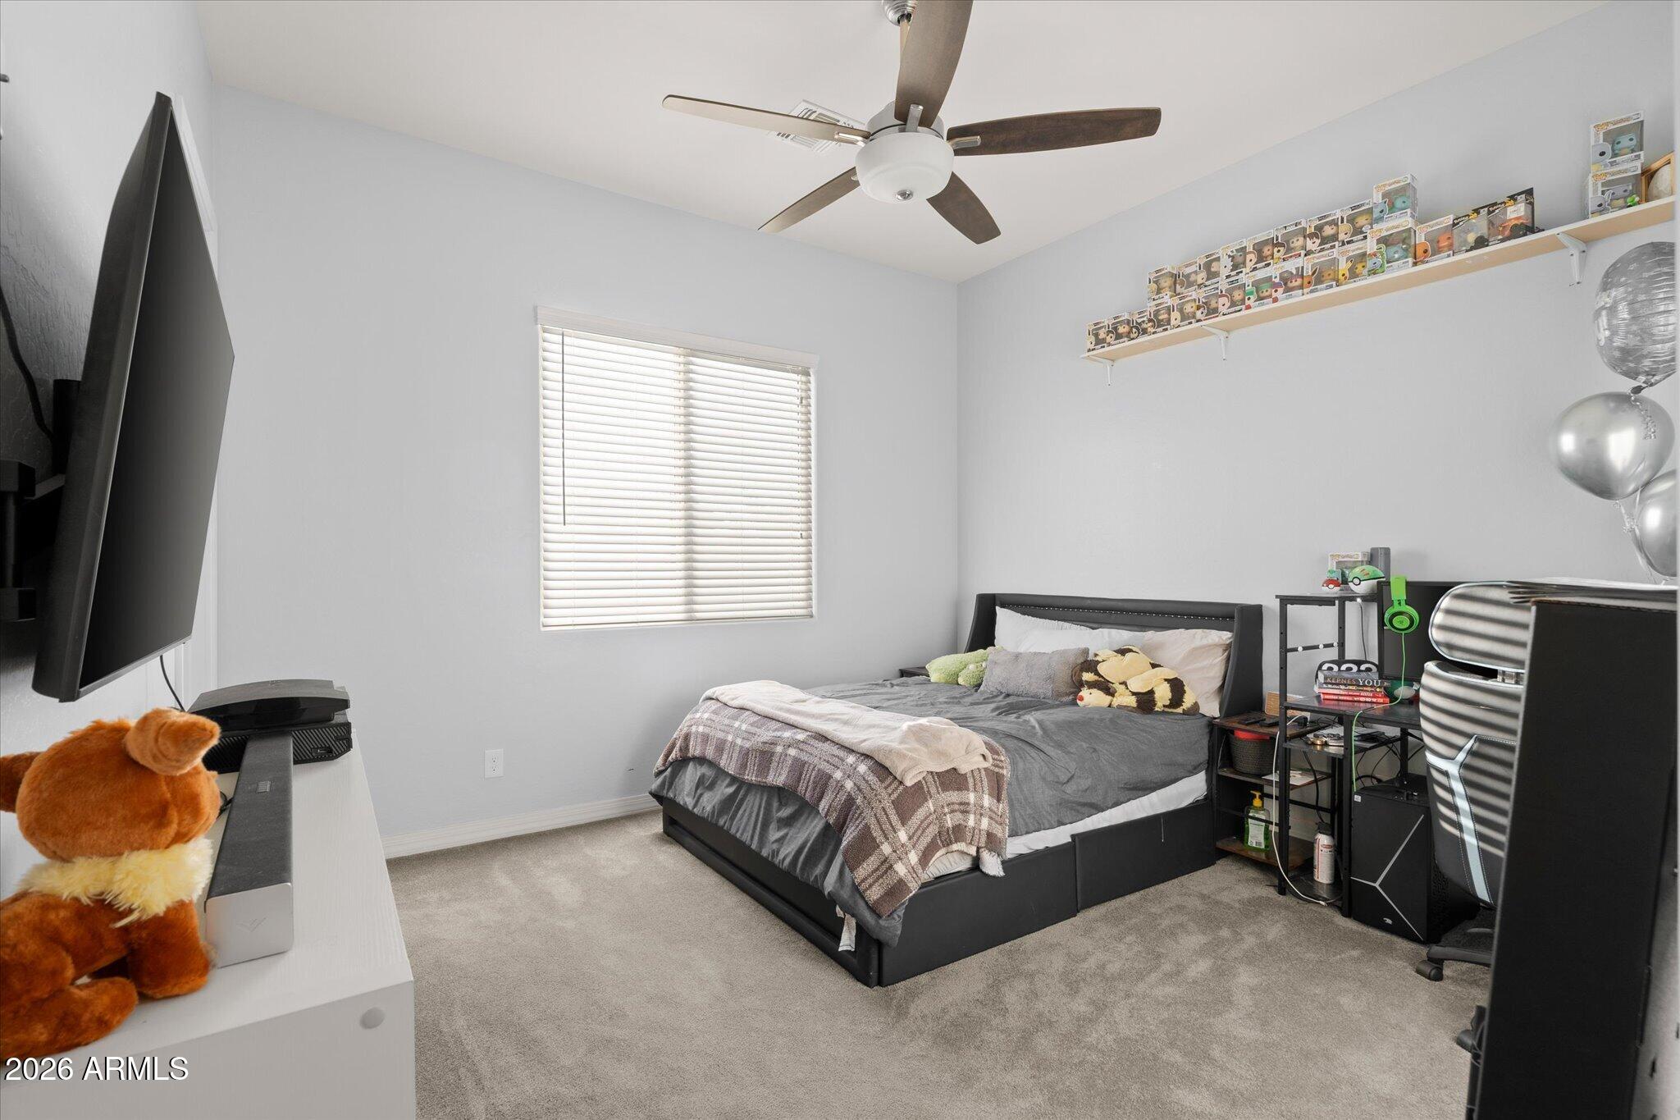
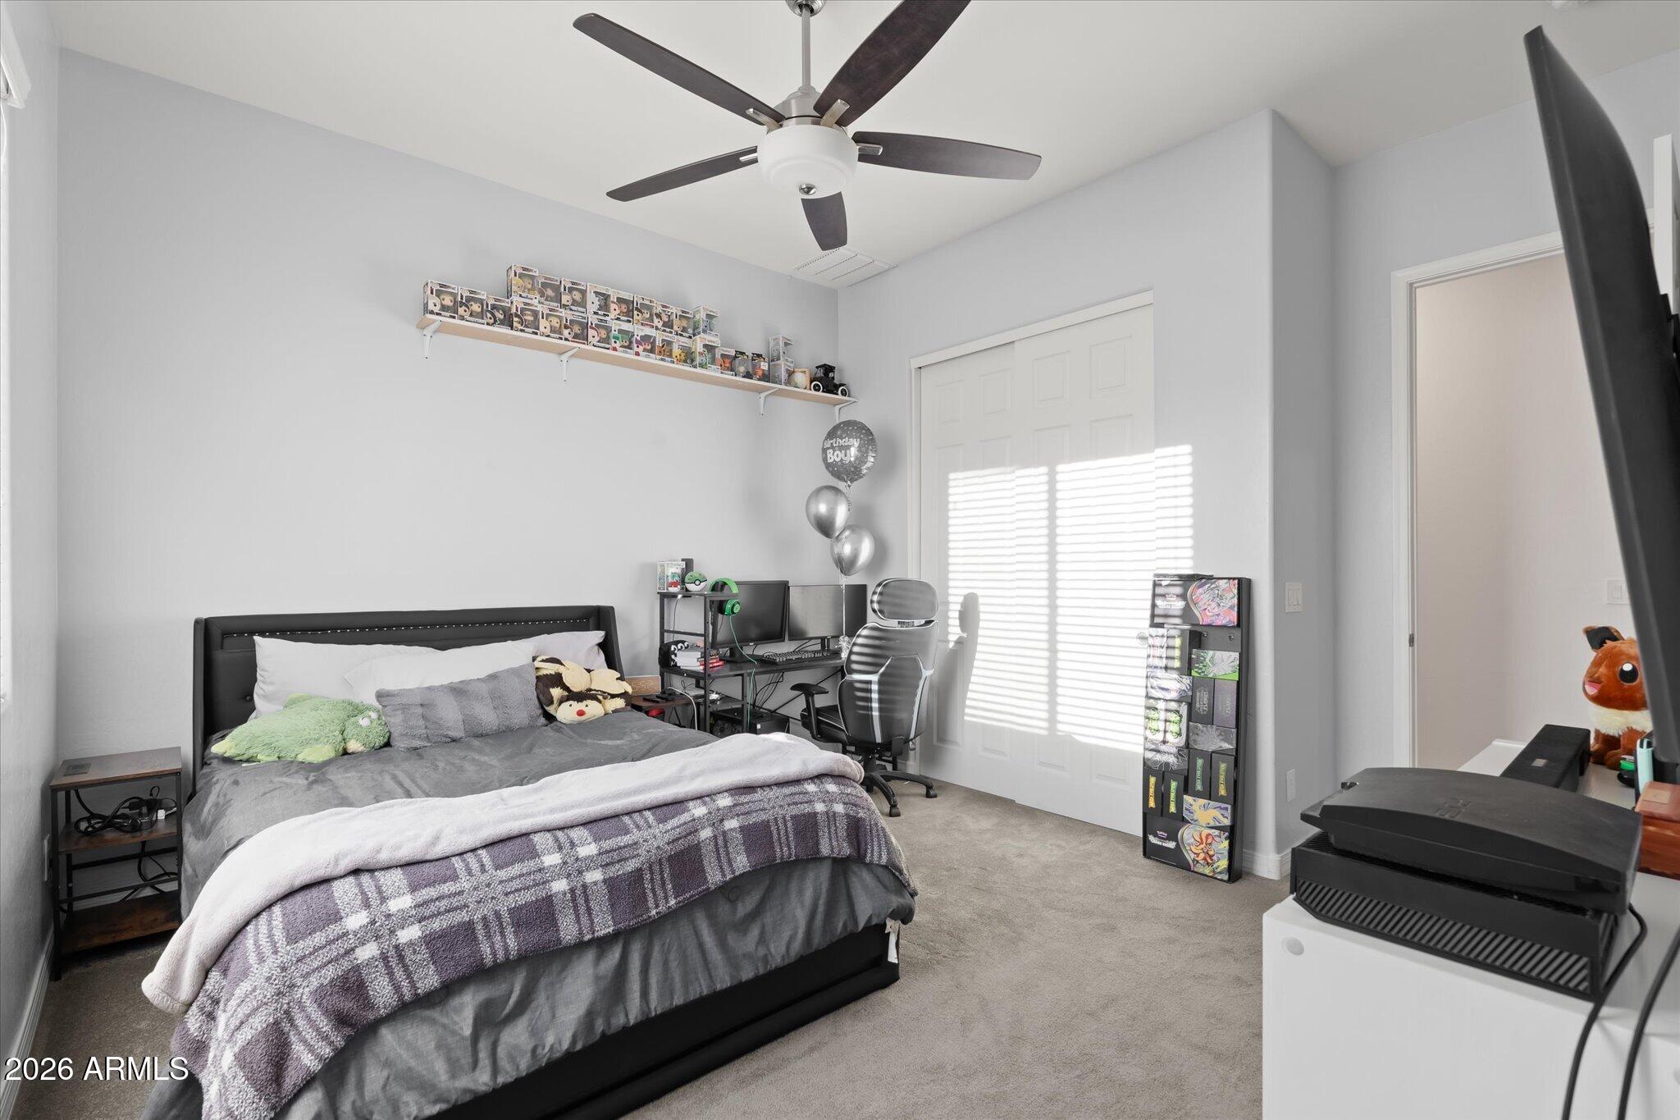
Bedroom with a dark platform bed, collectible figures on wall shelves, and gaming equipment.
Bedroom with gray plaid bedding, a gaming desk, collectible figures, and sunlit closet doors.
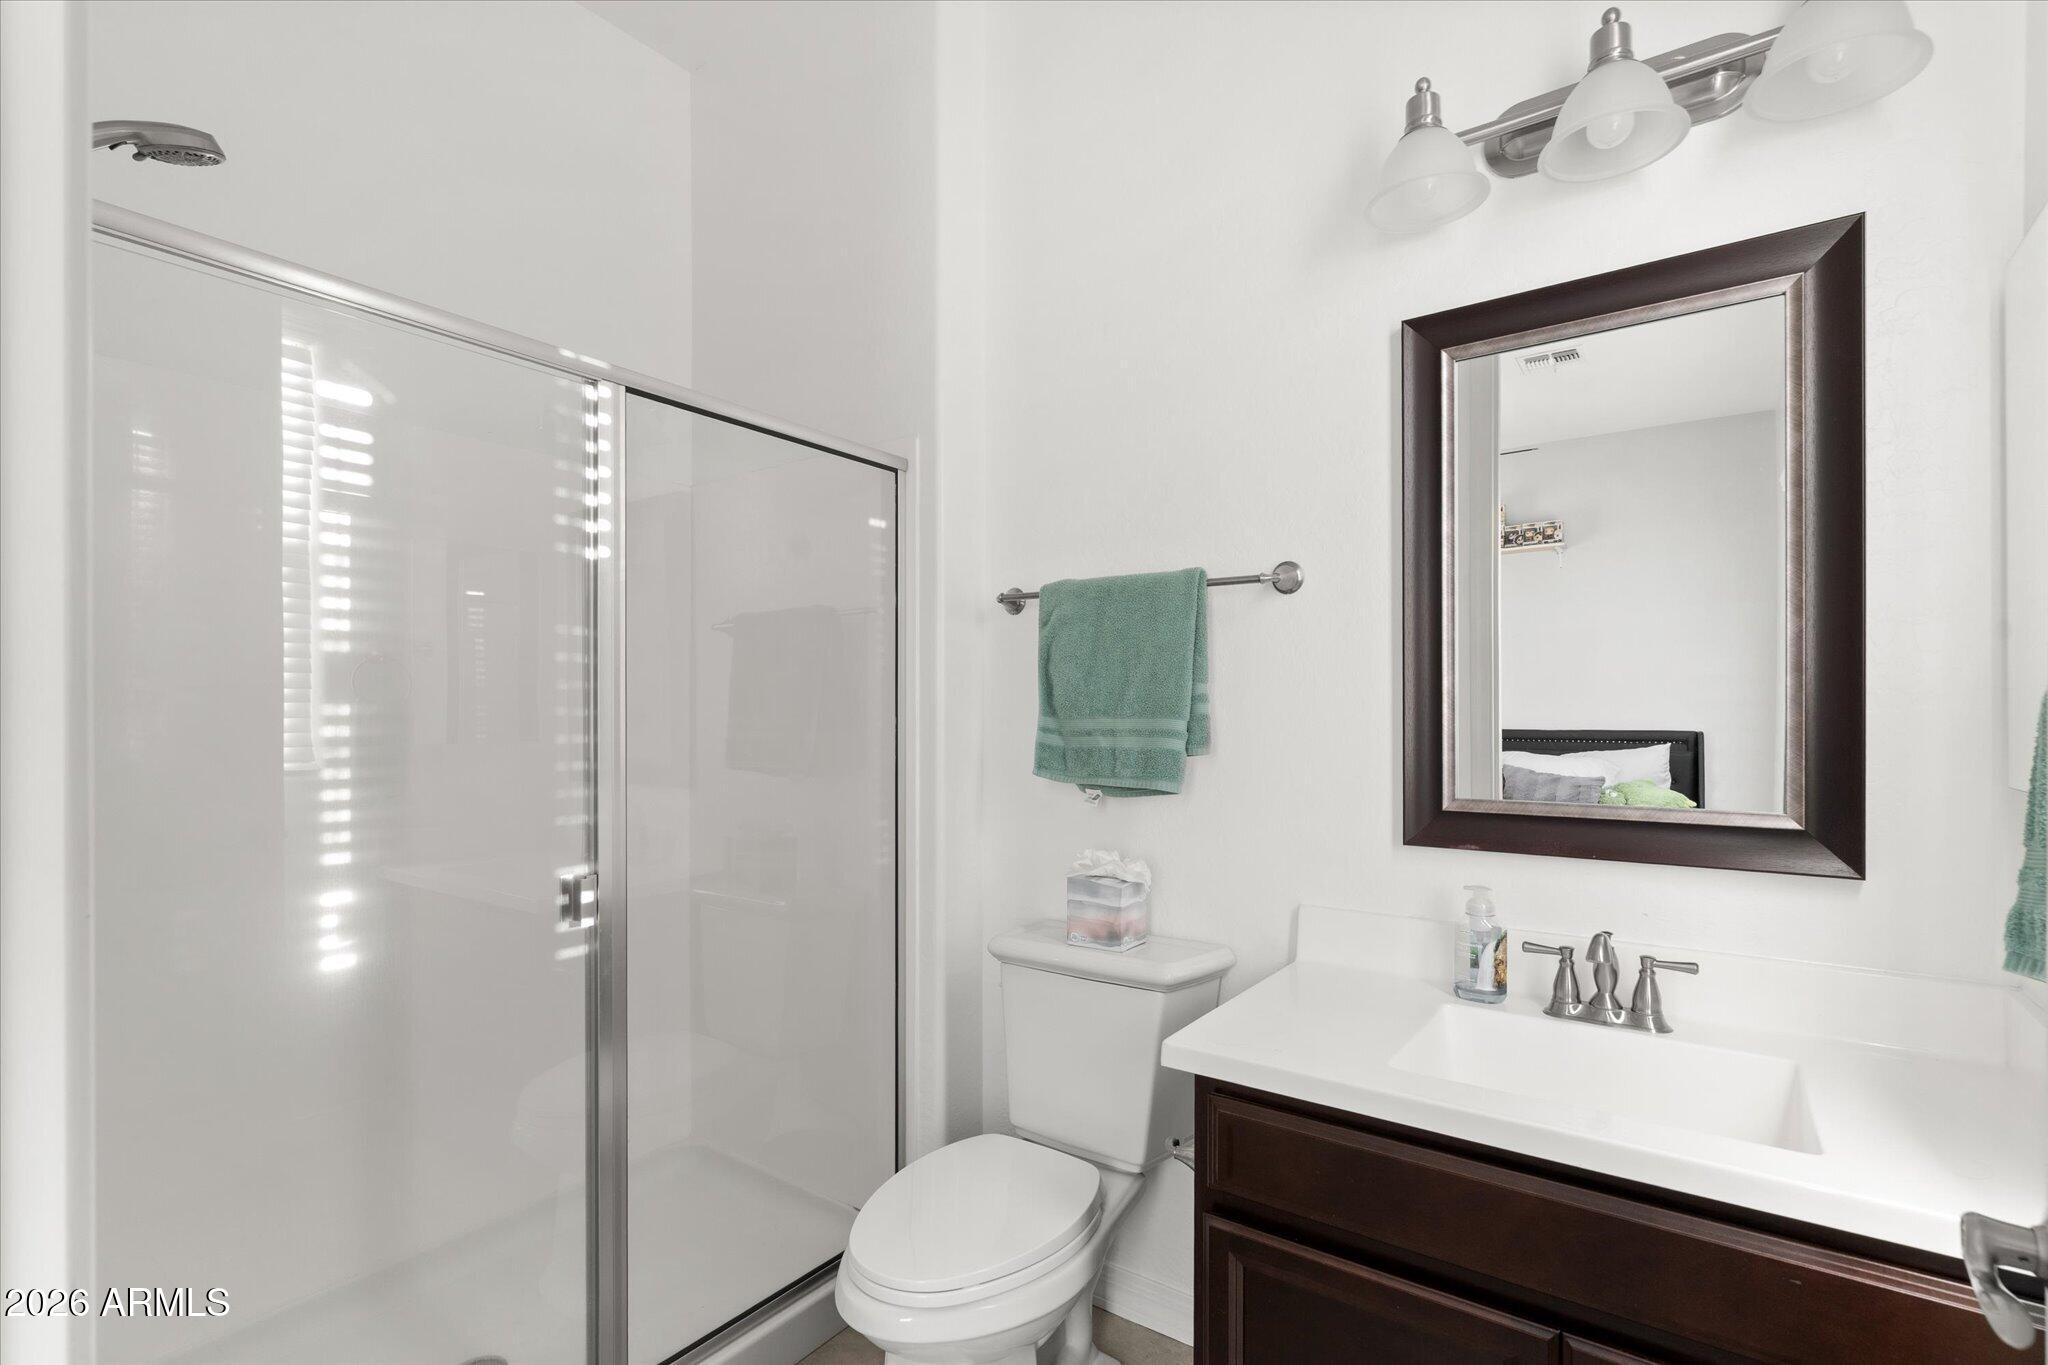
Bathroom with glass shower, dark wood vanity, framed mirror, and teal hand towel
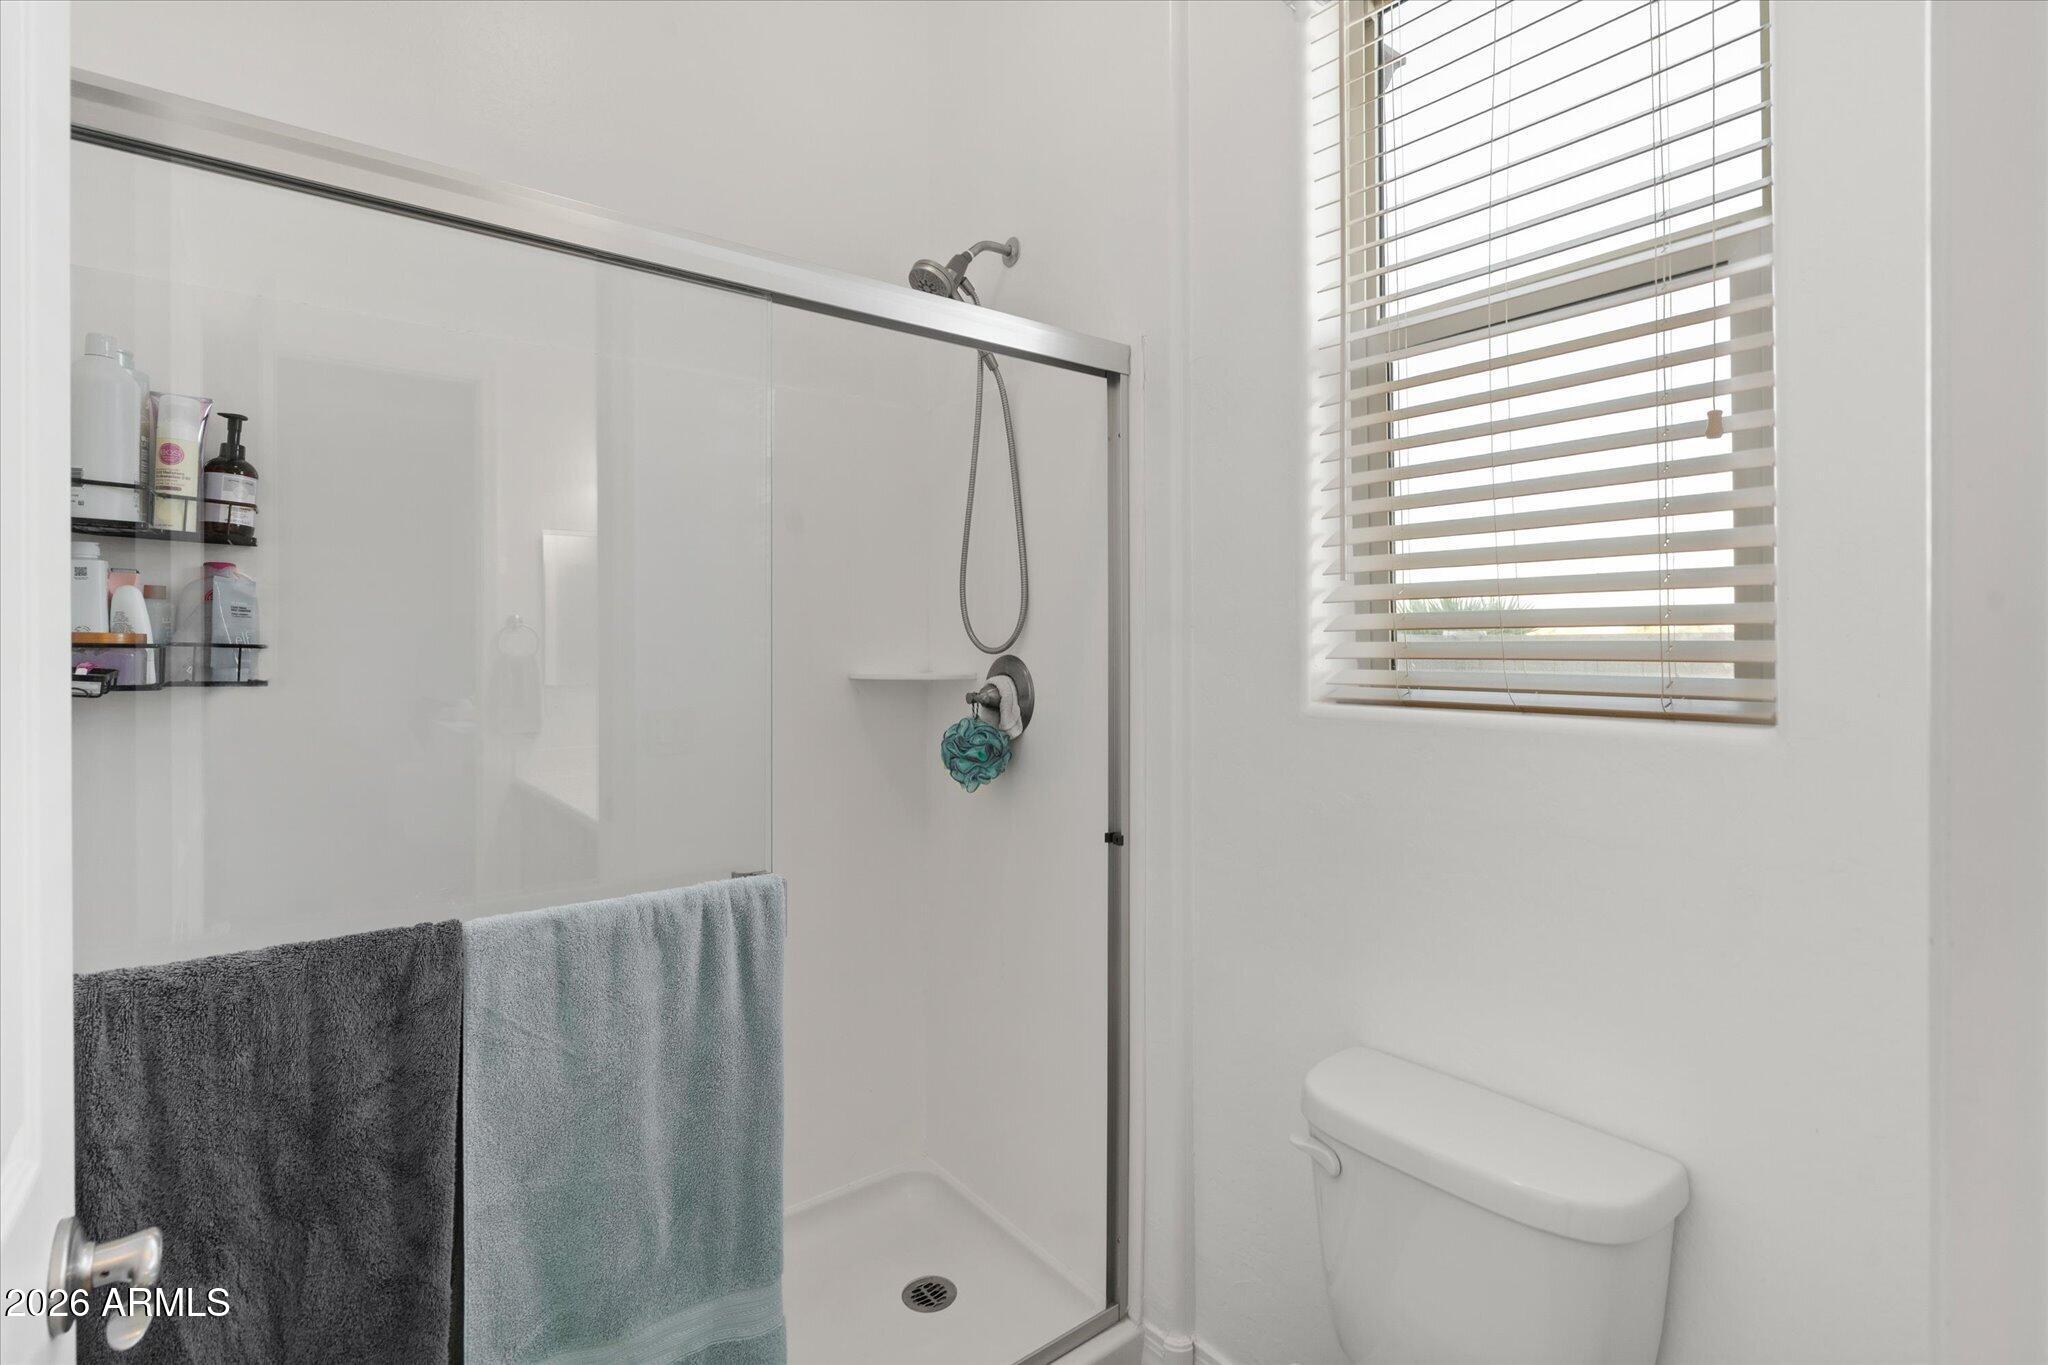
Bathroom with a glass-enclosed walk-in shower, window with blinds, and toilet.
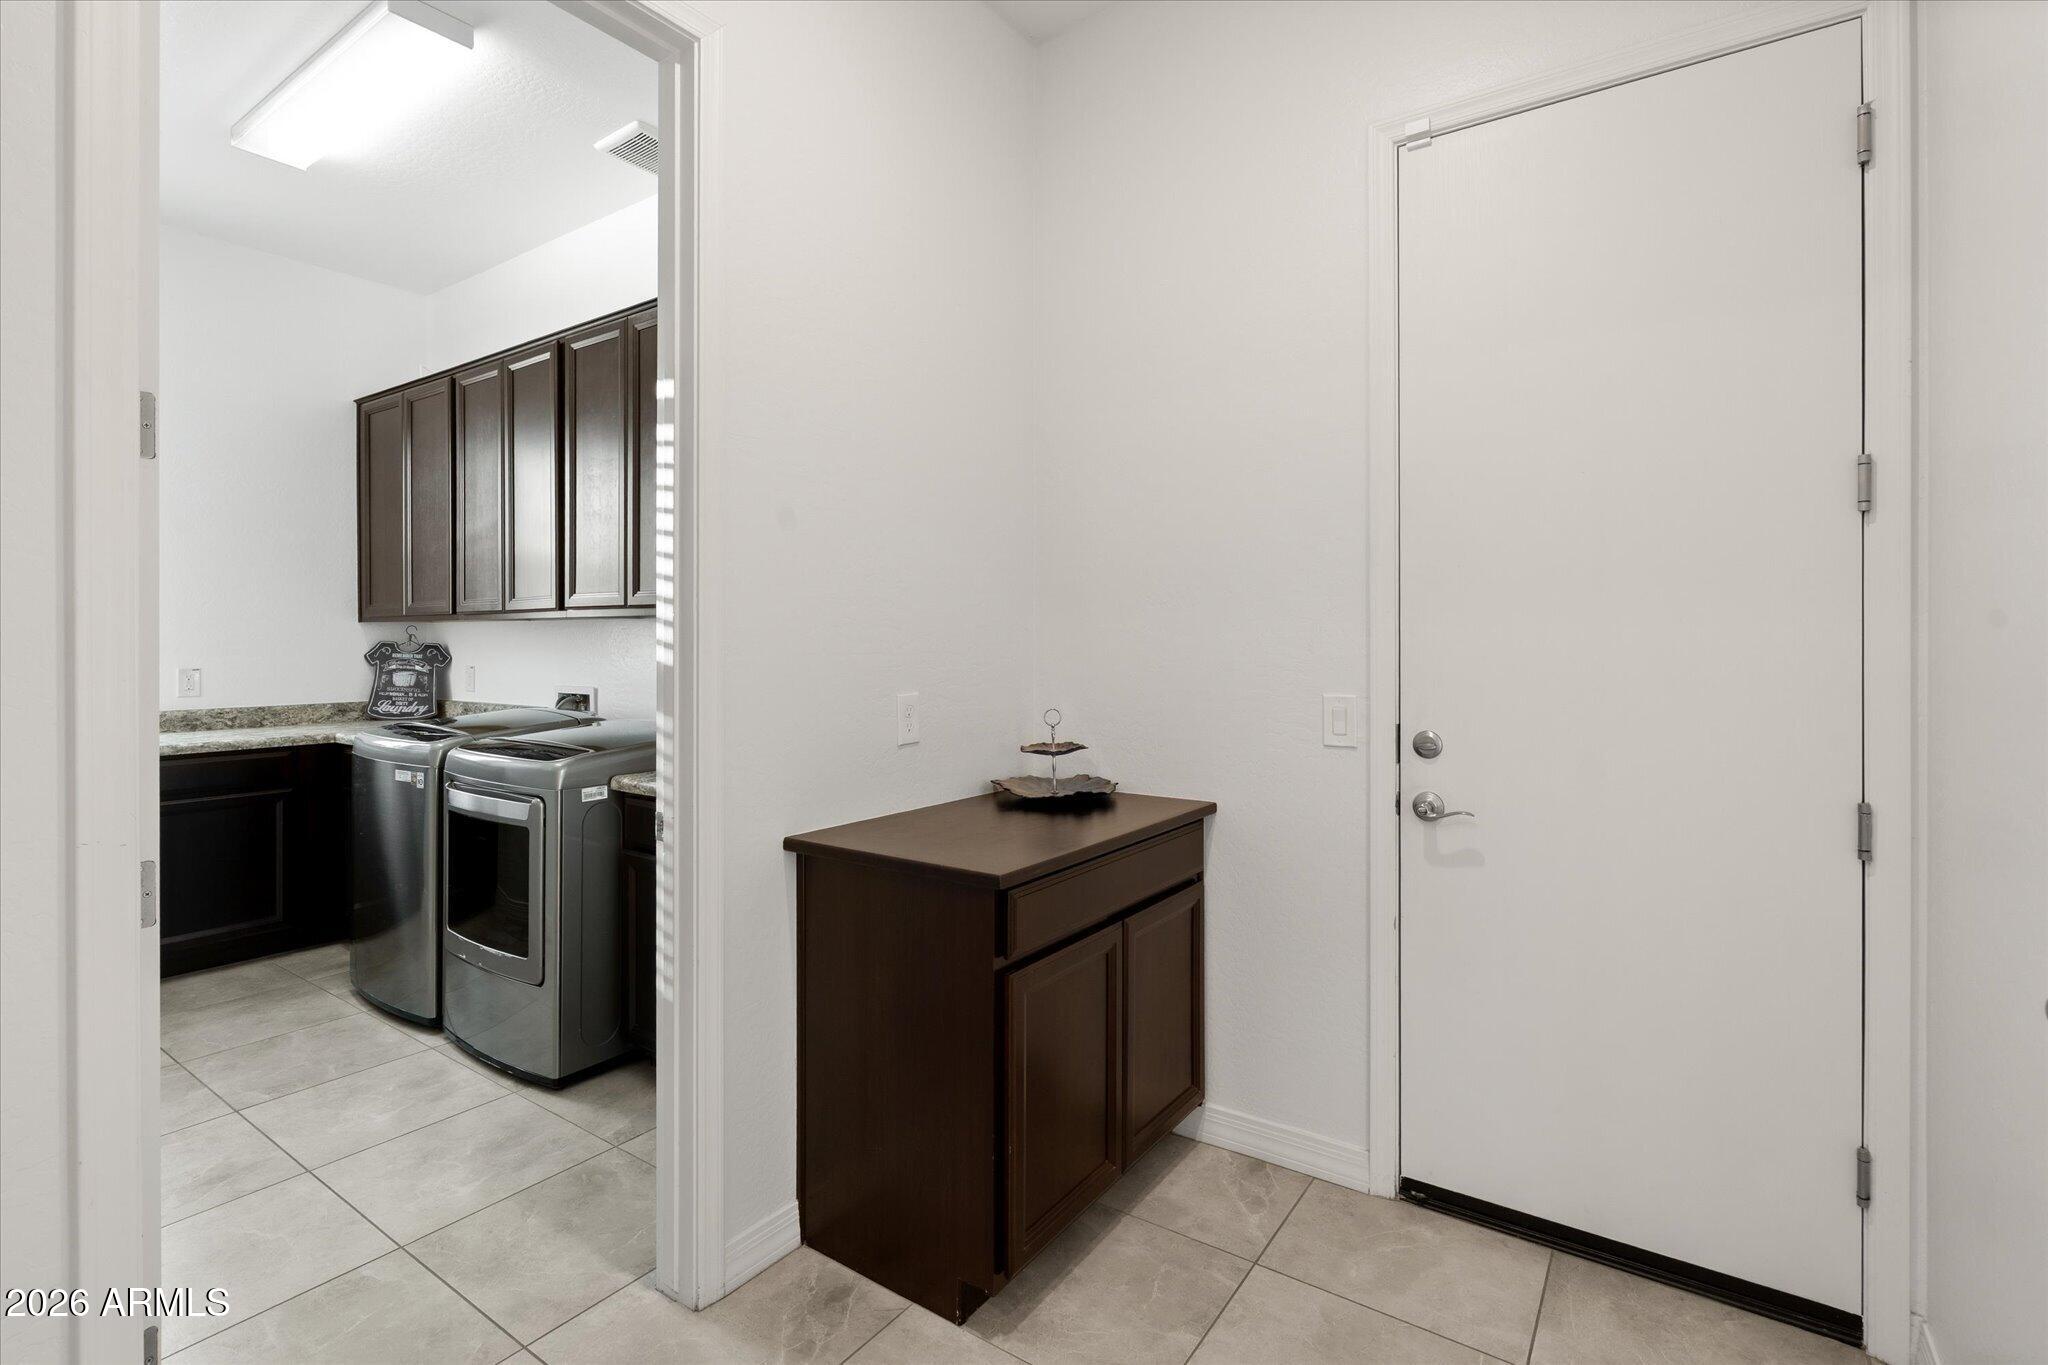
Tiled entryway with a dark wood cabinet beside the front door and an adjoining laundry room.
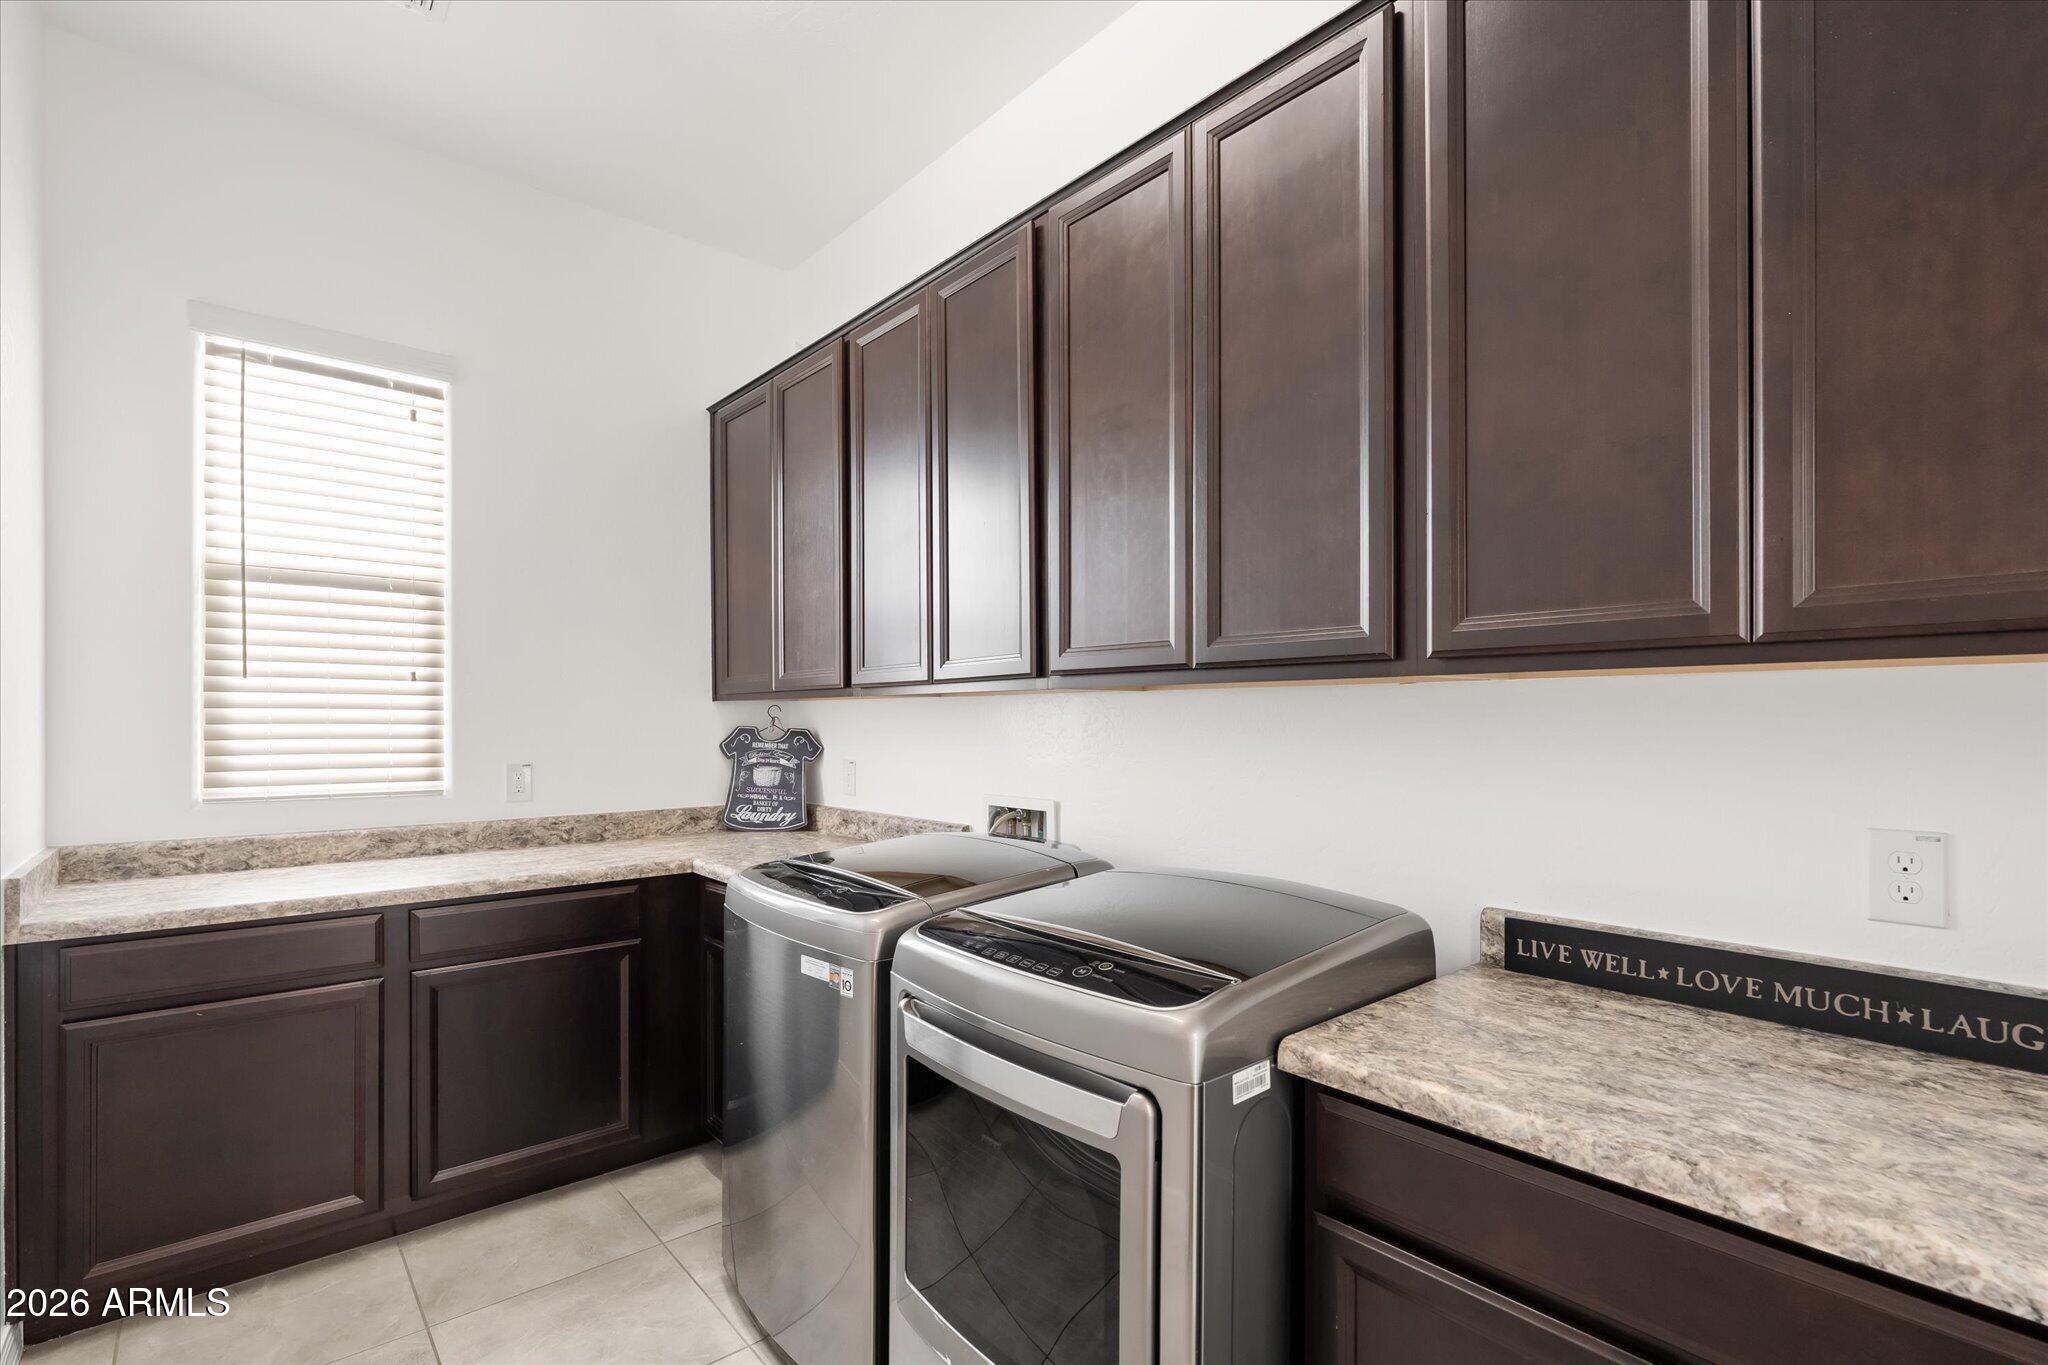
Laundry room with dark cabinets, stone-look counters, and a washer and dryer.
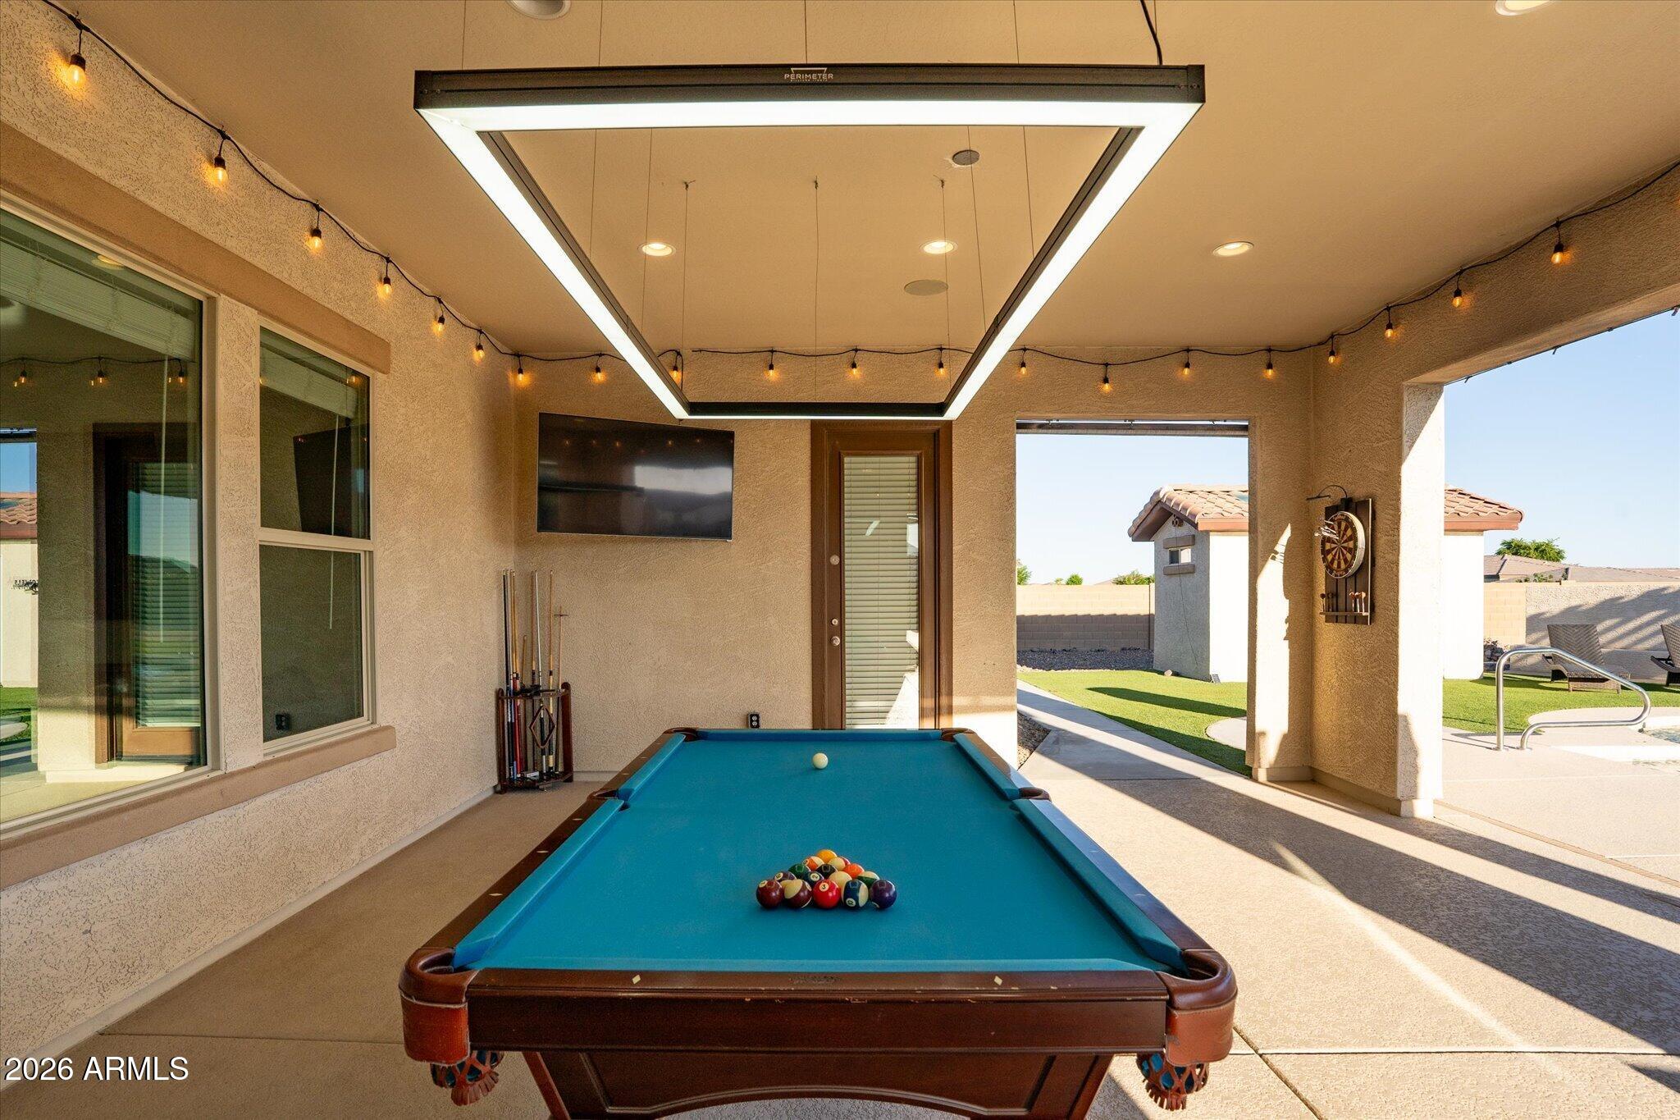
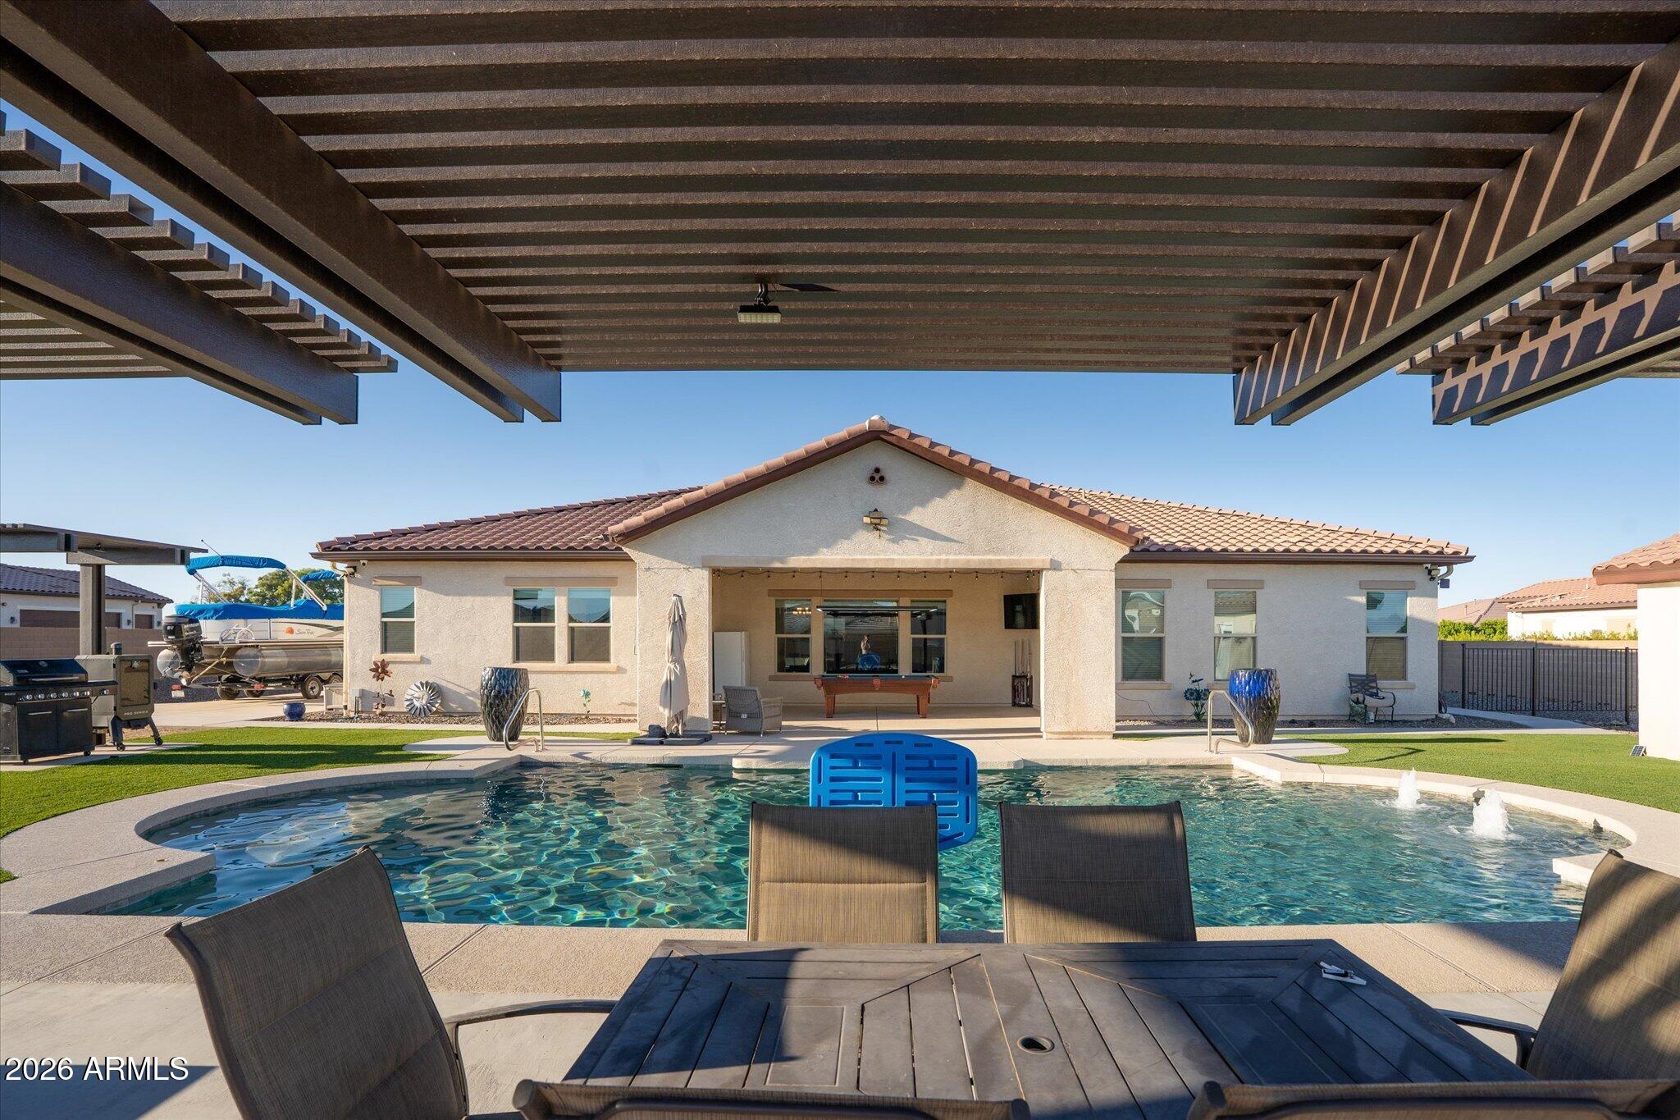
Covered patio with a blue-felt pool table, string lights, and a view of the backyard pool.
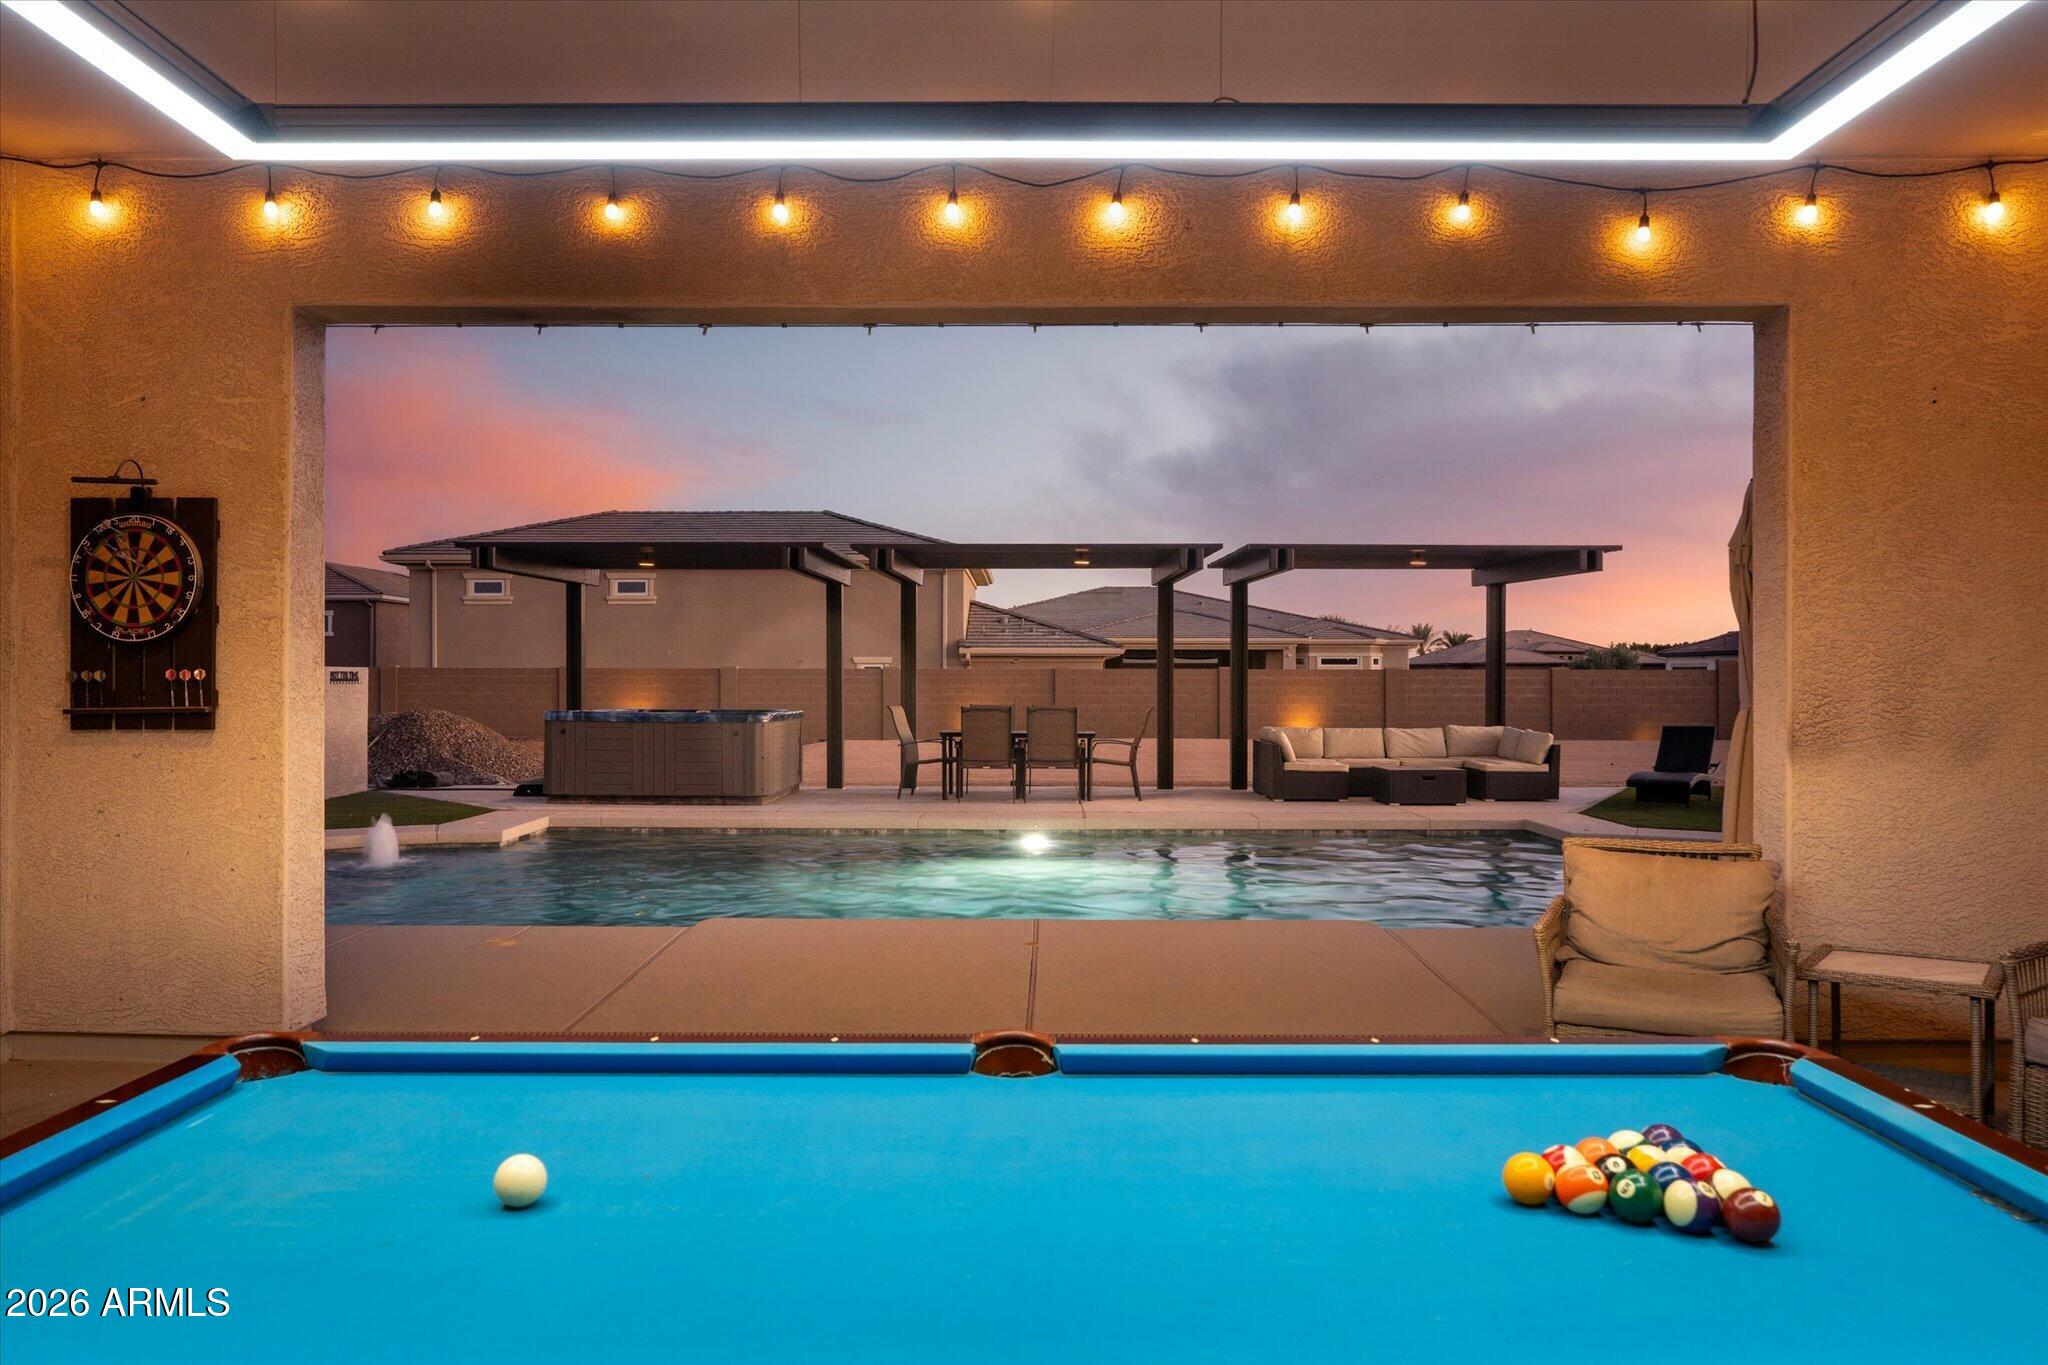
Backyard pool and billiards table beneath a covered patio at dusk.
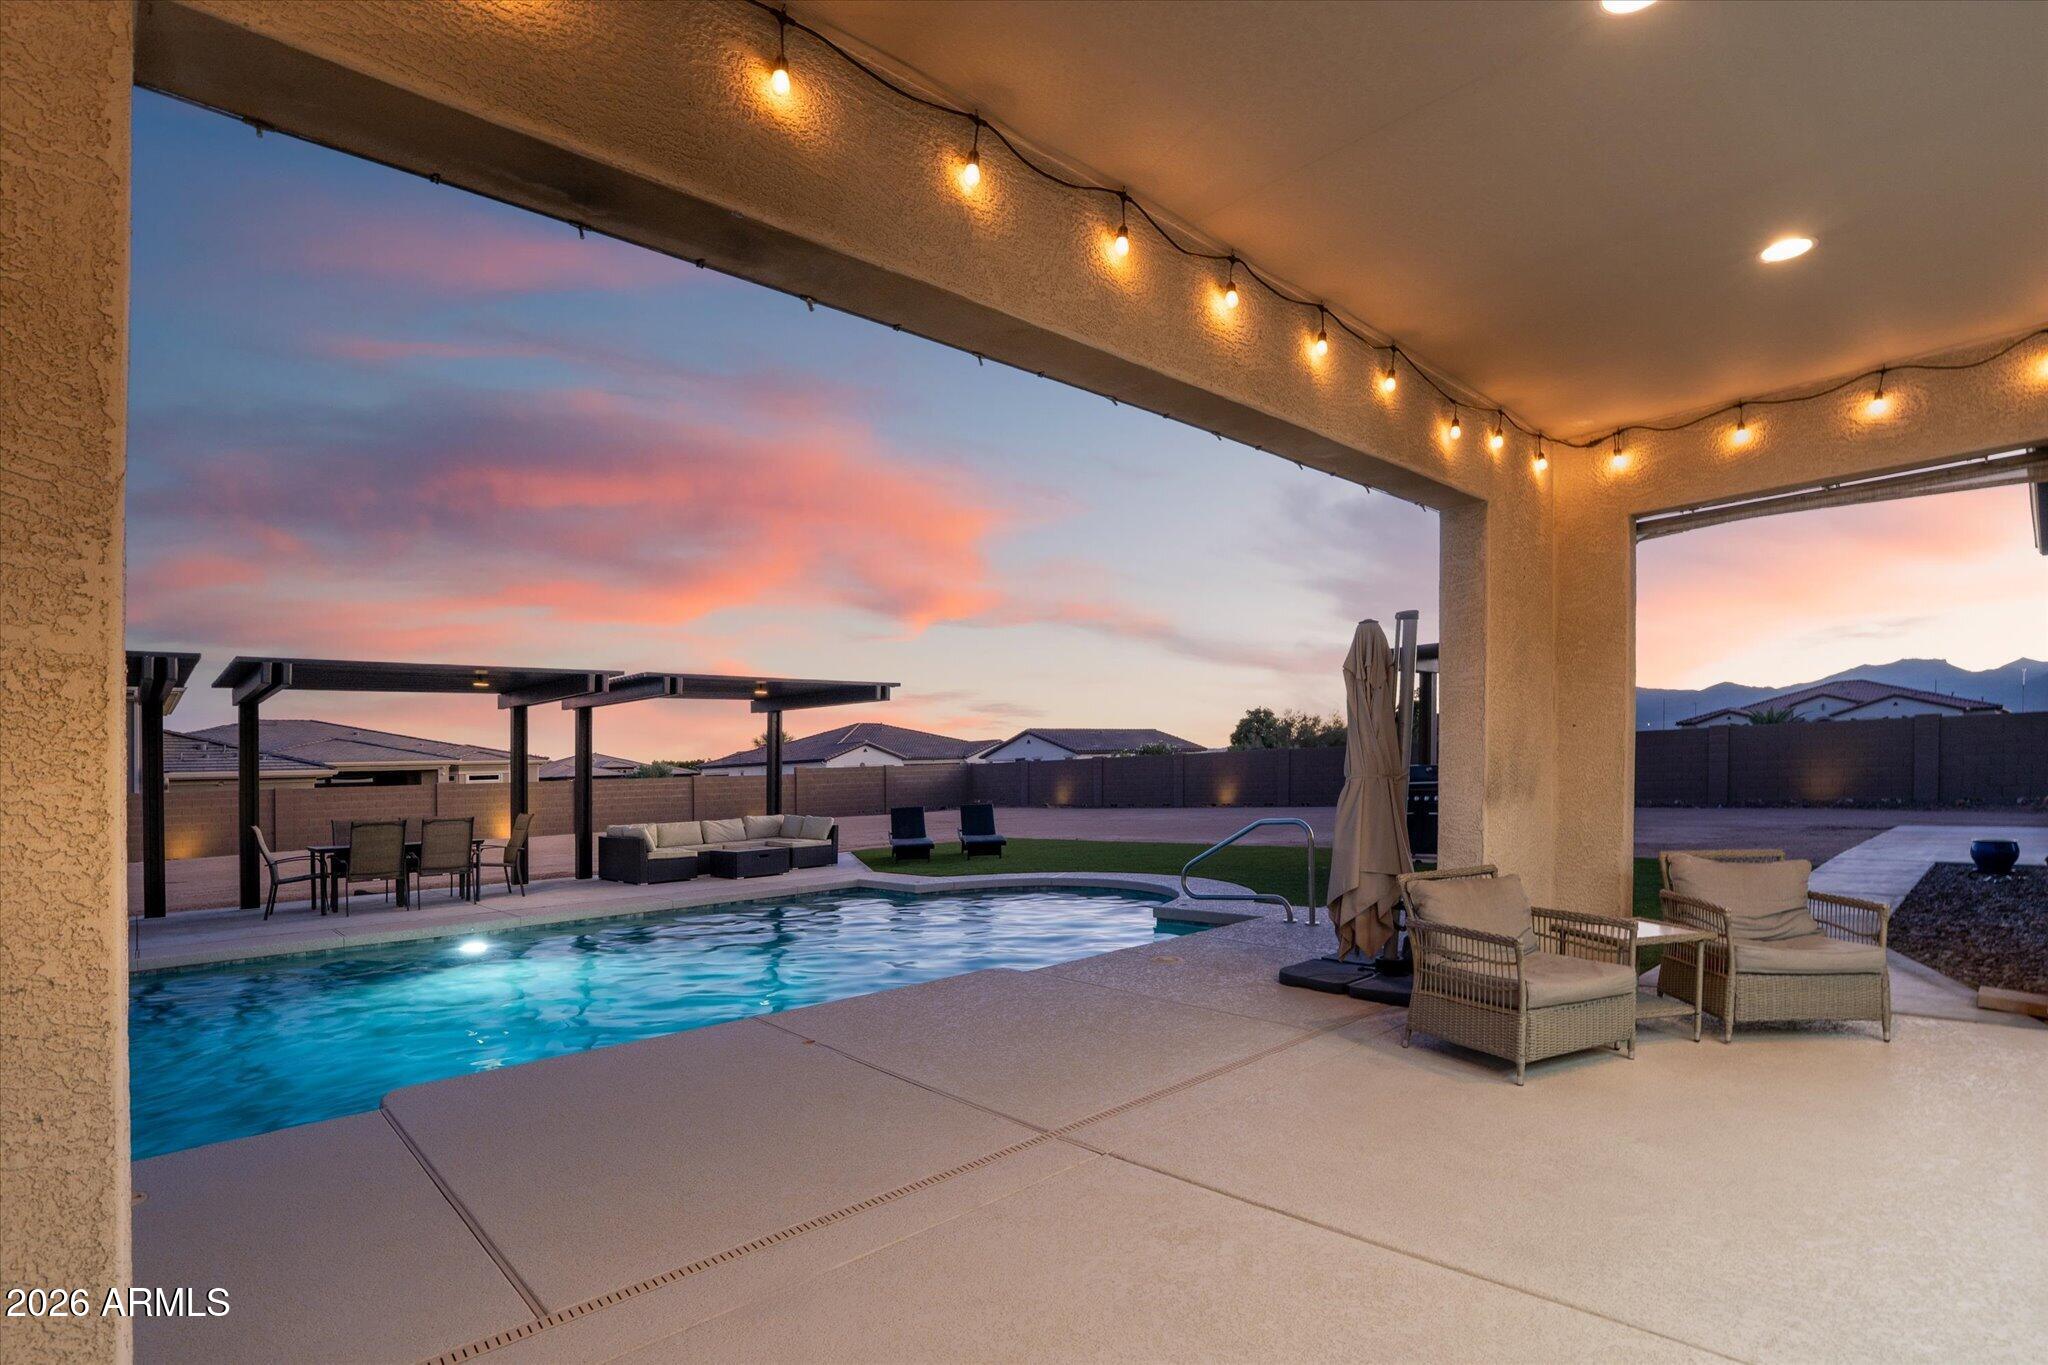
Backyard pool beside a covered patio with string lights and mountains in the distance.
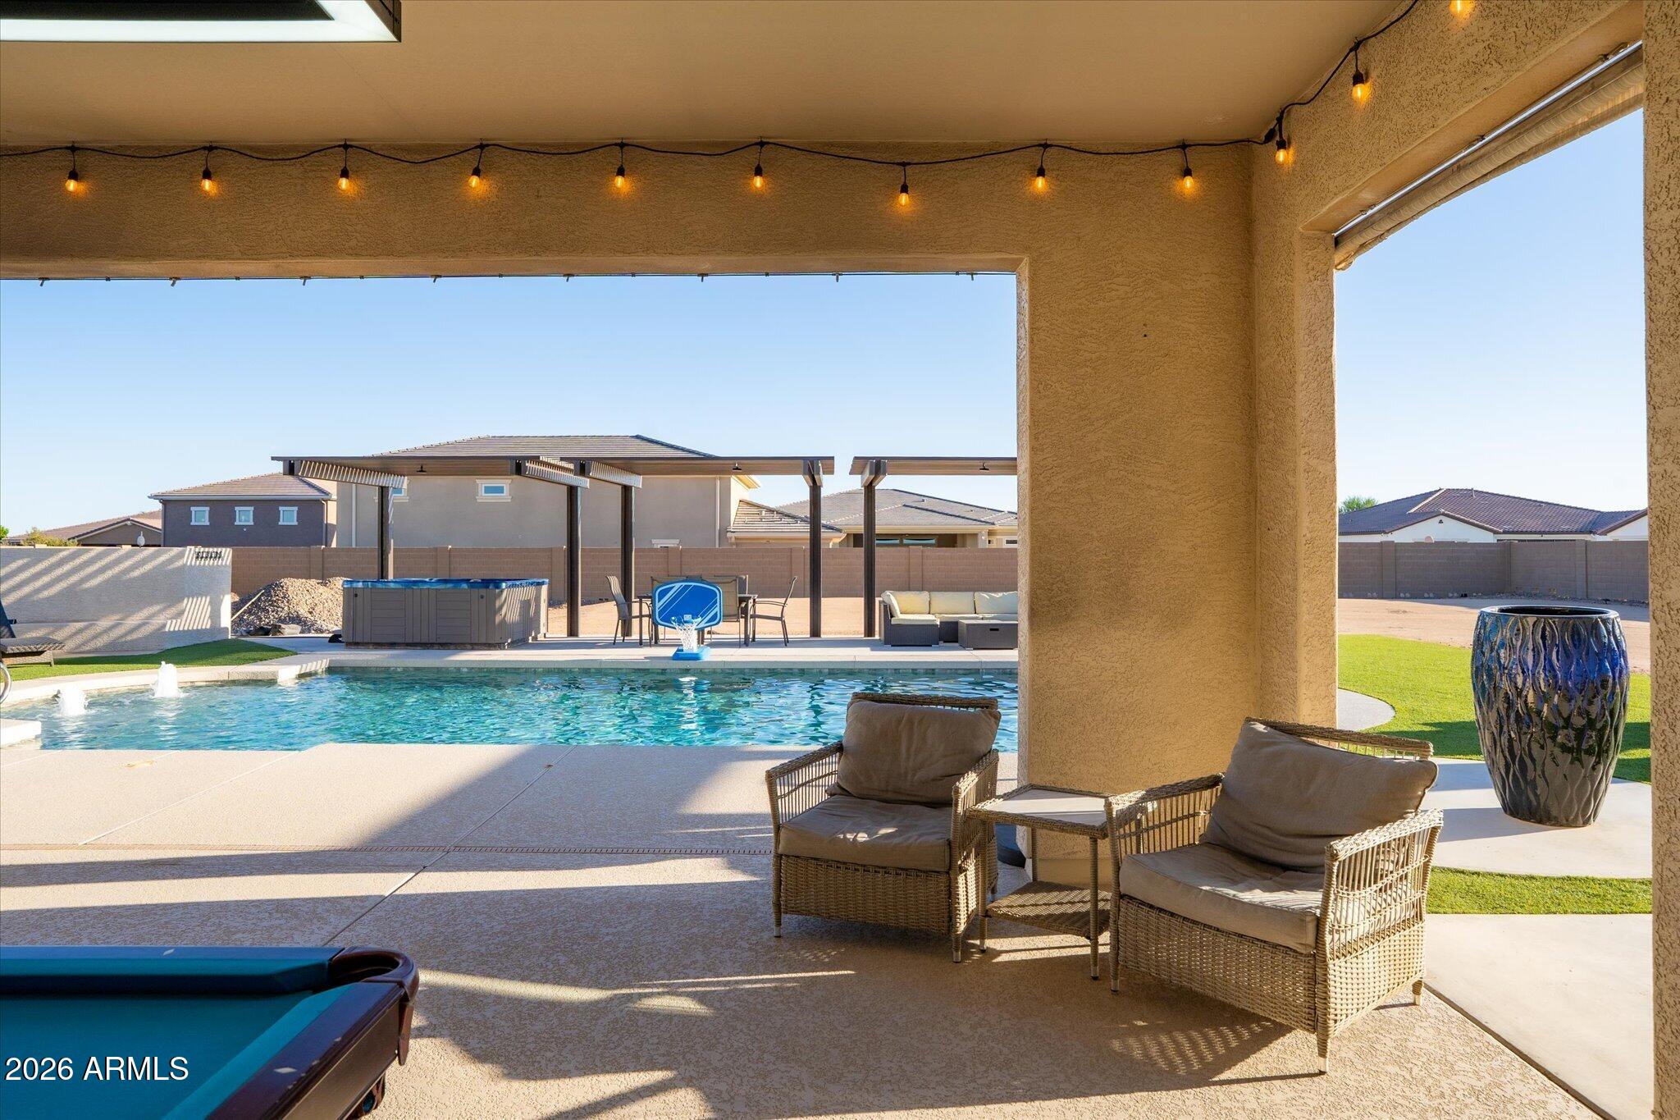
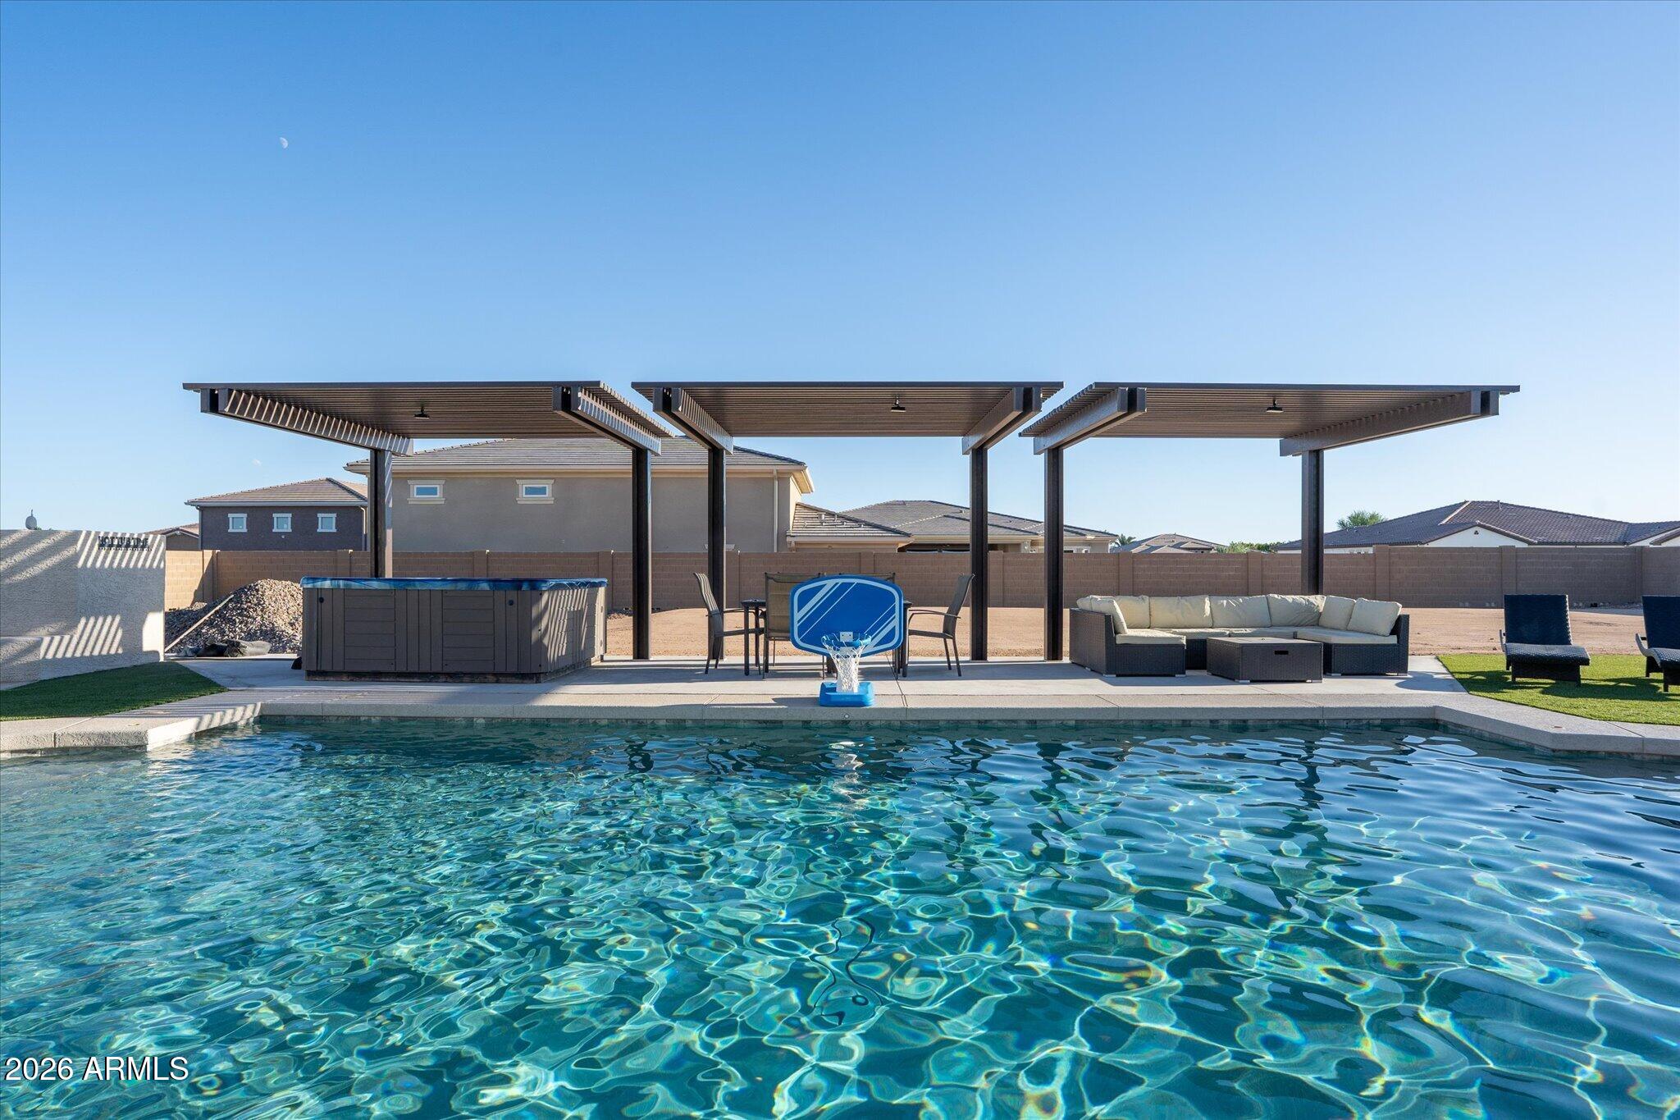
Backyard pool and covered patio with wicker seating, hot tub, and basketball hoop.
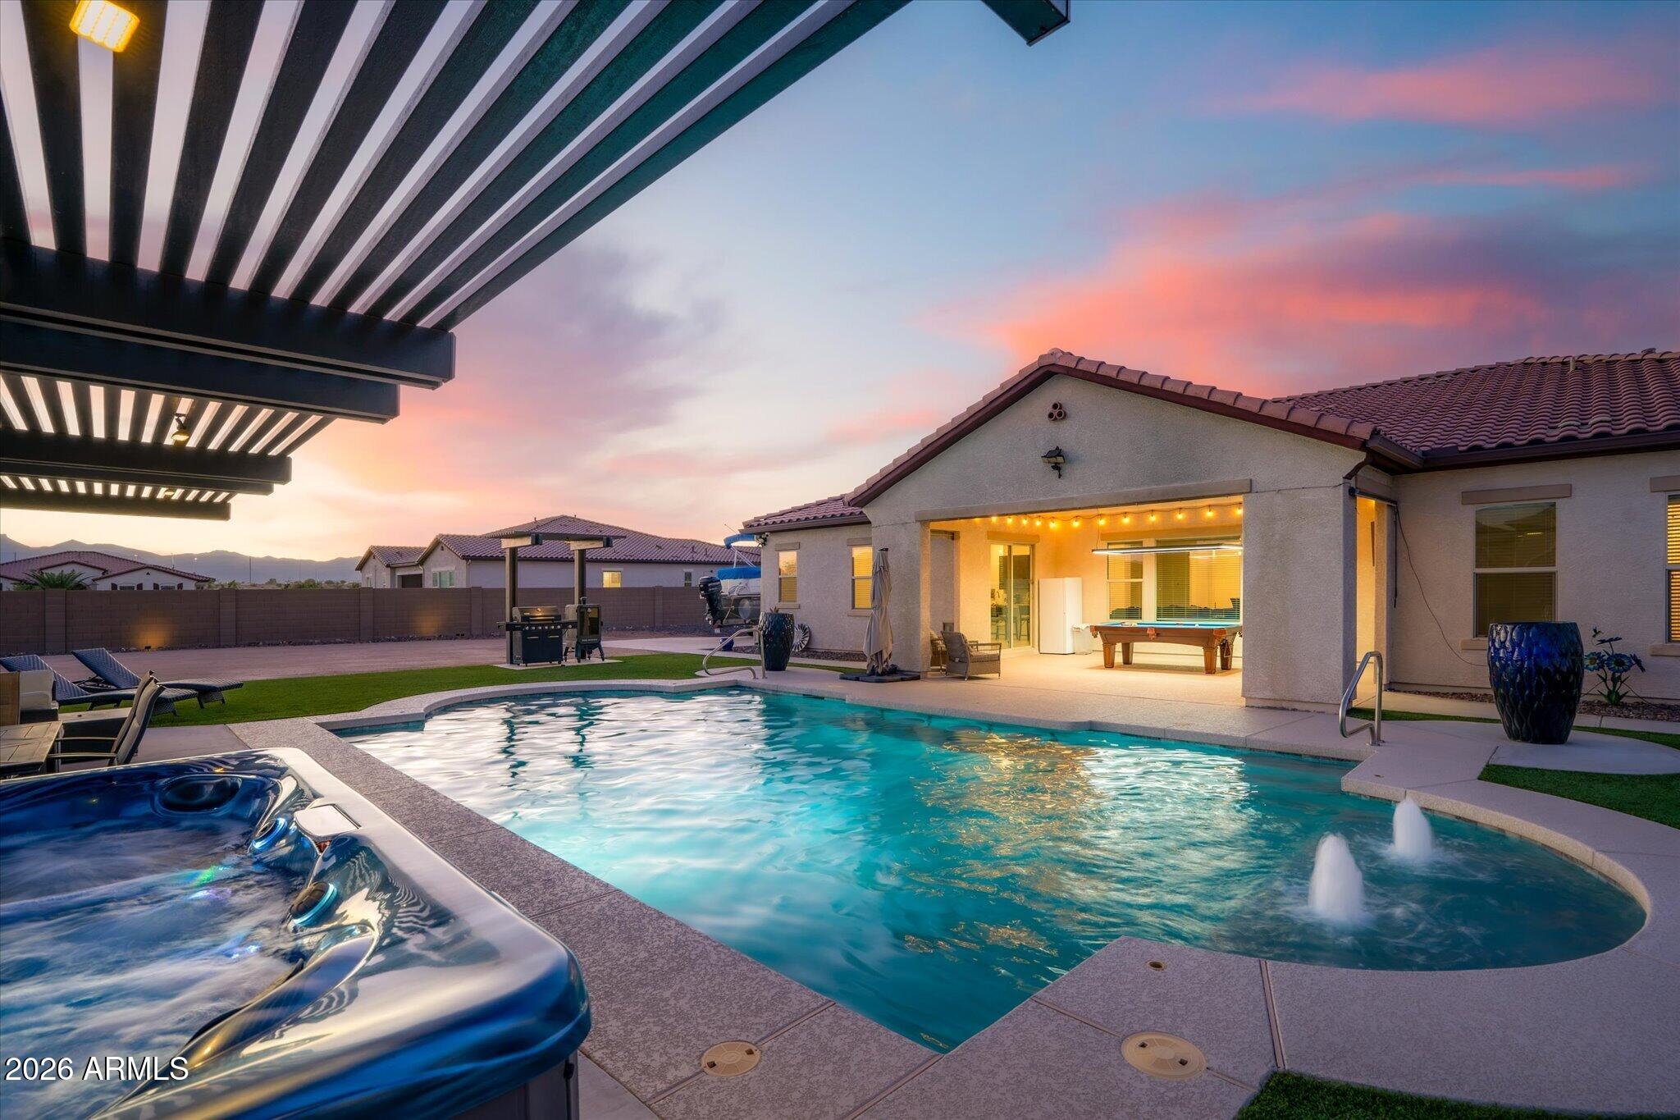
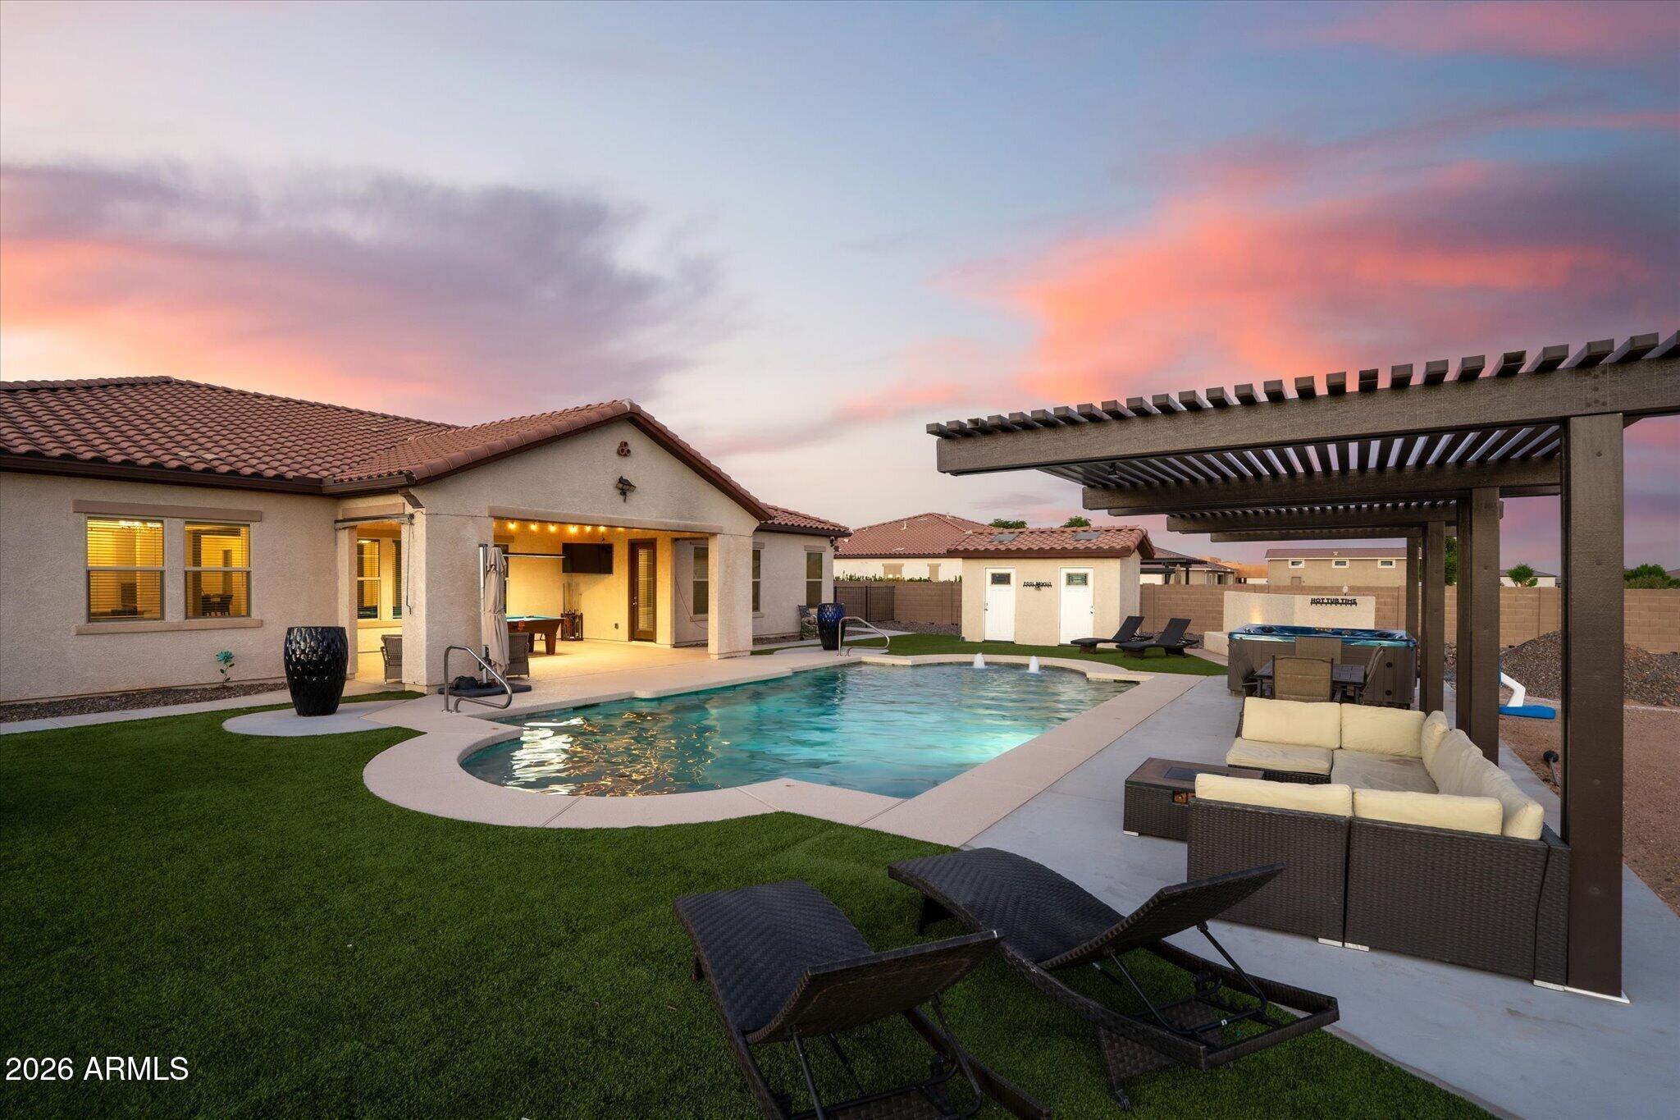
Backyard pool and spa beside an illuminated covered patio at sunset.
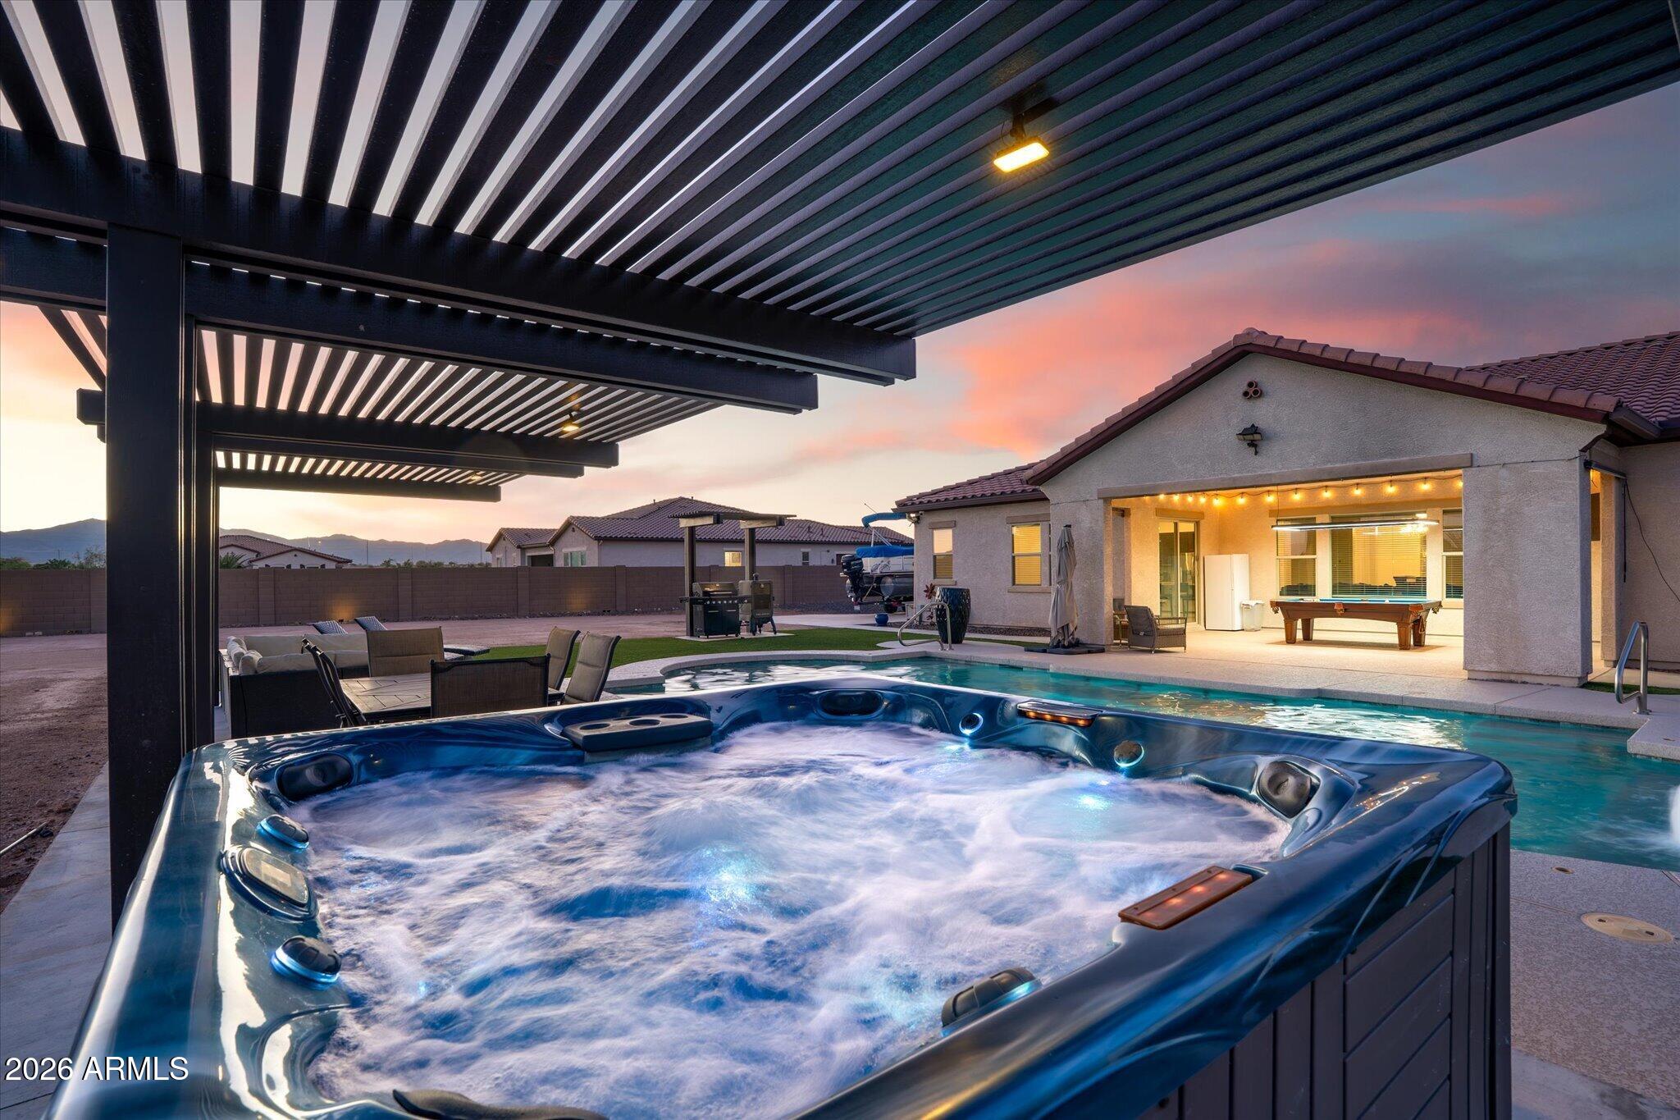
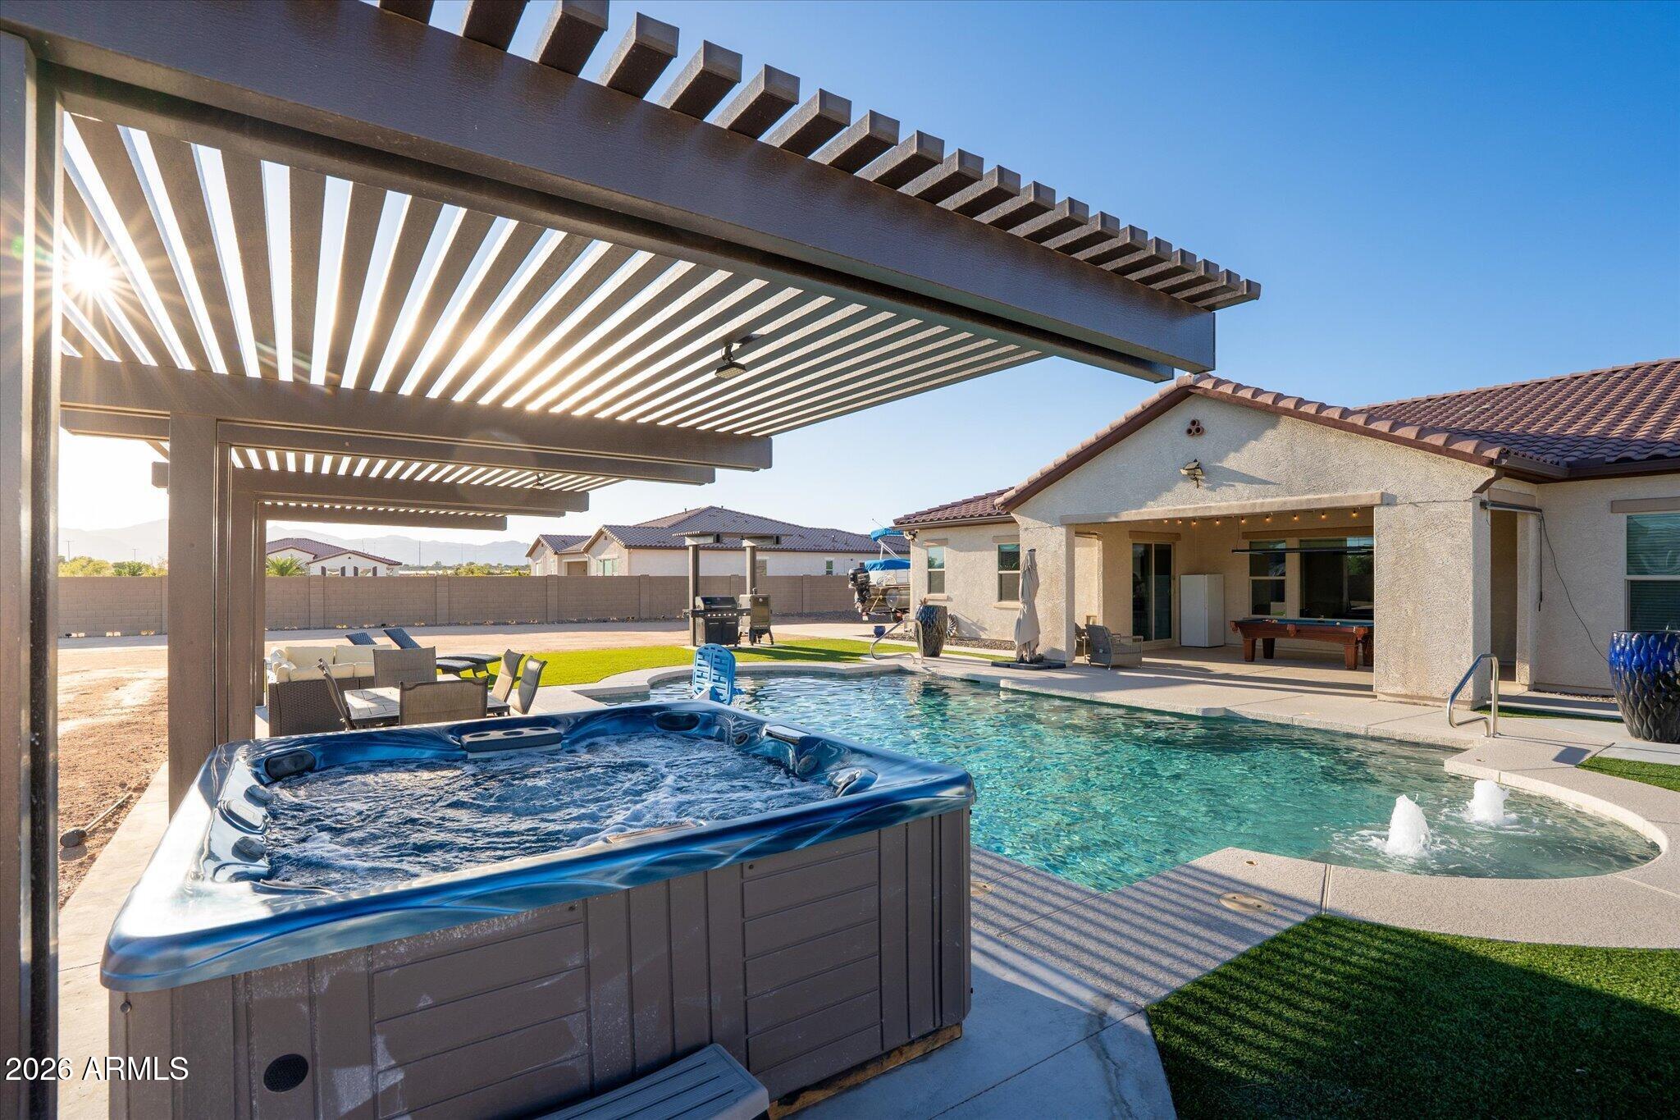
Backyard with a bubbling hot tub, swimming pool, and pergola at dusk.
Backyard pool and covered patio with outdoor lounge seating beneath a colorful dusk sky.
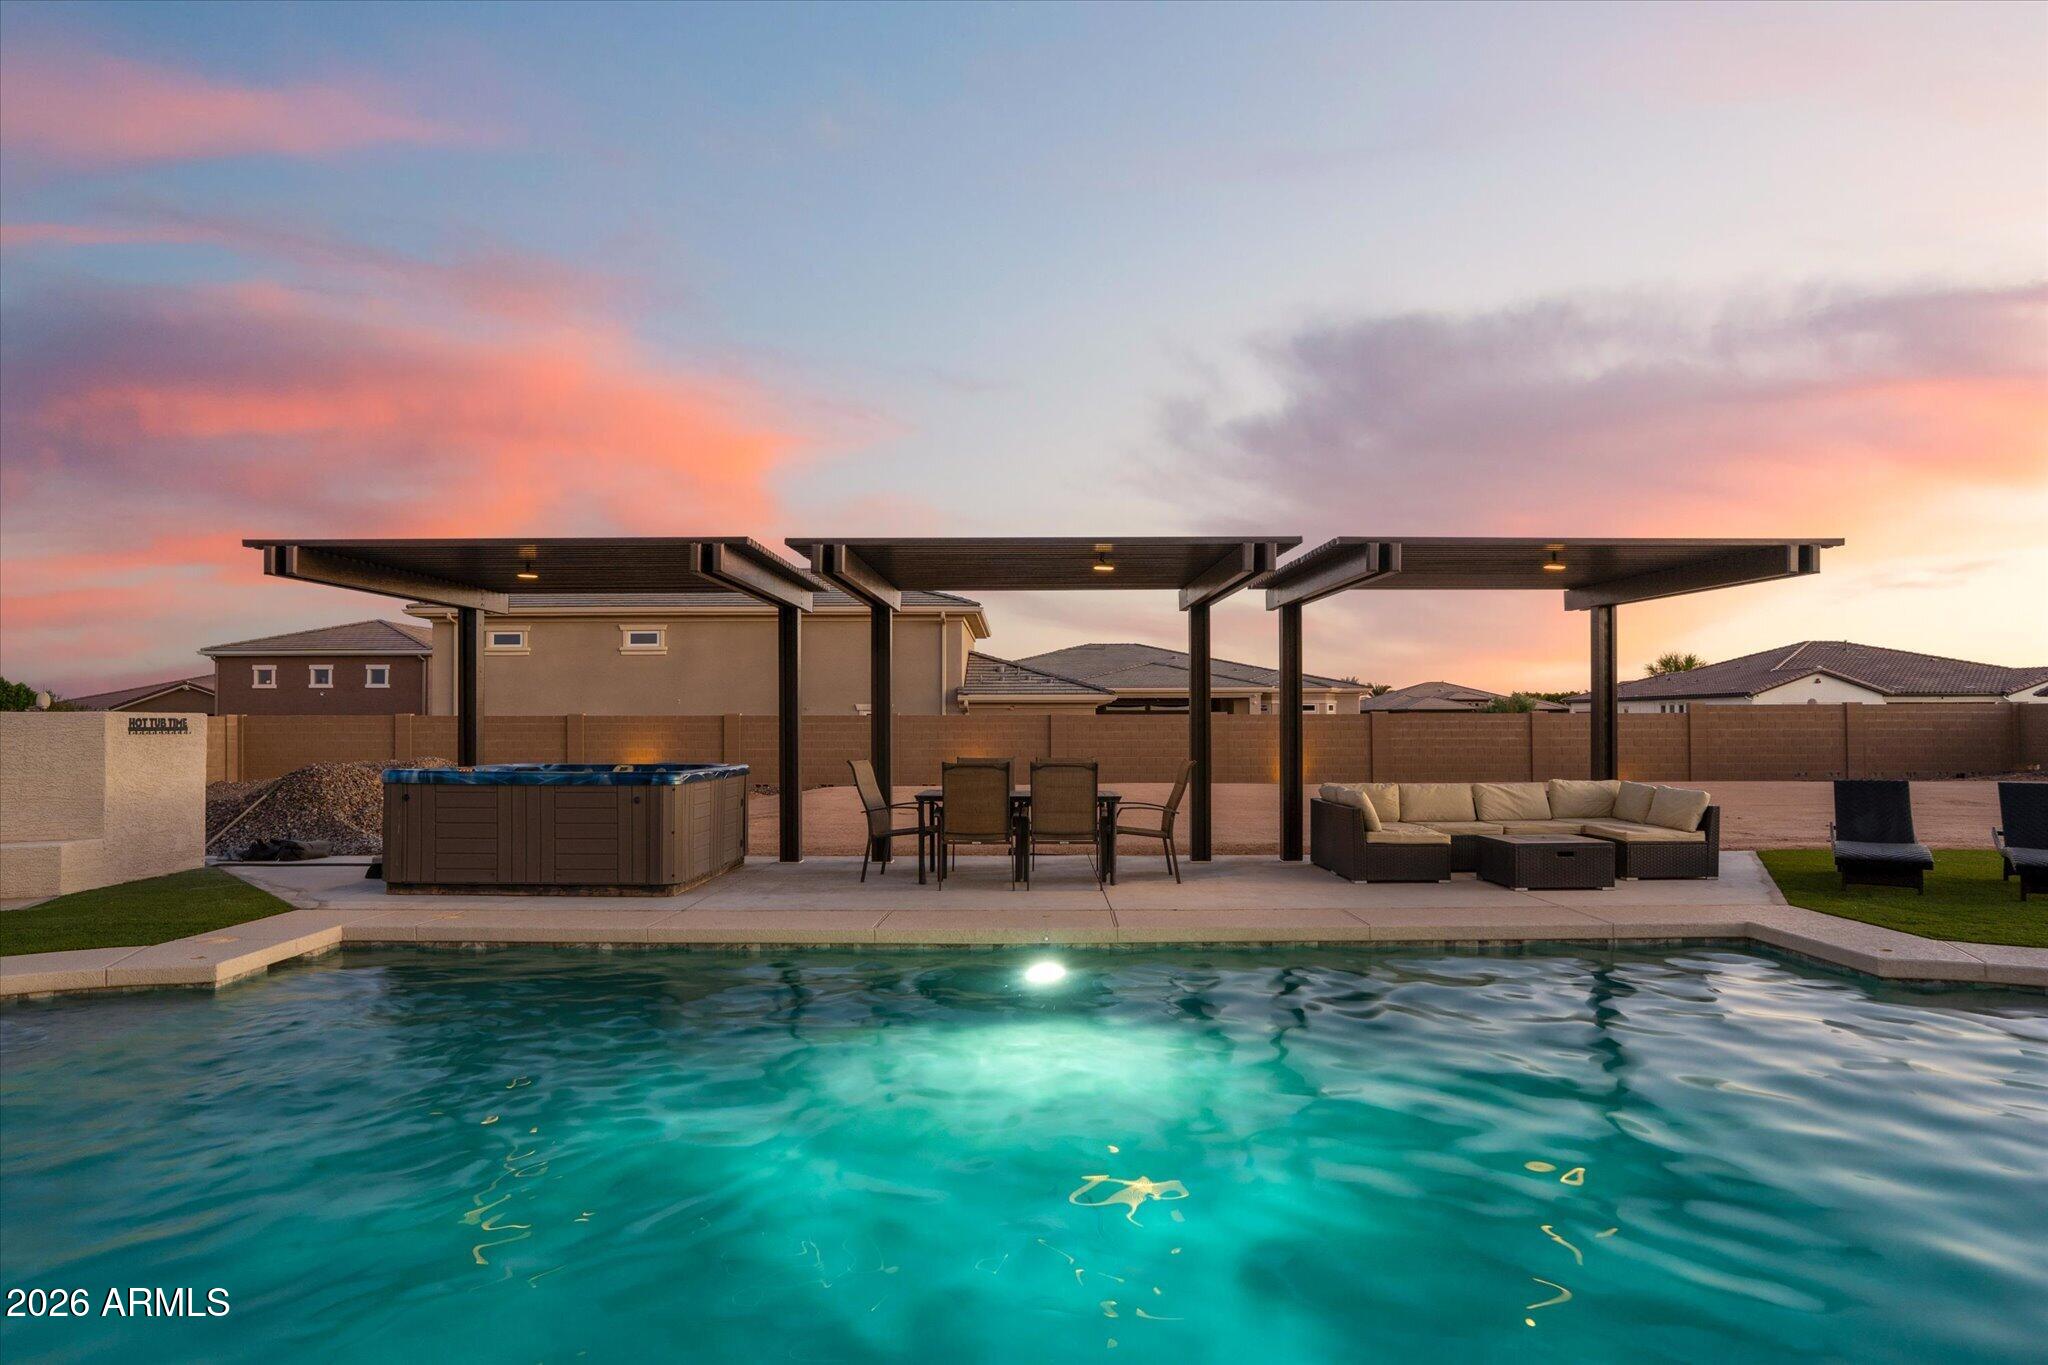
Backyard swimming pool with illuminated water, covered patio seating, and a hot tub at dusk.
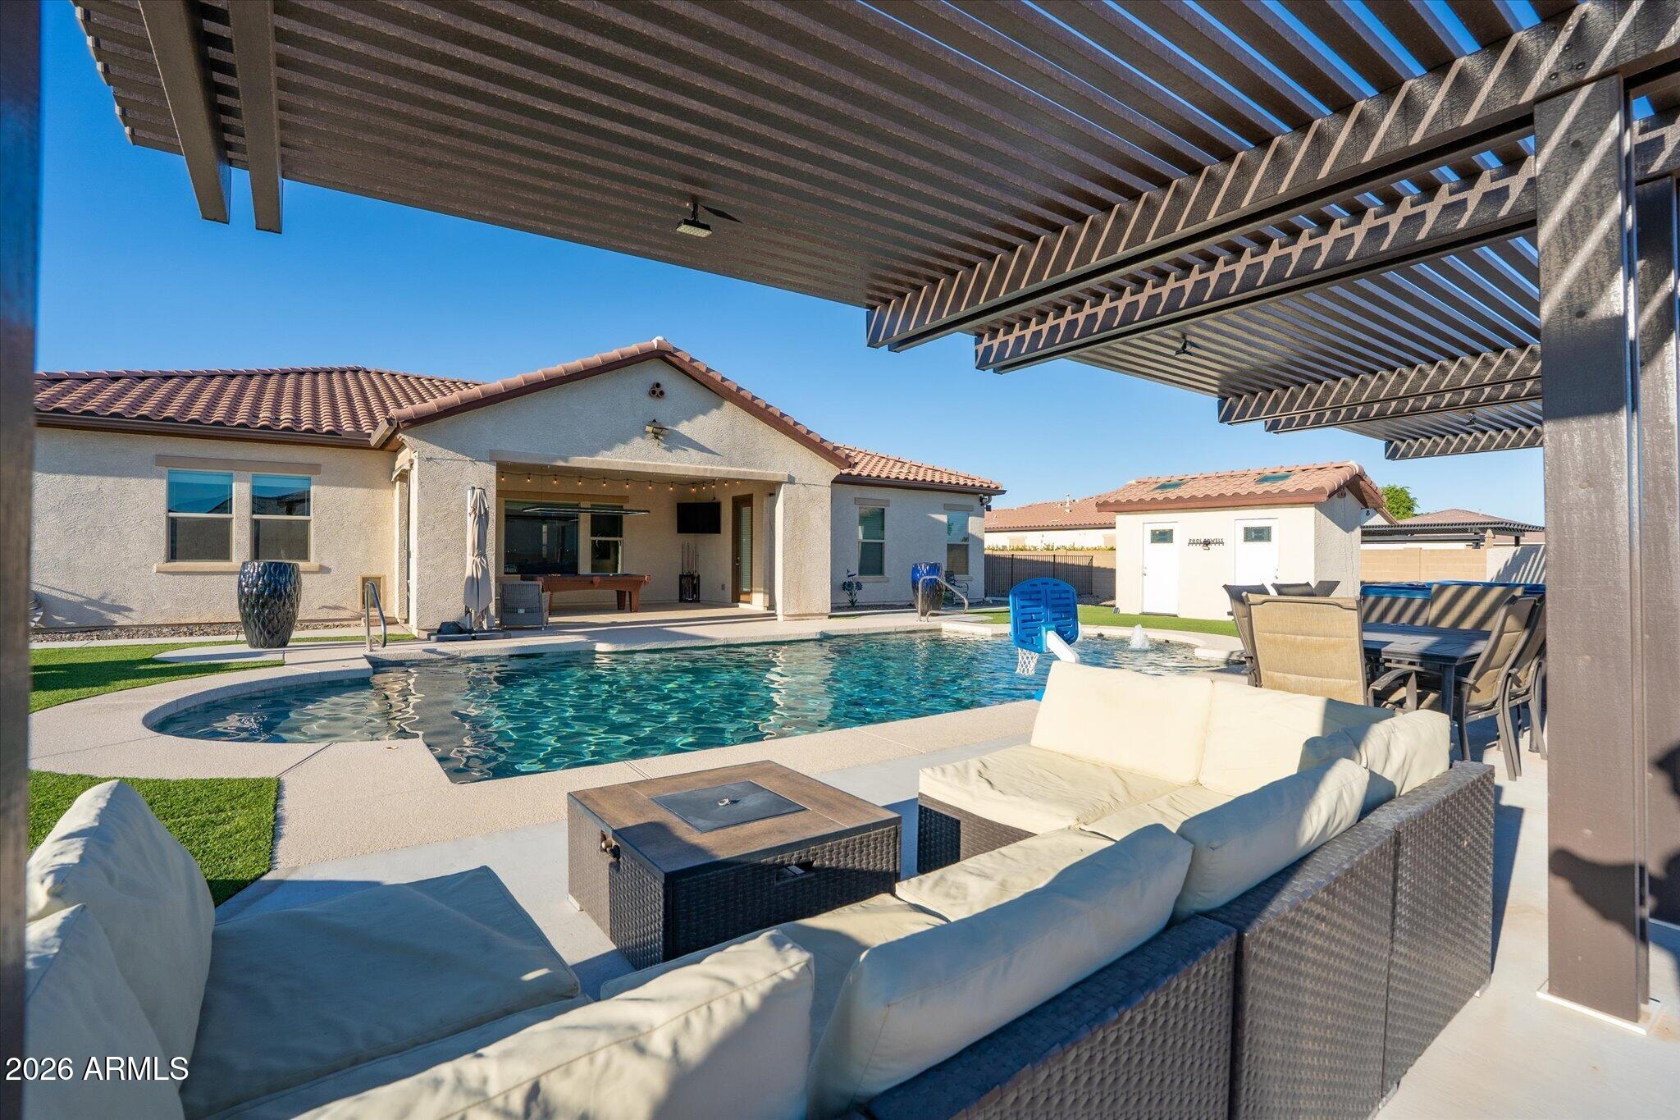
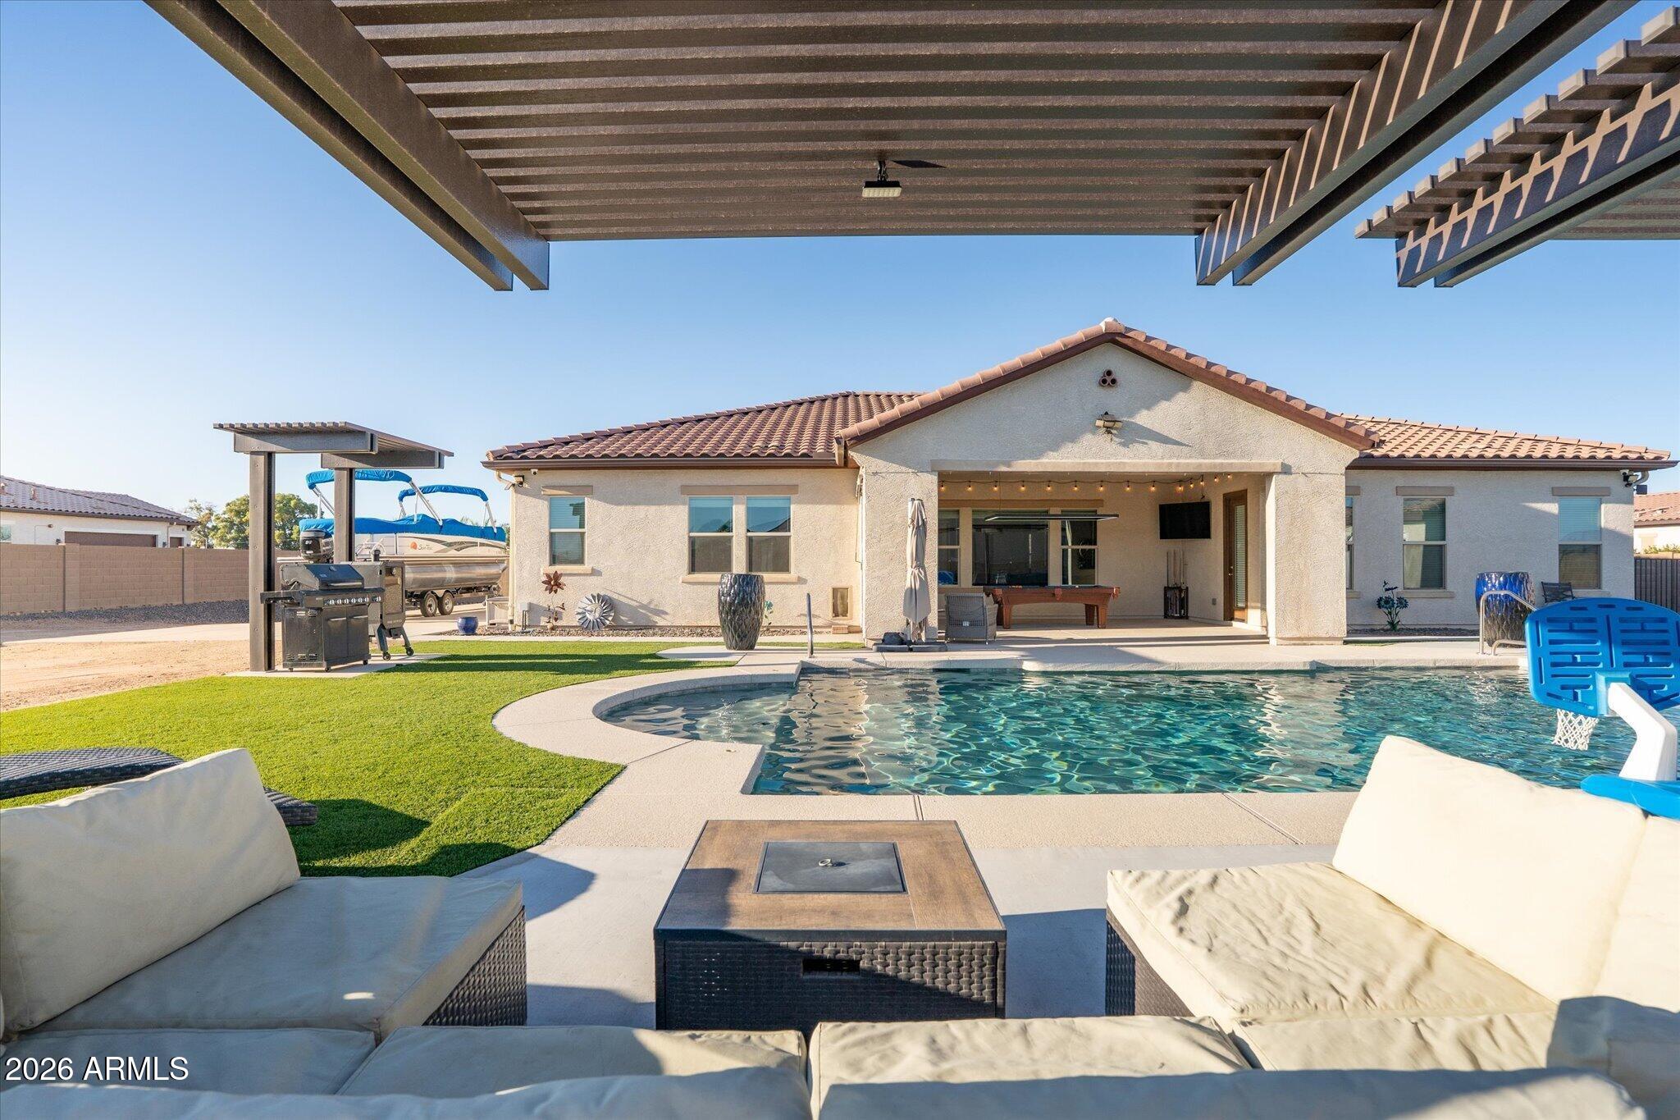
Backyard pool beneath a pergola, with outdoor lounge seating and a basketball hoop.
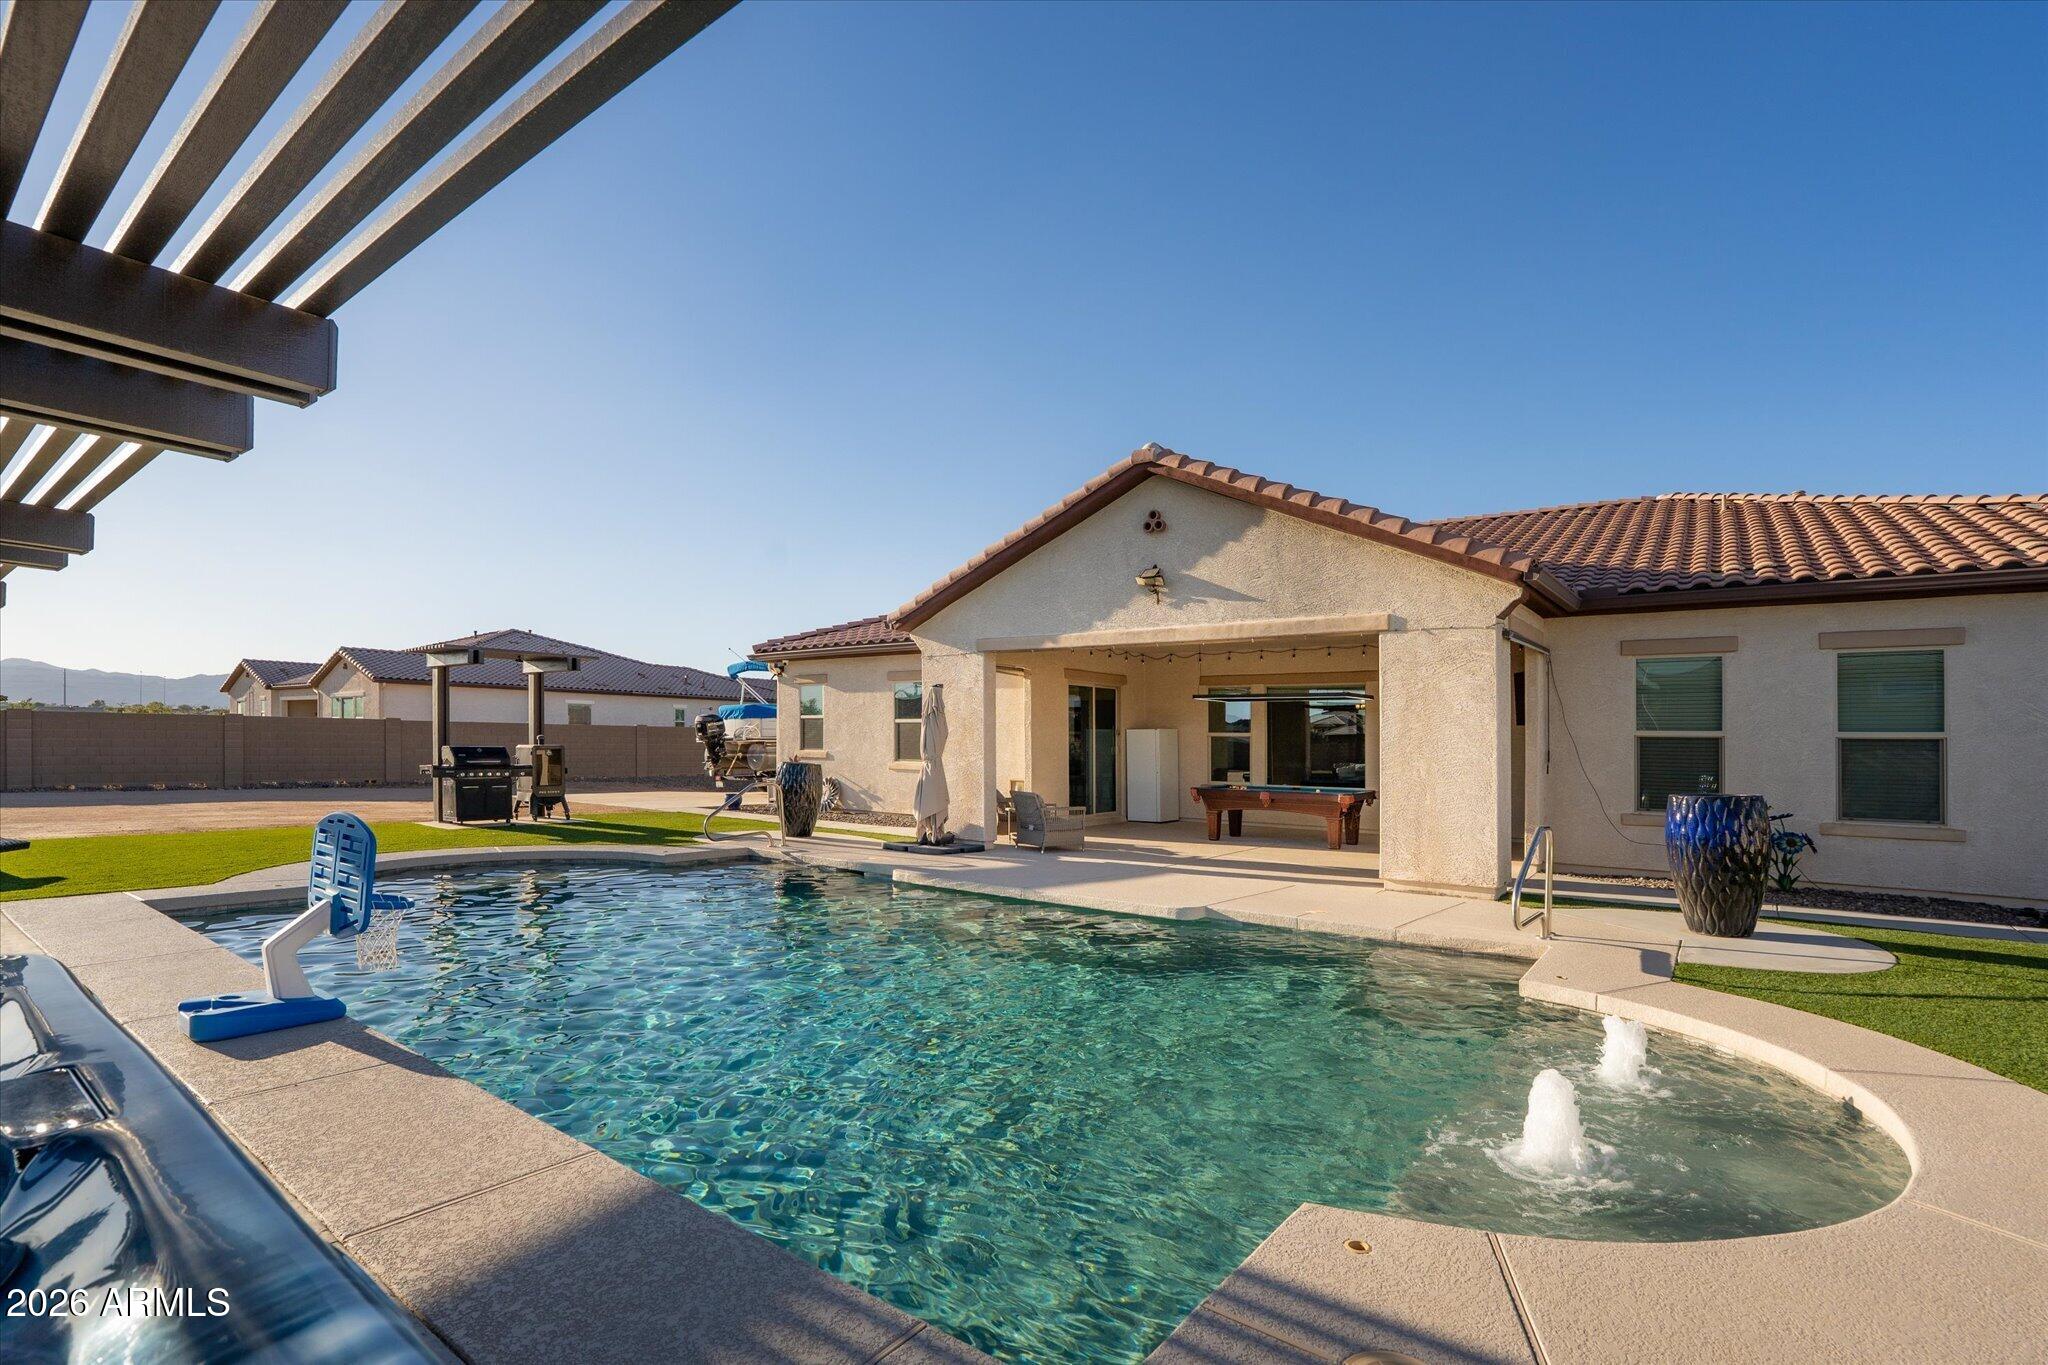
Backyard pool with fountains and basketball hoop beside a covered patio.
Backyard pool and covered patio behind a single-story stucco home, with a pergola and poolside seating.
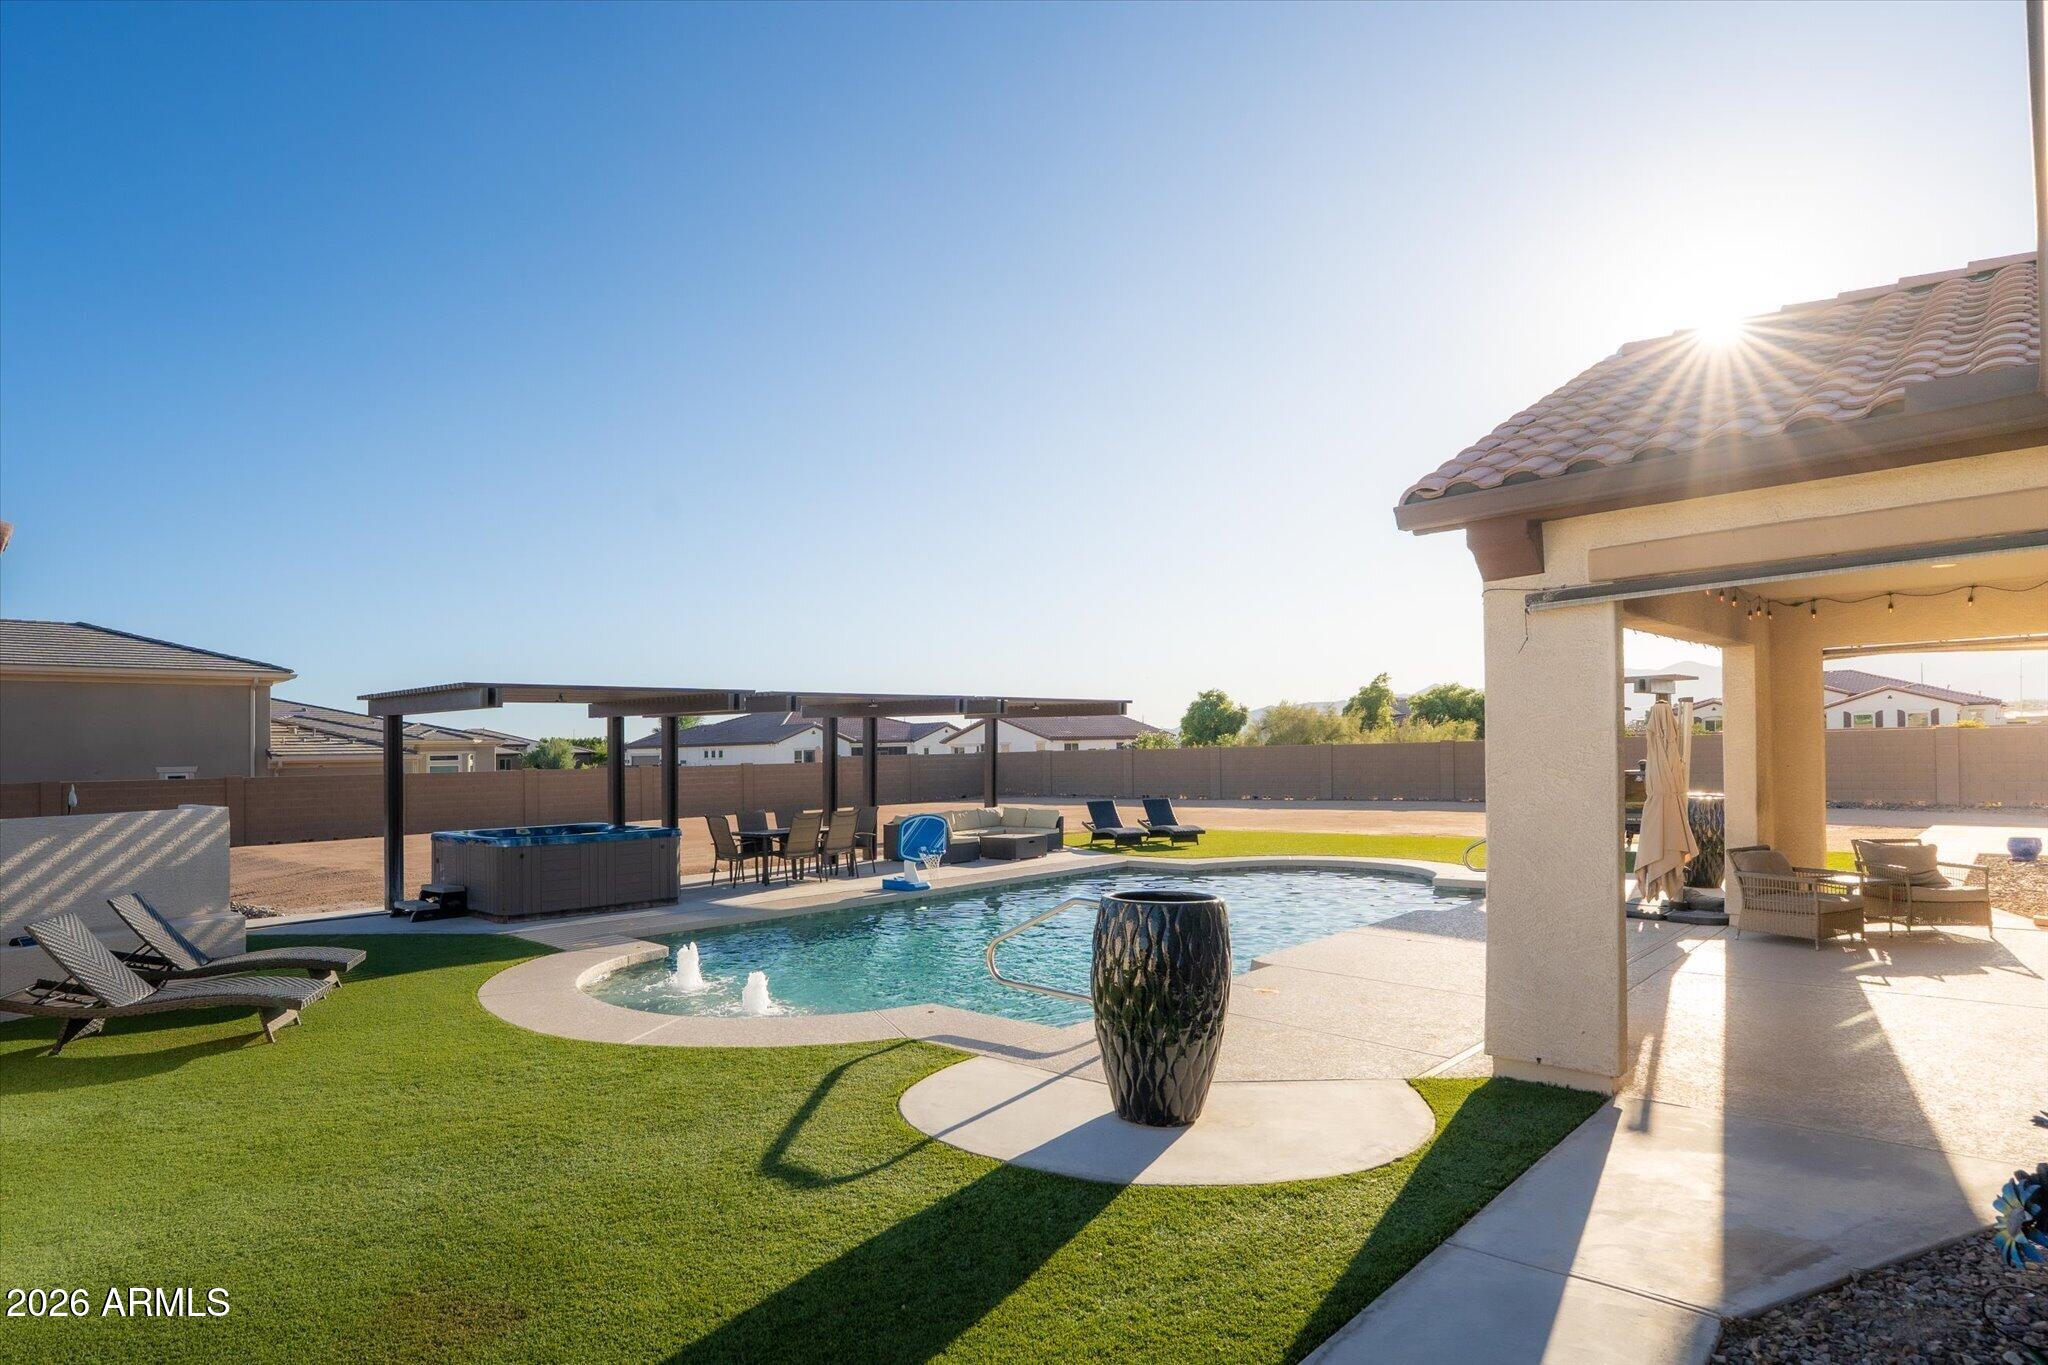
Backyard pool with a basketball hoop, hot tub, three shade structures, and patio seating.
Home’s backyard with a swimming pool, covered patio, pergola, and outdoor seating.
Backyard pool and raised hot tub beneath a large pergola, with patio seating and distant mountains.
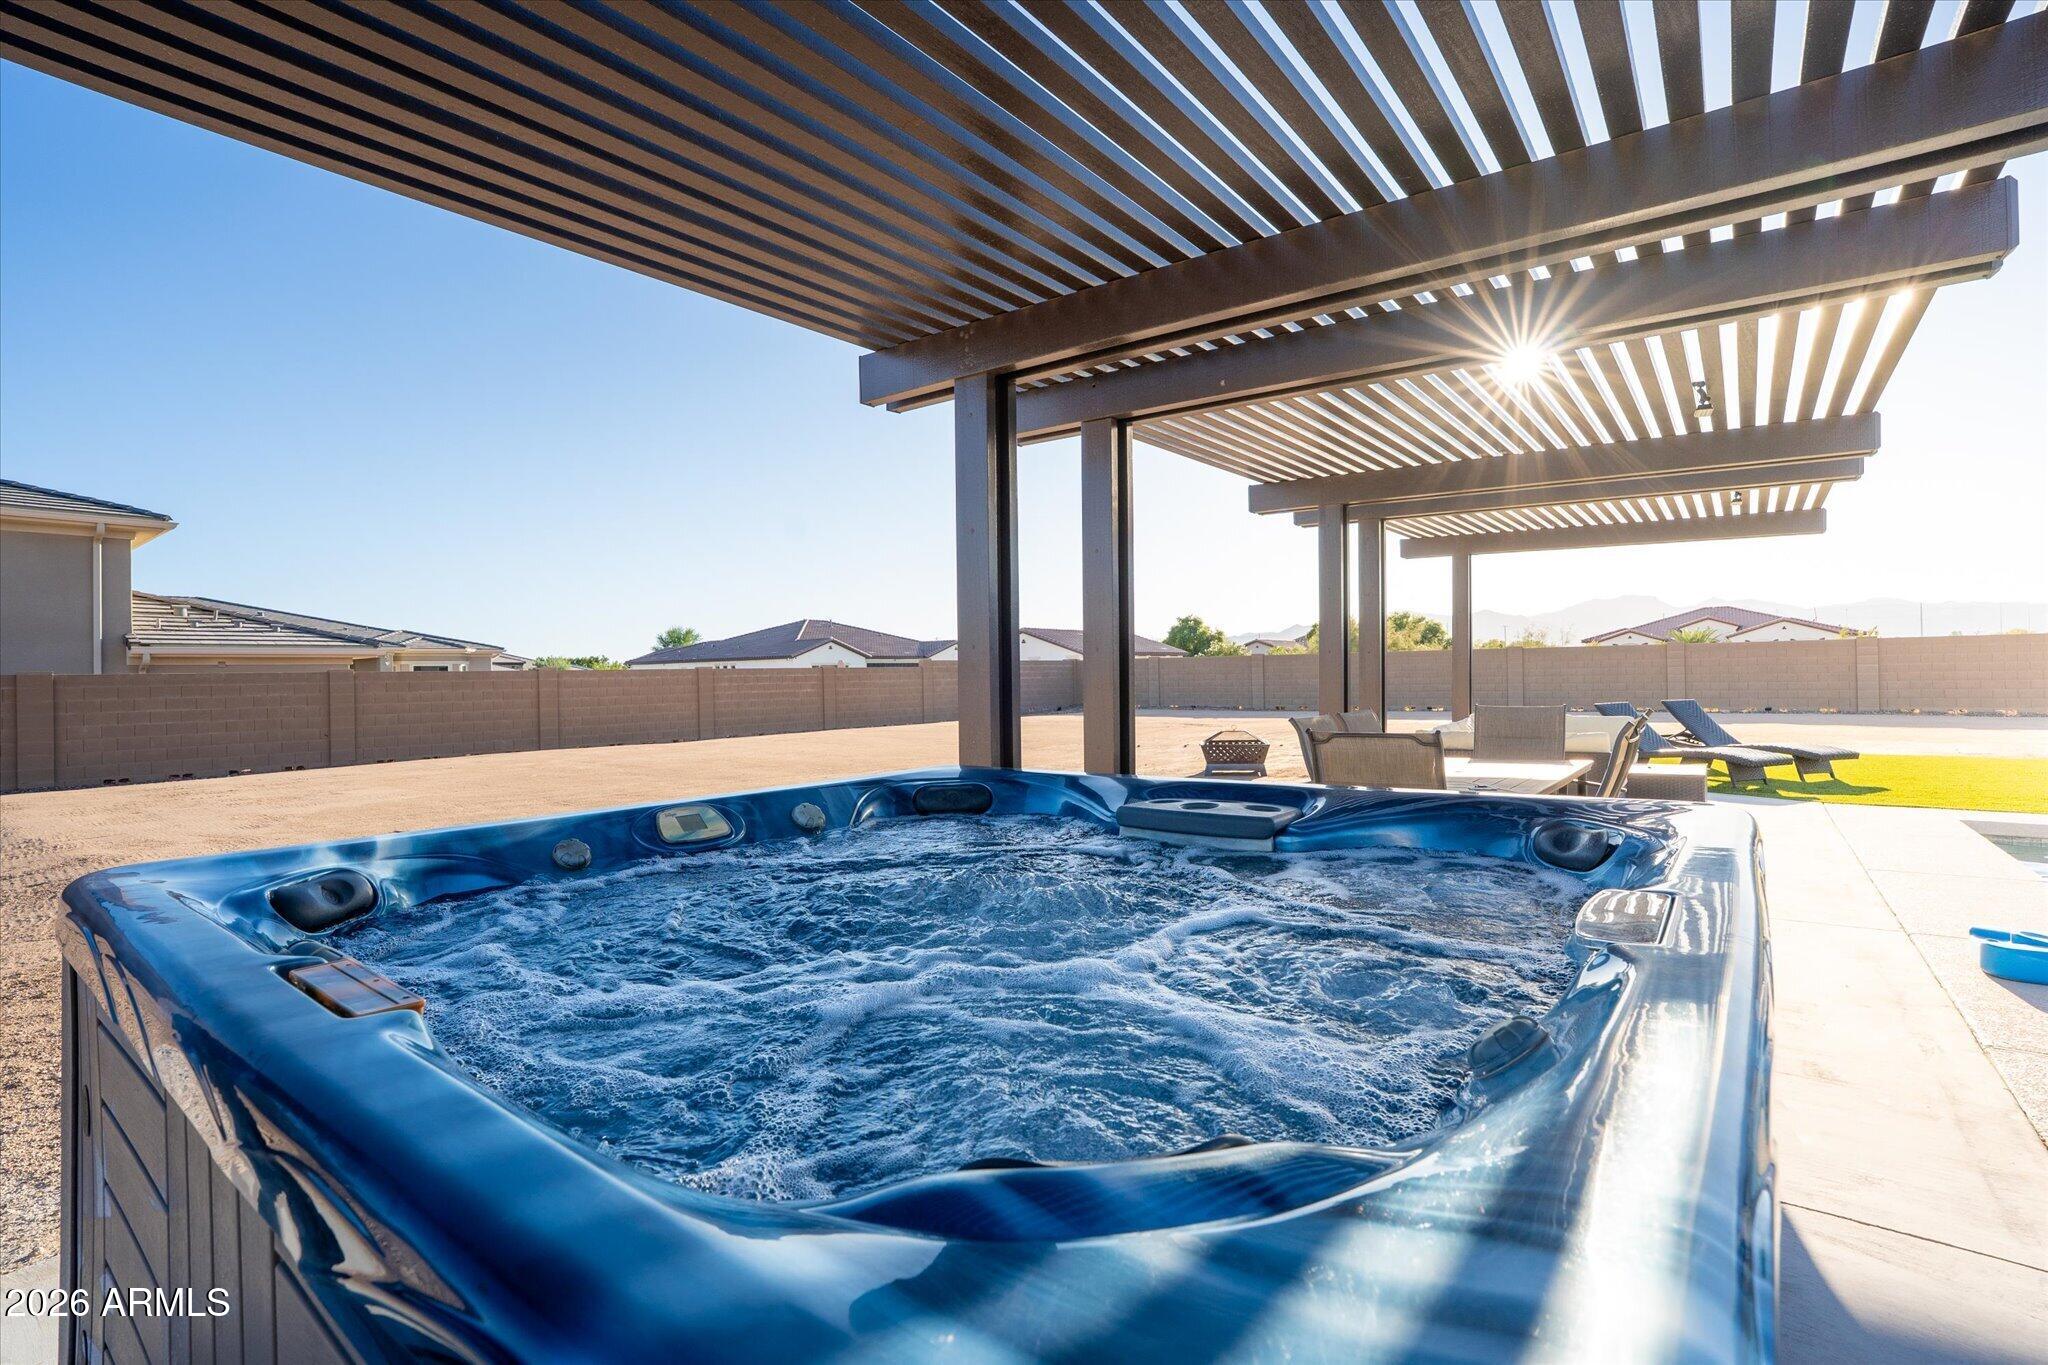
Backyard hot tub beneath a slatted pergola, with patio furniture and neighboring homes beyond.
Backyard pool and spa with artificial turf, lounge chairs, and a covered patio in warm sunlight.
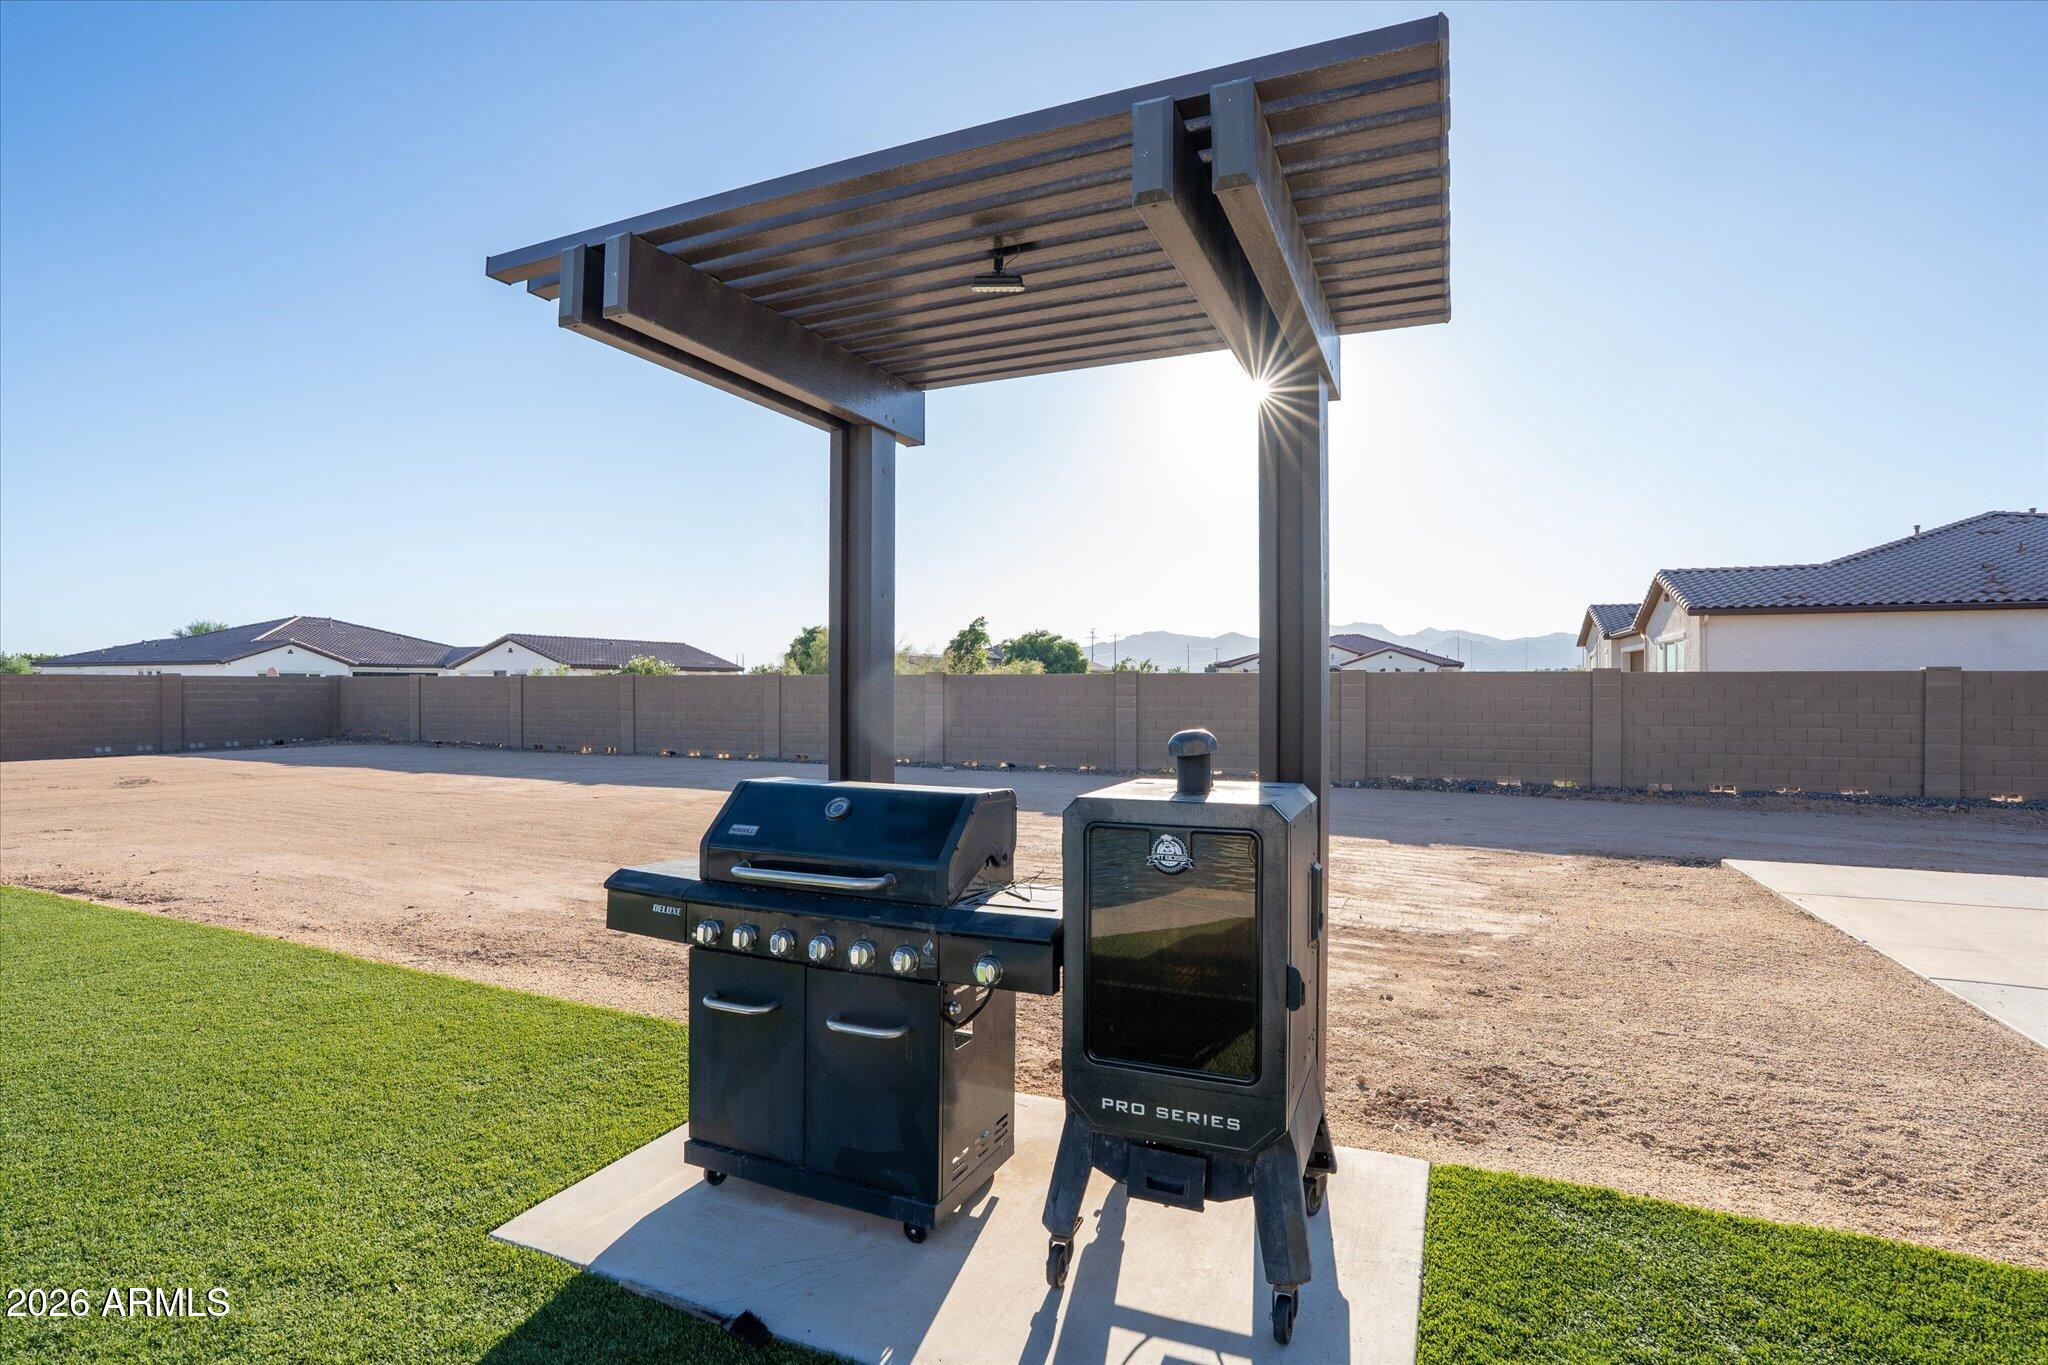
Backyard grill and smoker beneath a modern pergola, beside lawn and gravel yard.
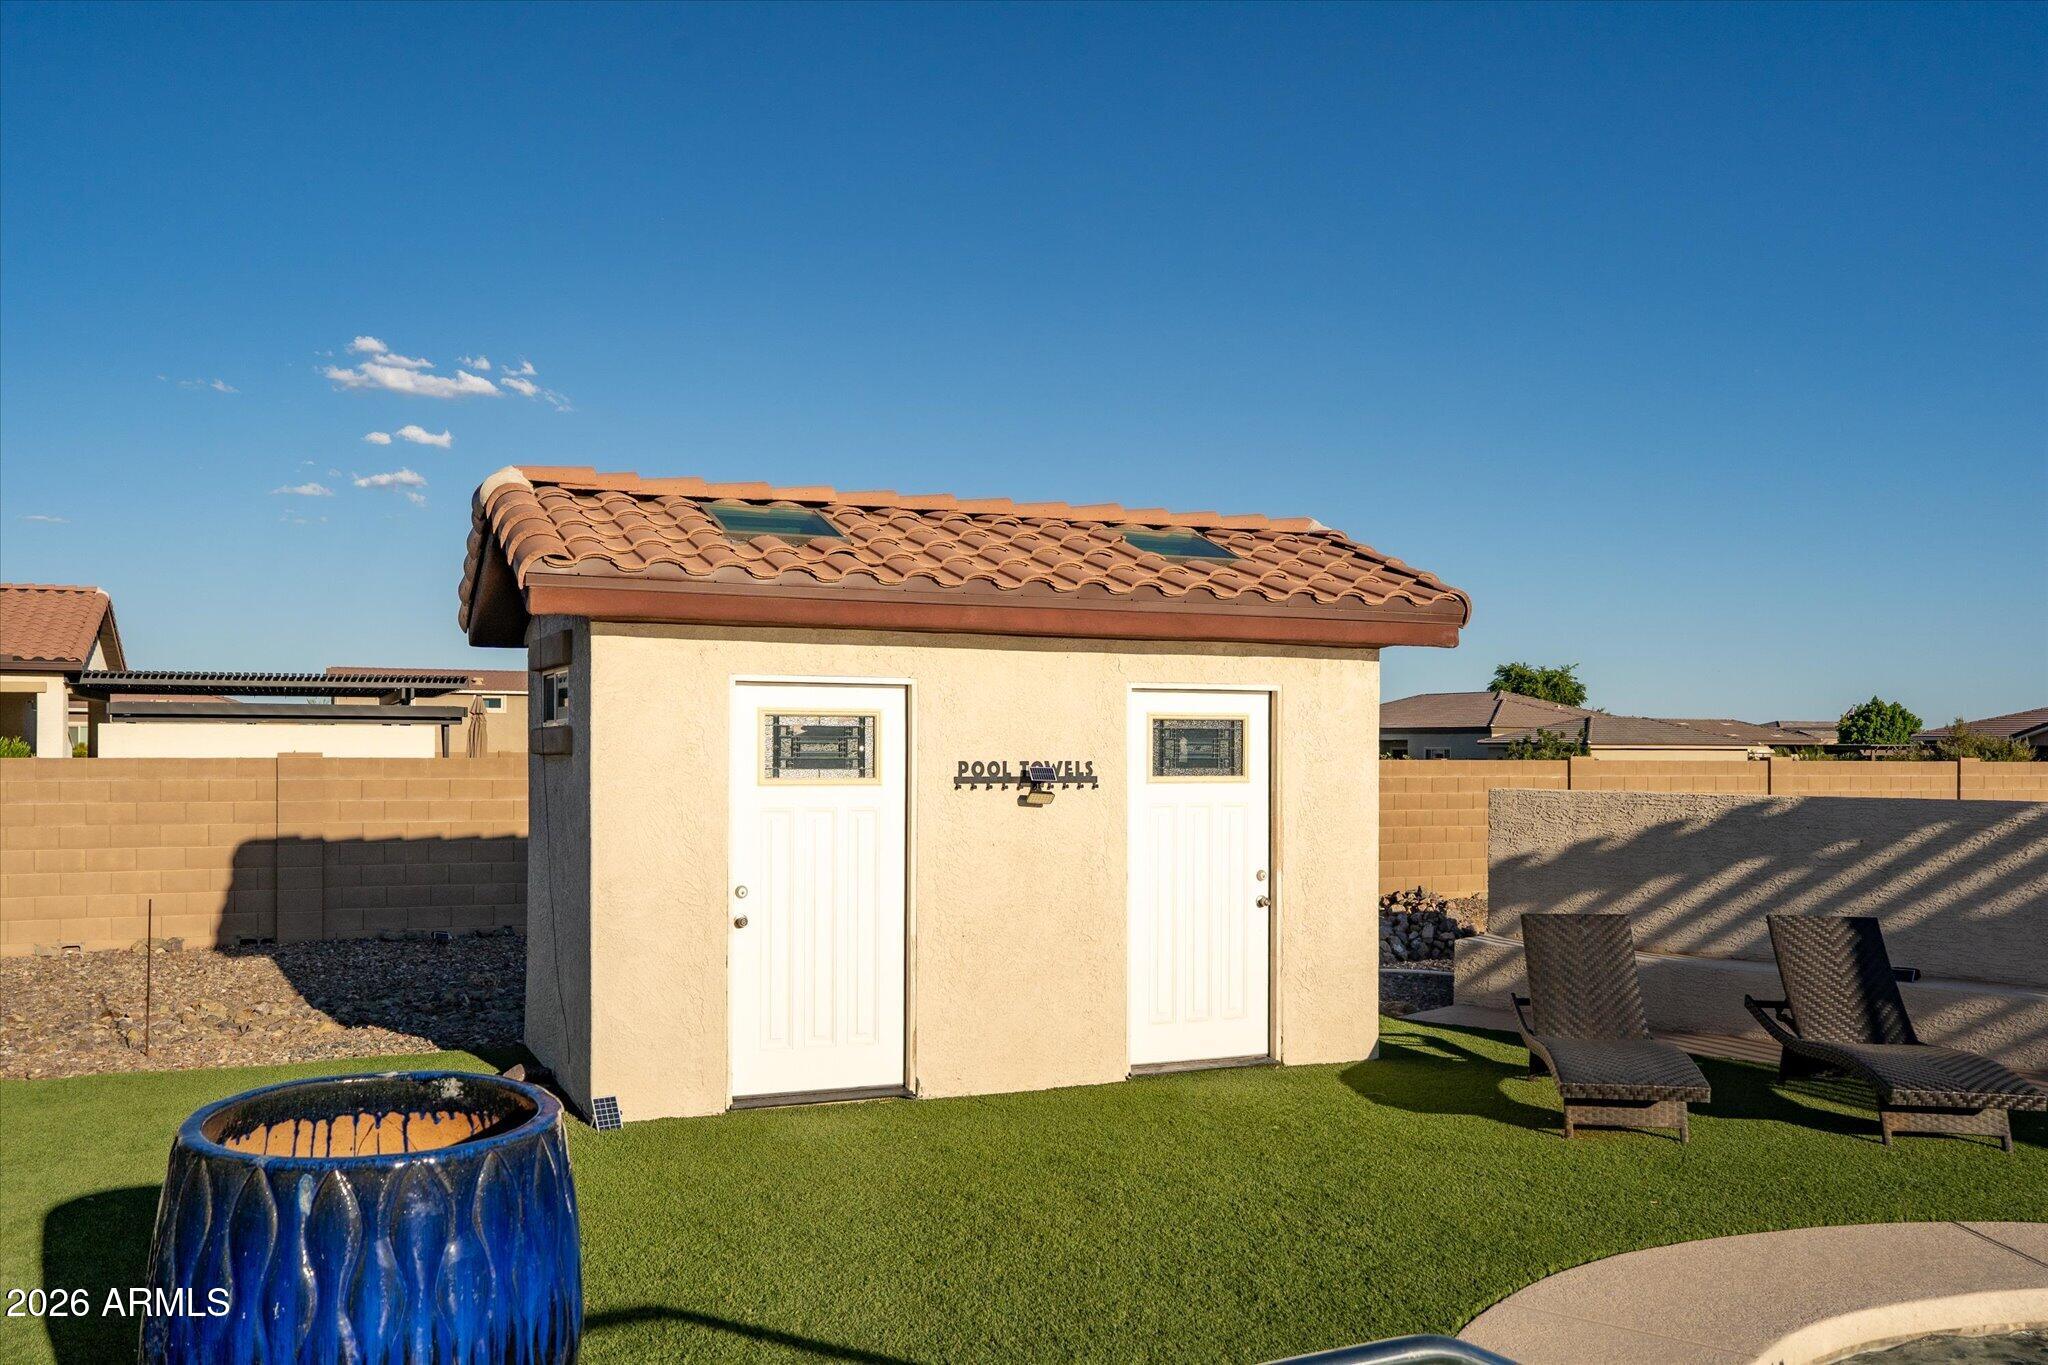
Backyard pool cabana with a terracotta tile roof, artificial turf, and woven lounge chairs.
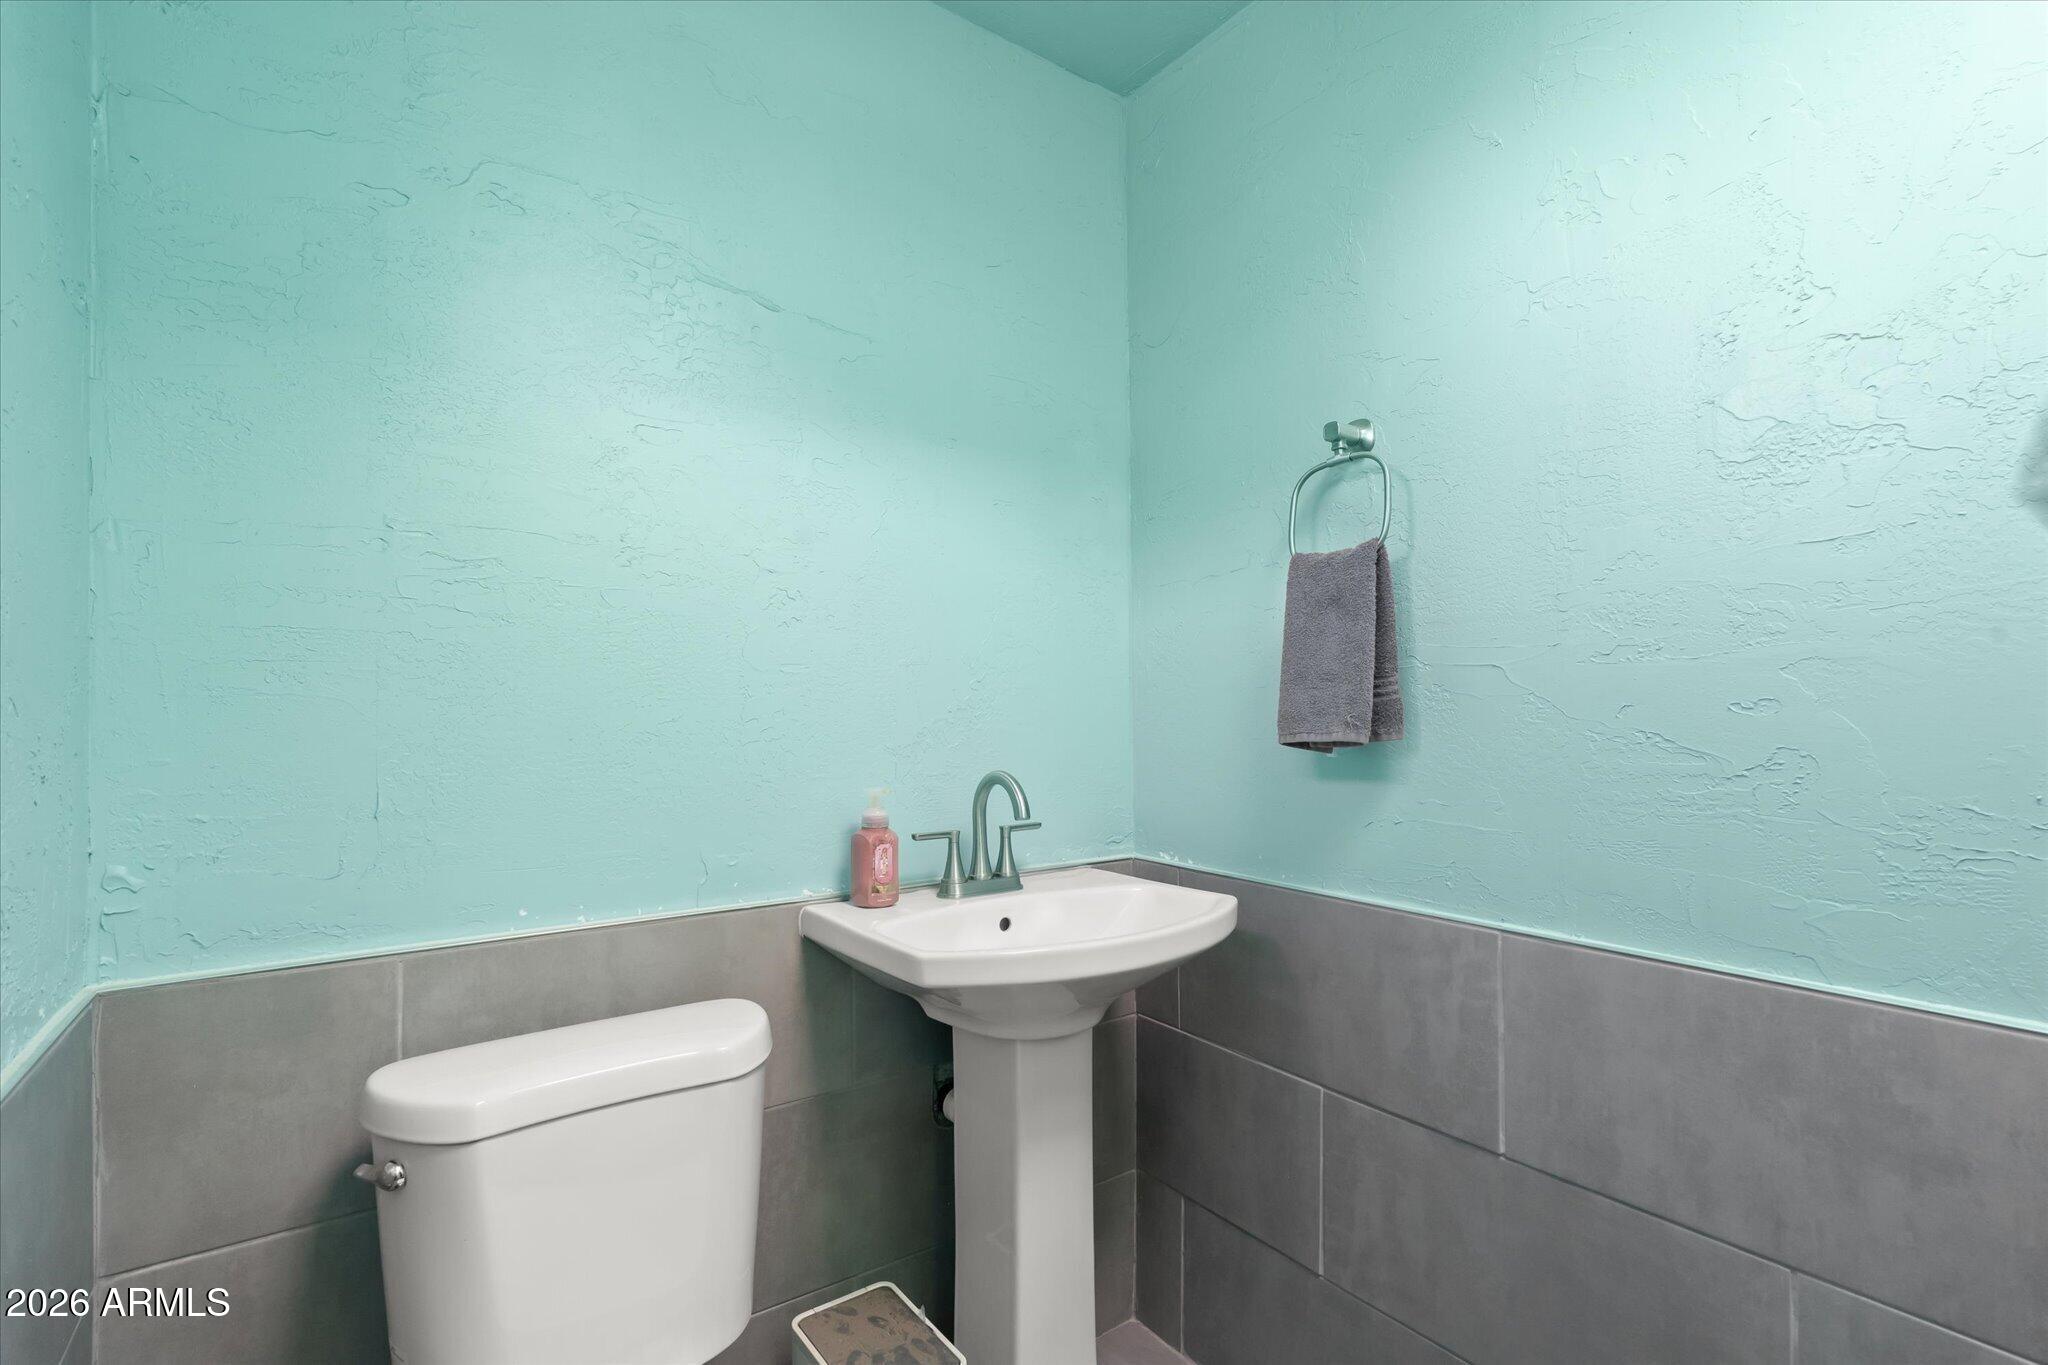
Bathroom with turquoise textured walls, gray tile wainscoting, a white toilet, and pedestal sink.
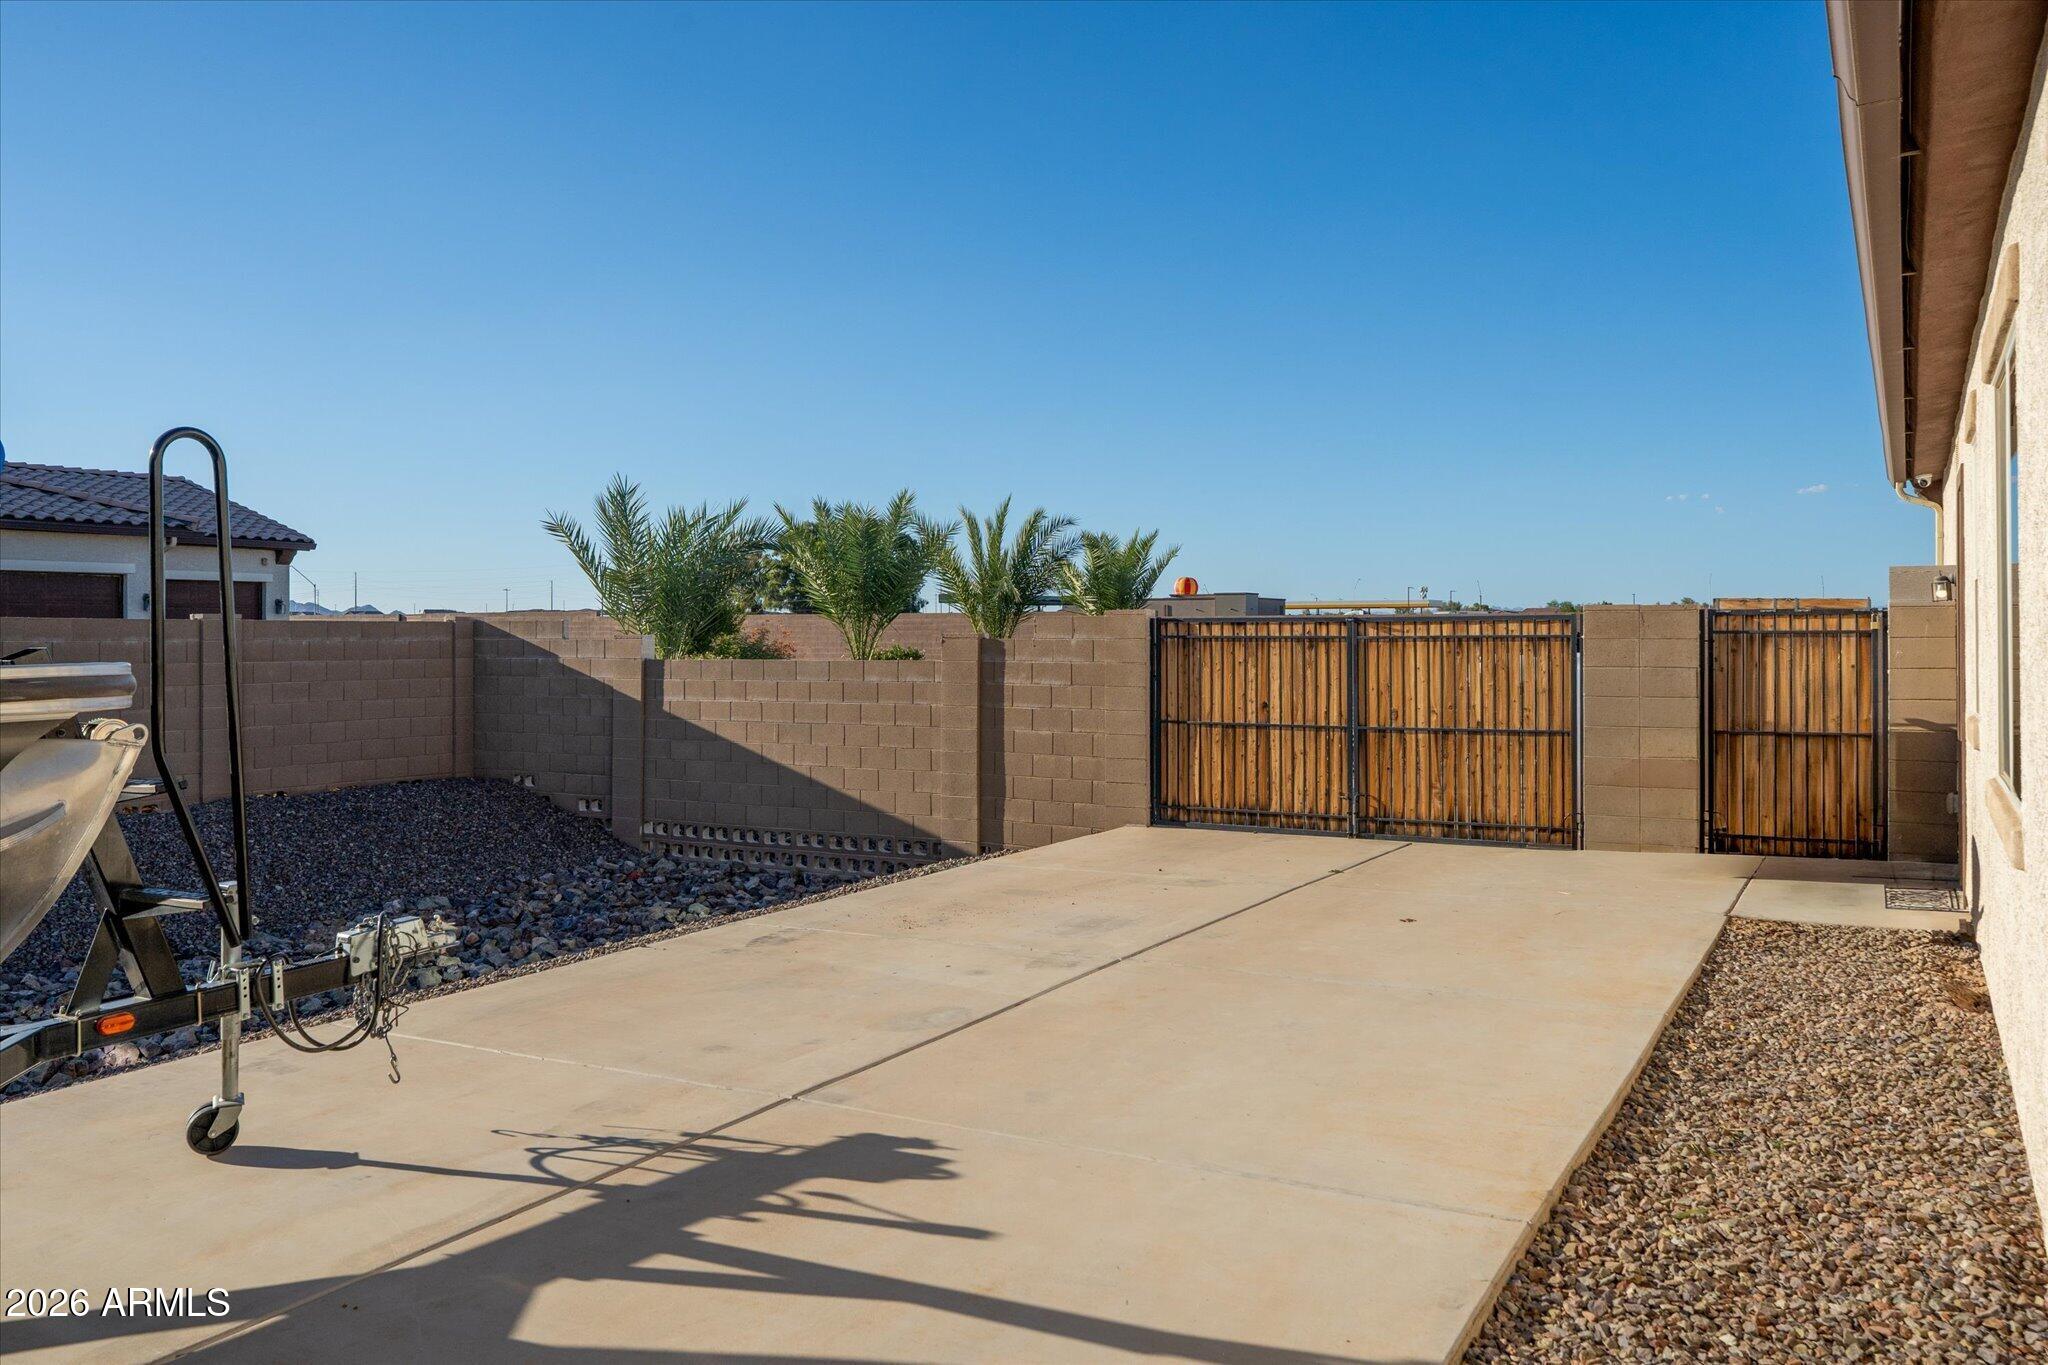
Enclosed side yard with a concrete patio, gravel borders, block walls, and wooden gates.
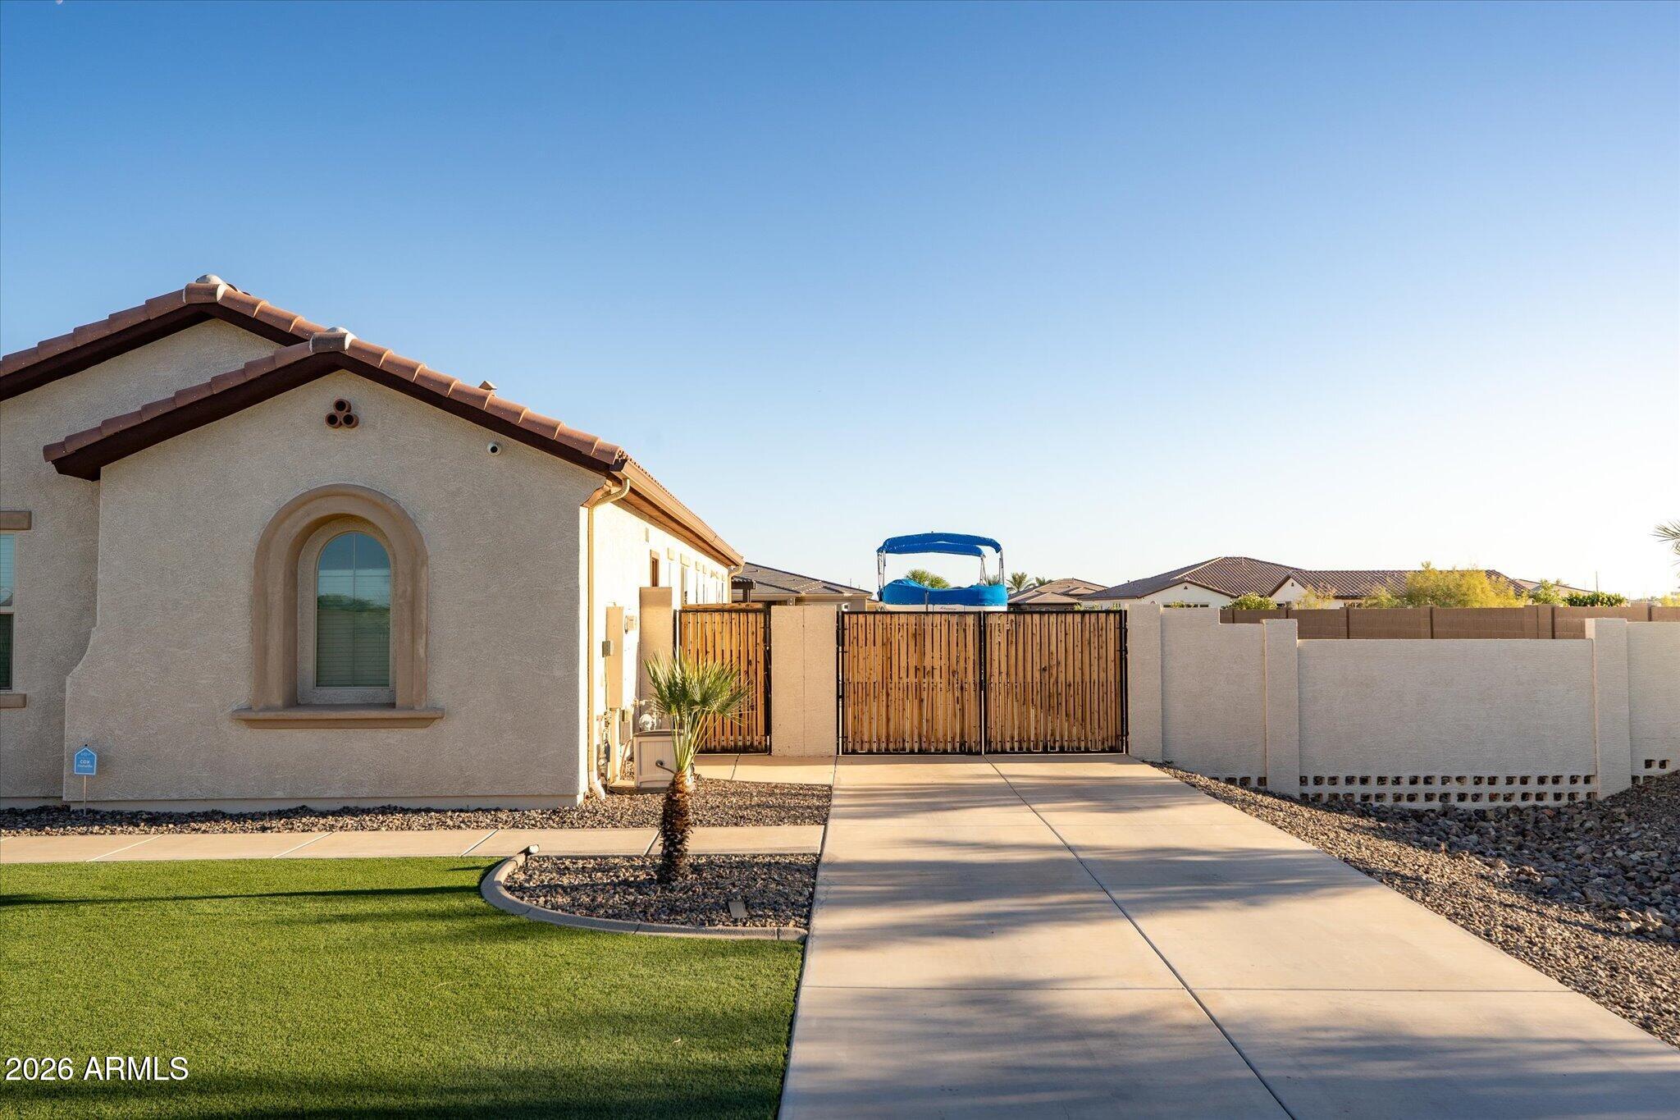
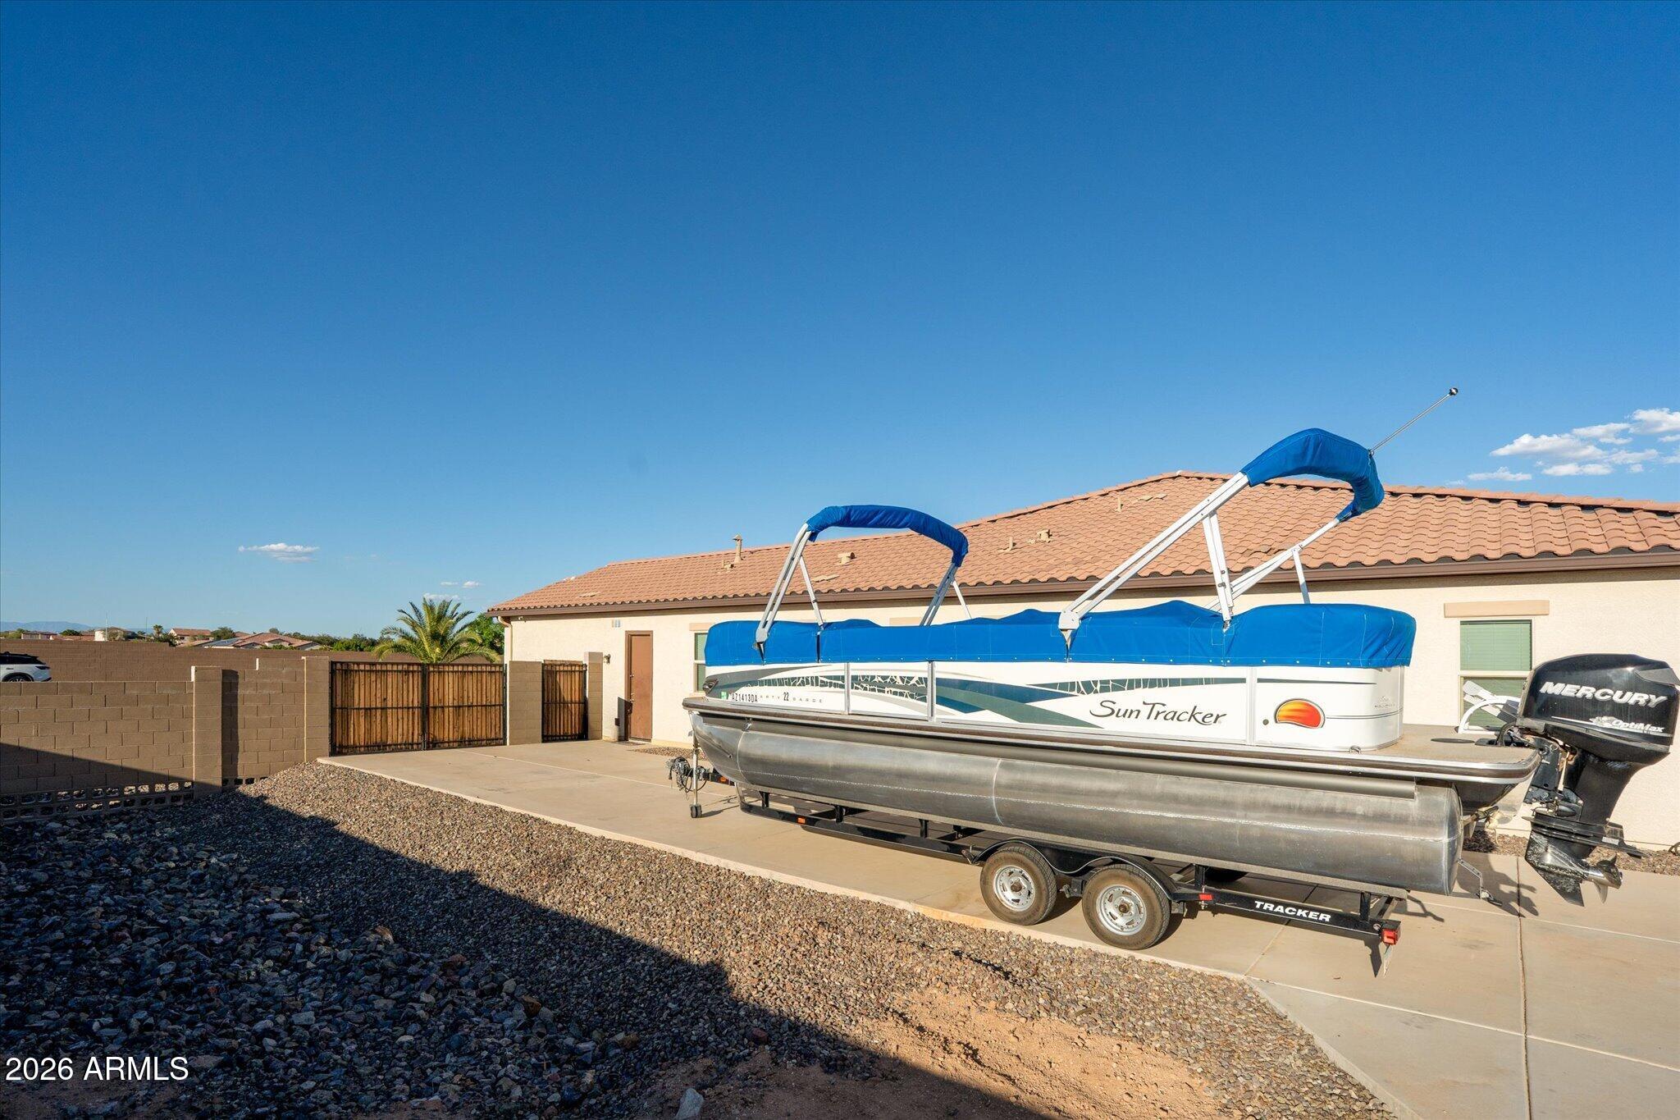
Single-story stucco home with a pontoon boat parked on the concrete driveway.
VIEW PHOTOS
Courtesy of AZ Unique Homes, LLC, Sheryl Smay Listing Contact: 602-402-6556 
$1,150,000

16127 W CAMDEN Avenue

4 Beds 5 Baths 3,739 Sq.Ft. 0.81 Acres

Description

Bring the toys! Just shy of an acre, this incredible property offers an exceptional combination of space, functionality, and indoor/outdoor living. Featuring 4 bedrooms plus an office/den, 3.5 baths, a 4-car garage, RV gate with RV parking, and a convenient pool bath with pool storage room.
The desirable split floor plan provides privacy and flexibility. The spacious primary suite offers direct patio access, two walk-in closets, and a large primary bath with a walk-in shower and separate garden tub. Bedrooms 2 and 3 share a Jack-and-Jill bath, while bedroom 4 features its own private bath.
The eat-in kitchen is designed for entertaining and everyday living, featuring double ovens, gas cooktop, oversized island with granite countertops, large walk-in pantry, separate prep room/butler's pantry, and dry bar. The generous laundry room includes an abundant cabinet storage. Formal dining and a spacious great room with pool views complete the interior.
Step outside to enjoy the sparkling pool, heated for year-round enjoyment, plus an above-ground hot tub. The expansive lot provides plenty of room for RVs, toys, and future possibilities. Build-ready backyard -- professionally graded and prepared for your next project. Blueprints are available for a casita, including an option with an RV garage. Enjoy beautiful distant views of the White Tank Mountains. This is an exceptional property with room to live, entertain, and expand! Listing Agent is related to Seller.

Share Property

Location

16127 W CAMDEN Avenue, Waddell, AZ 85355

Status

For Sale
Sherri Smay

Sherri Smay

TITLE

Designated Broker | Owner

Property Amenities

Interior
Laundry room Inside
Appliances Dryer, Washer, Water Softener Owned, Reverse Osmosis, Refrigerator, Built-in Microwave, Dishwasher, Disposal, Gas Range, Built-In Gas Oven
Flooring Carpet, Tile
Total Bedrooms: 4
Half Bathrooms: 2
Full Bathrooms: 3
Other Interior Features Walk-in Pantry, High Speed Internet, Granite Counters, Double Vanity, Eat-in Kitchen, 9 Flat Ceilings, Kitchen Island, Pantry, Full Bth Master Bdrm, Separate Shwr Tub
Area & Lot
Lot Area 0.81 Acres
Living area 3,739 Sq.Ft.
MLS® ID 7078765
Year Built 2019
School District Dysart Unified District
High School Shadow Ridge High School
Middle School Sonoran Heights Middle School
Elementary School Rancho Gabriela
View Description Mountain(s)
Architecture Styles Santa Barbara/Tuscan
Type Residential
Status For Sale
Exterior
Stories 1
Pool Play Pool, Heated
Air conditioning Central Air, Ceiling Fan(s)
Heat type Forced Air
Water Source Public
Garage Space 4.0
Sewer Septic in Cnctd
Other Exterior Features Rain Gutters, Misting System, Storage, RV Hookup
Parking Attached Garage, RV Access/Parking, RV Gated, Garage Door Opener, Attchd Gar Cabinets, Over Height Garage, Side Vehicle Entry
Lot Features North/South Exposure, Sprinklers In Rear, Sprinklers In Front, Synthetic Grass Frnt, Synthetic Grass Back, Auto Timer H 2 O Front, Auto Timer H 2 O Back
Roof Tile
Finance
Sales Price $1,150,000
HOA Fees $312 quarterly
Real Estate Tax $2,943 yearly
Single-story stucco home with arched windows, a wide driveway, and desert landscaping at dusk.

Schedule a Showing

I would love to show you this beautiful property. Please select your preferred date and time below. I will be in touch shortly to confirm your appointment.

Schedule a Showing

I would love to show you this beautiful property. Please select your preferred date and time below. I will be in touch shortly to confirm your appointment.

Thank you for your interest in 16127 W CAMDEN Avenue, Waddell, AZ 85355. We are reviewing your request and will be in touch shortly!

Mortgage Calculator

Estimate your monthly mortgage payment, including the principal and interest, property taxes, and HOA. Adjust the values to generate a more accurate rate.

All estimates are provided for informational purposes only. Actual amounts may vary.
$0,000 Your Payment 20 15 65
$0,000 Your Payment

Discover the Difference

I am committed to guiding you every step of the way—whether you're buying a home, selling a property, or securing a mortgage. Whatever your needs, I've got you covered.