Leave a Message

By providing your contact information to AZ Unique Homes, your personal information will be processed in accordance with AZ Unique Homes's Privacy Policy. By checking the box(es) below, you consent to receive communications regarding your real estate inquiries and related marketing and promotional updates in the manner selected by you. For SMS text messages, message frequency varies. Message and data rates may apply. You may opt out of receiving further communications from AZ Unique Homes at any time. To opt out of receiving SMS text messages, reply STOP to unsubscribe.

Thank you for your message. I will be in touch with you shortly.

Explore My Properties
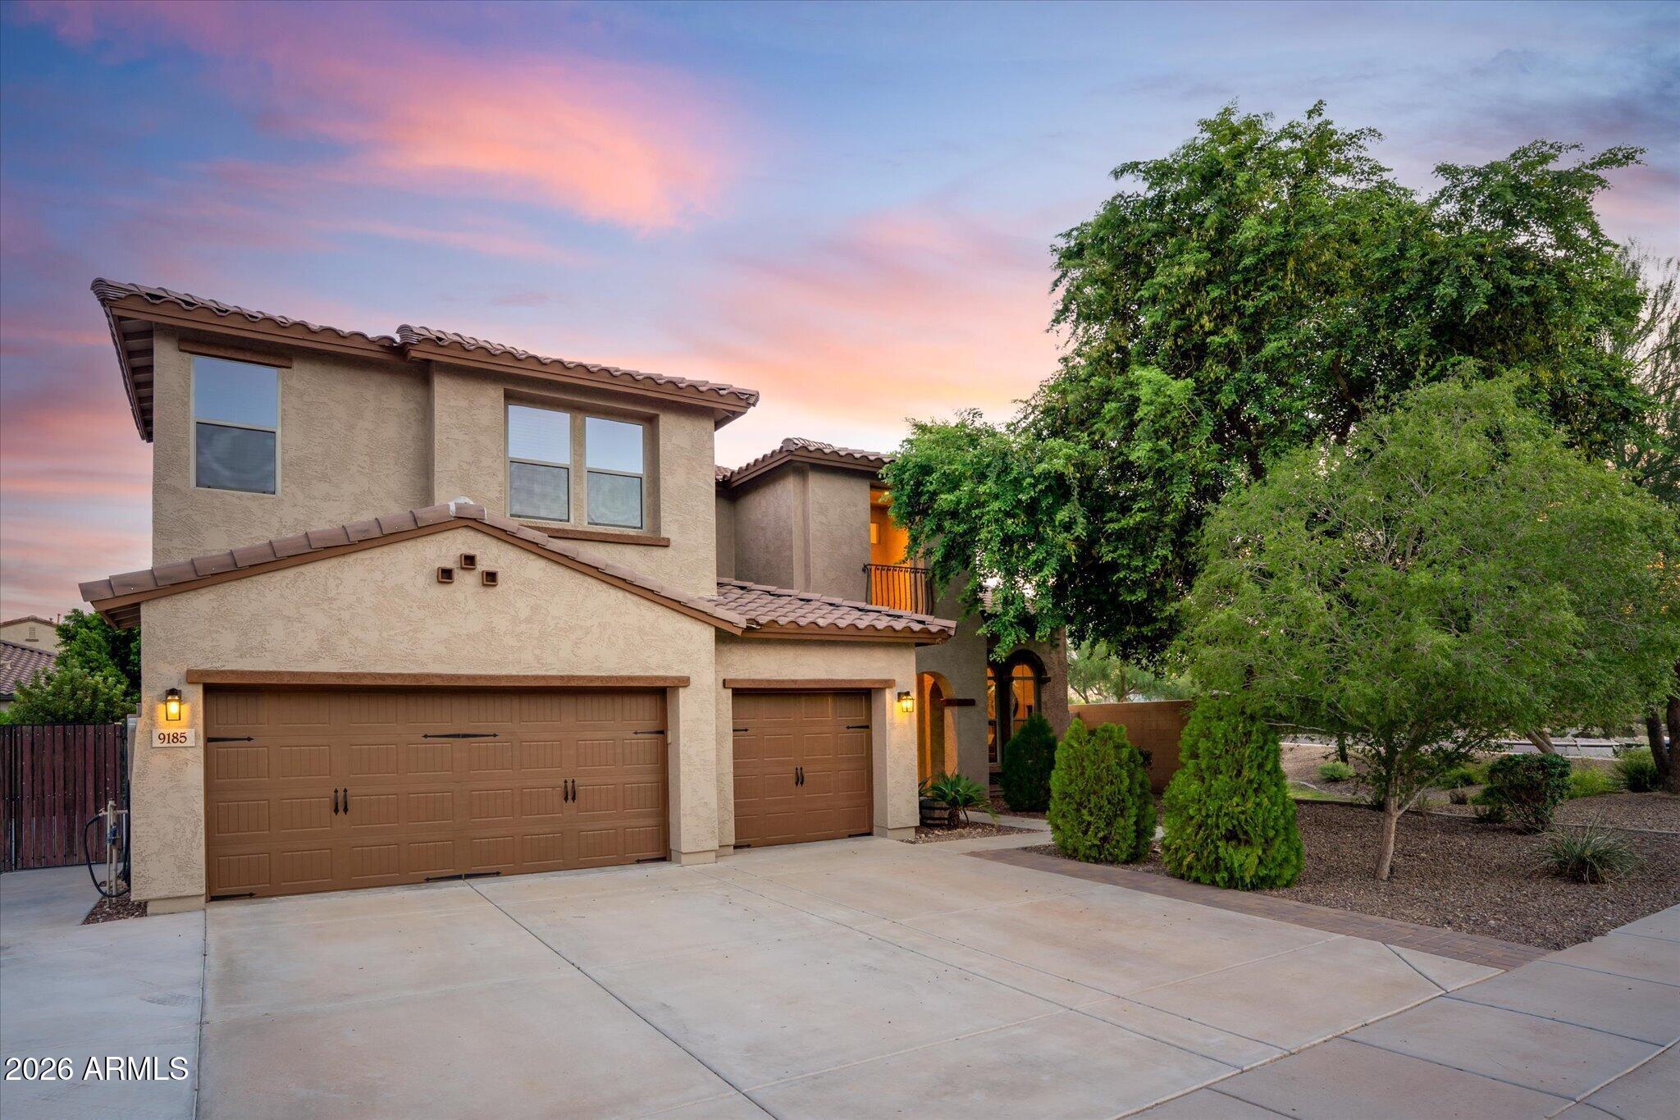
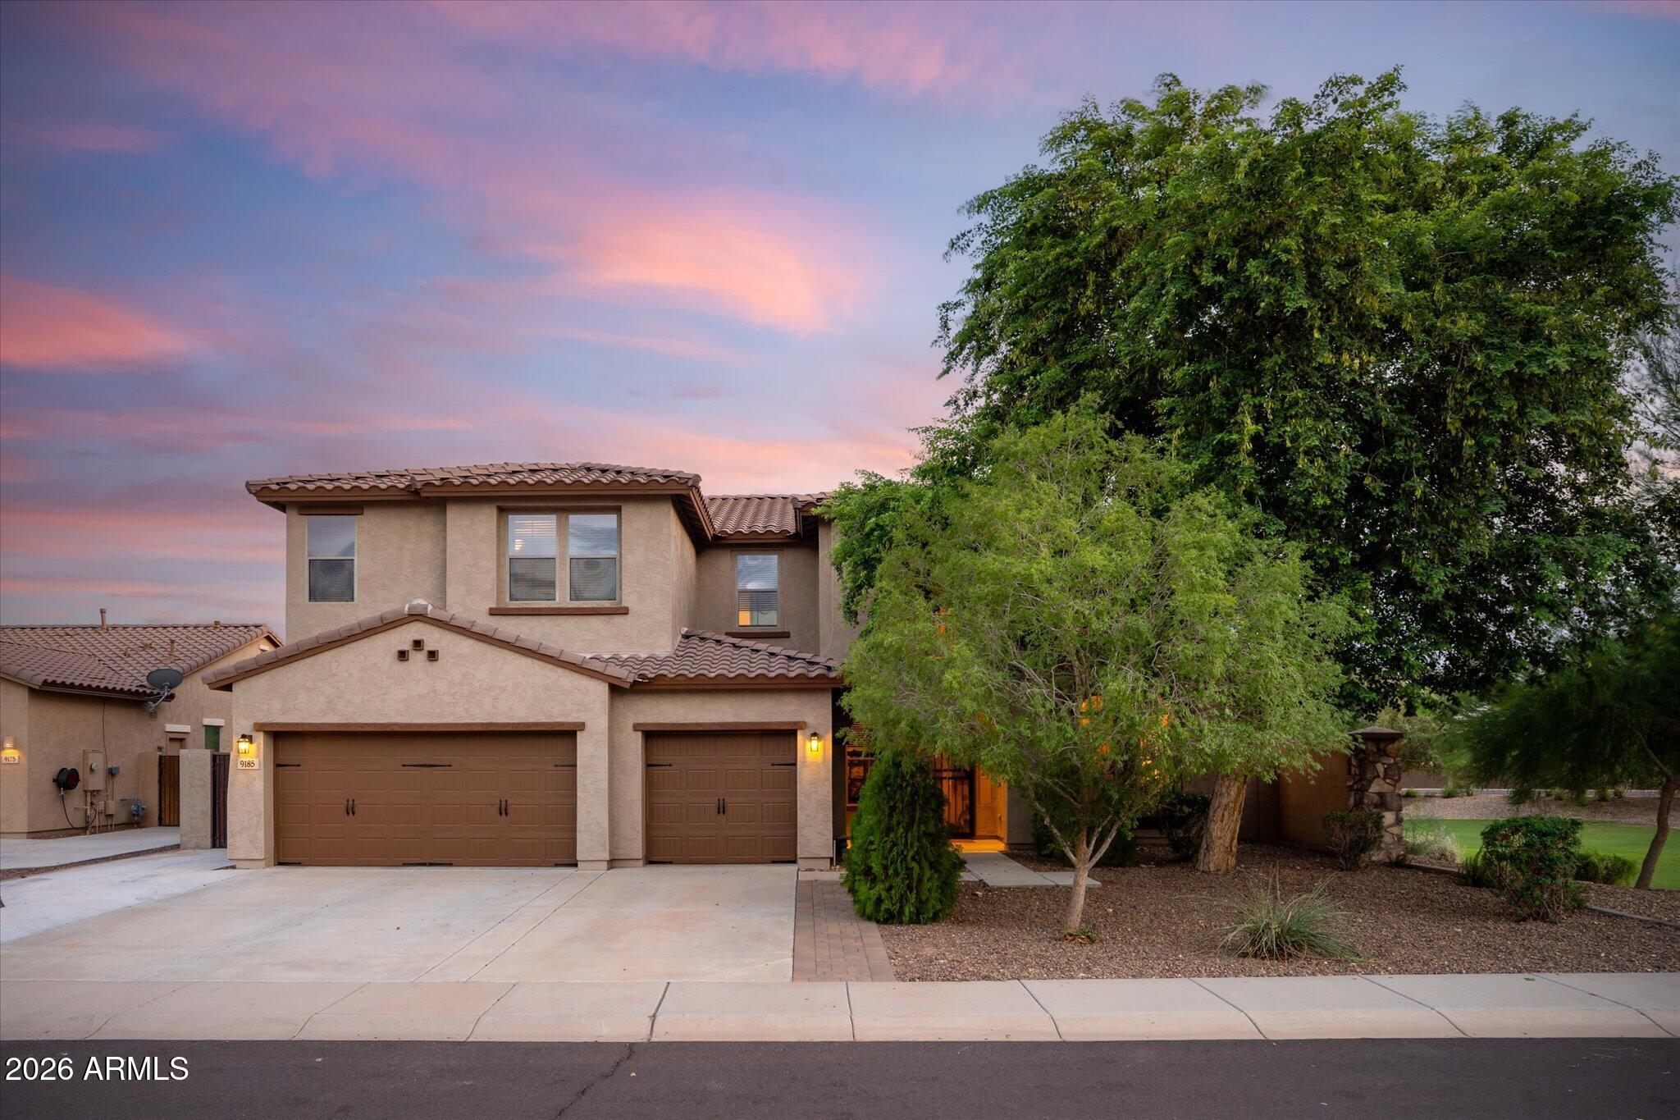
Two-story stucco home with three garage doors, mature trees, and desert landscaping at dusk.
Two-story stucco home with a tiled roof, three-car garage, and mature trees at dusk.
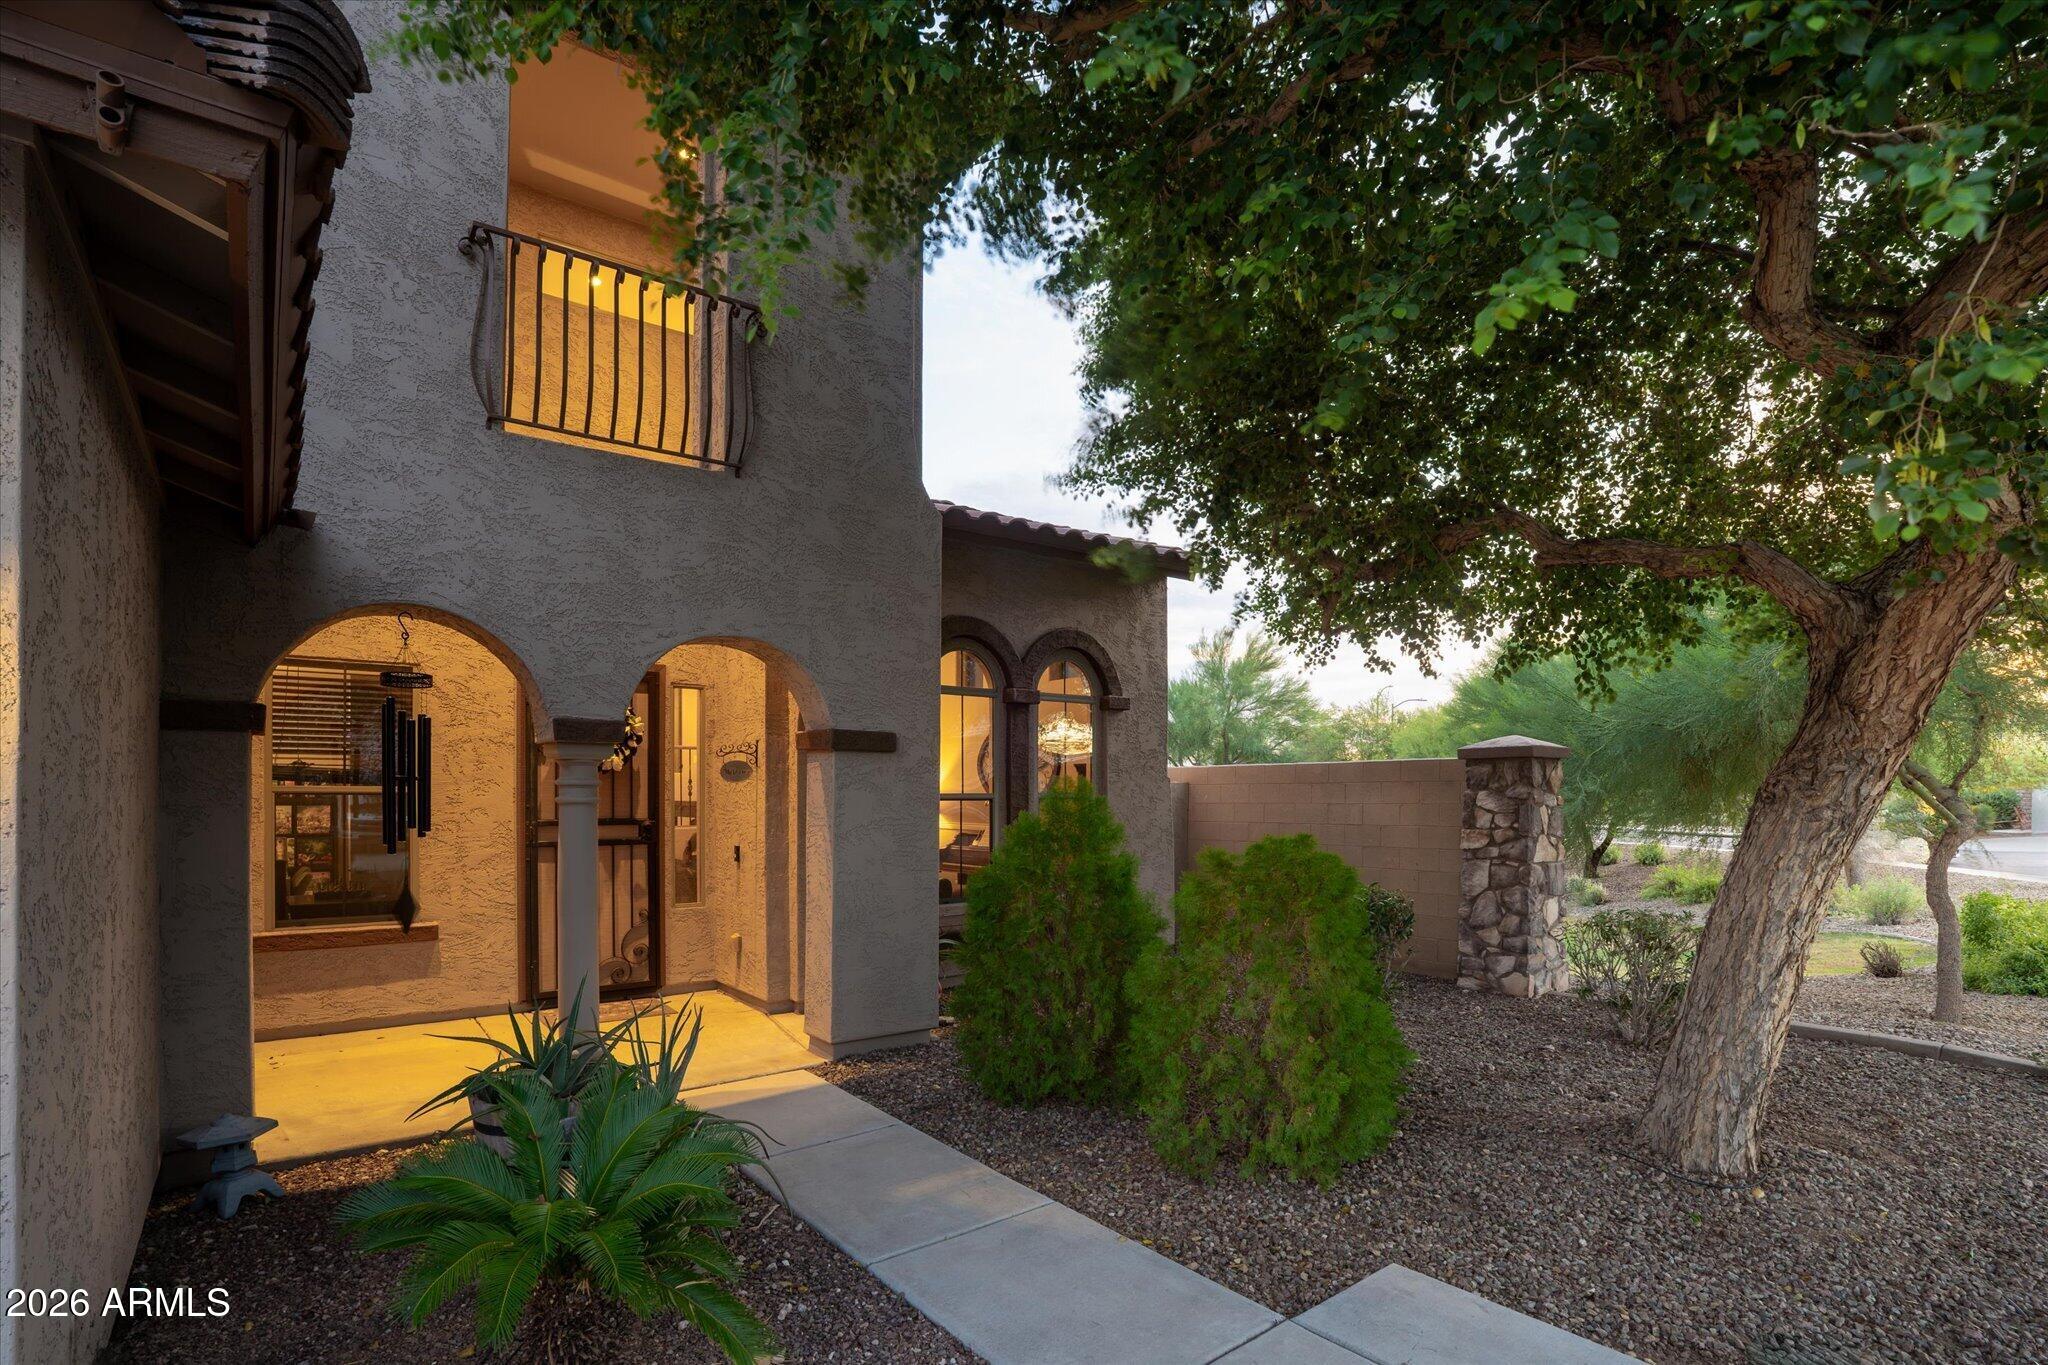
Home entrance with warmly lit arched porch, iron door, gravel landscaping, and a large tree.
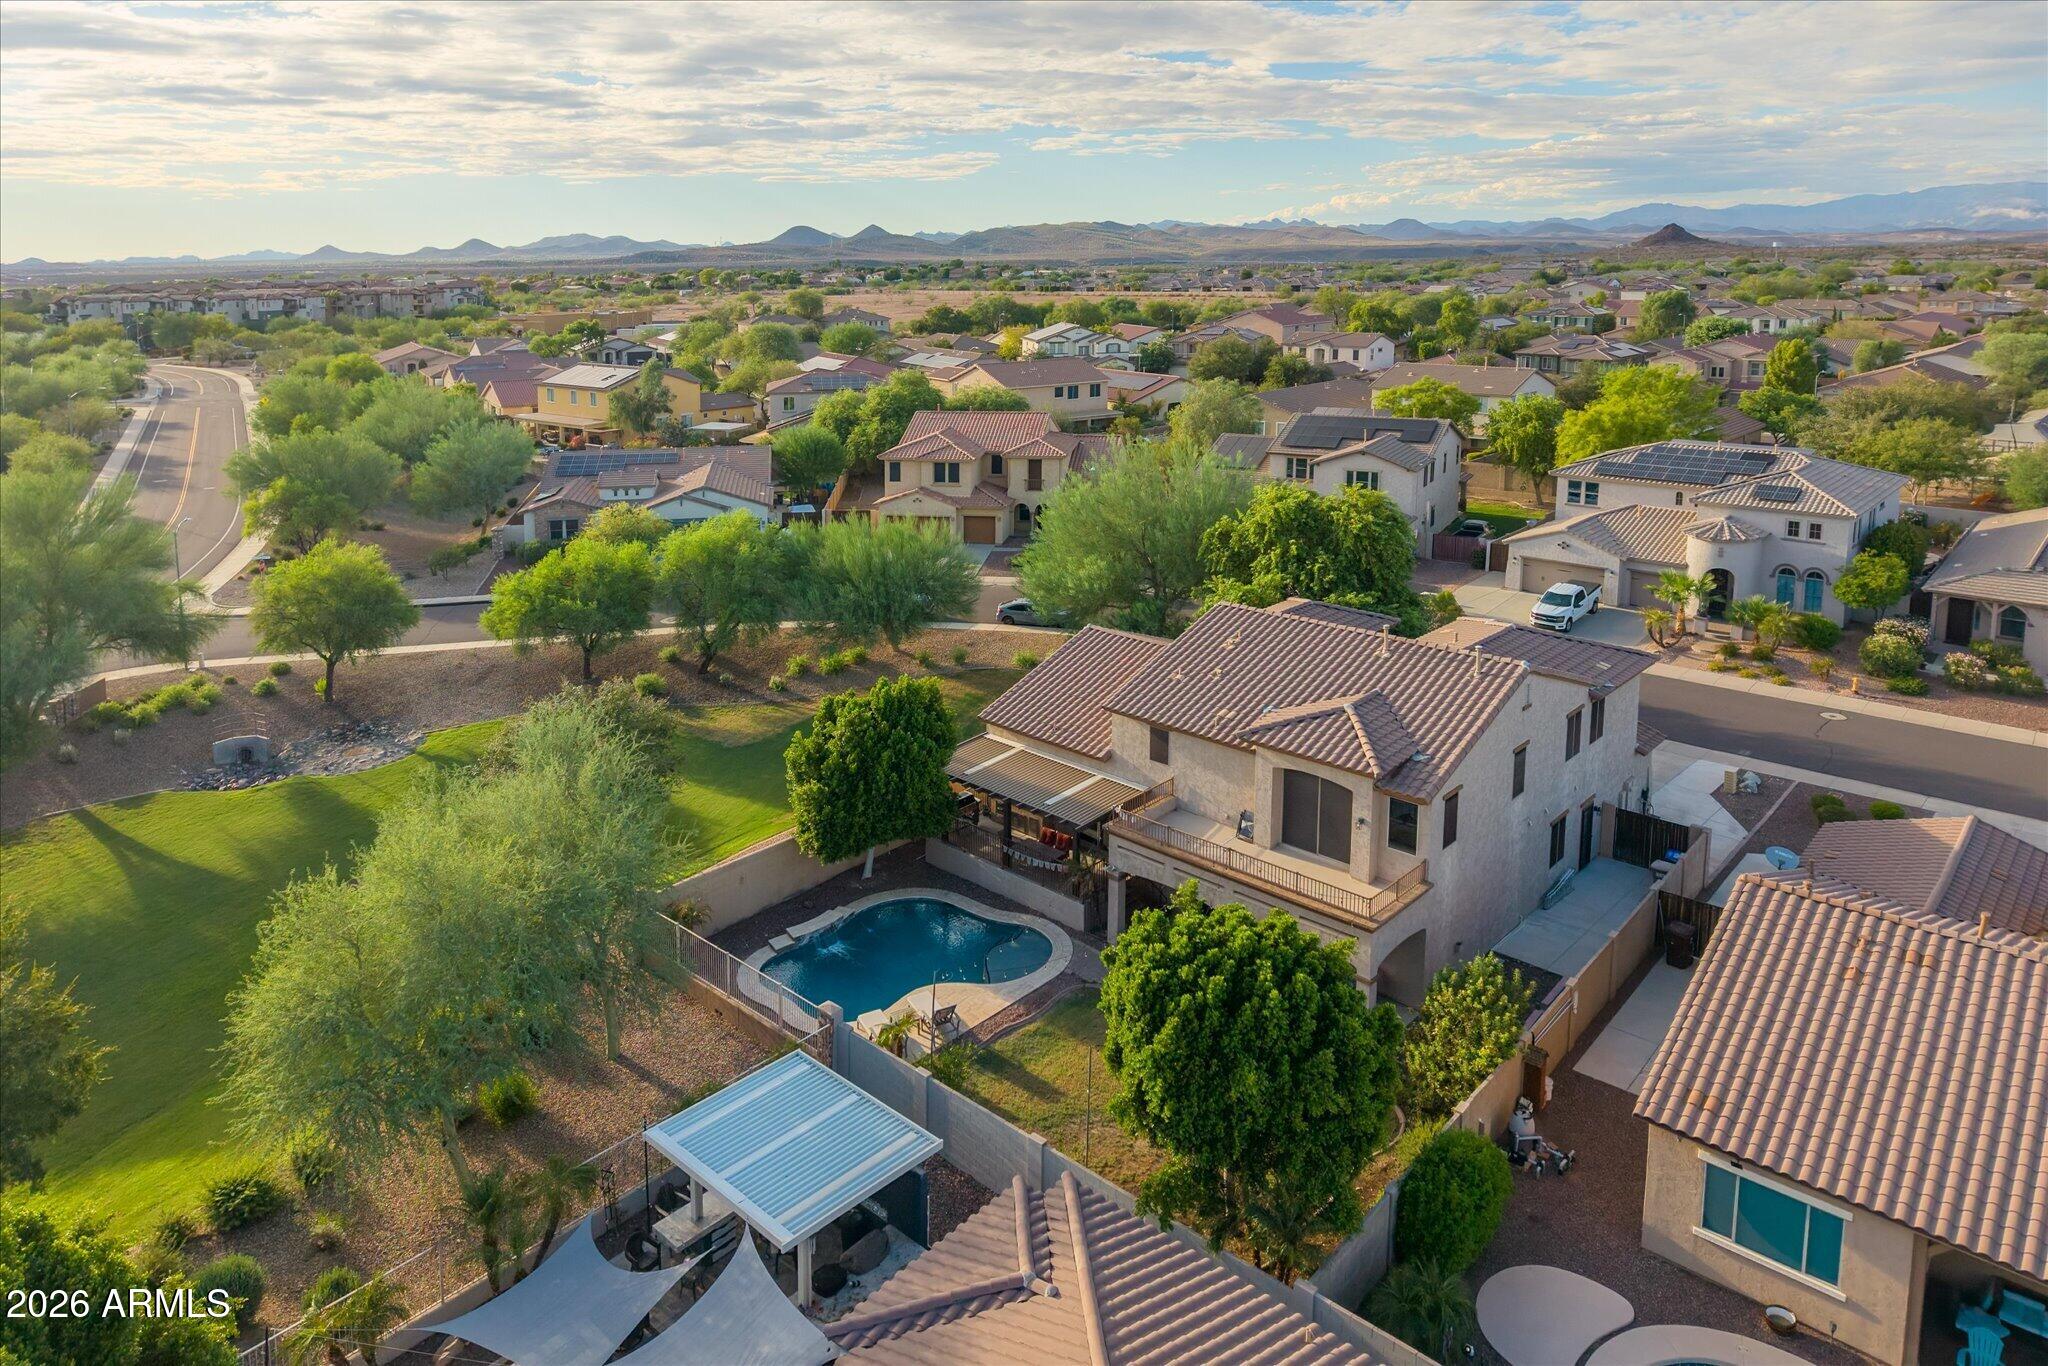
Aerial view of a two-story home with a backyard pool beside a greenbelt and distant mountains.
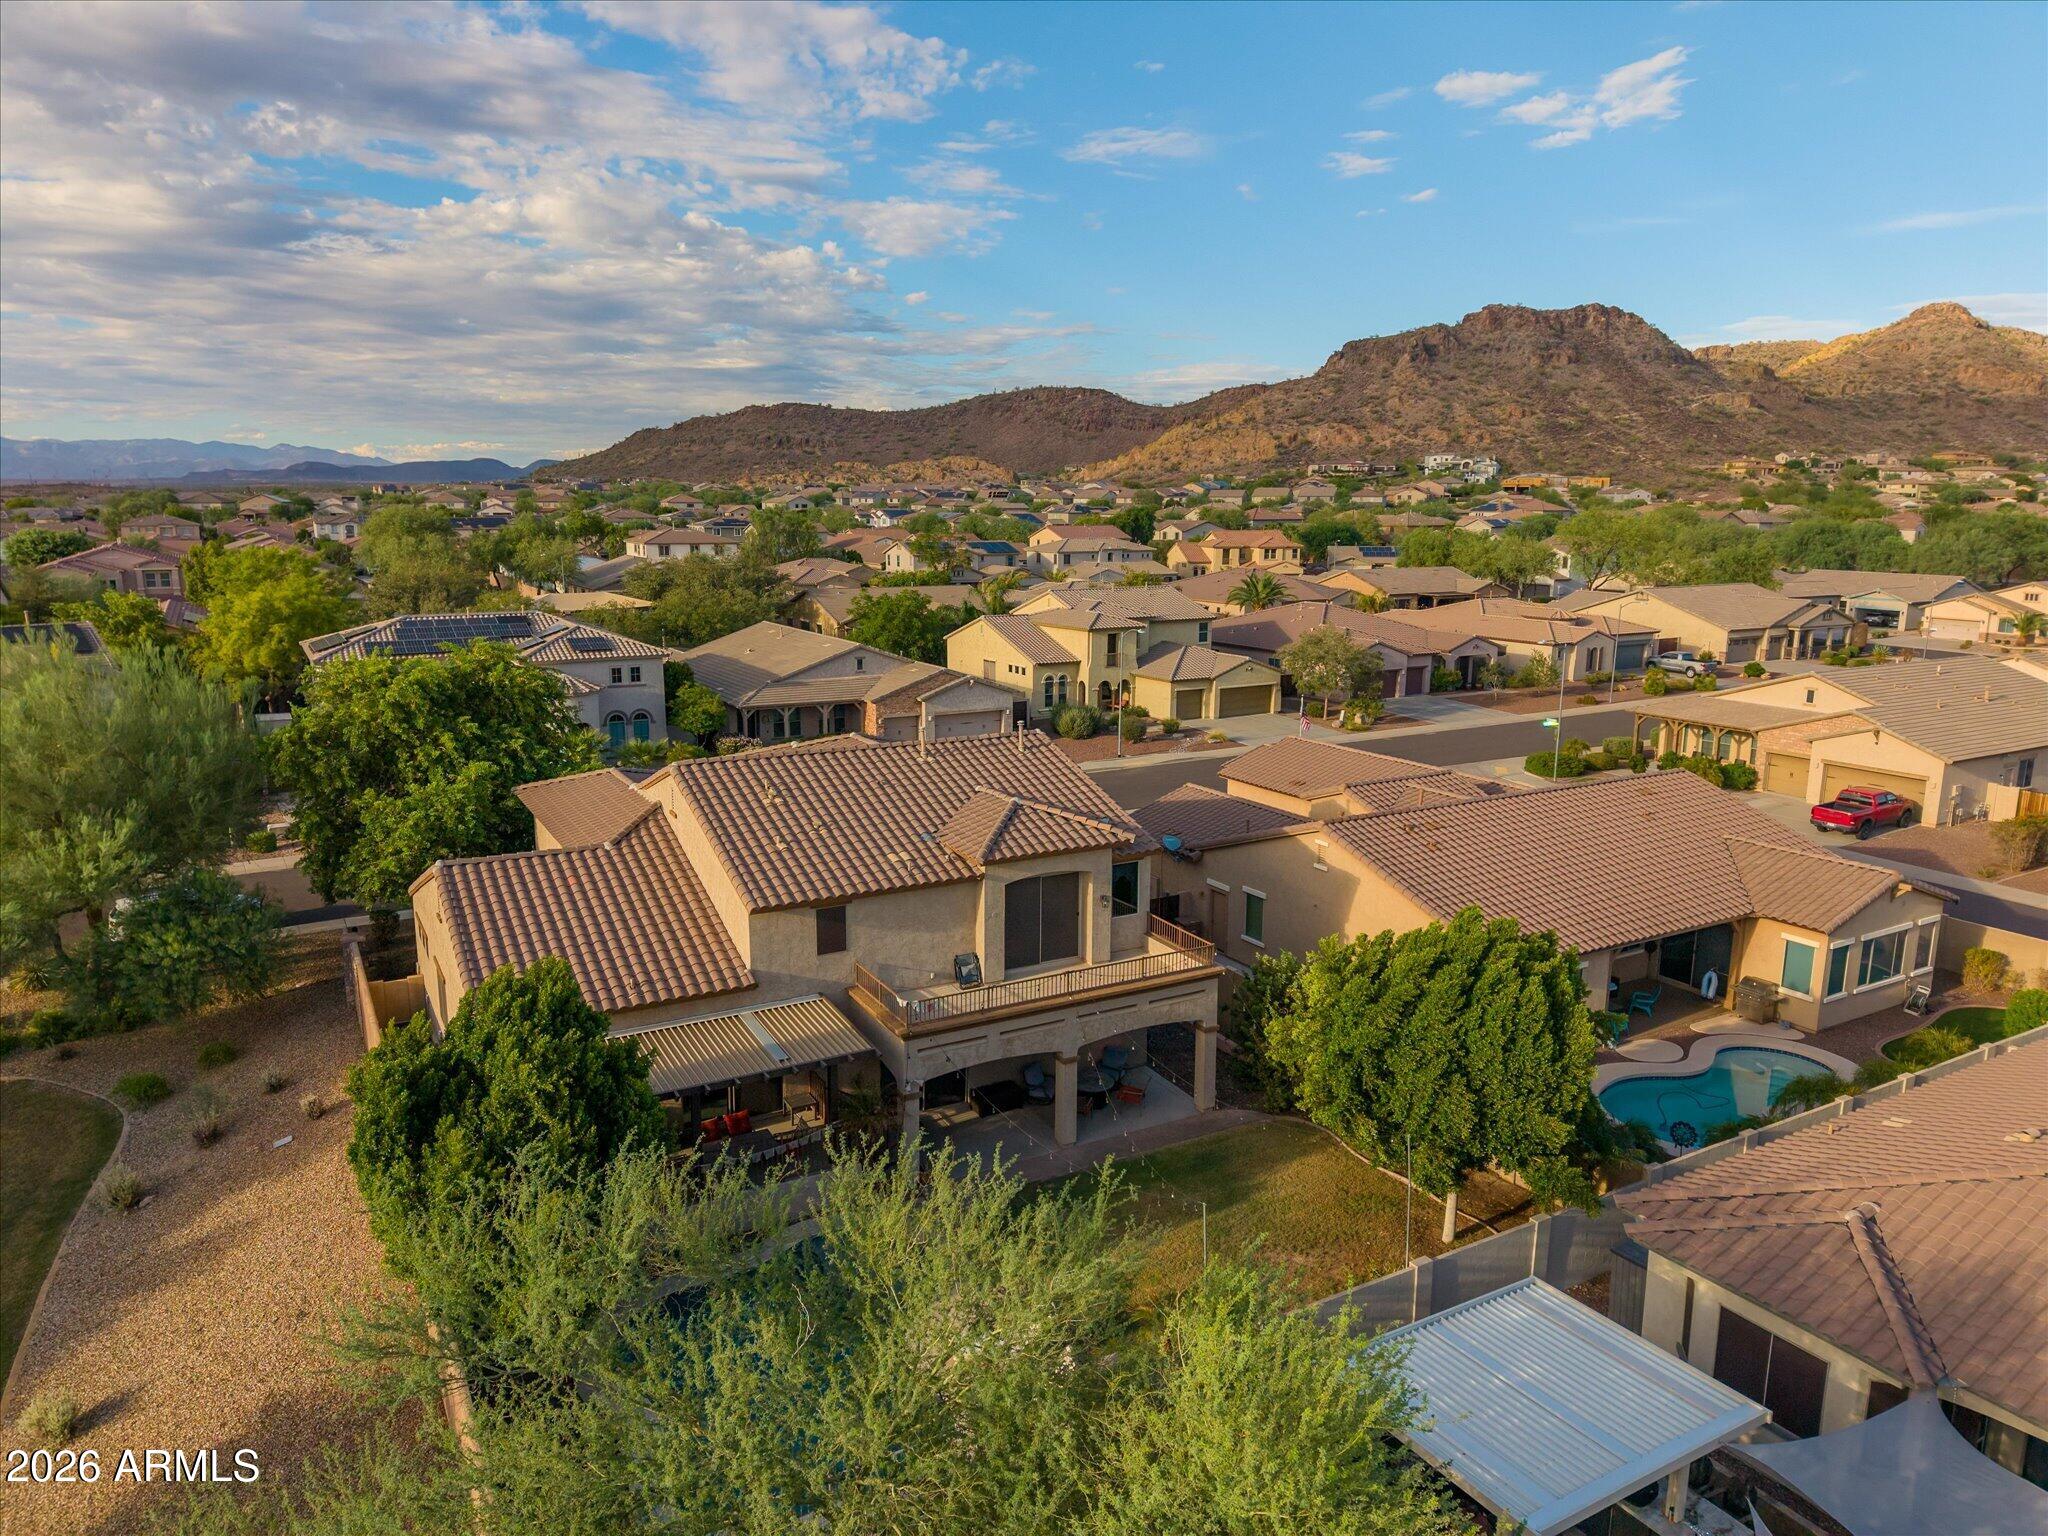
Aerial view of a tiled-roof home with a backyard pool, neighboring houses, and rocky mountains beyond.
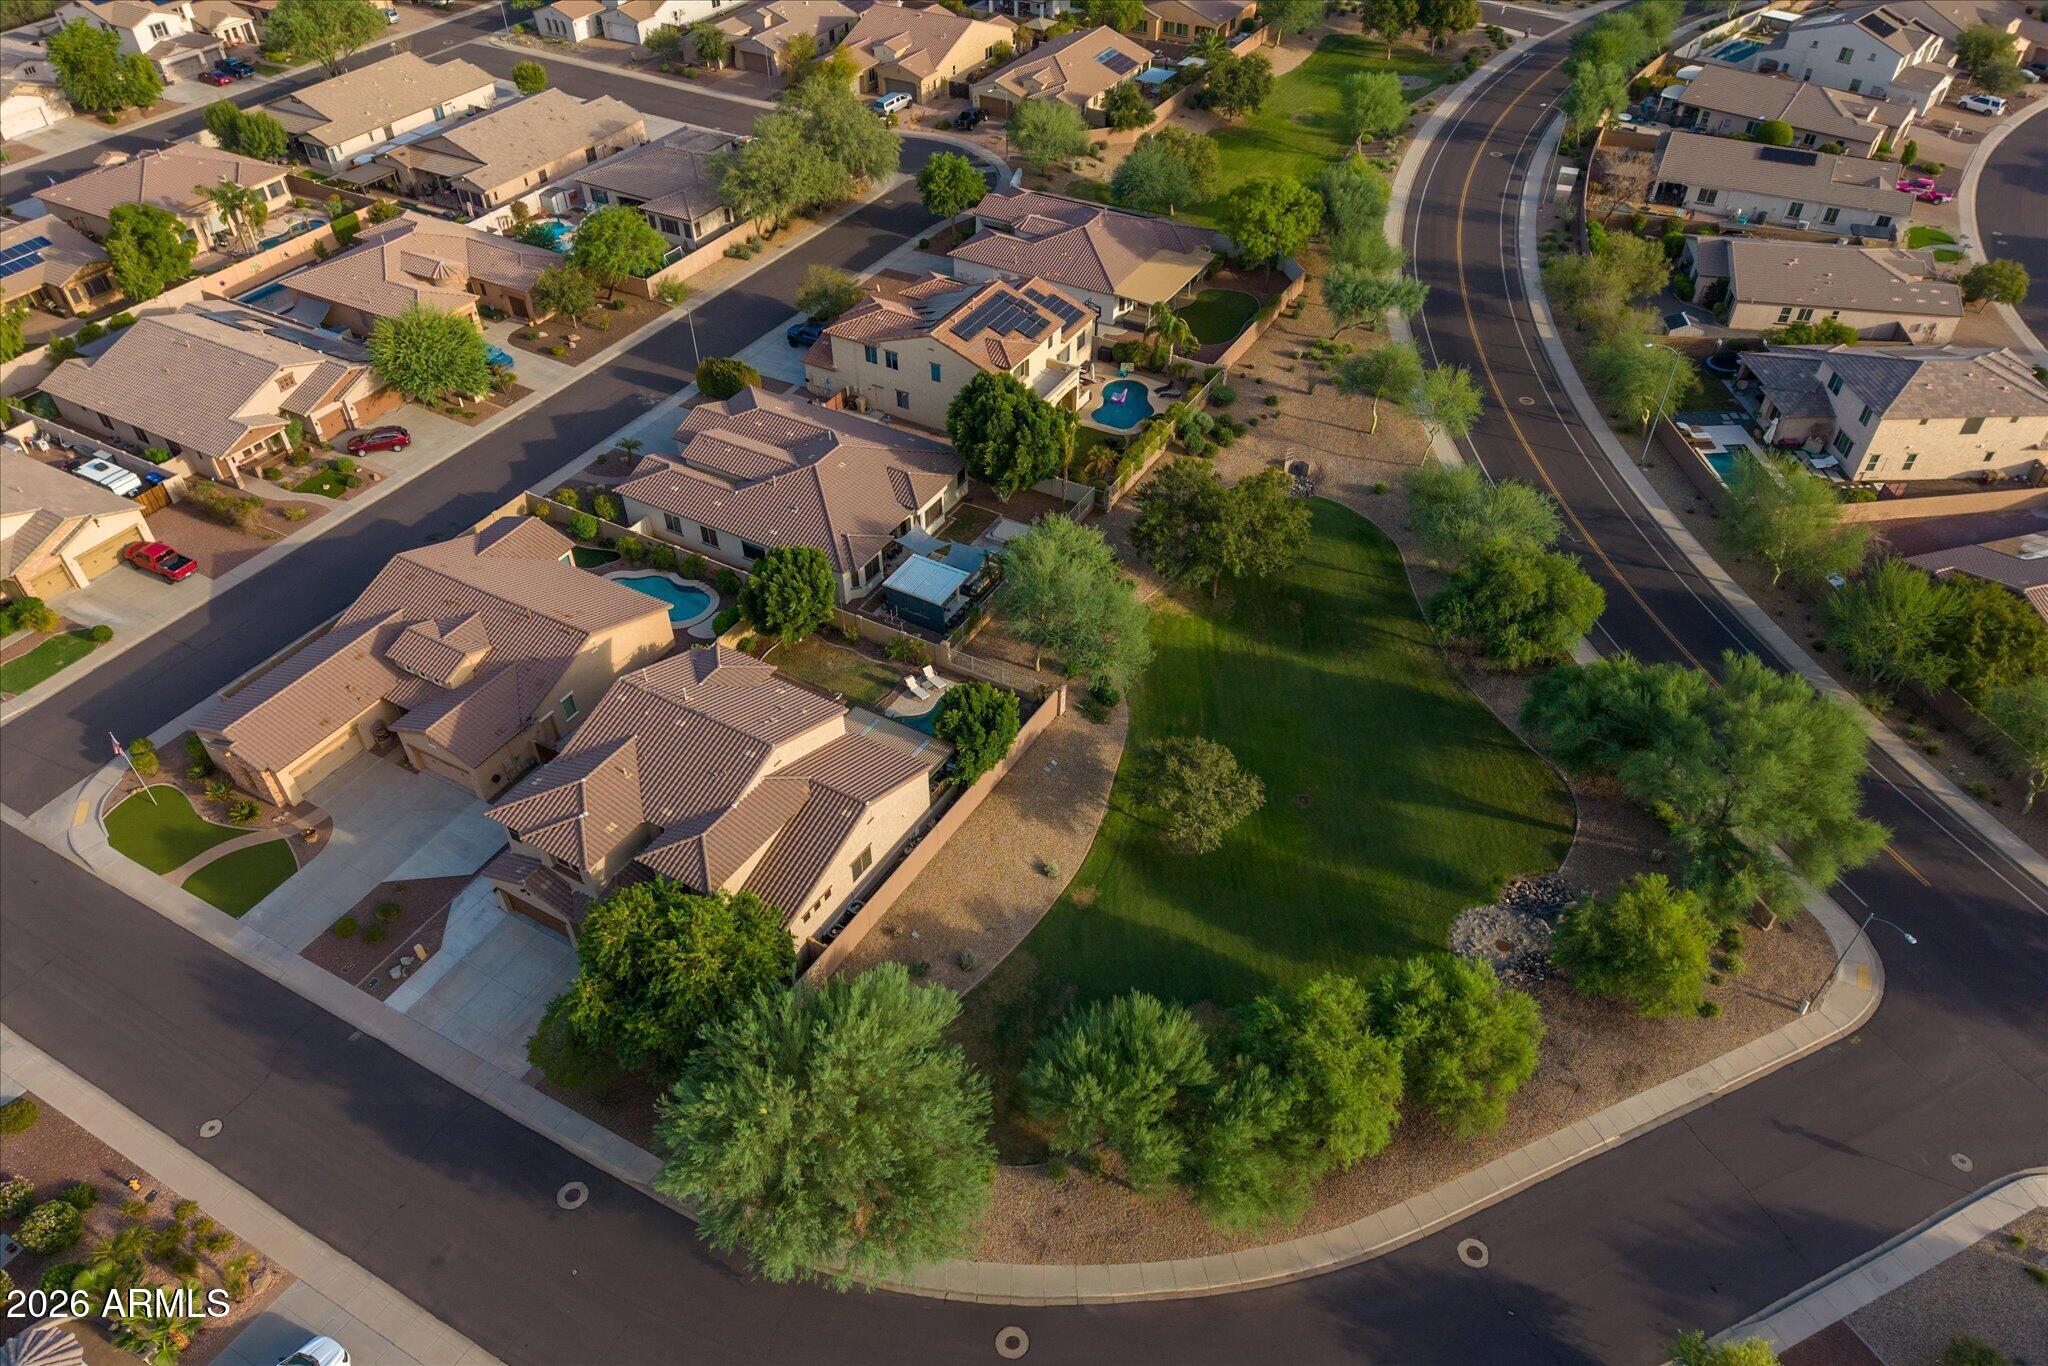
Aerial view of homes beside a landscaped greenbelt and curving neighborhood road.
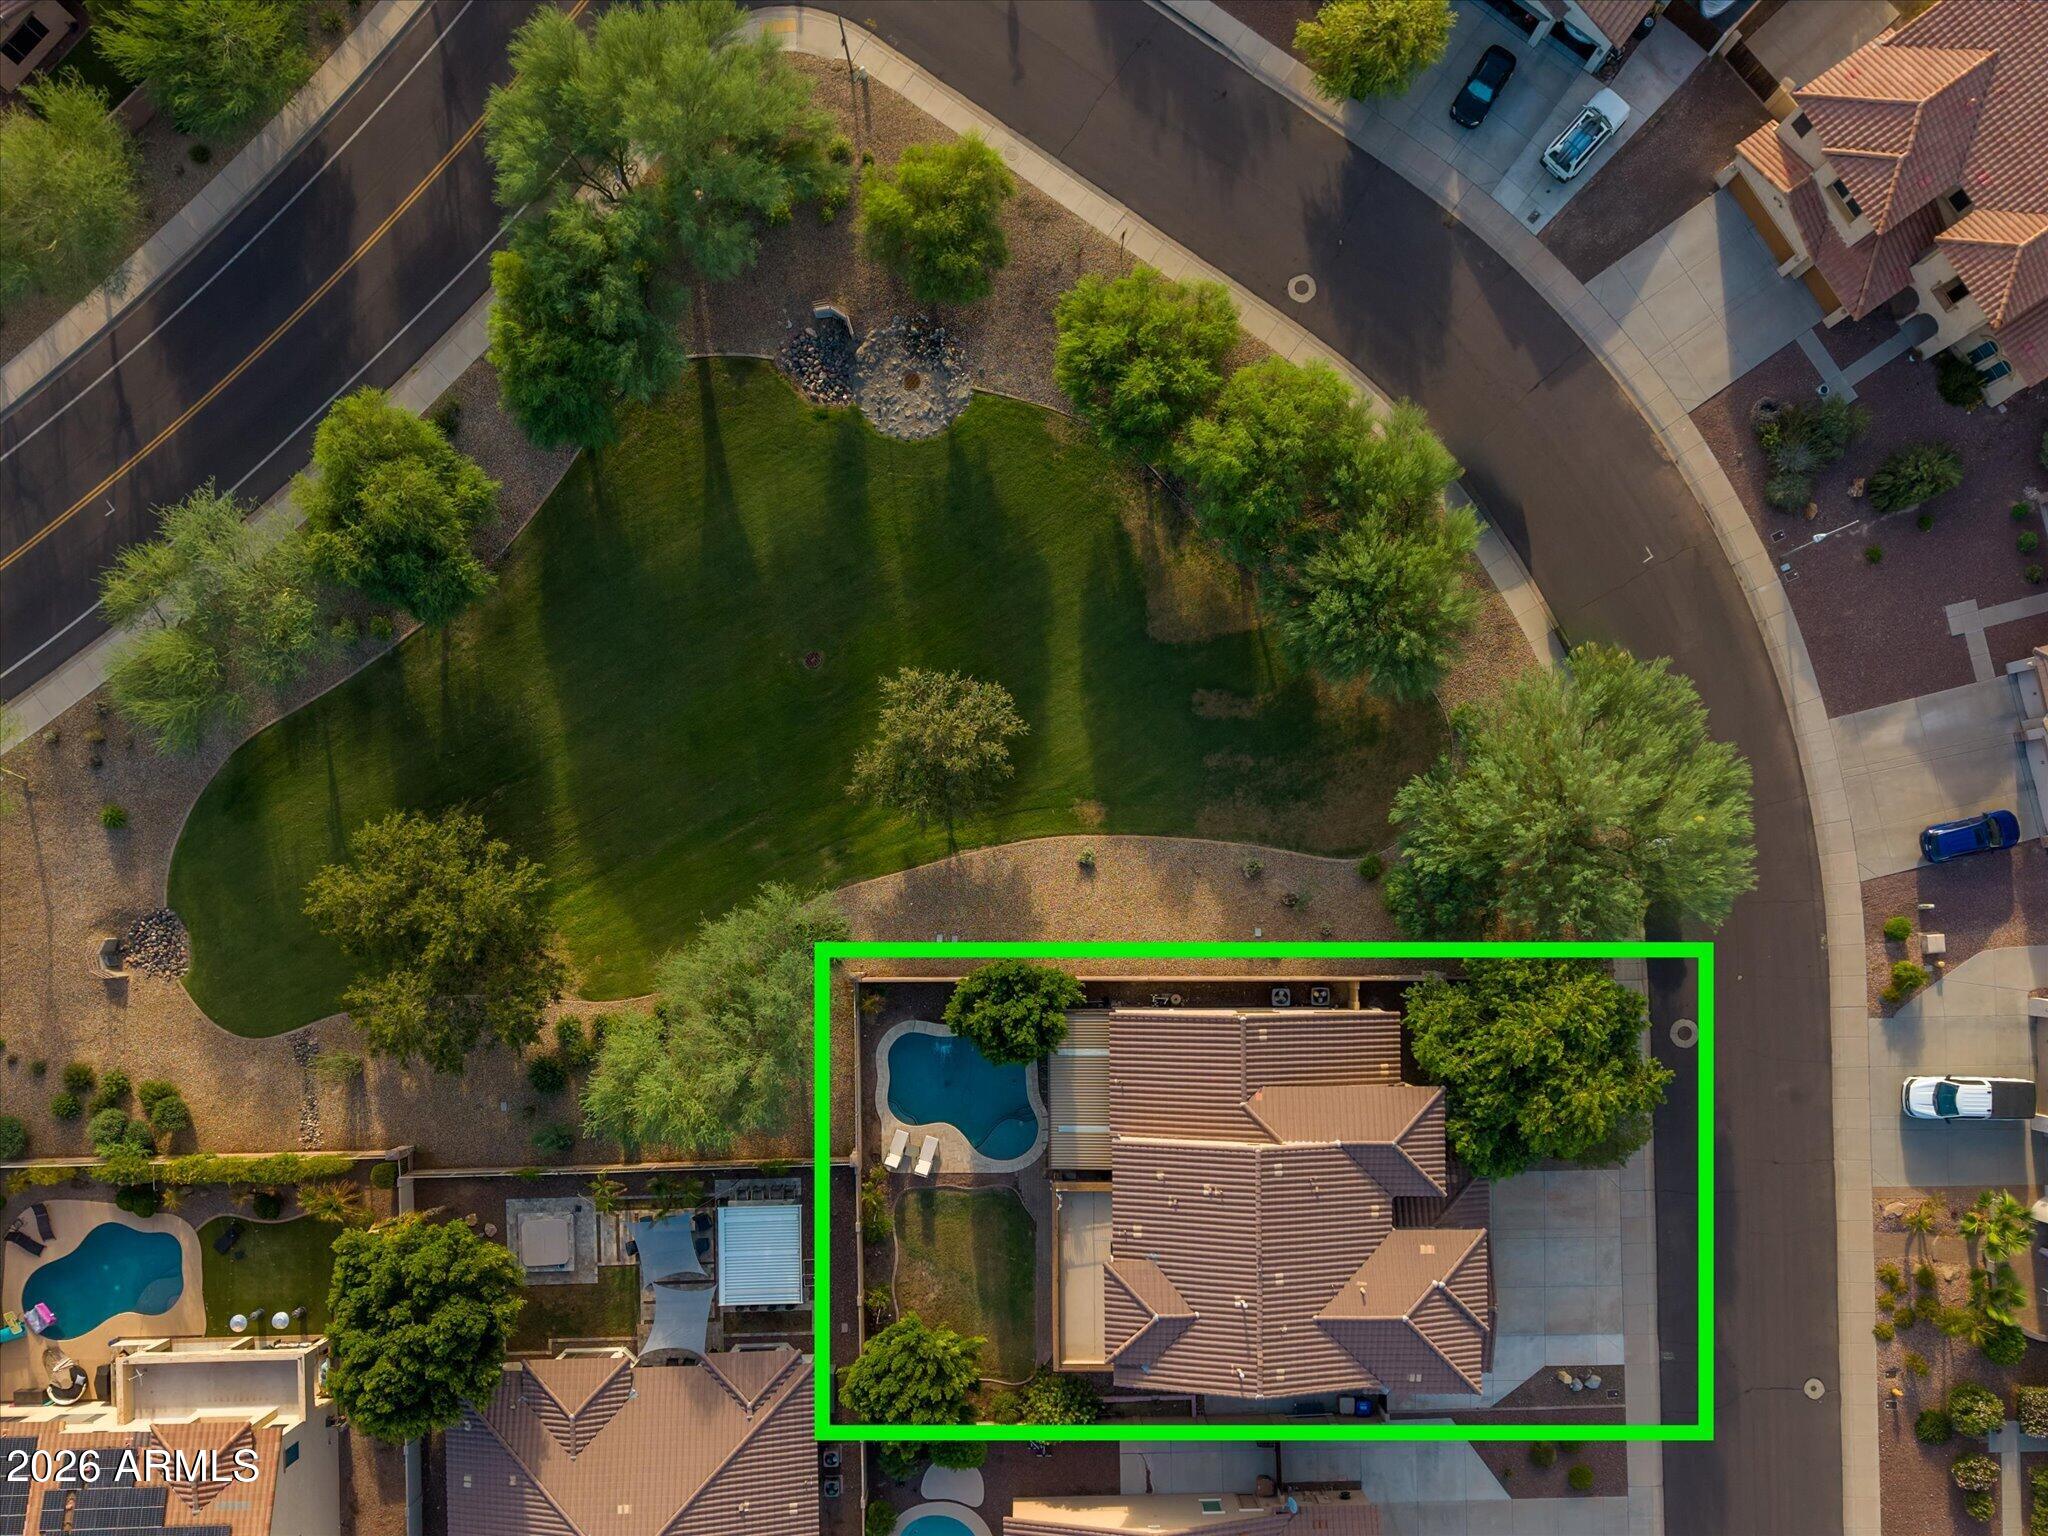
Aerial view of a tile-roofed home with a backyard pool, outlined beside a large landscaped green space.
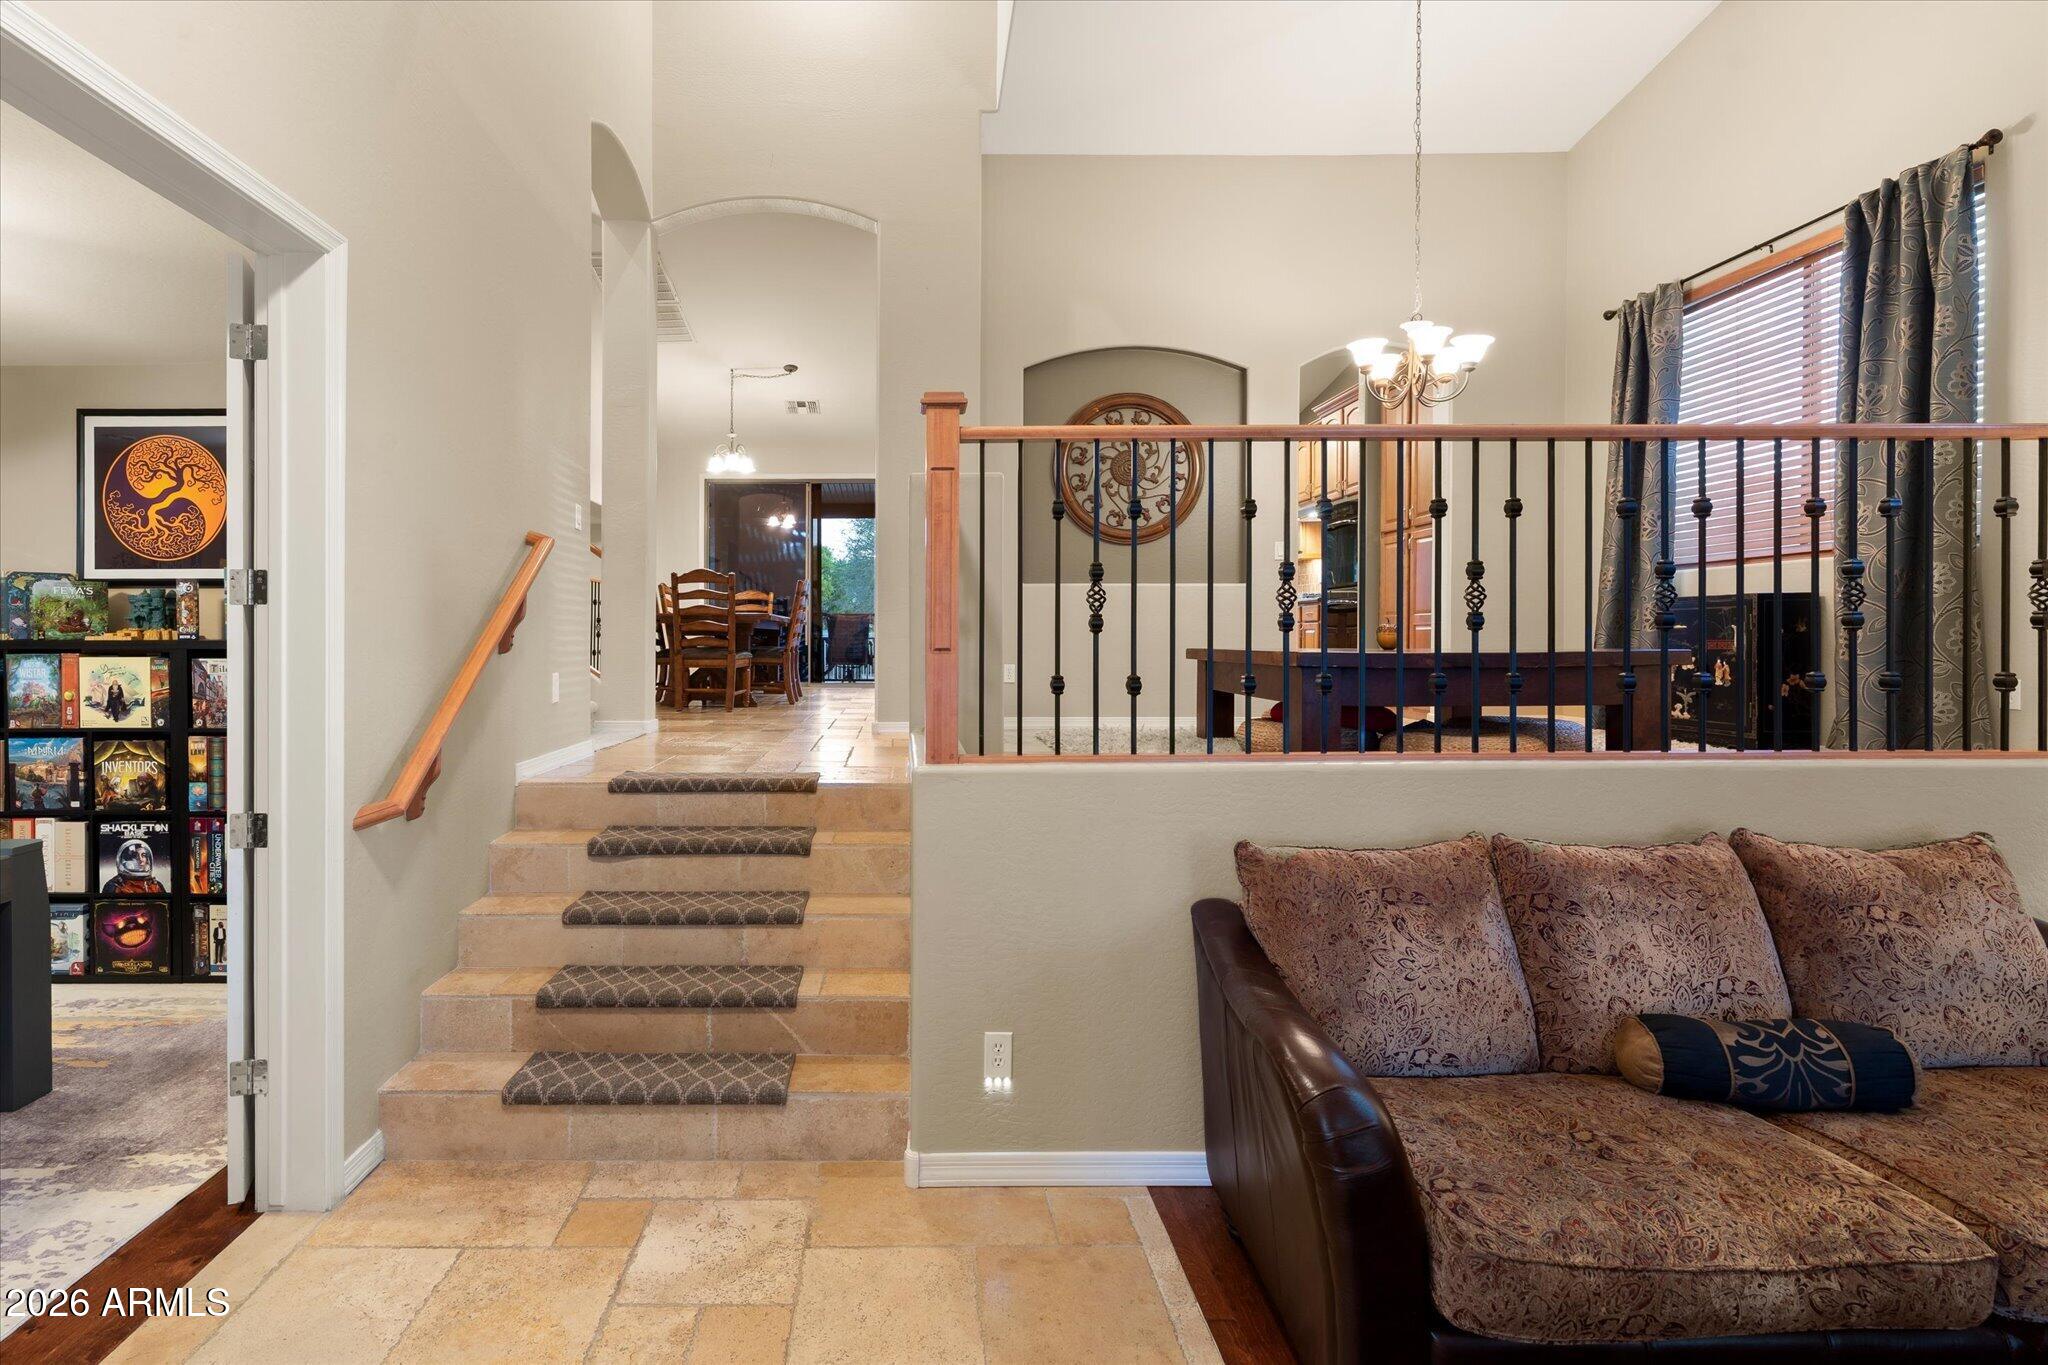
Furnished living room with tiled stairs leading to an elevated dining area and kitchen.
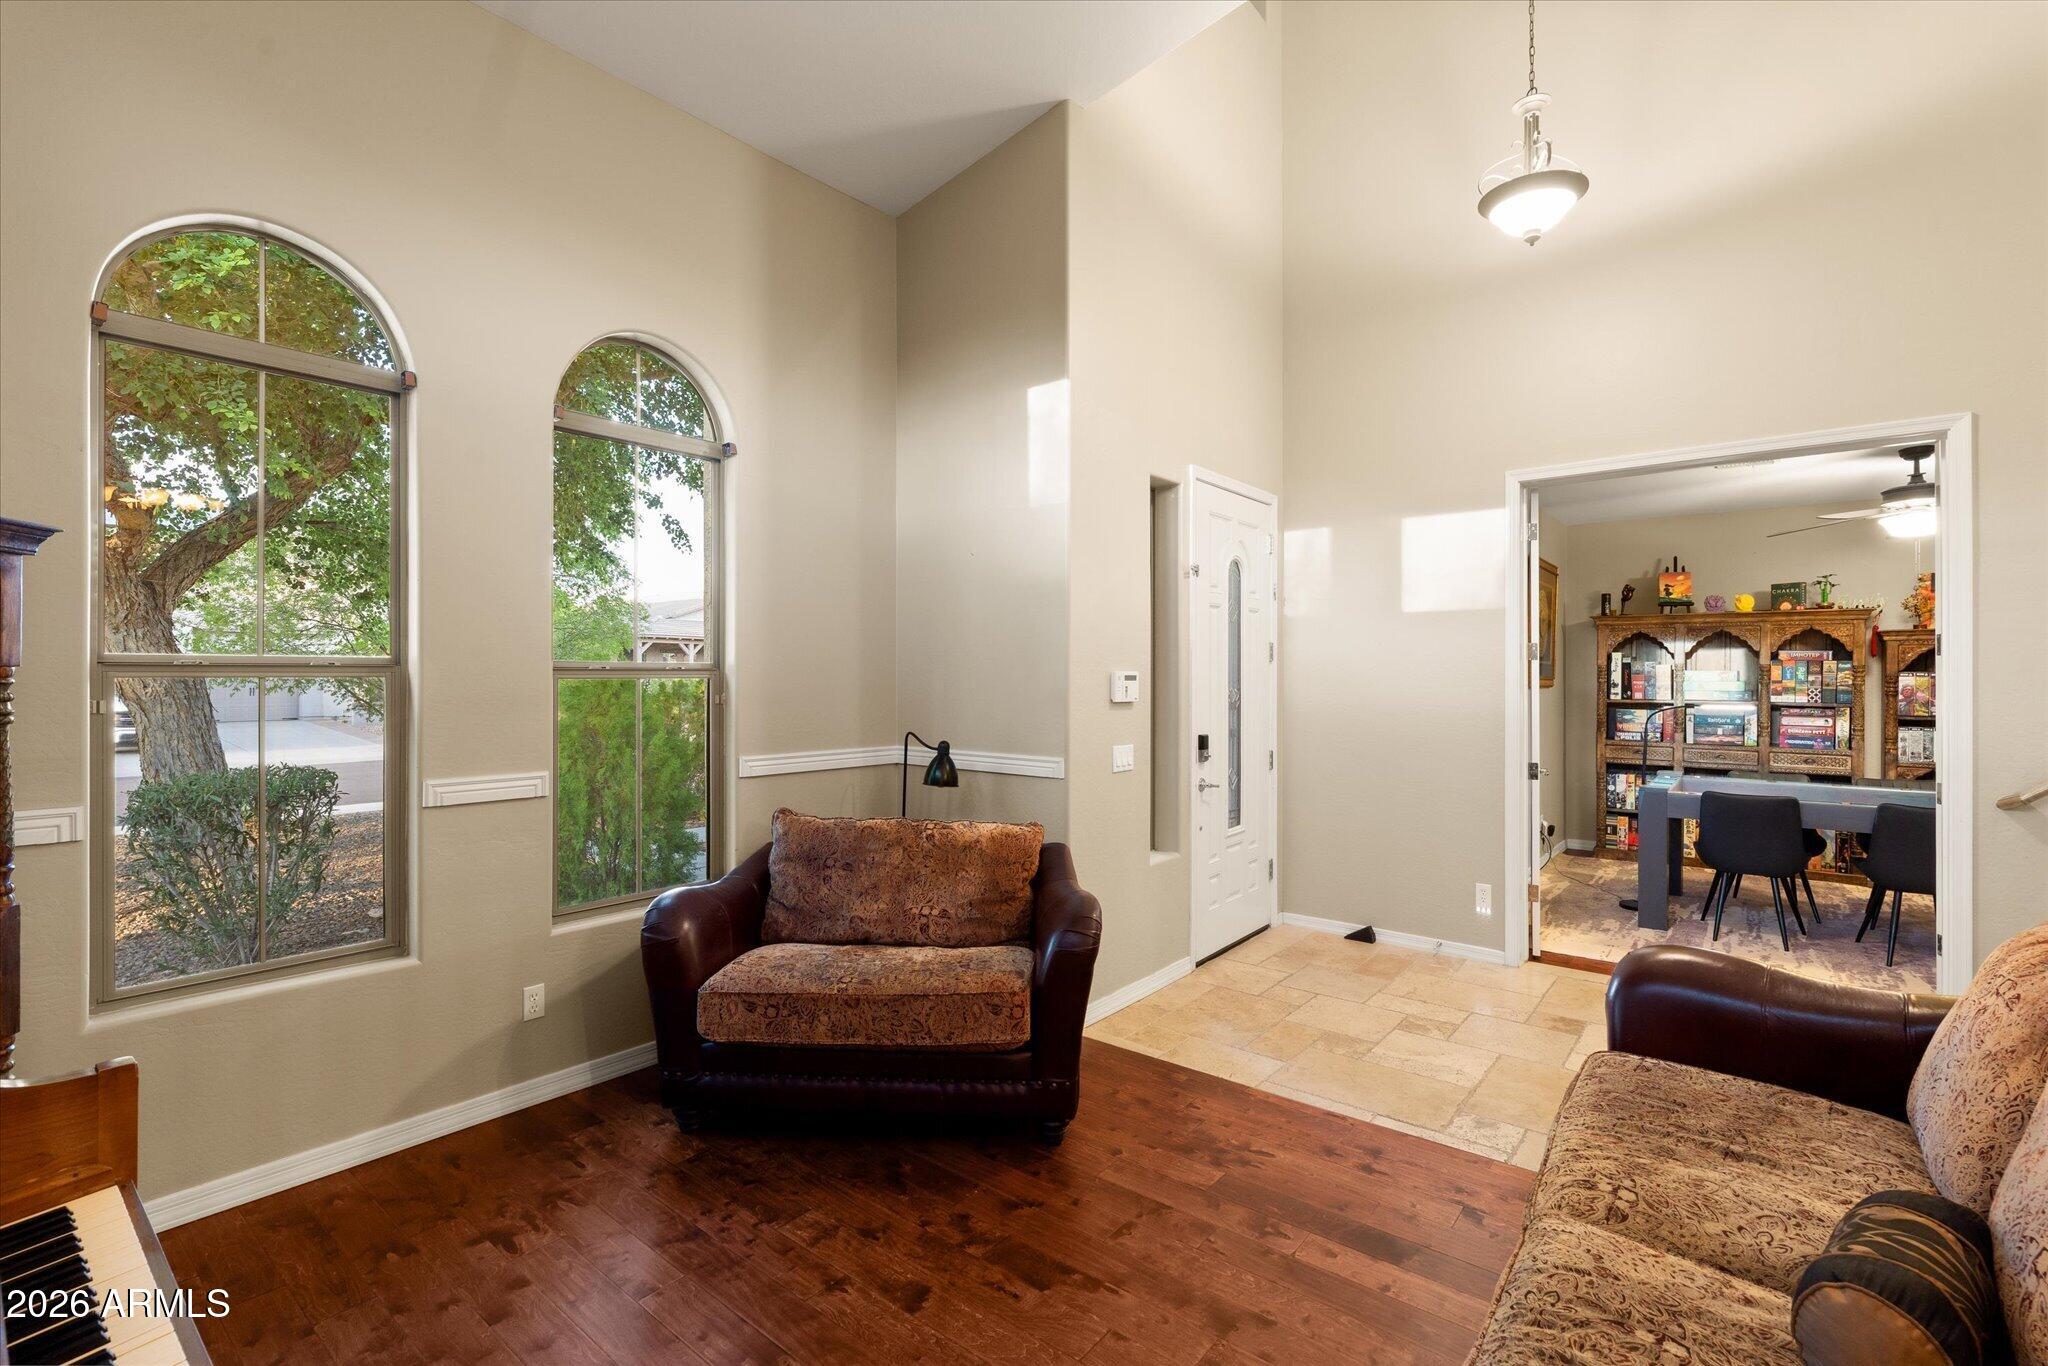
Living room with tall arched windows, hardwood floors, and a view into a board game room.
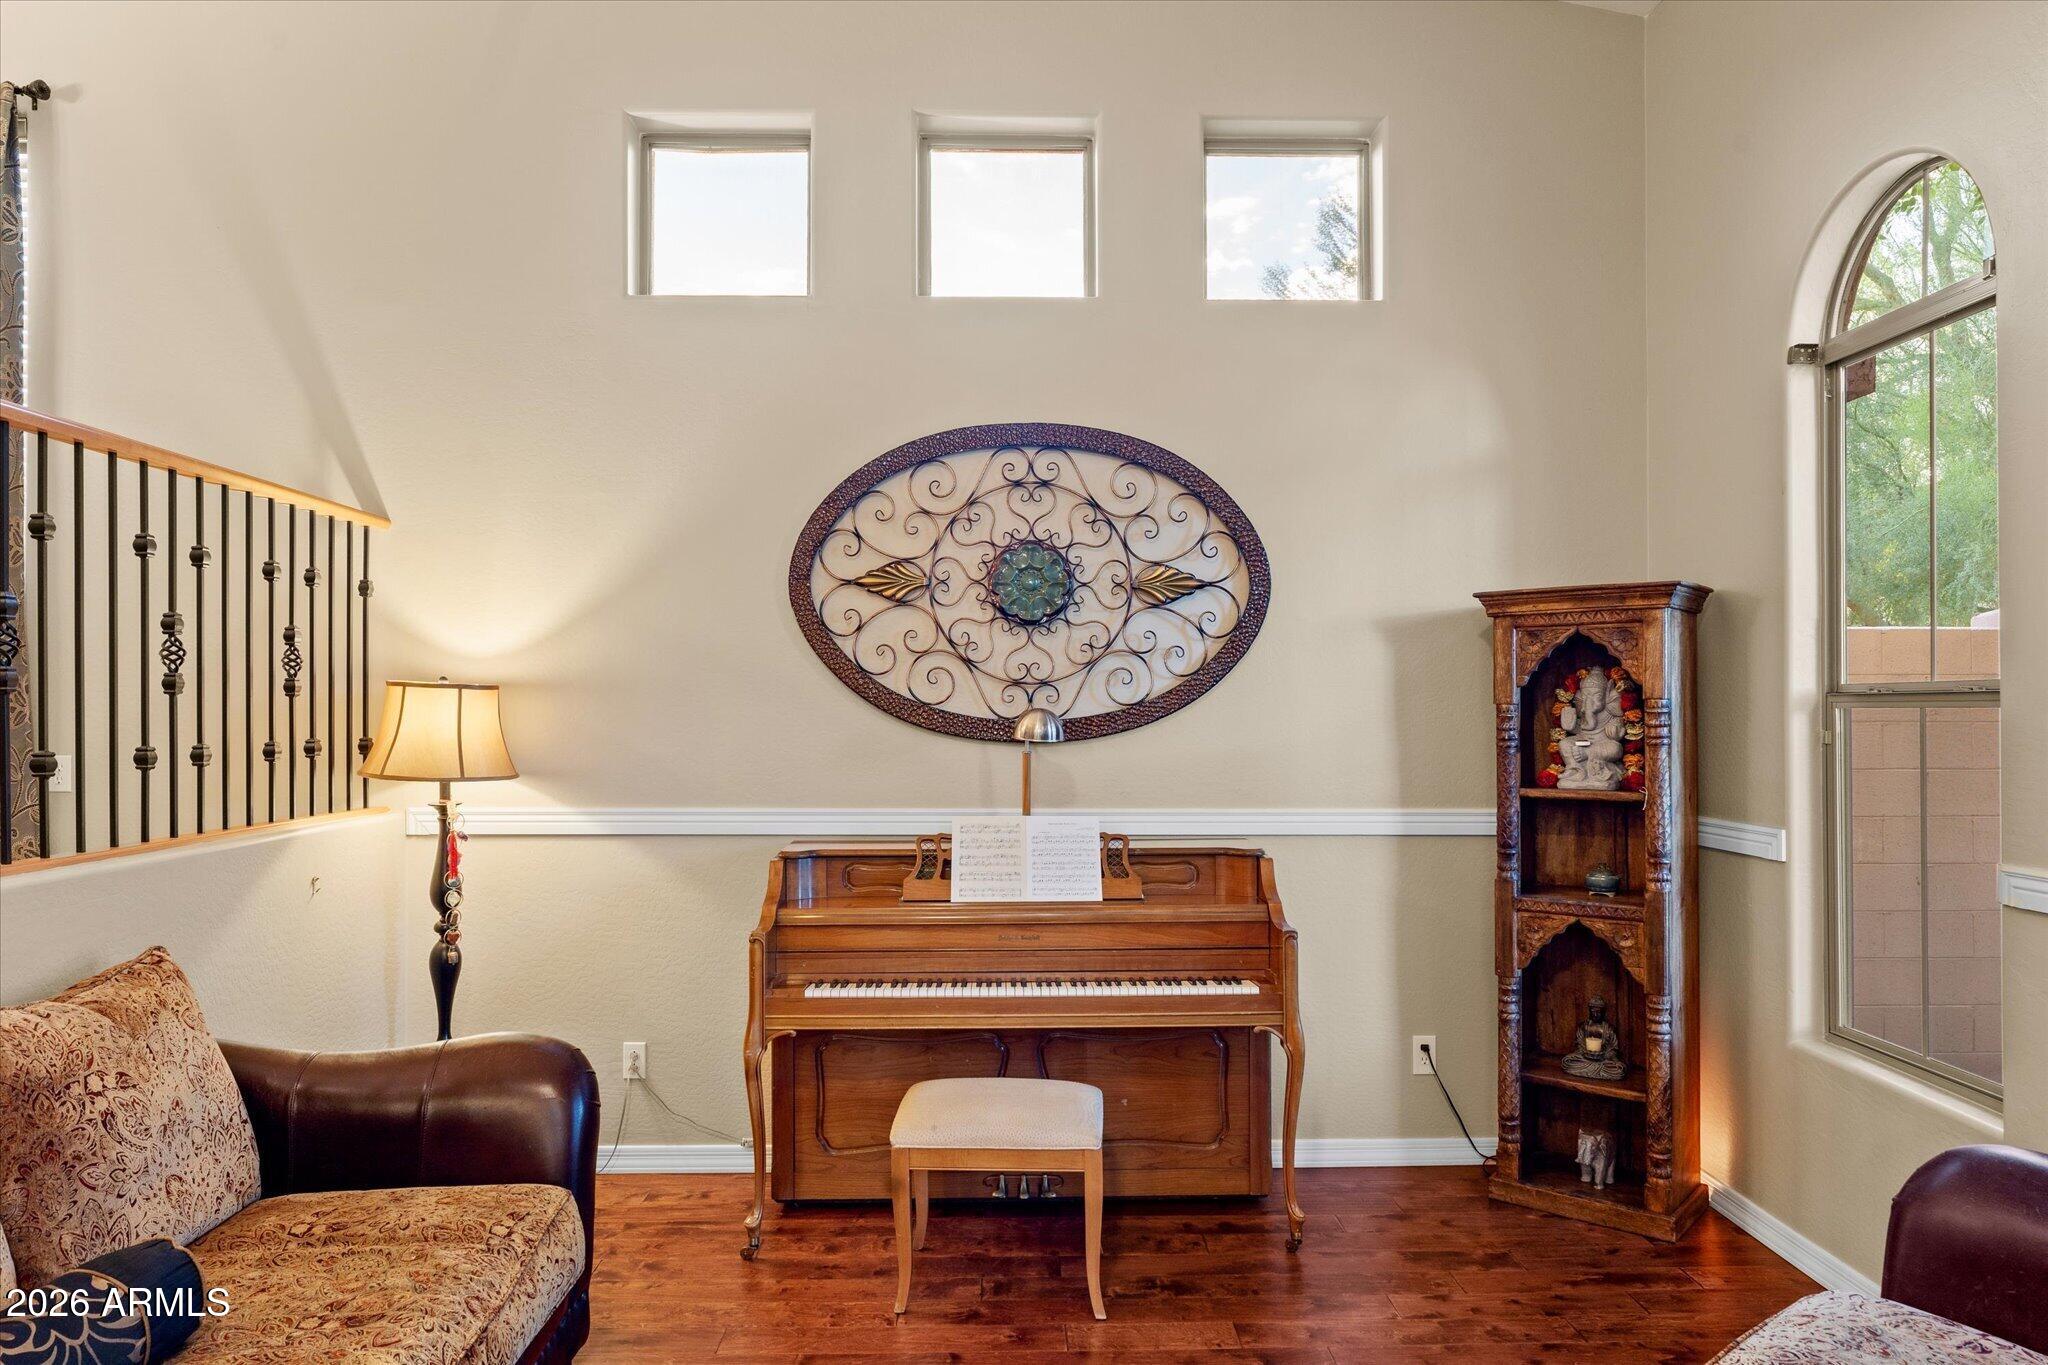
Furnished music room with a wooden piano, carved display cabinet, and tall arched window.
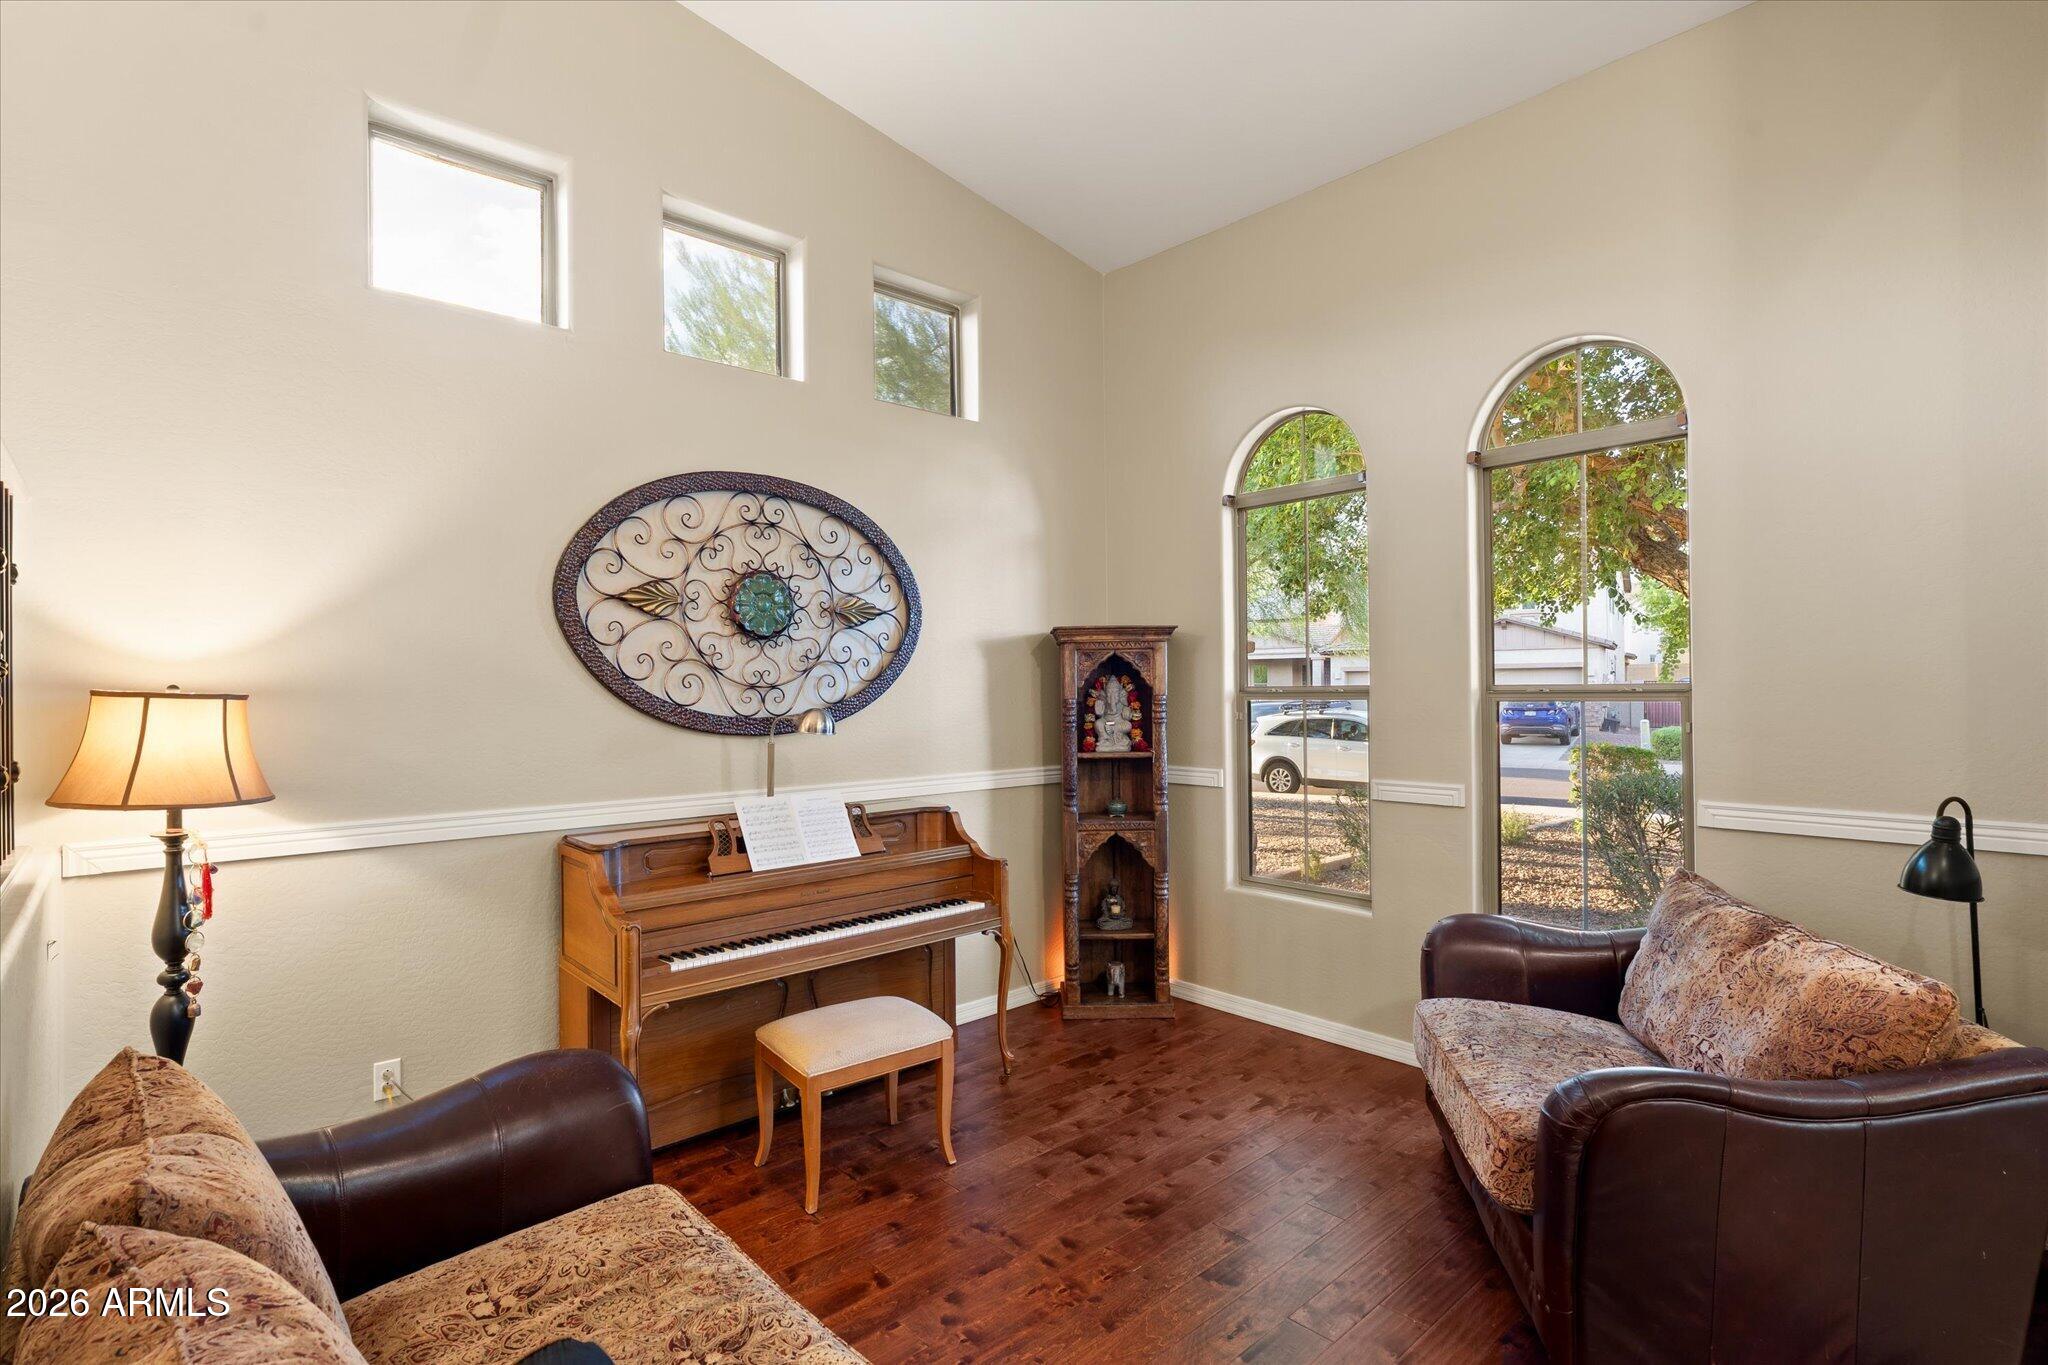
Living room with an upright piano, patterned sofas, and tall arched windows.
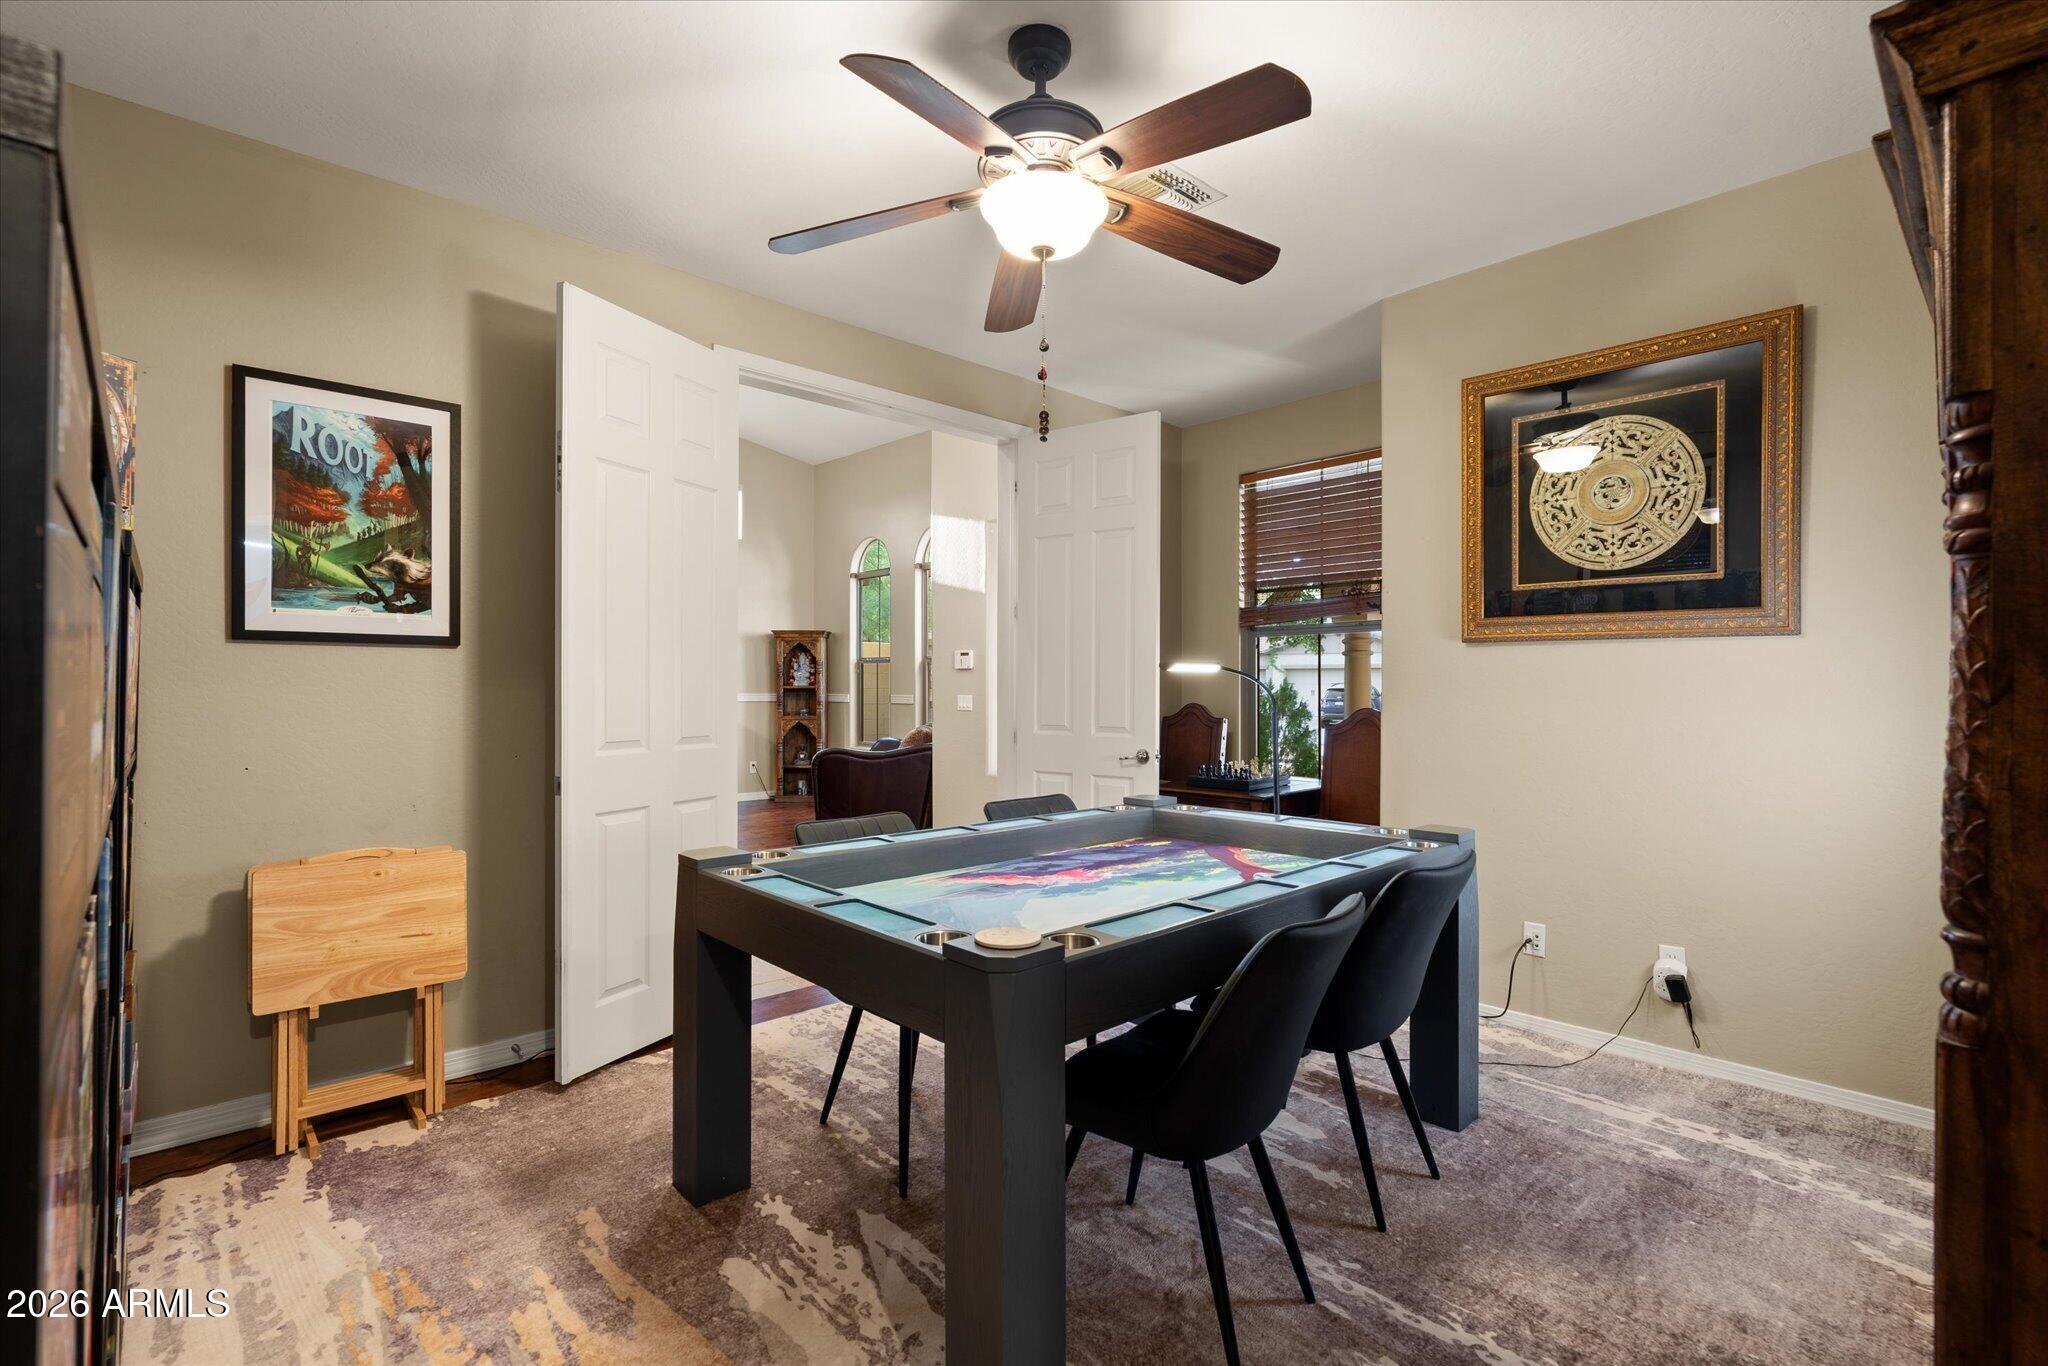
Furnished game room with a large game table, black chairs, and framed wall art.
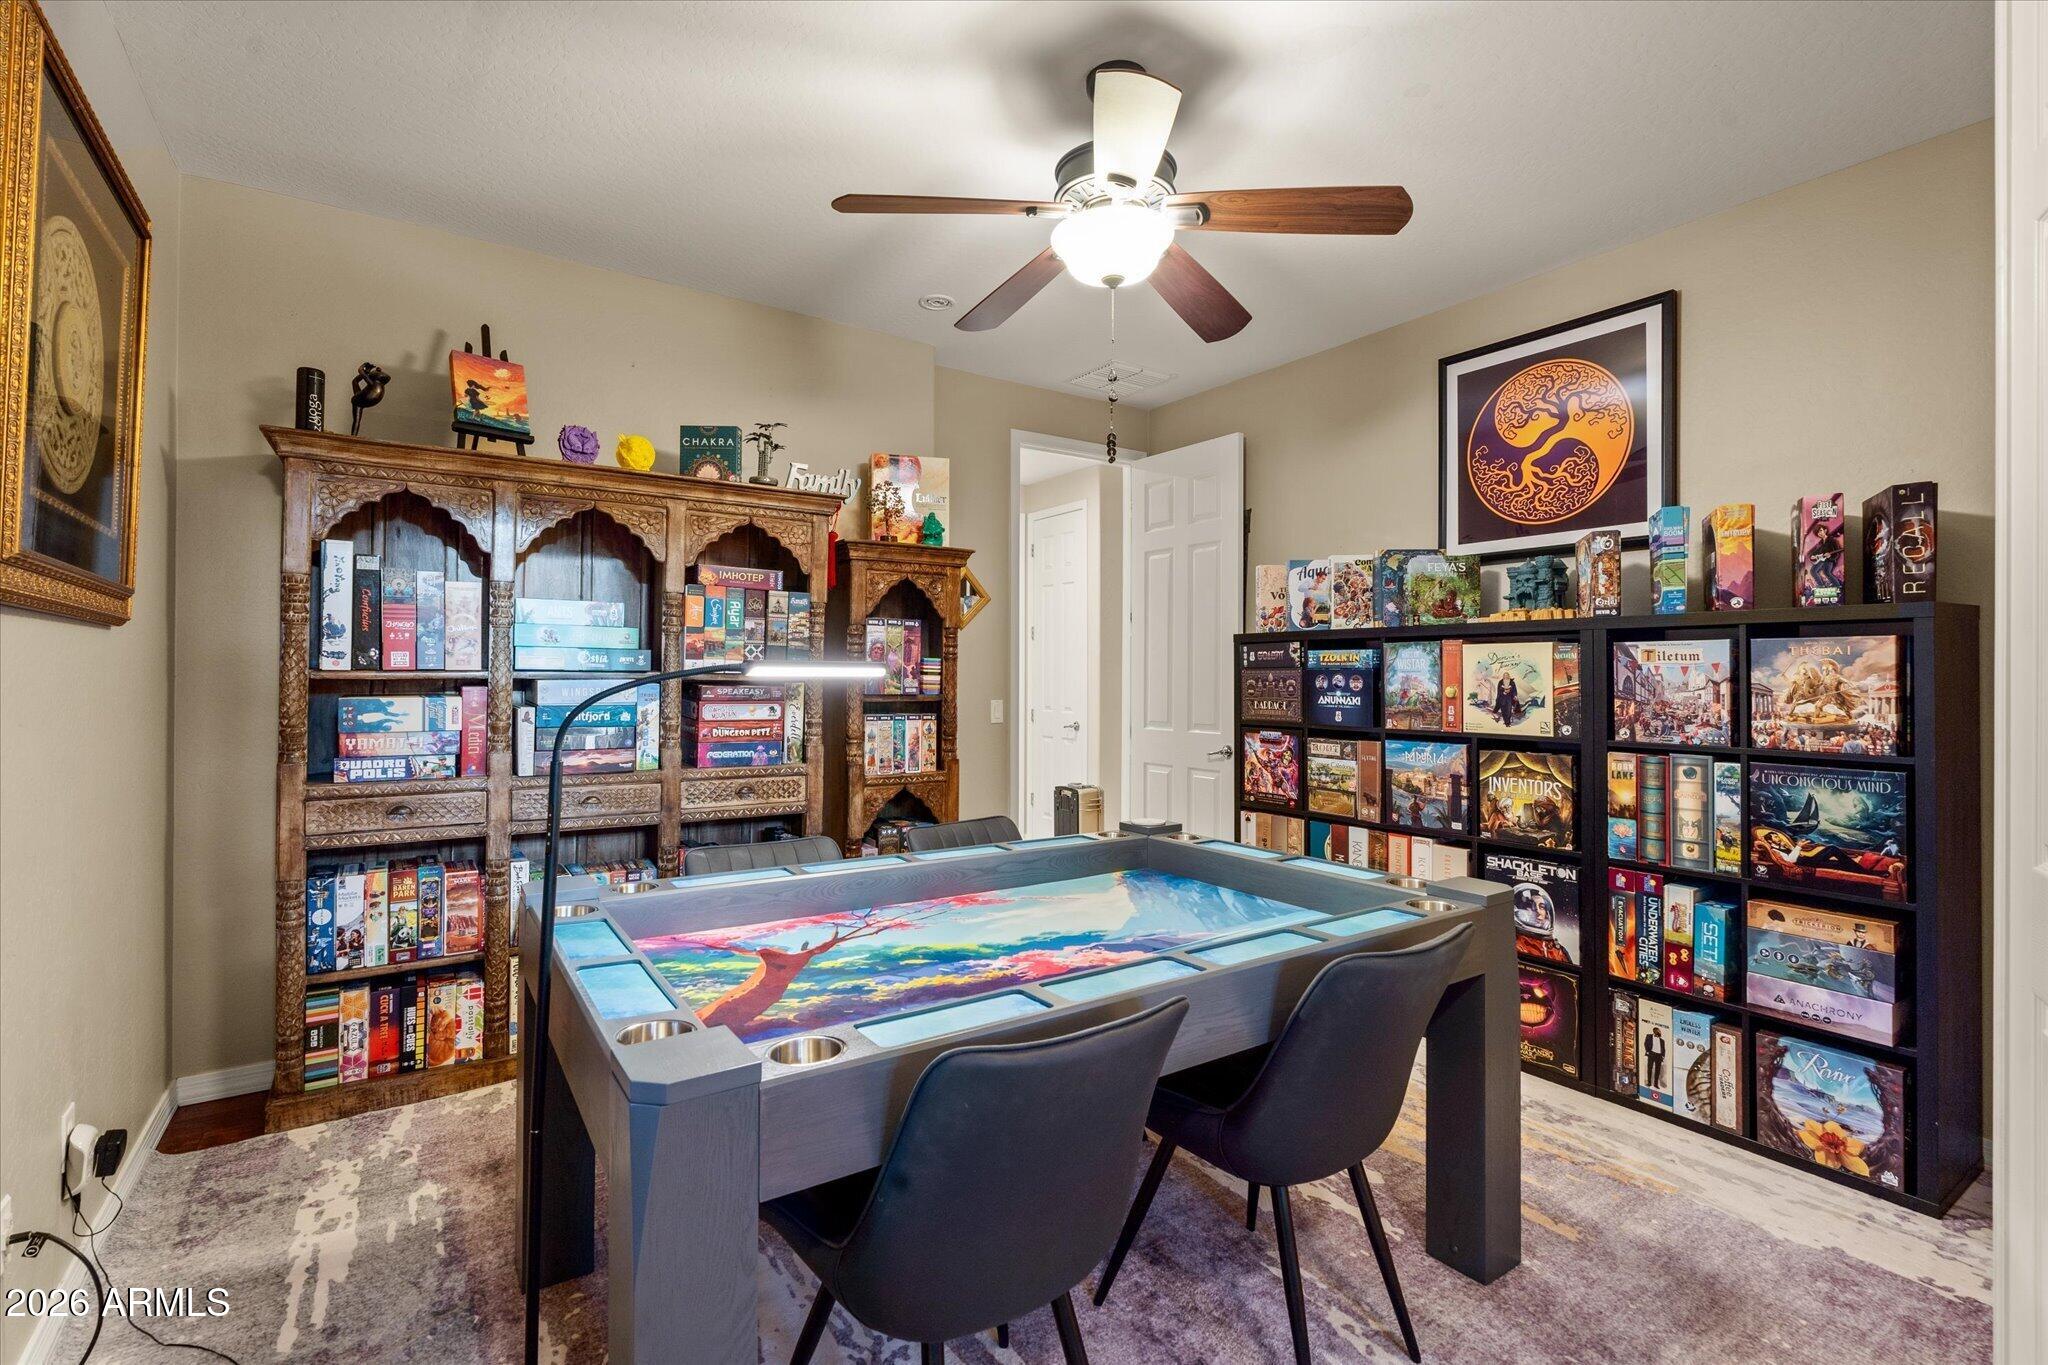
Game room with a large gaming table, chairs, and shelves packed with board games.
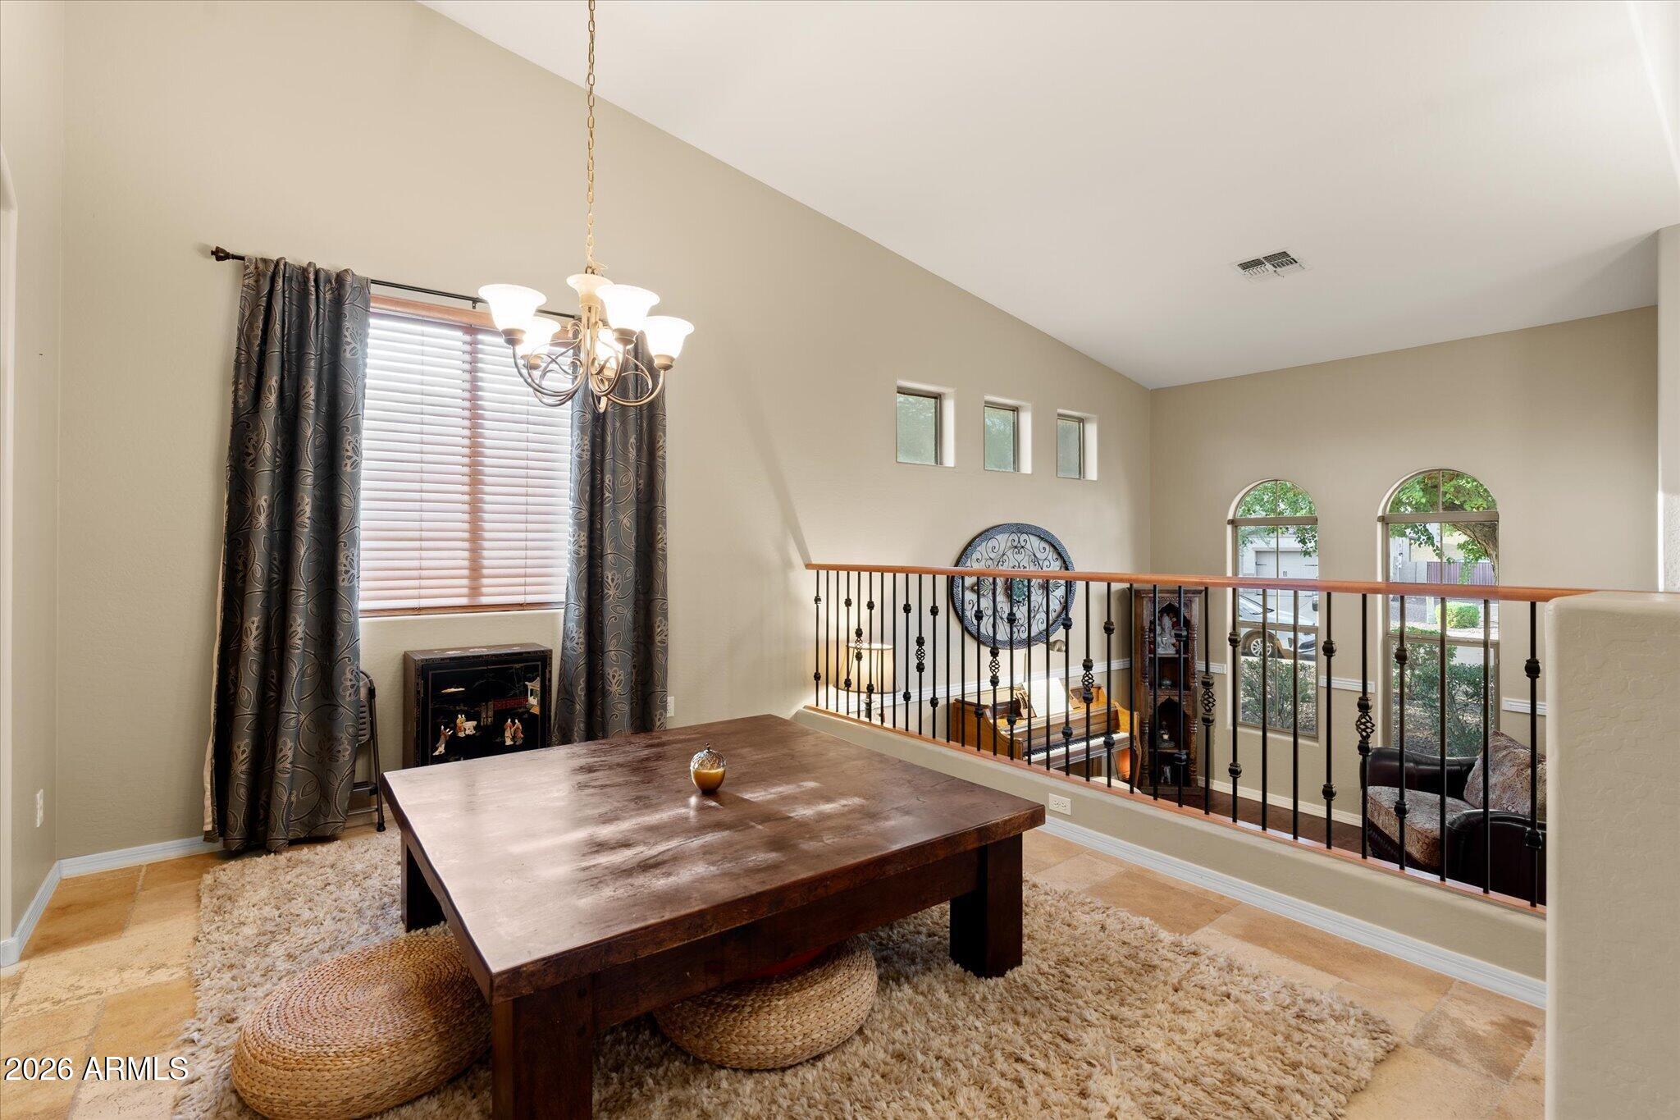
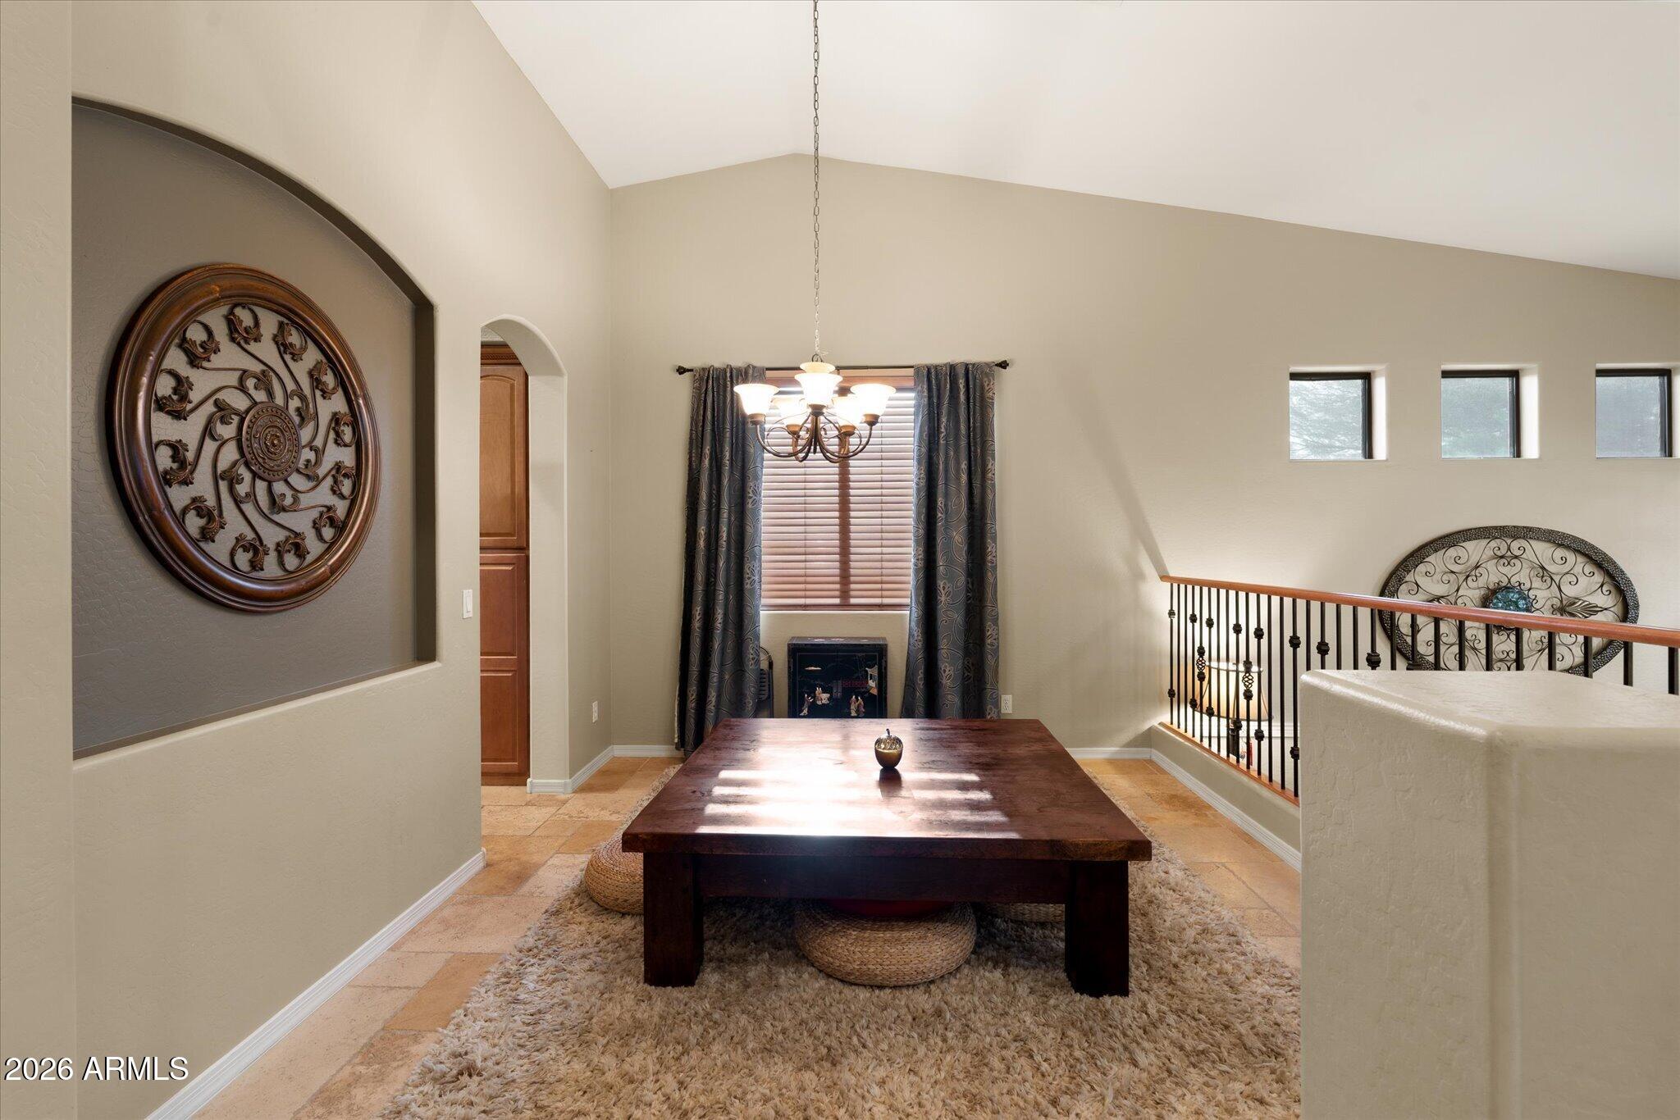
Upstairs loft sitting area with a wooden table, chandelier, and railing overlooking a double-height living room.
Upstairs landing with a low wood table, floor cushions, shag rug, and ornate iron railing.
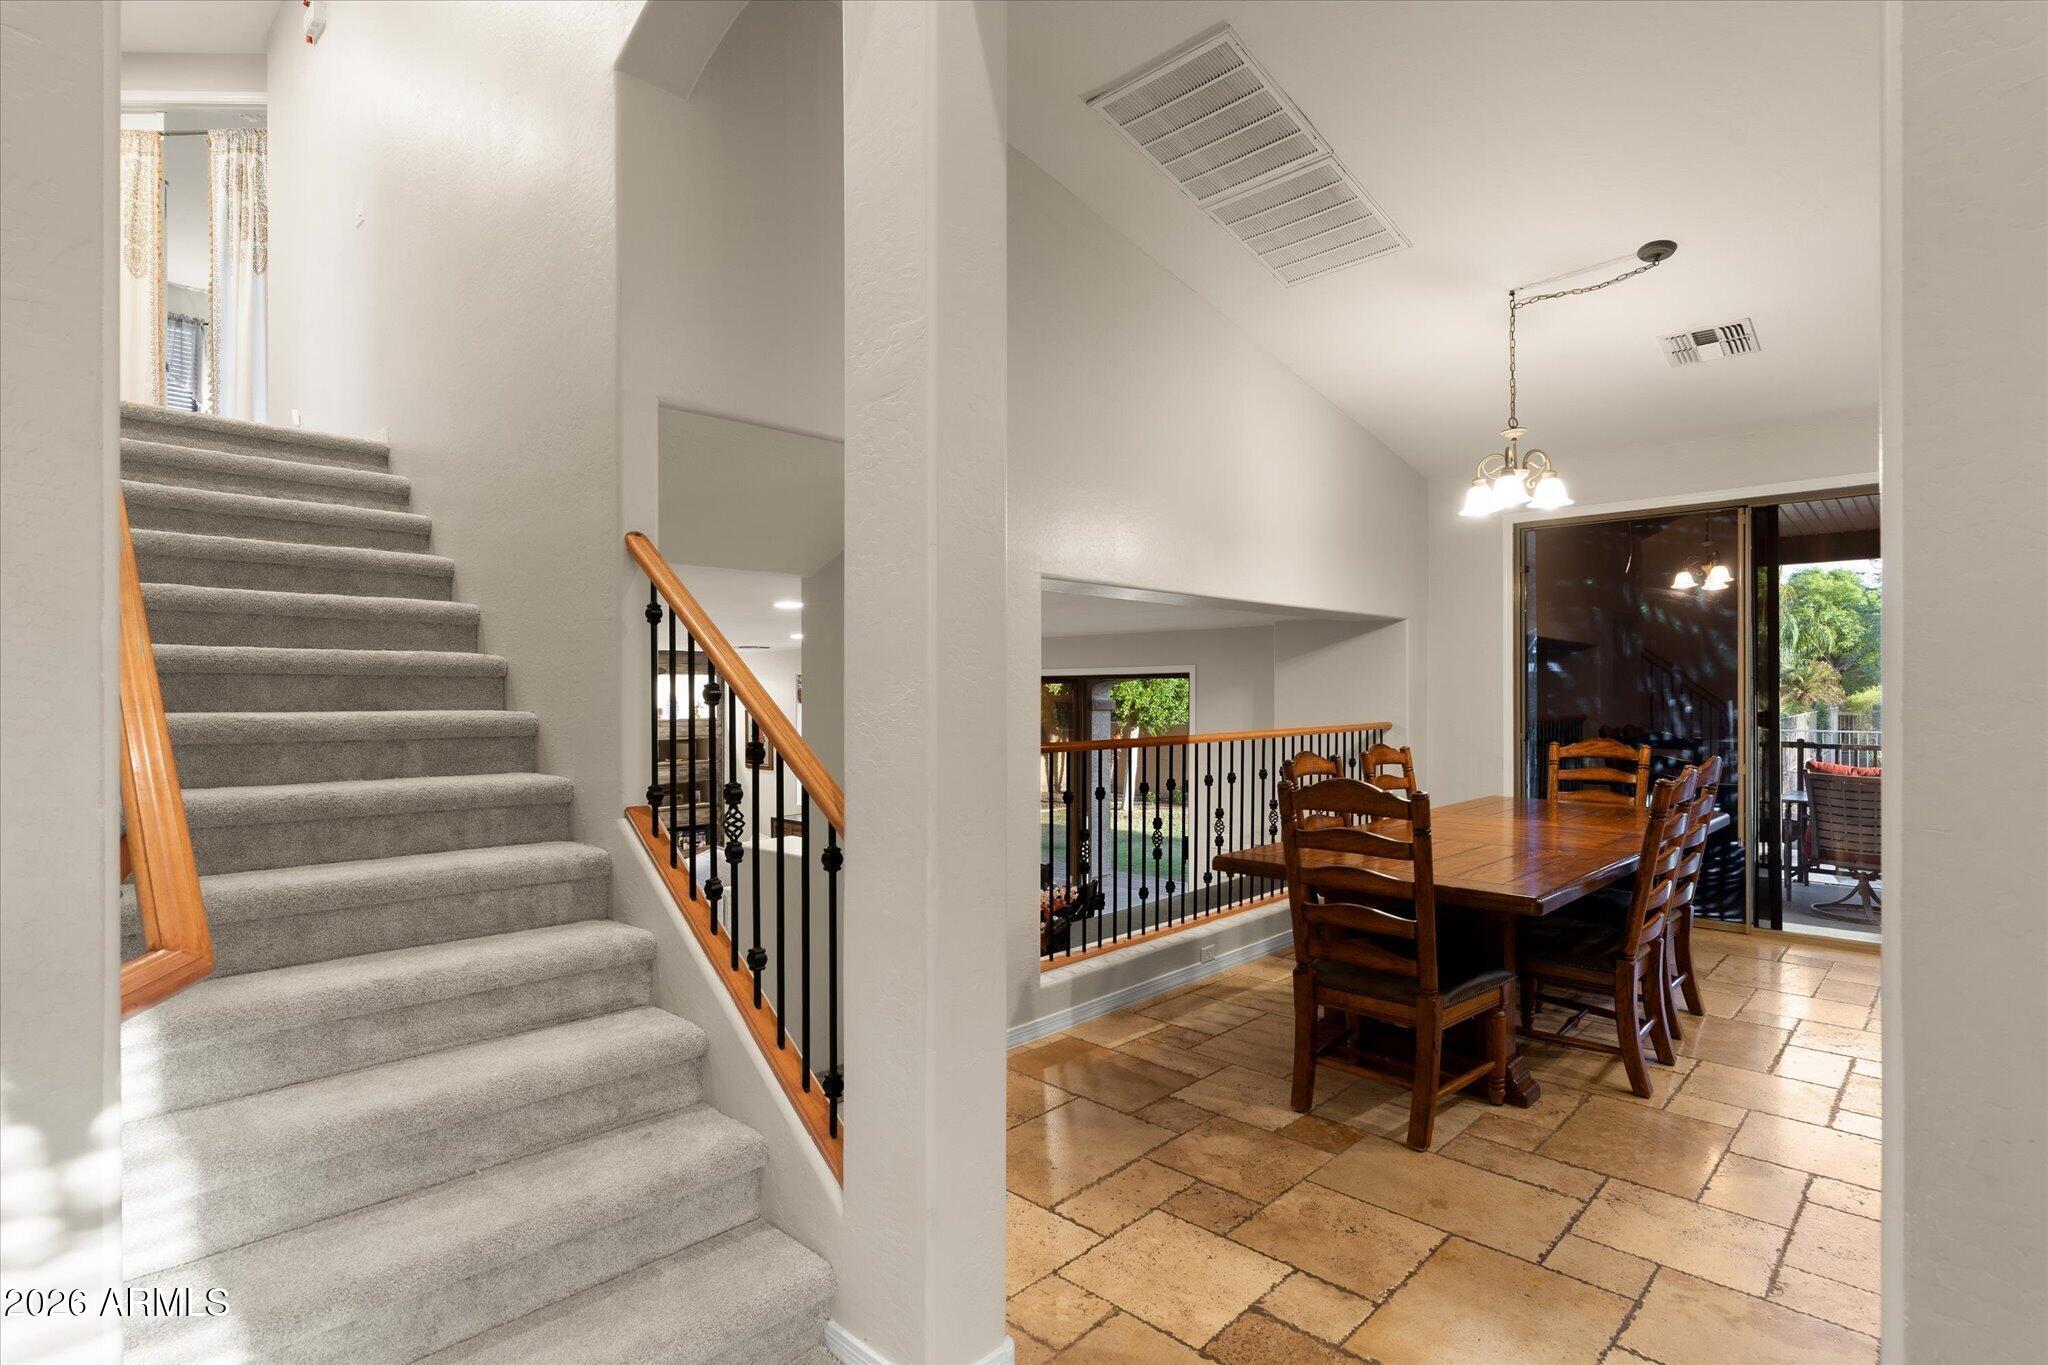
Dining area with a wooden table beside a carpeted staircase and sliding glass doors.
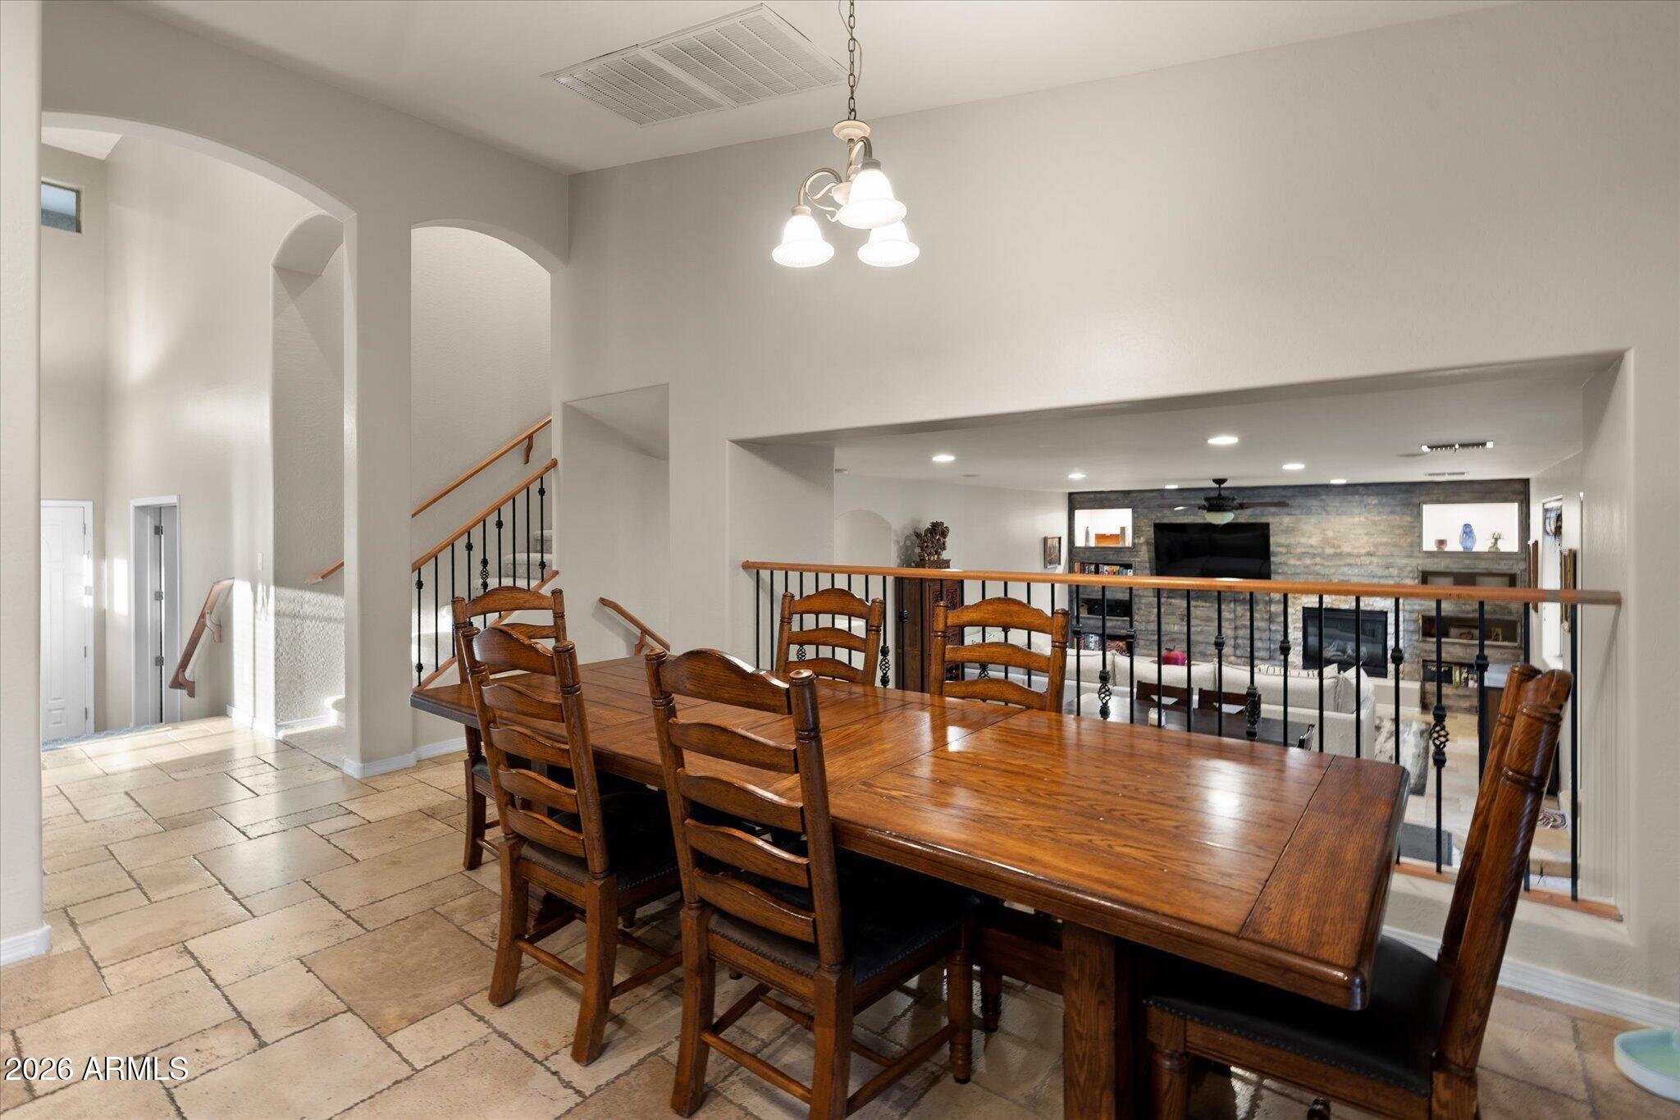
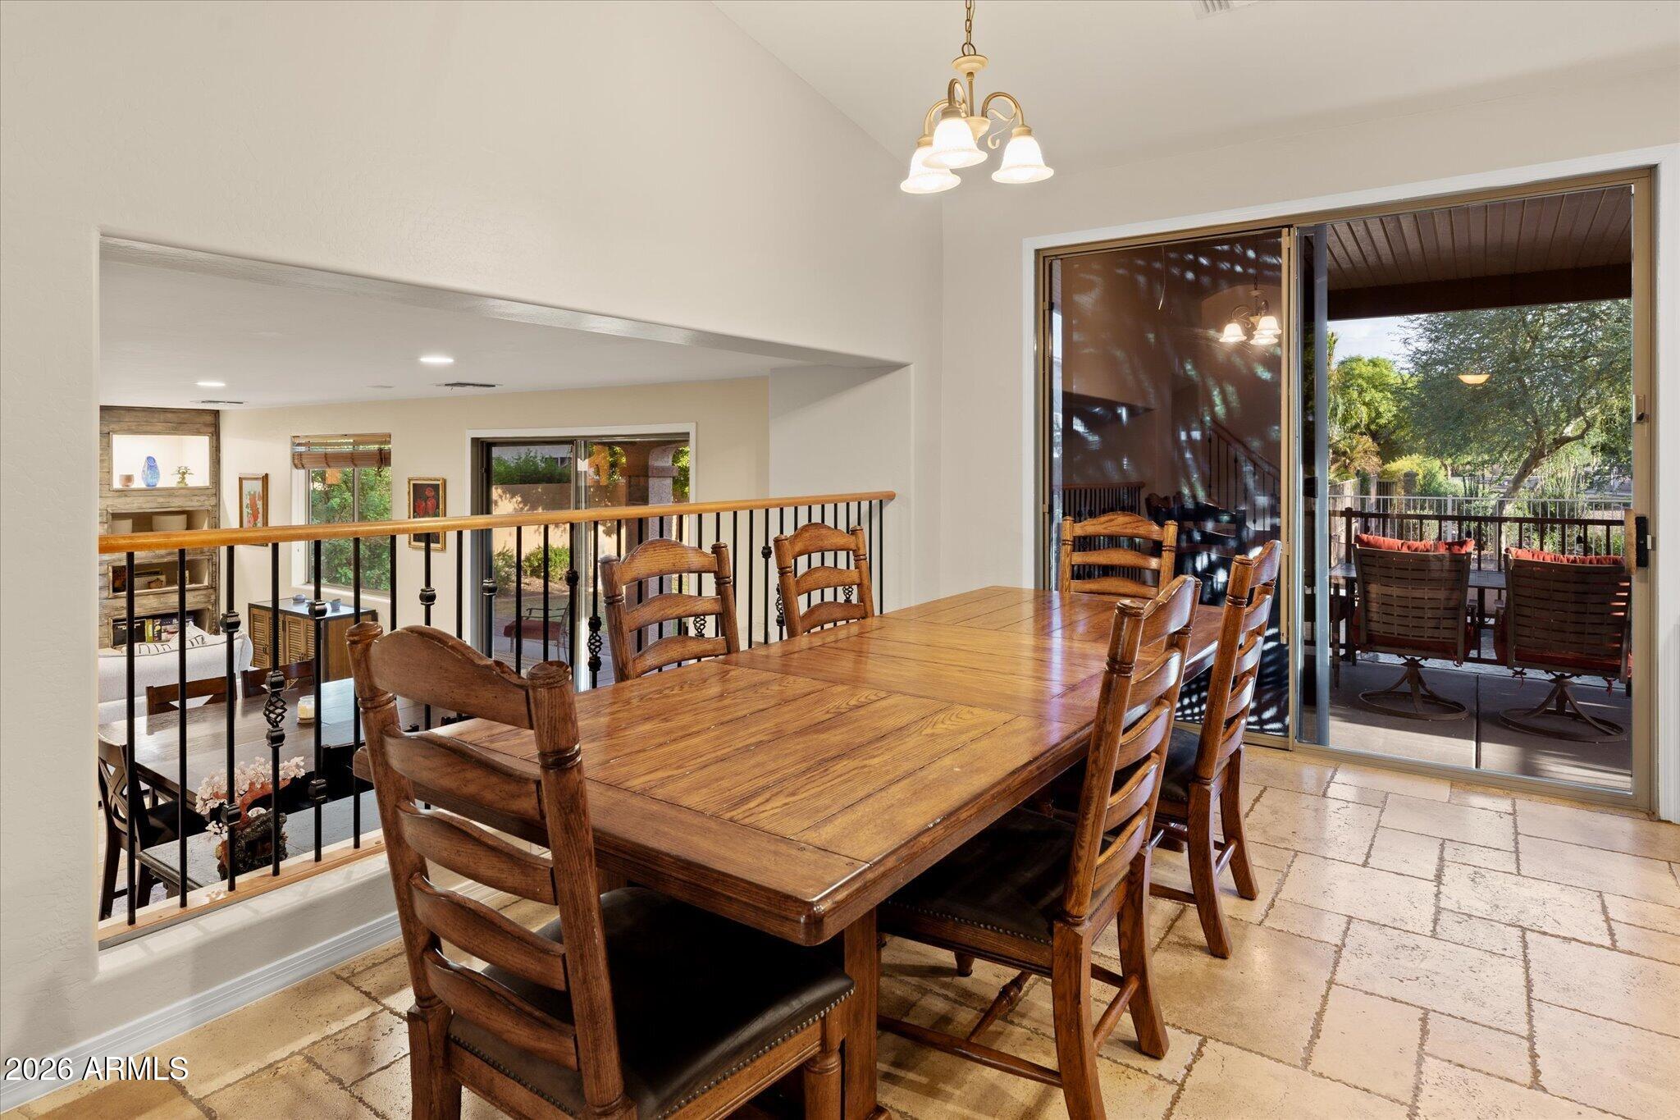
Dining room with a large wooden table overlooking a living room with a stone fireplace.
Dining area with a wooden table beside sliding doors opening to a covered patio.
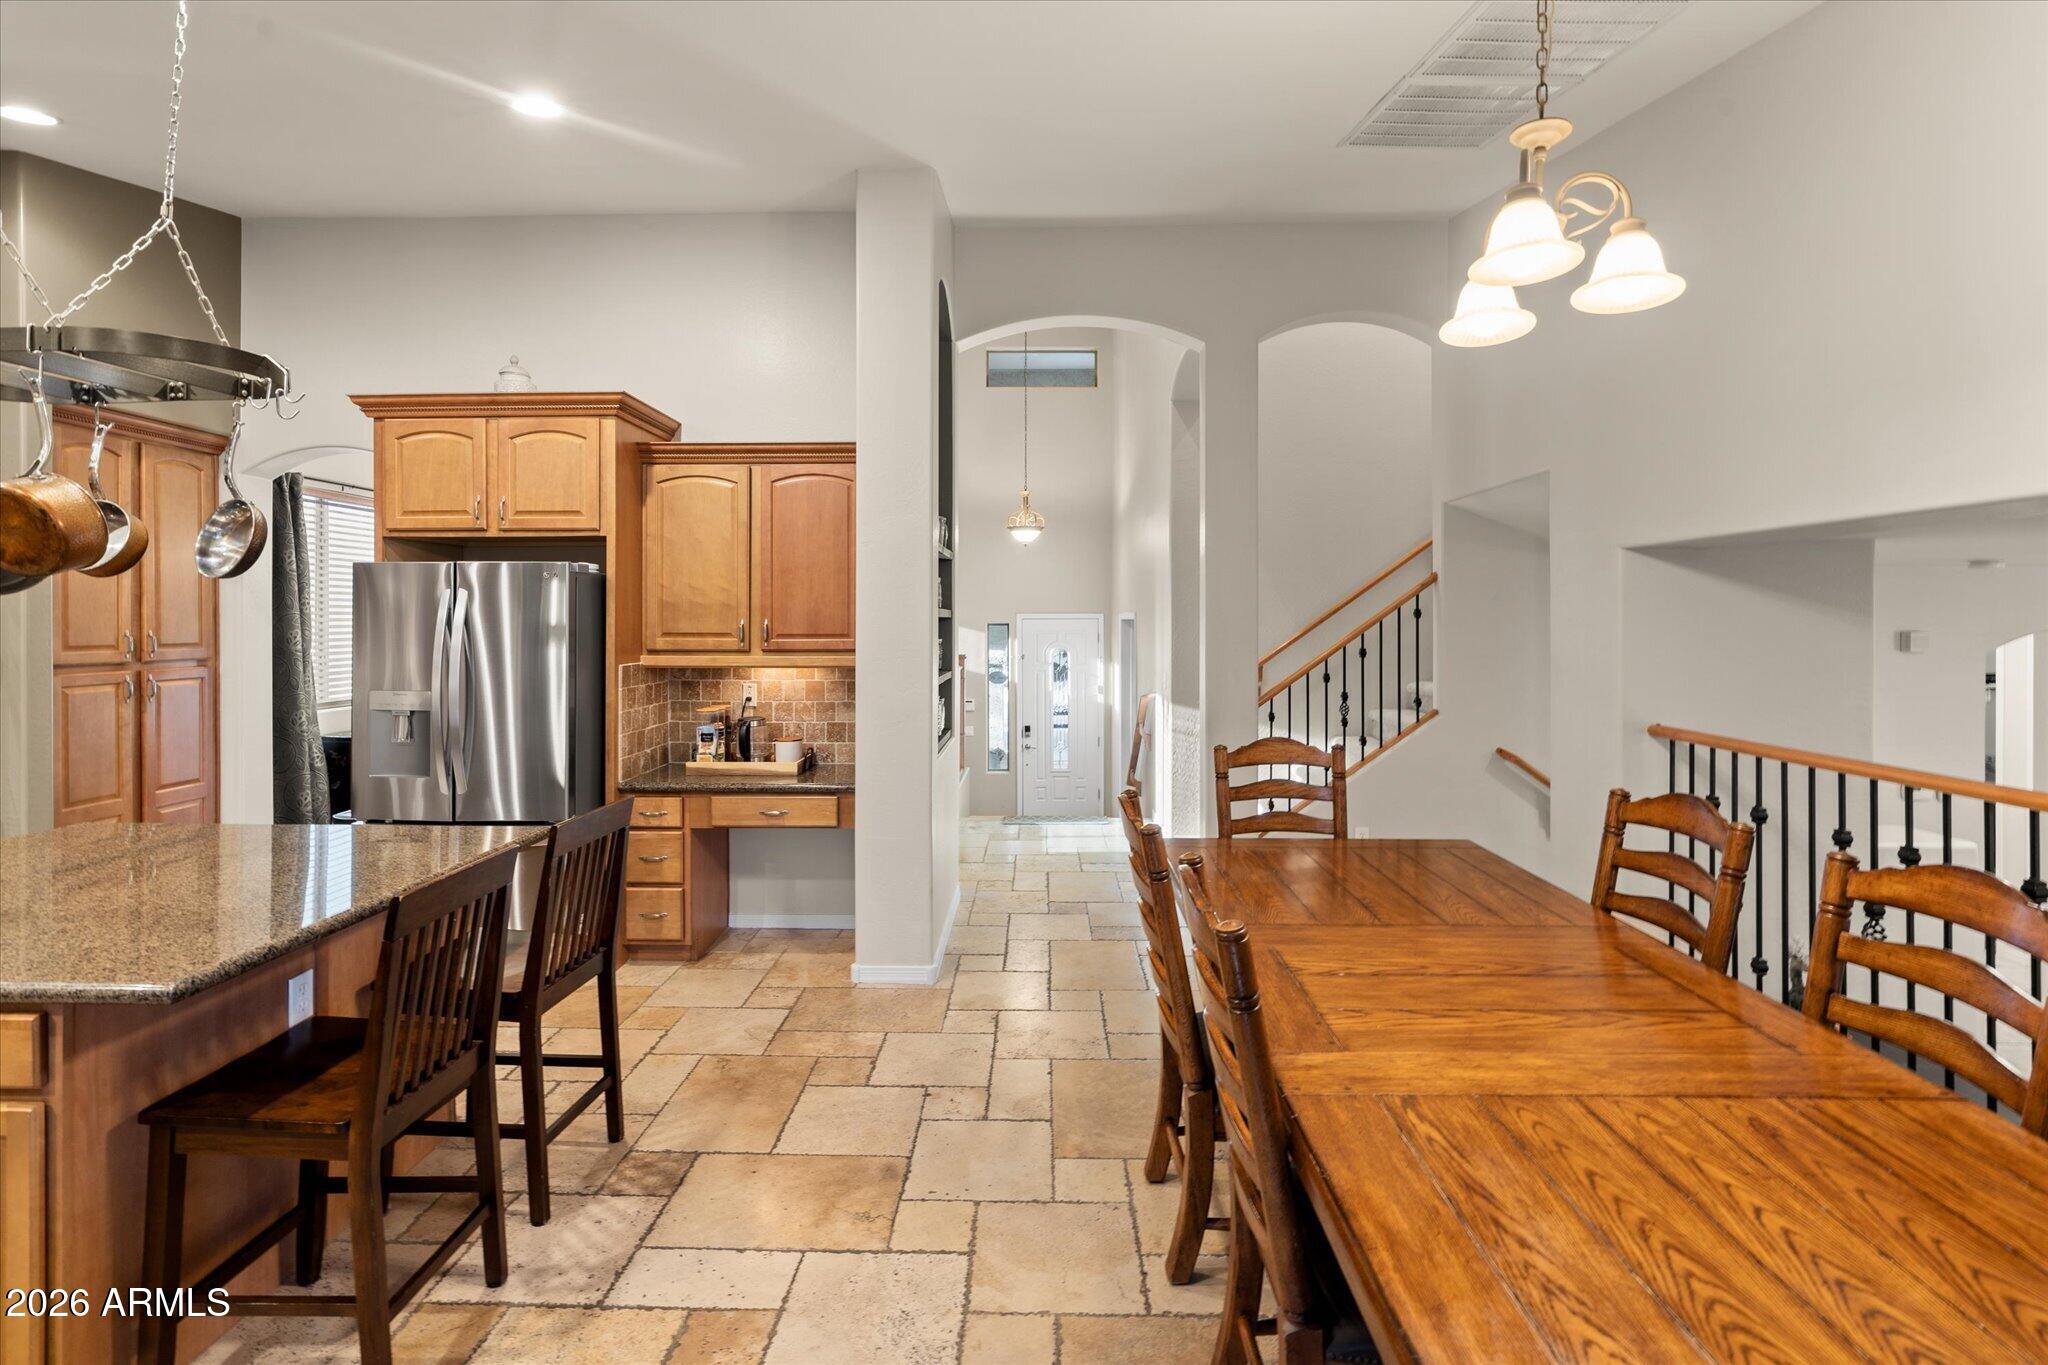
Kitchen and dining area with granite island, wood cabinetry, and a long dining table.
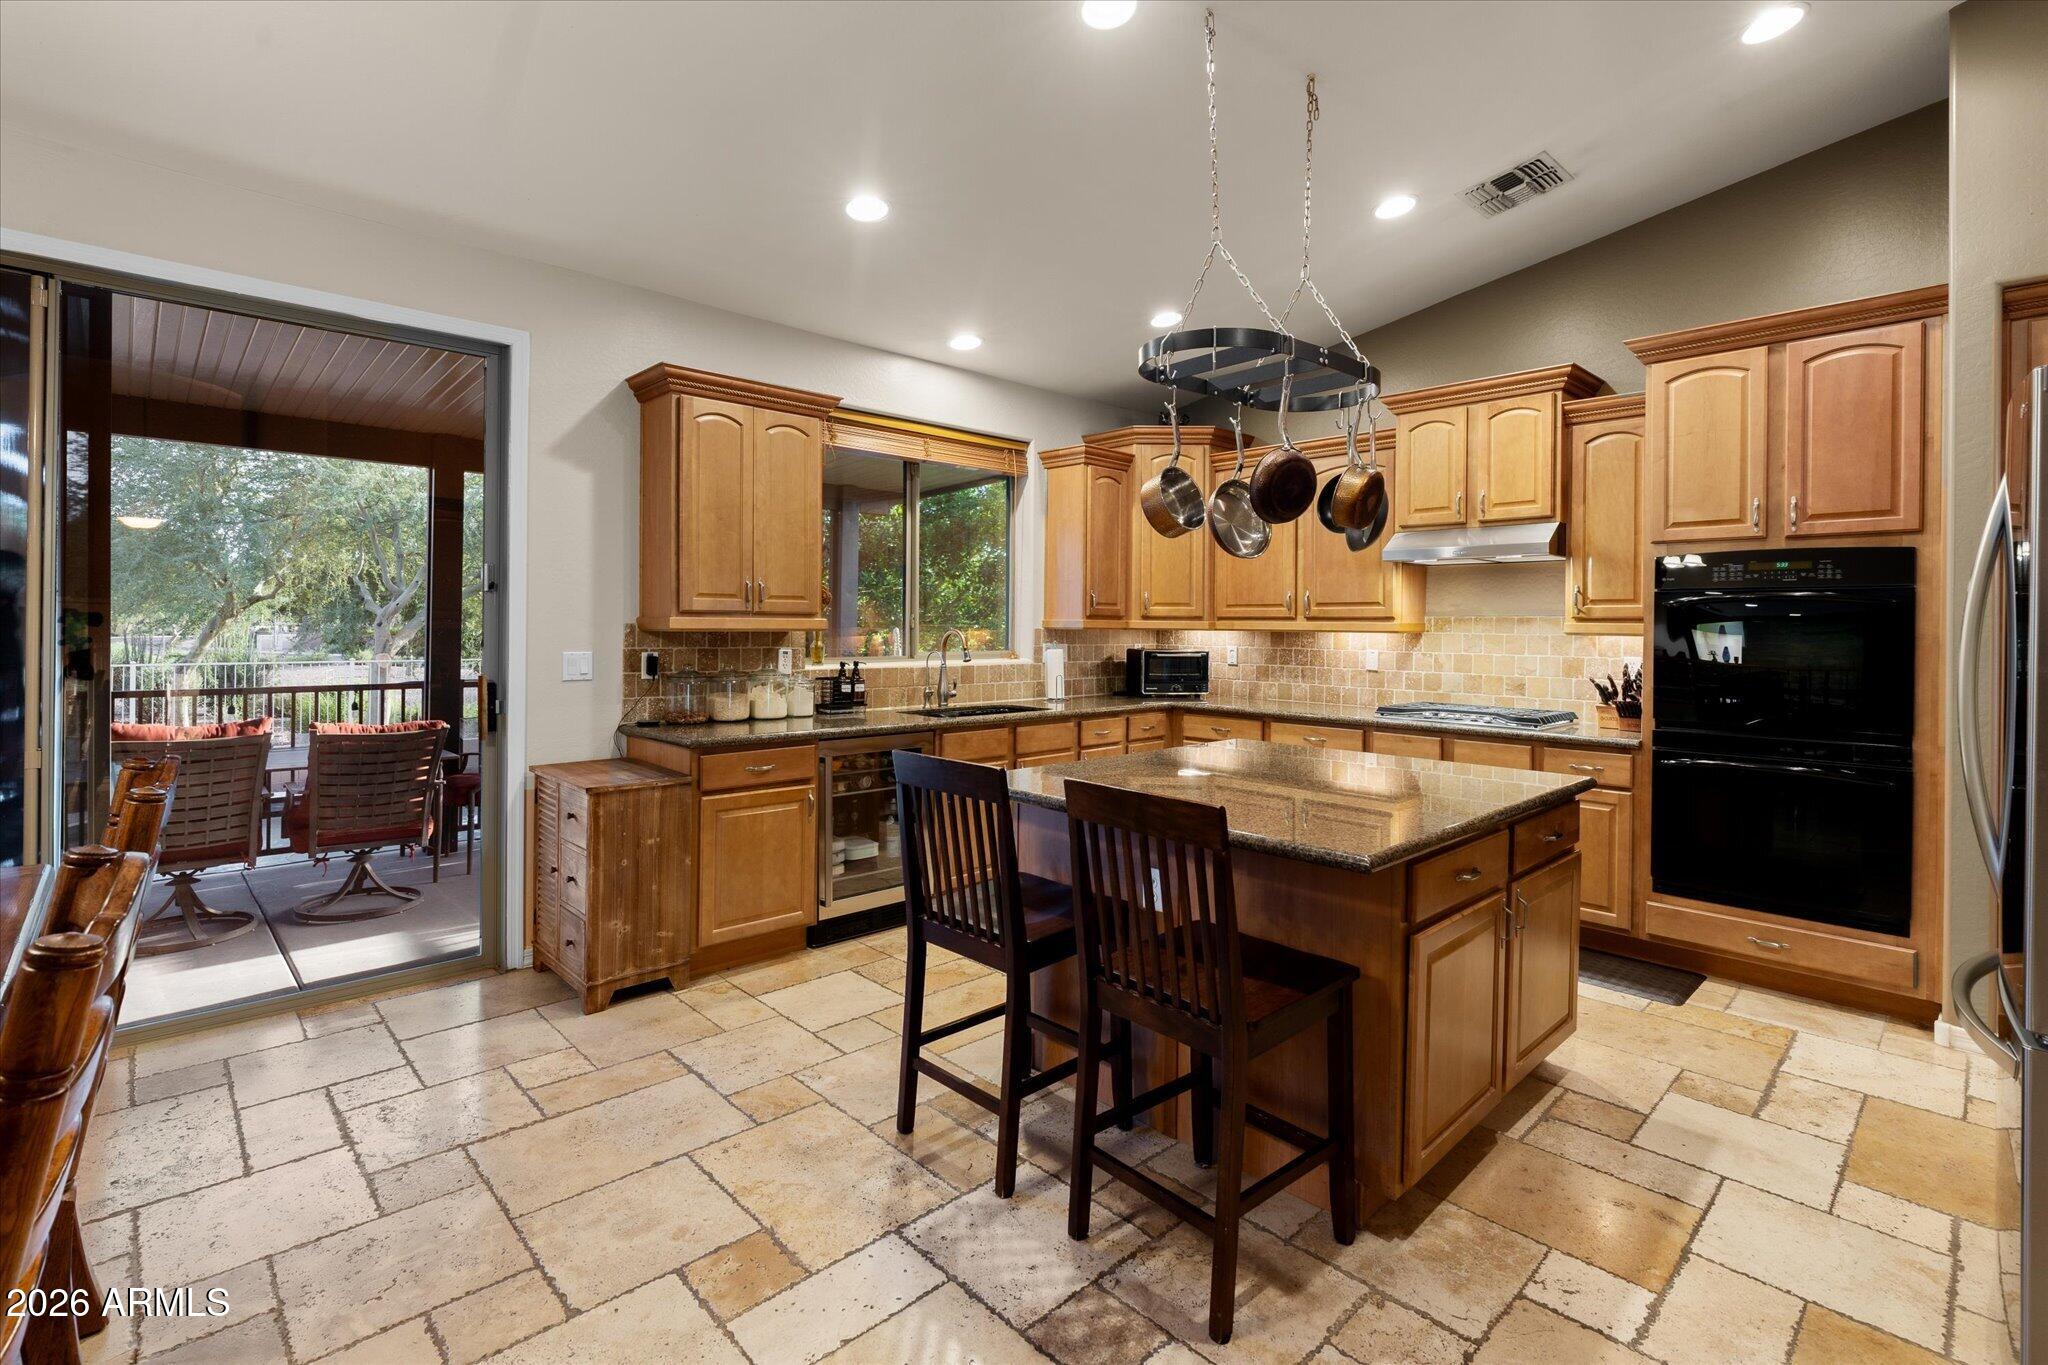
Kitchen with a granite island, warm wood cabinetry, and sliding doors to a covered patio.
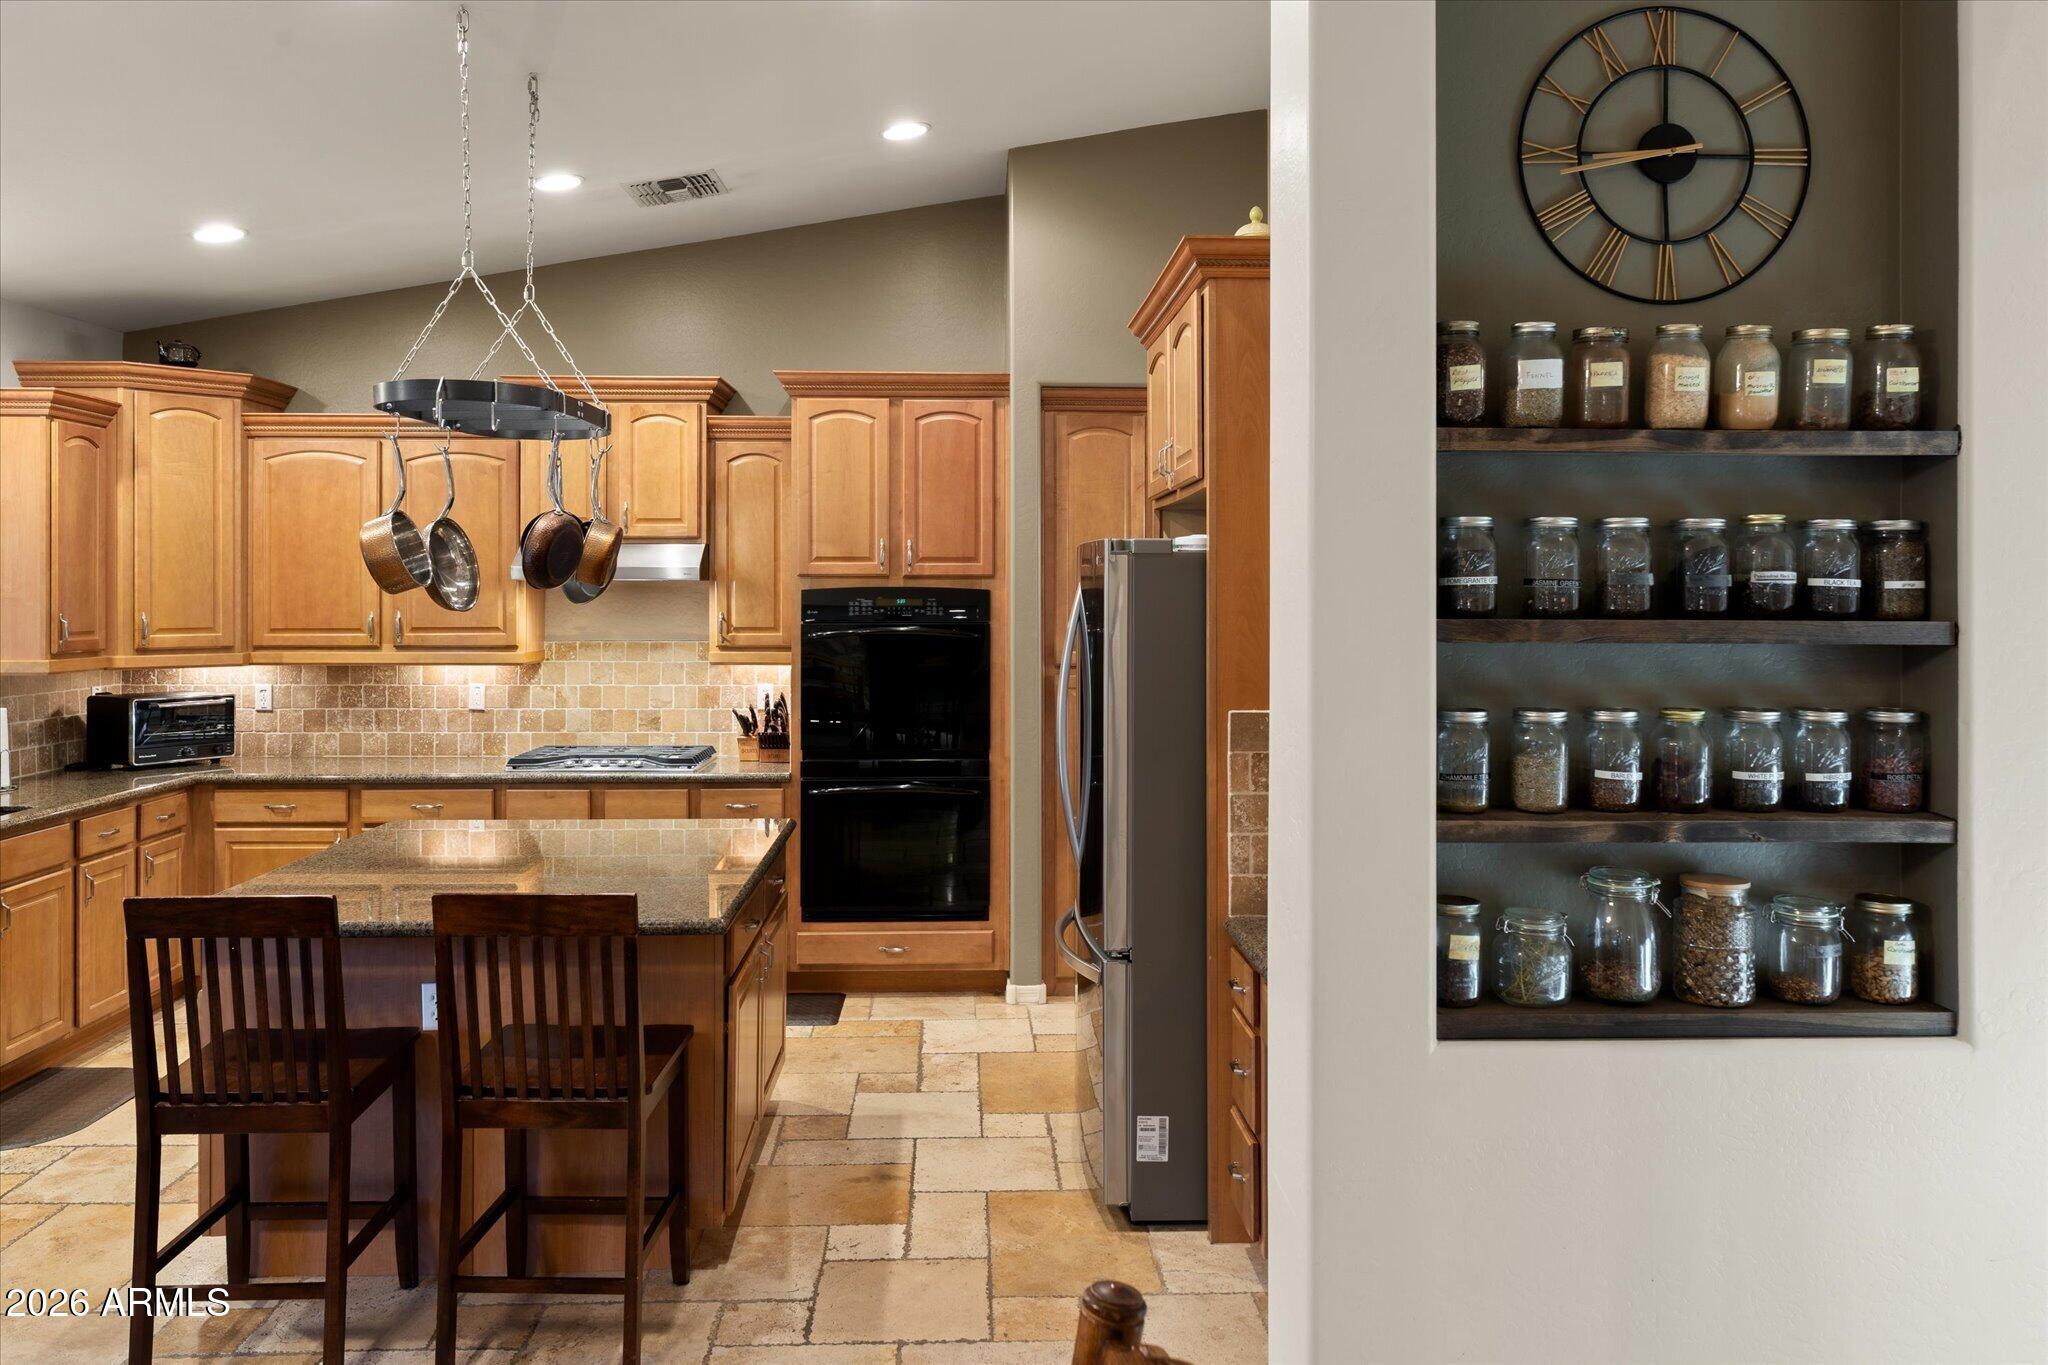
Kitchen with a granite island, hanging pots, and a recessed pantry lined with jars.
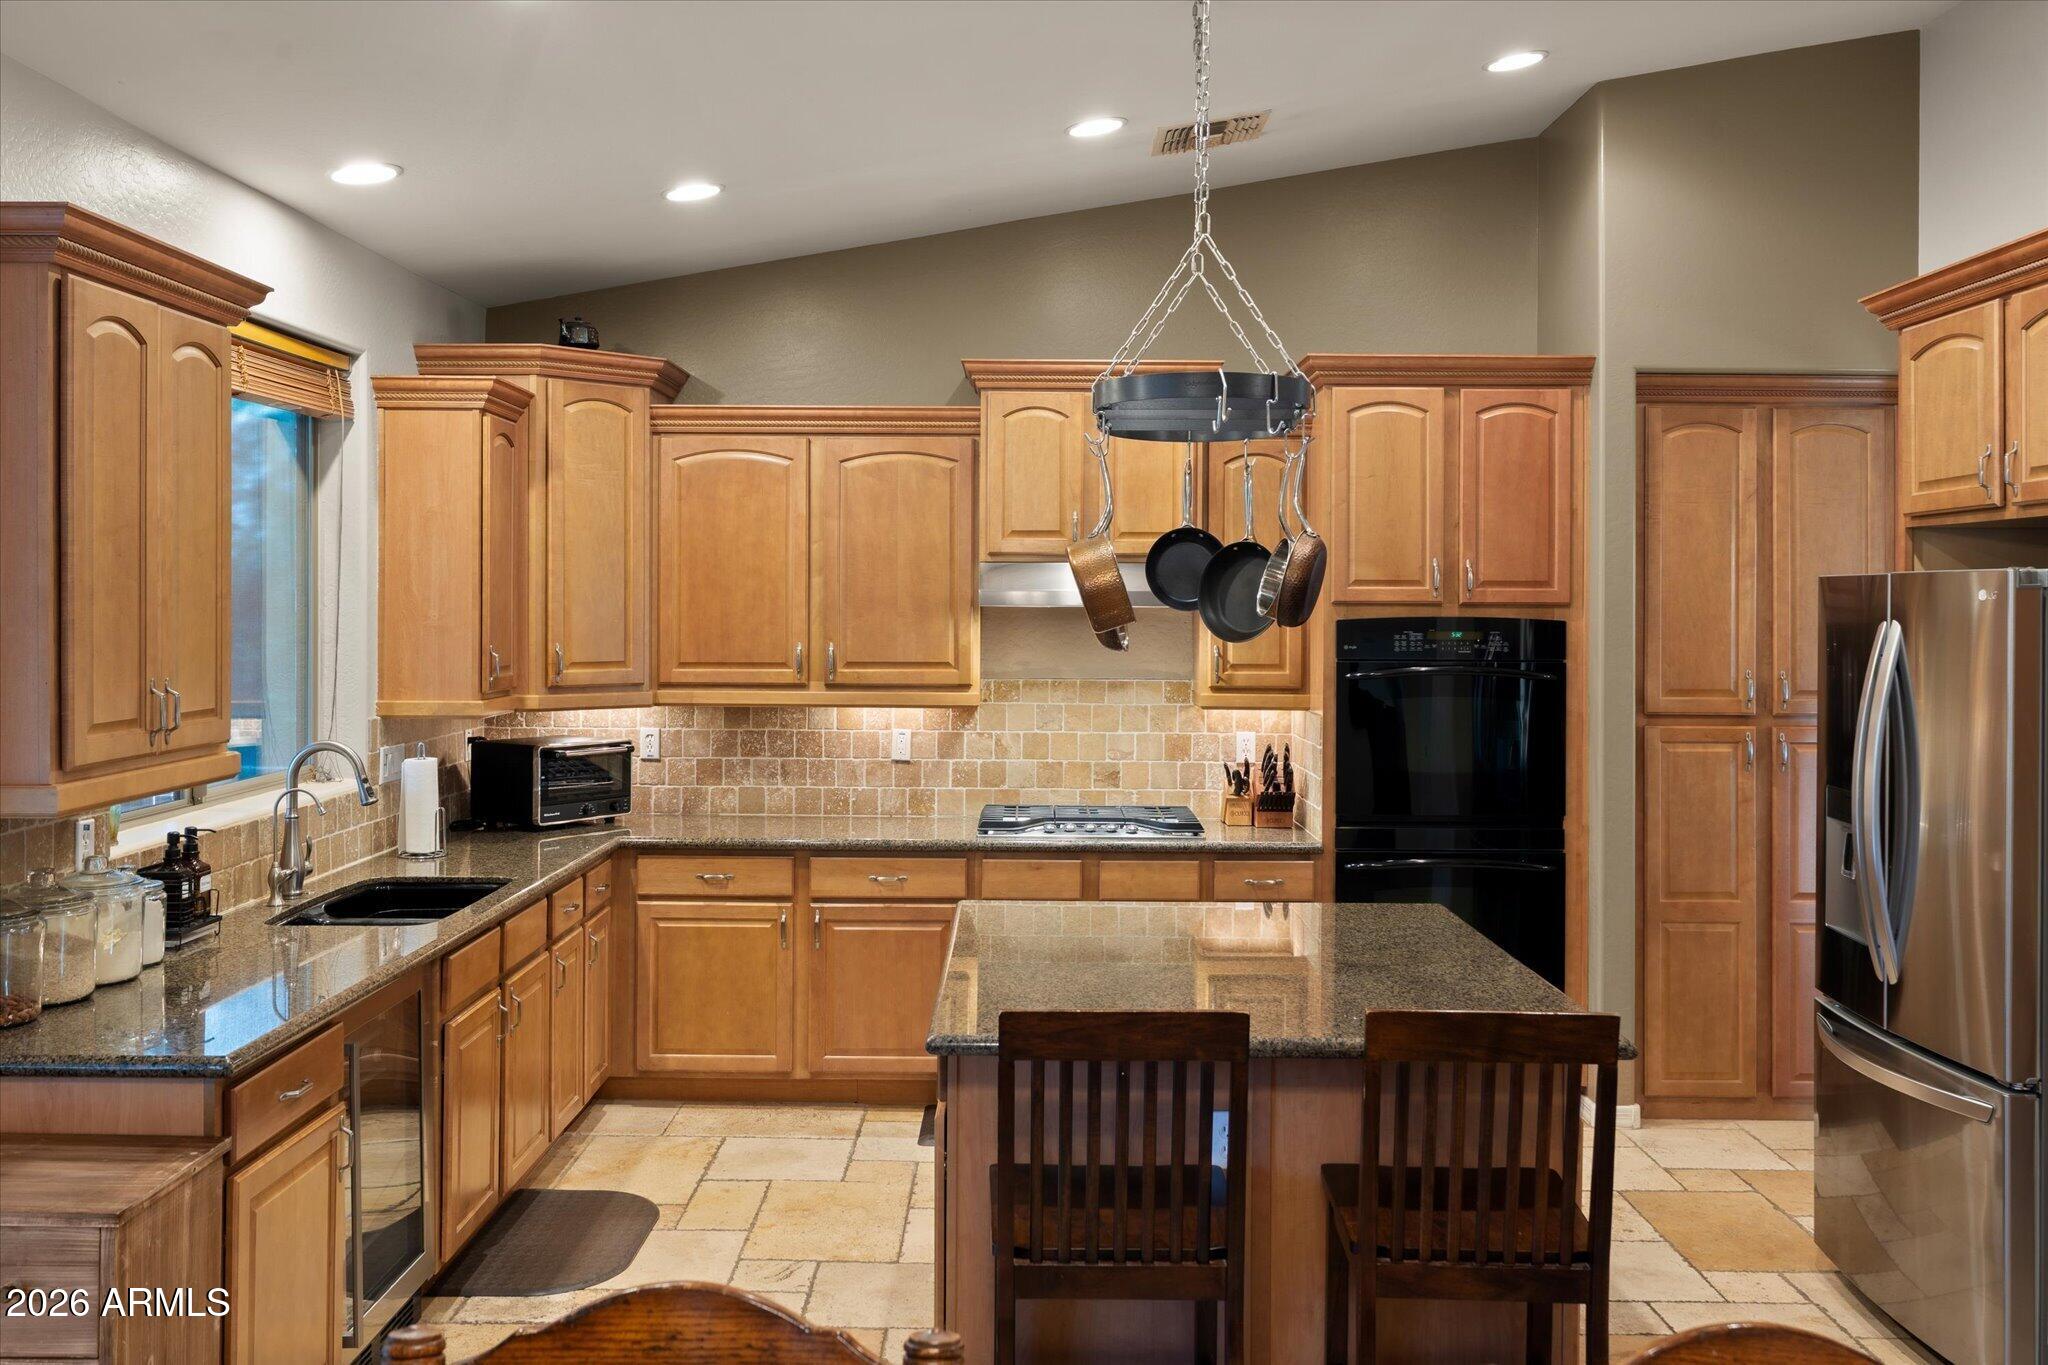
Kitchen with honey-colored cabinets, granite counters, a central island, hanging pots, and stainless steel refrigerator.
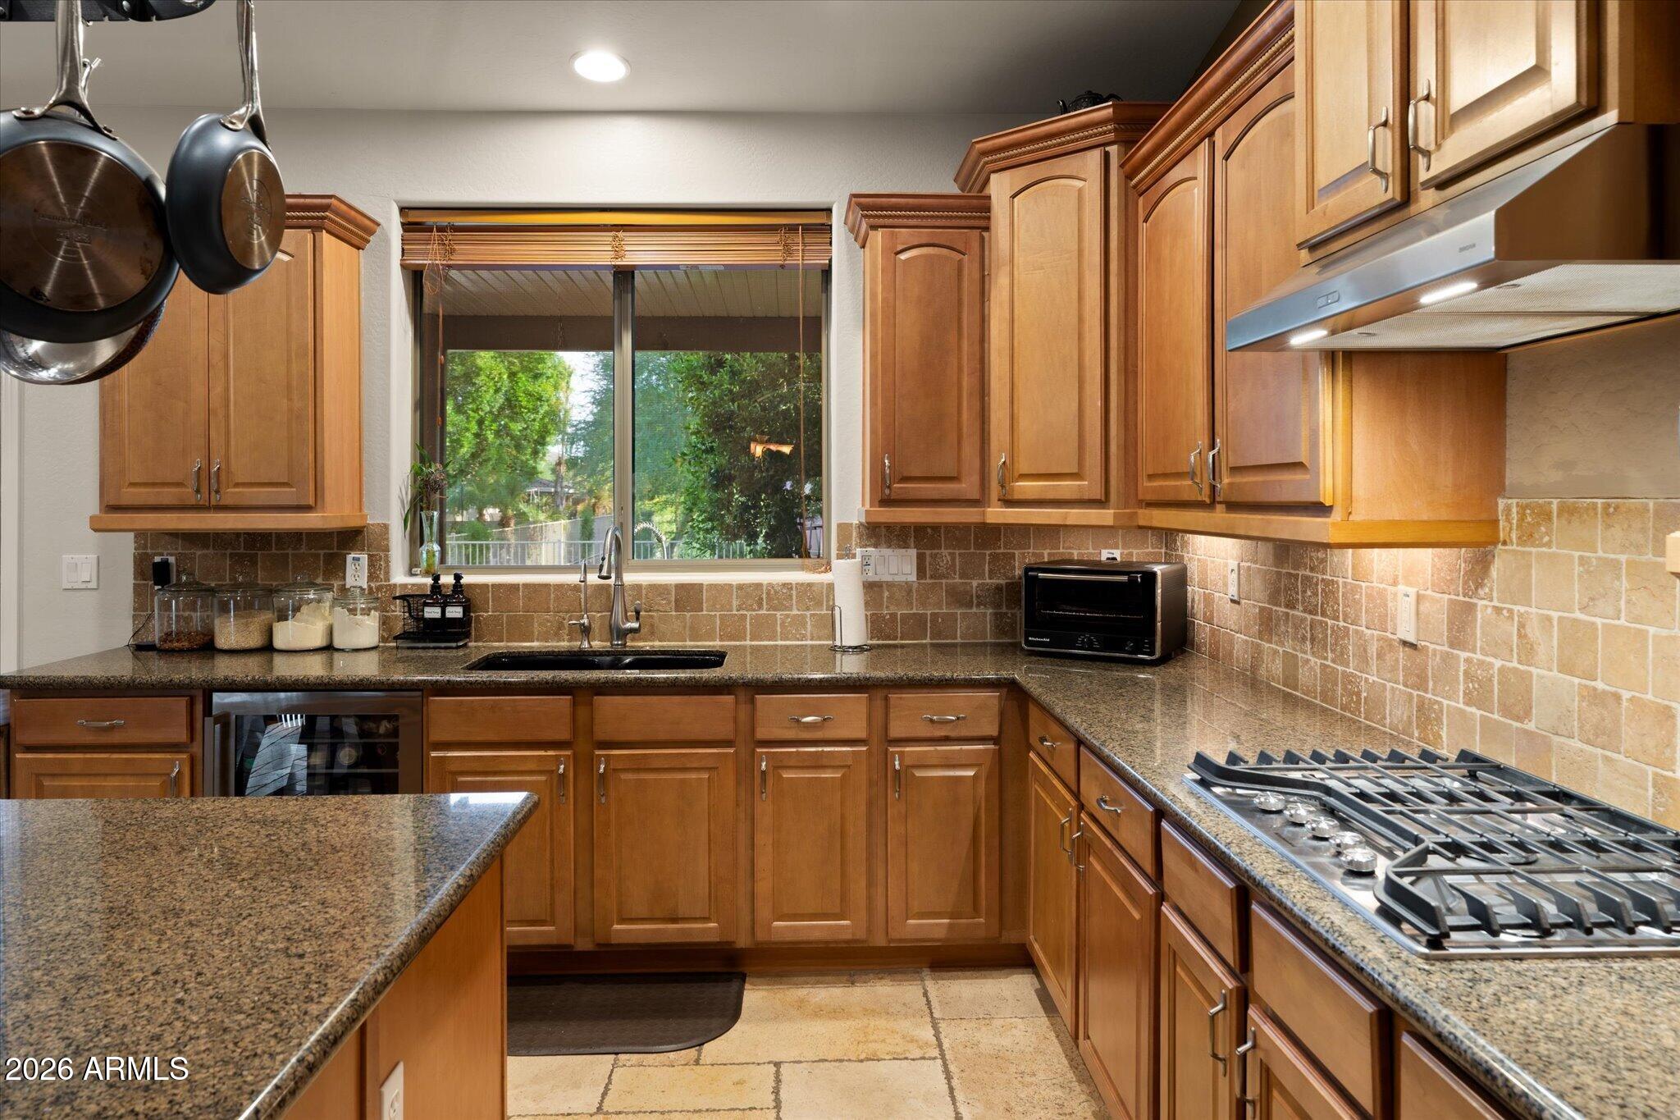
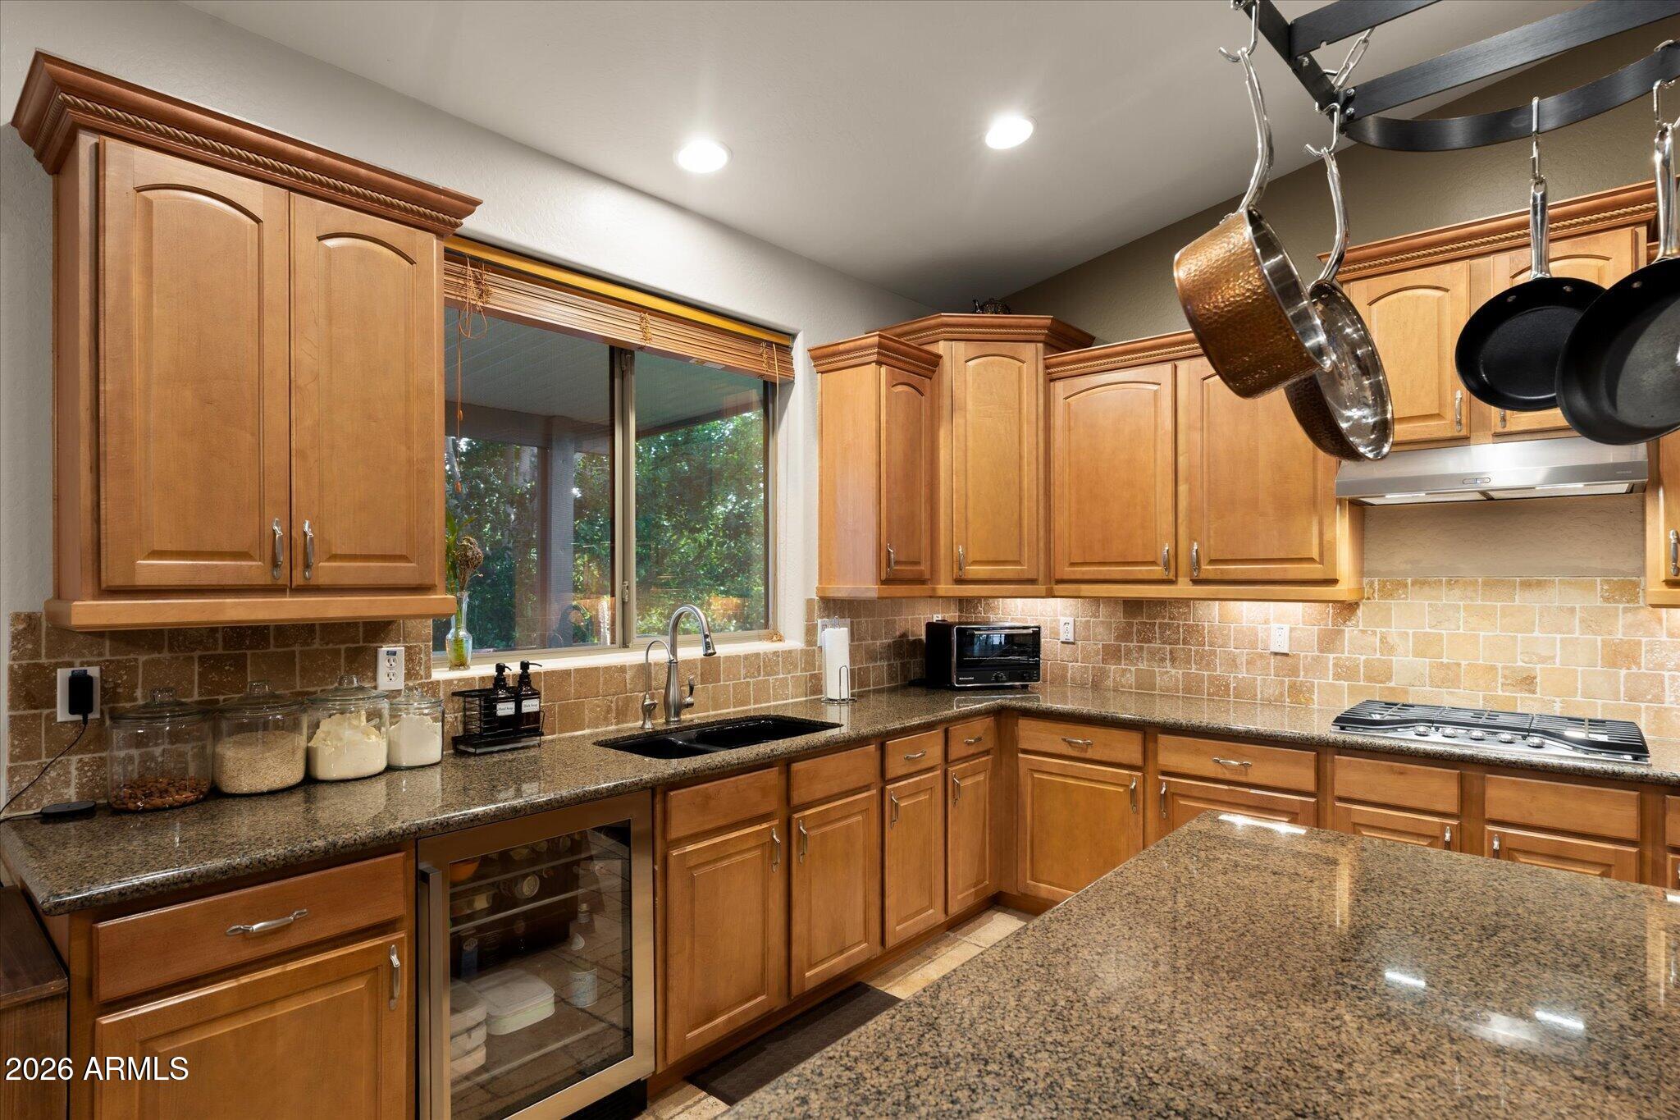
Kitchen with warm wood cabinets, granite counters, and a gas cooktop beside a window sink.
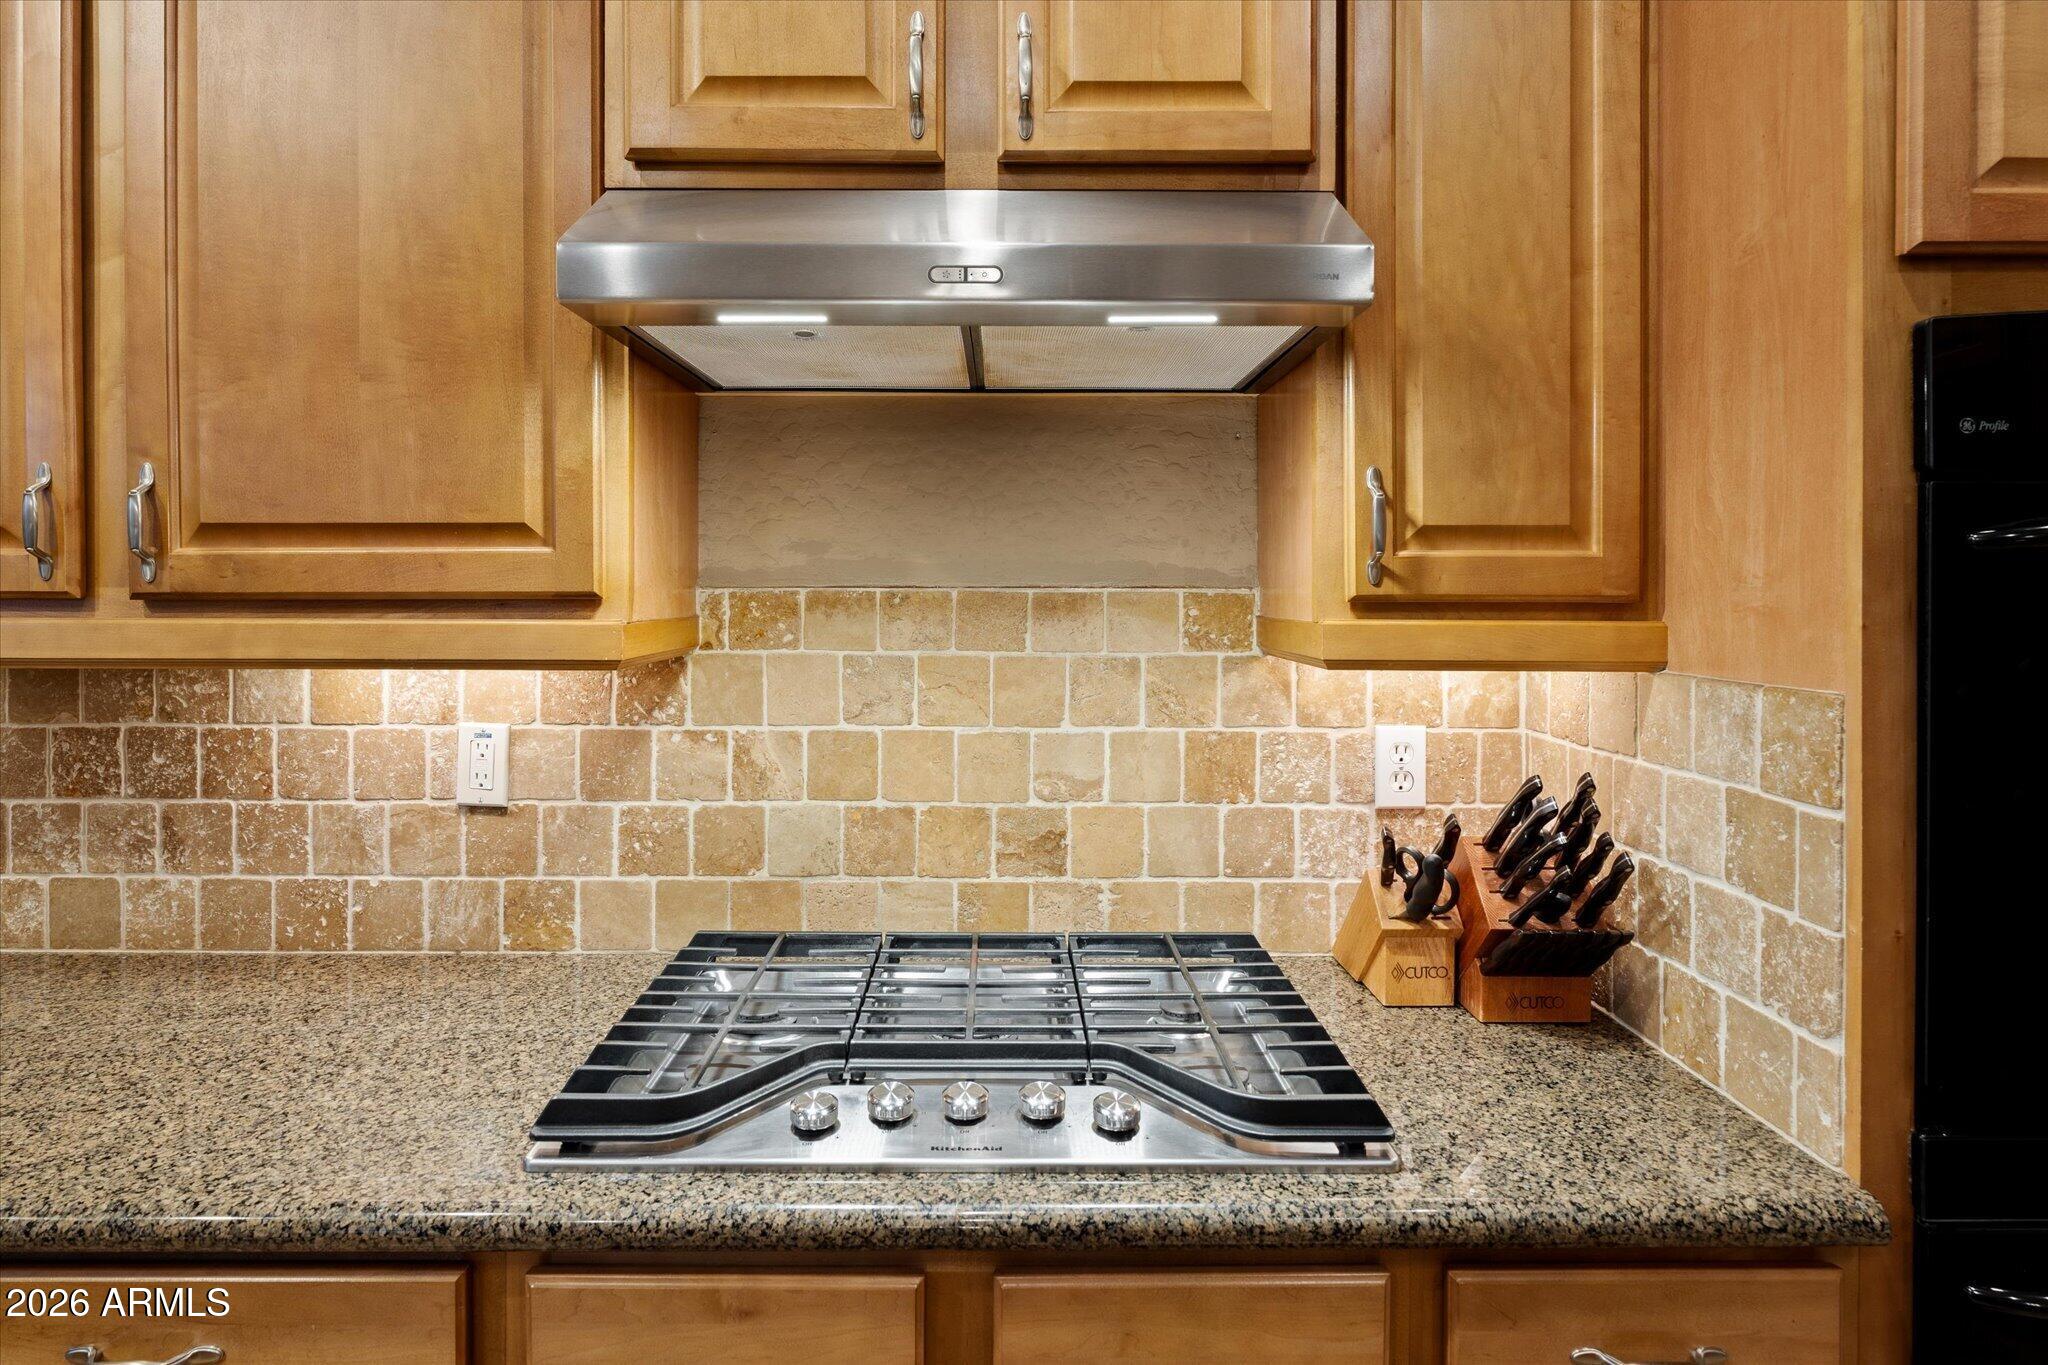
Kitchen cooktop beneath a stainless steel range hood, surrounded by wood cabinets and a tan tile backsplash.
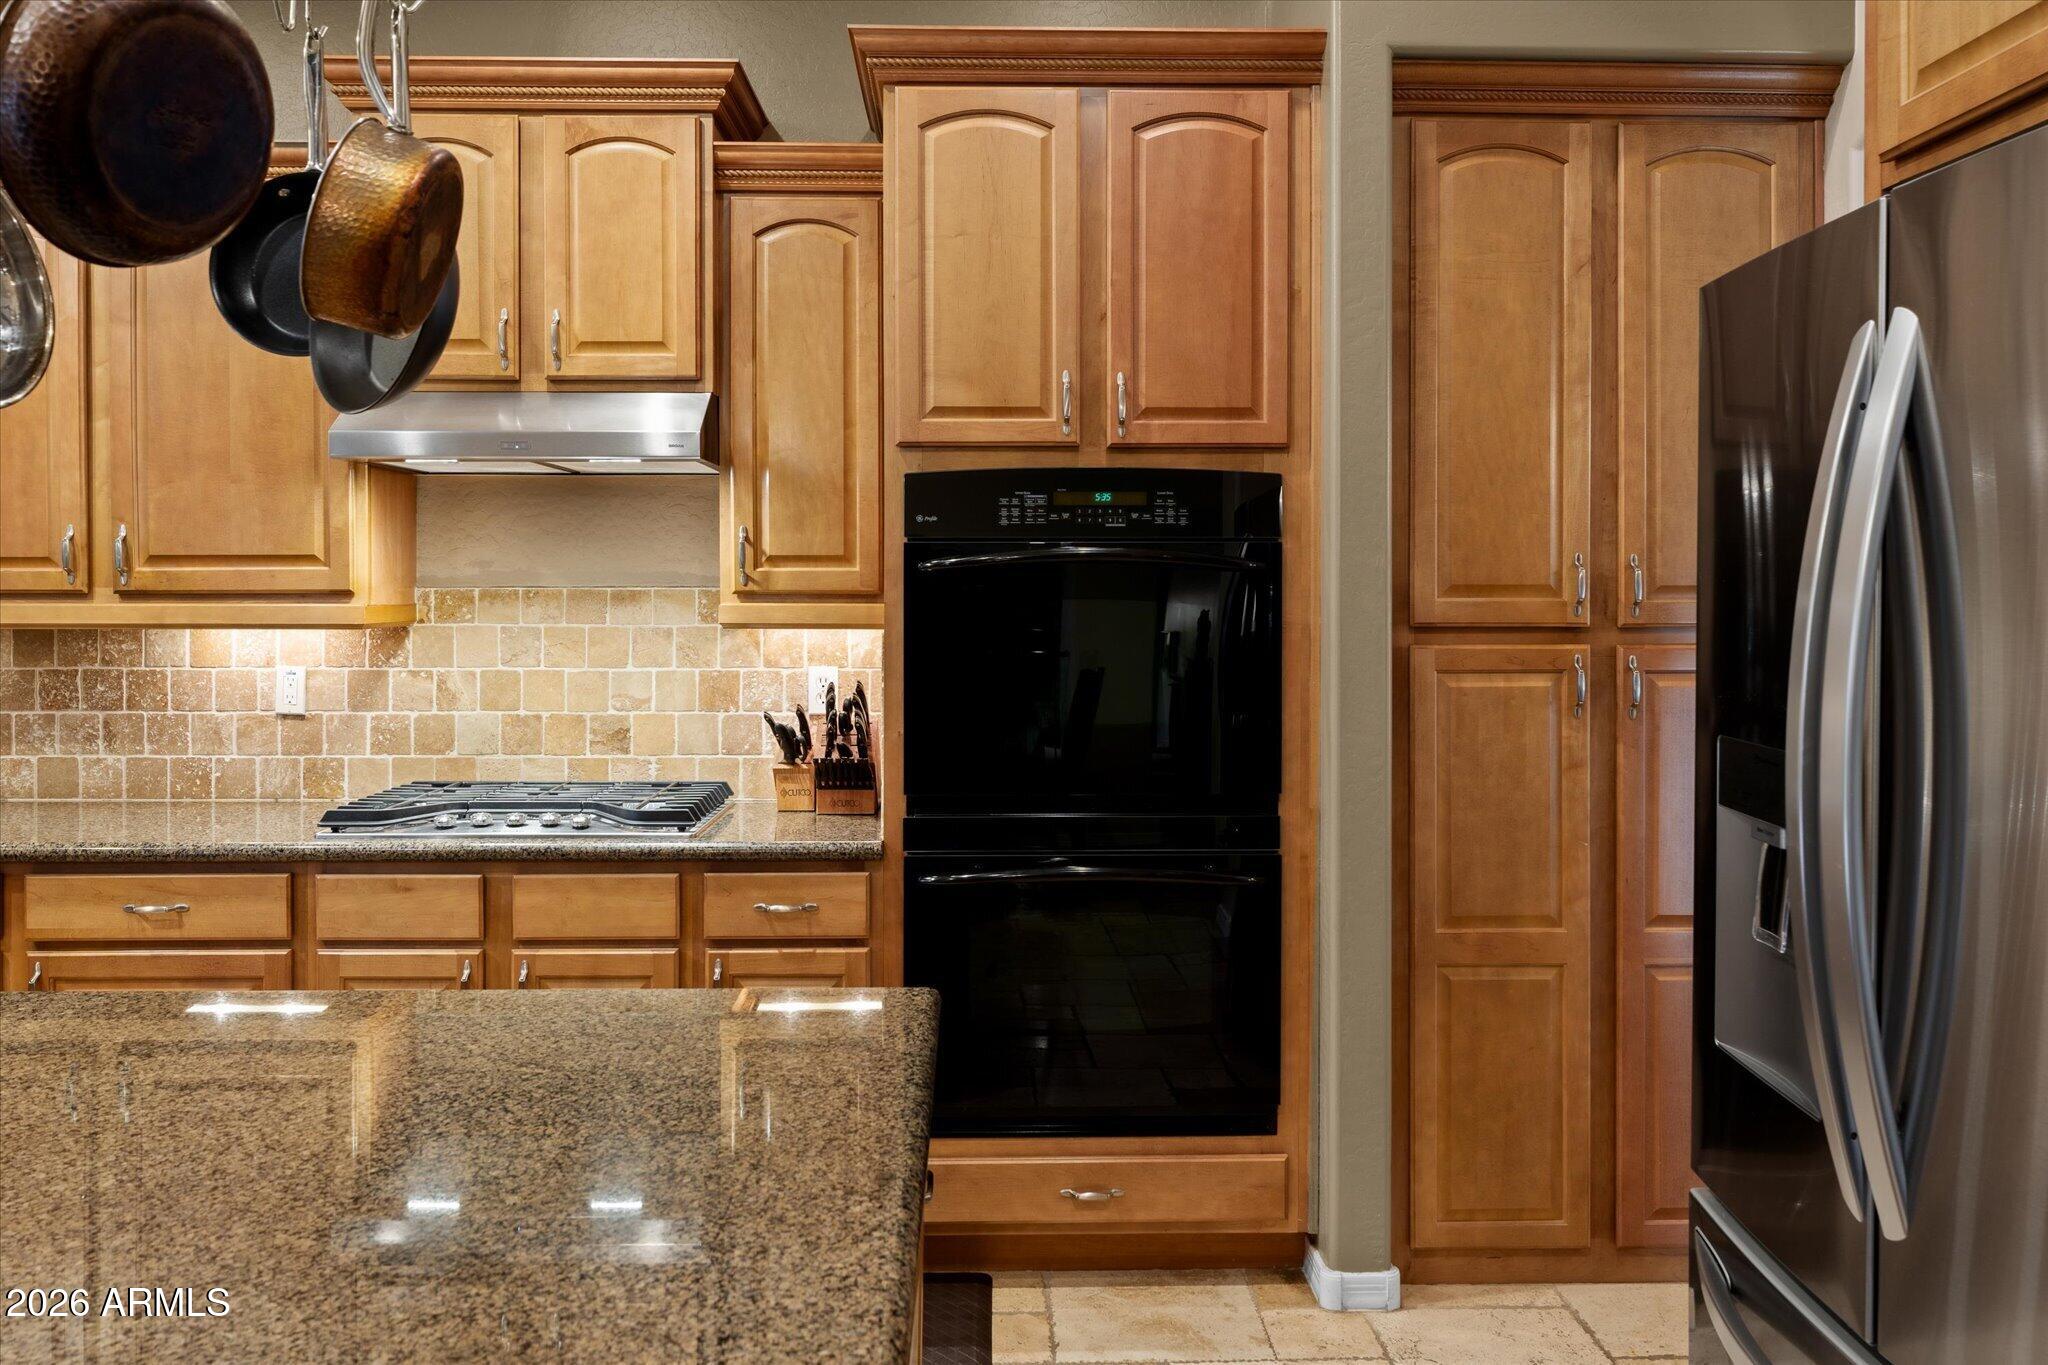
Kitchen with honey-toned cabinets, granite island, gas cooktop, double wall oven, and stainless-steel refrigerator.
Kitchen with warm wood cabinets, granite counters, and a large island.
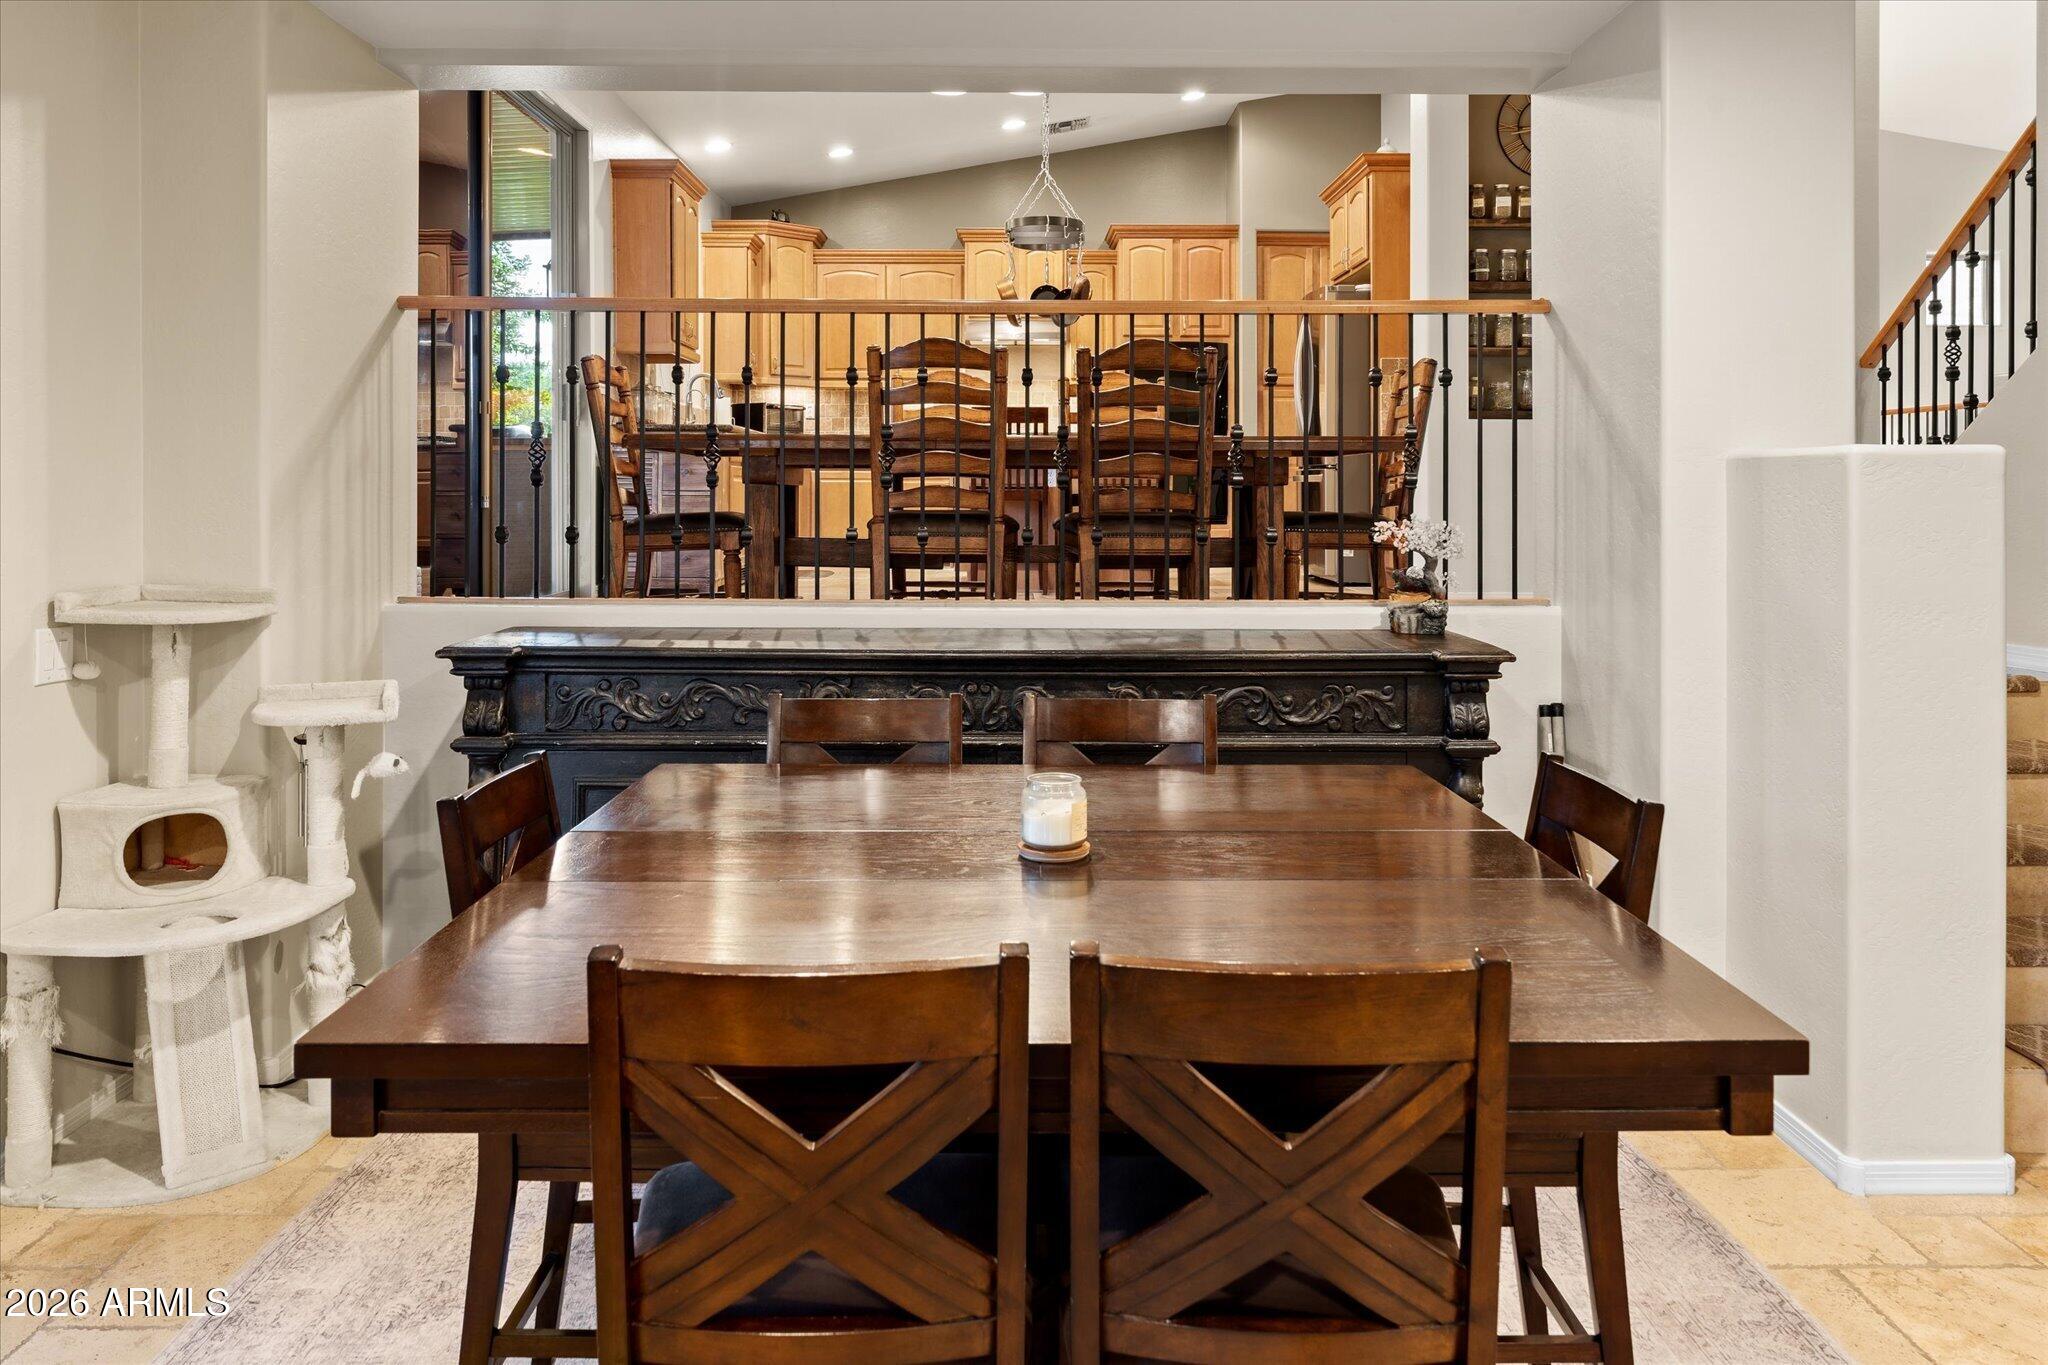
Dining room with a large dark wood table, carved console, and elevated kitchen beyond.
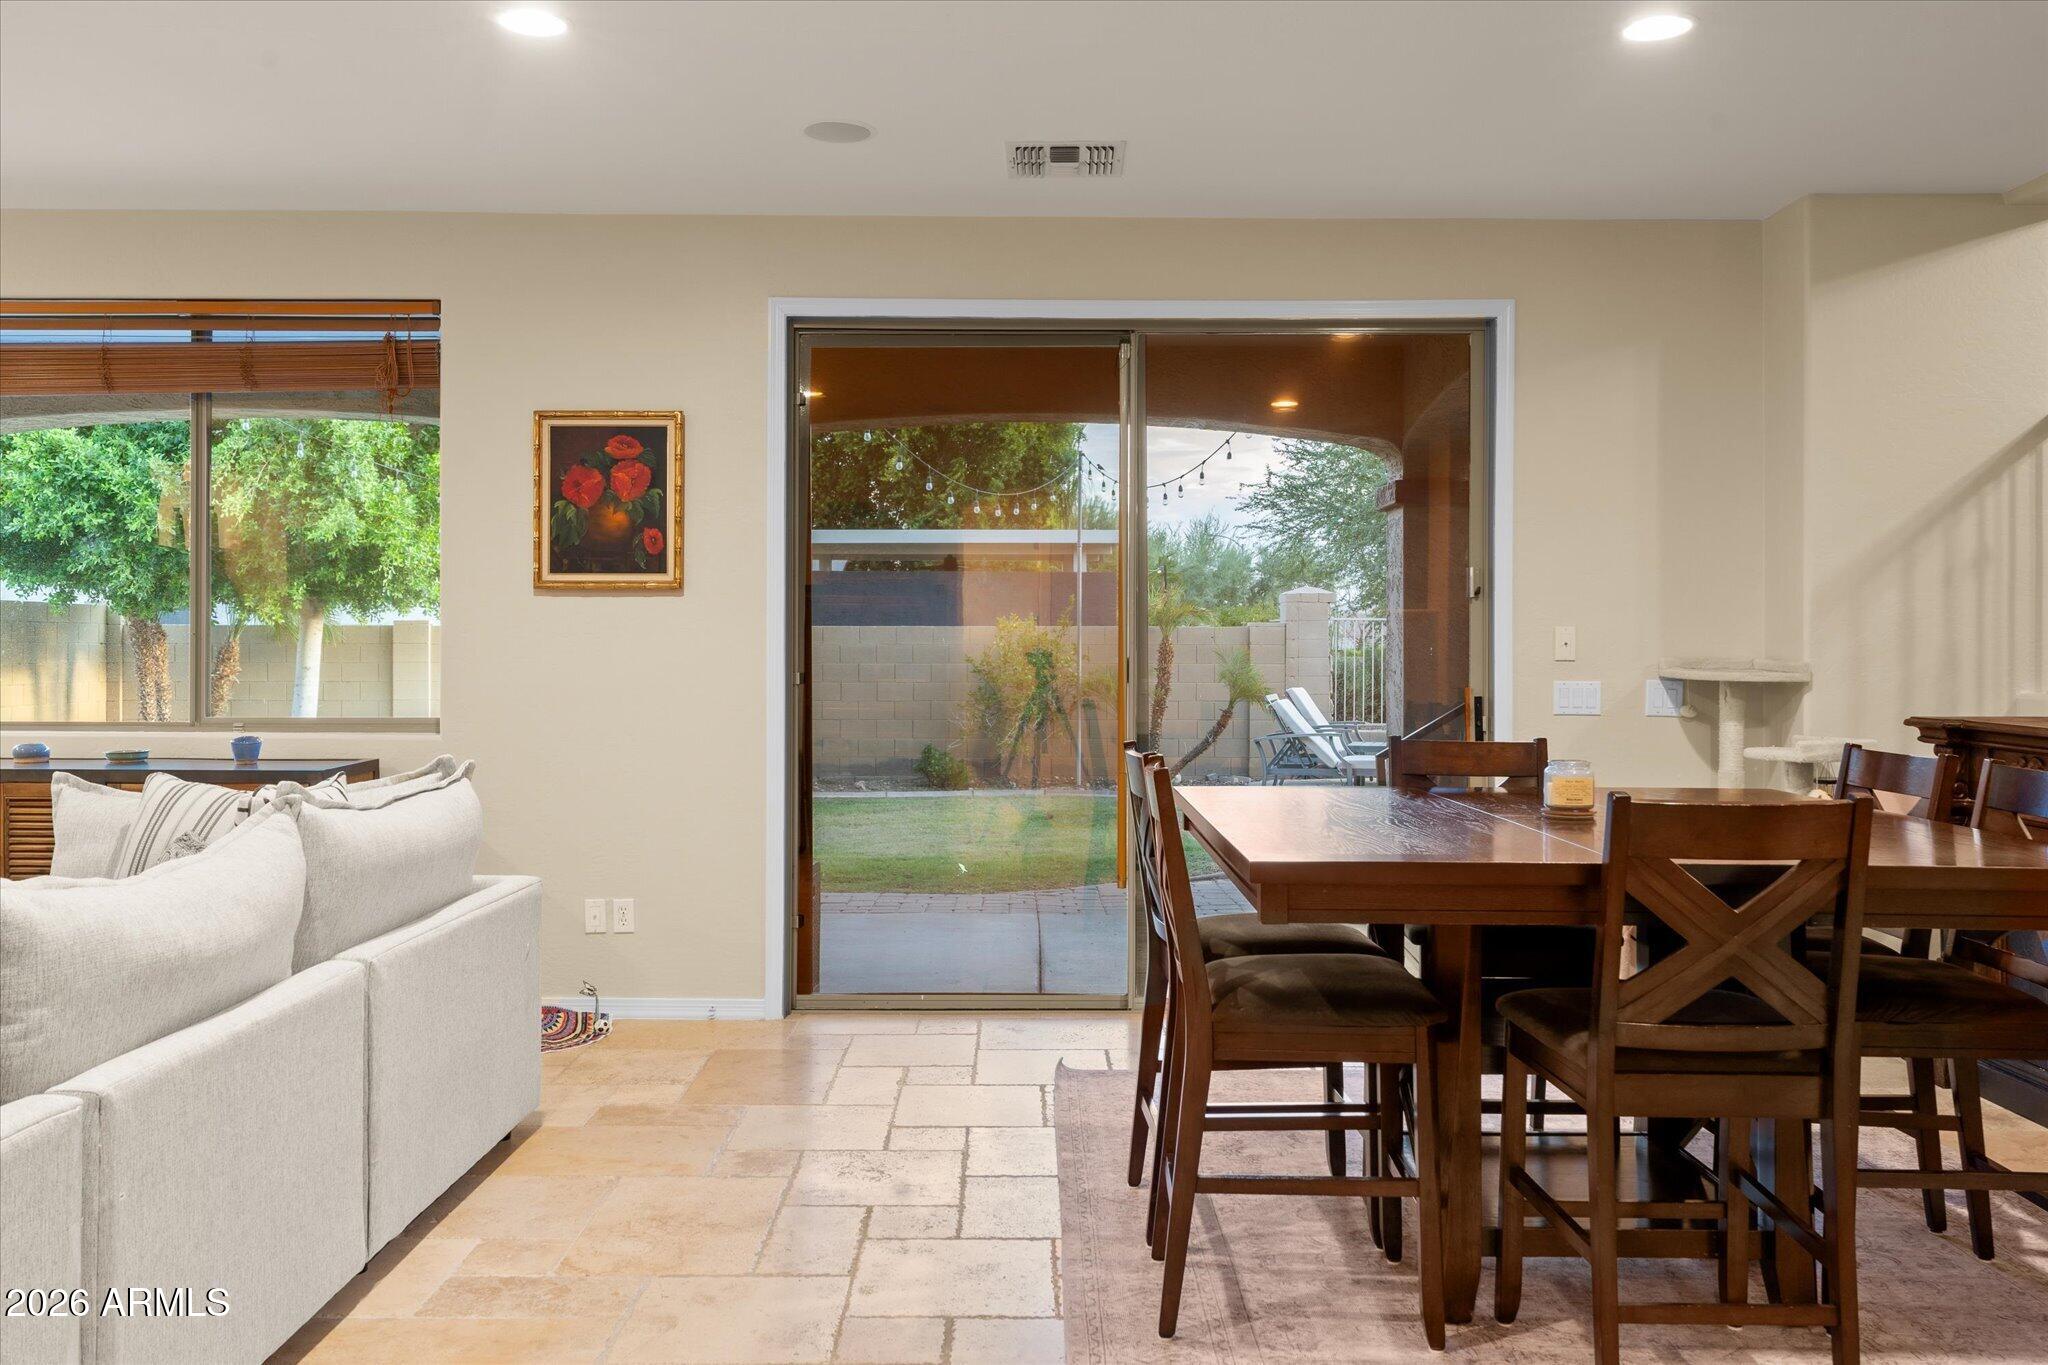
Dining and living area with a dark wood table and sliding doors to the backyard.
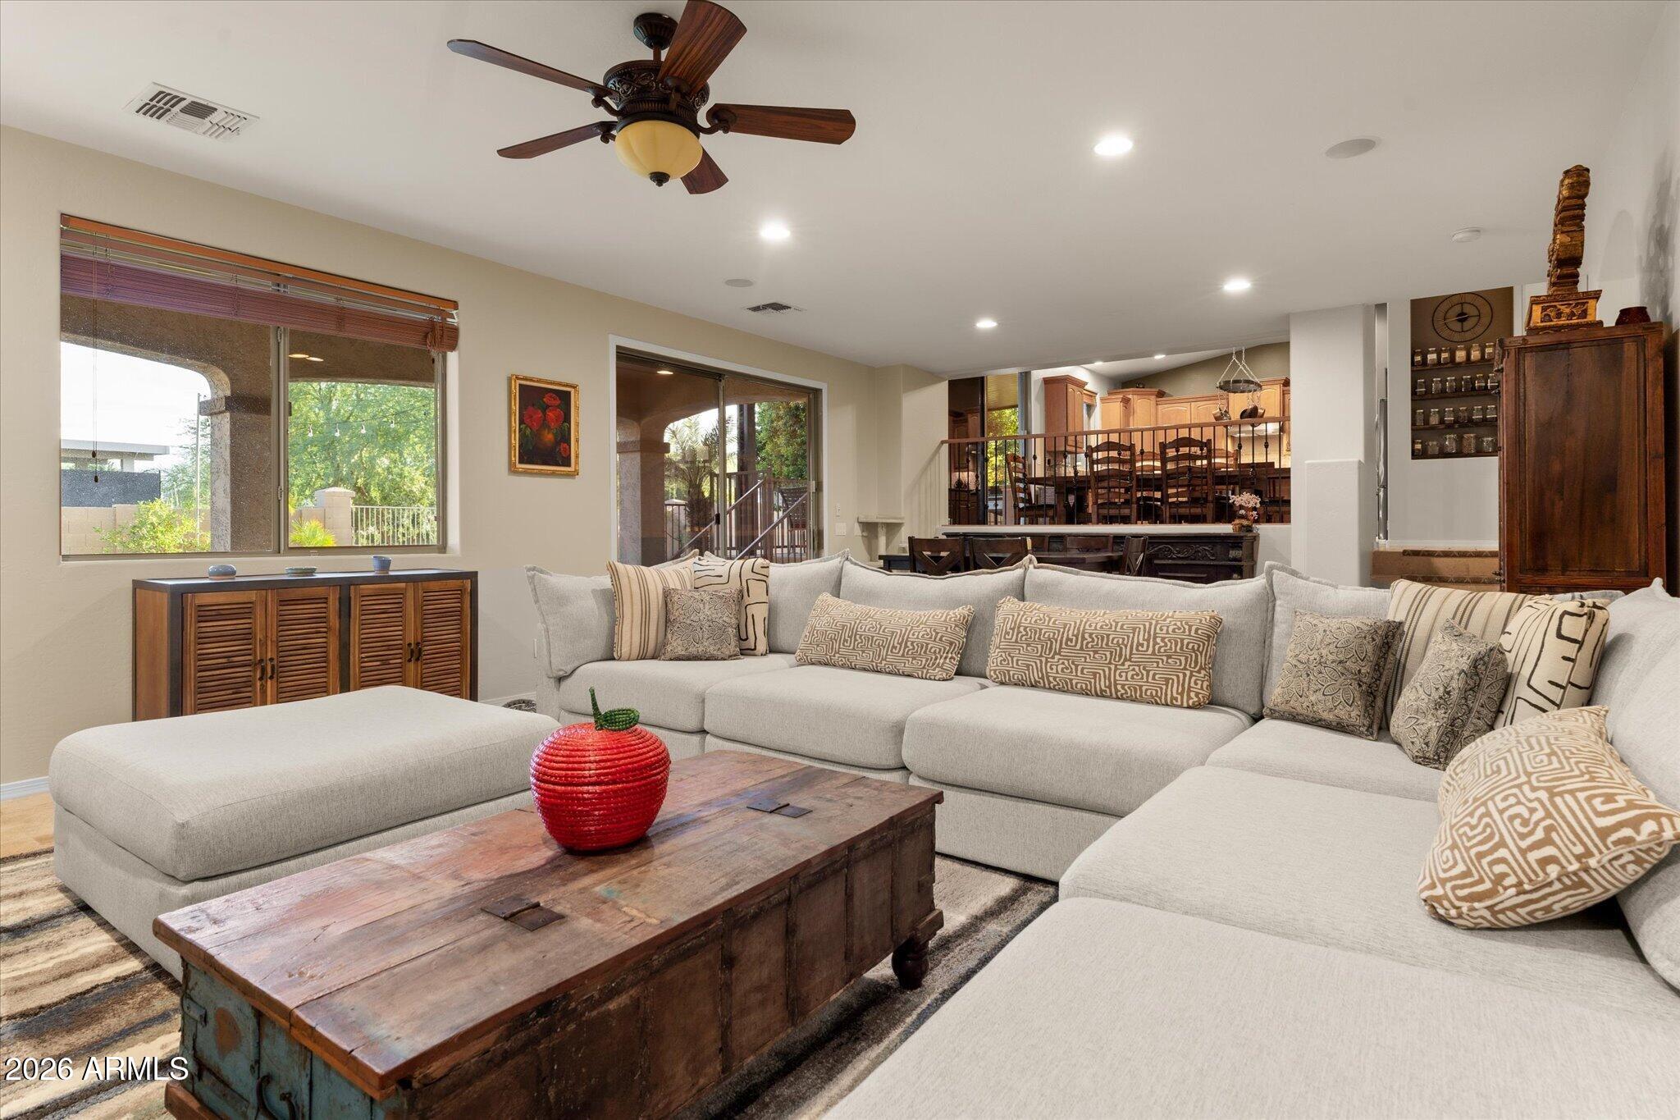
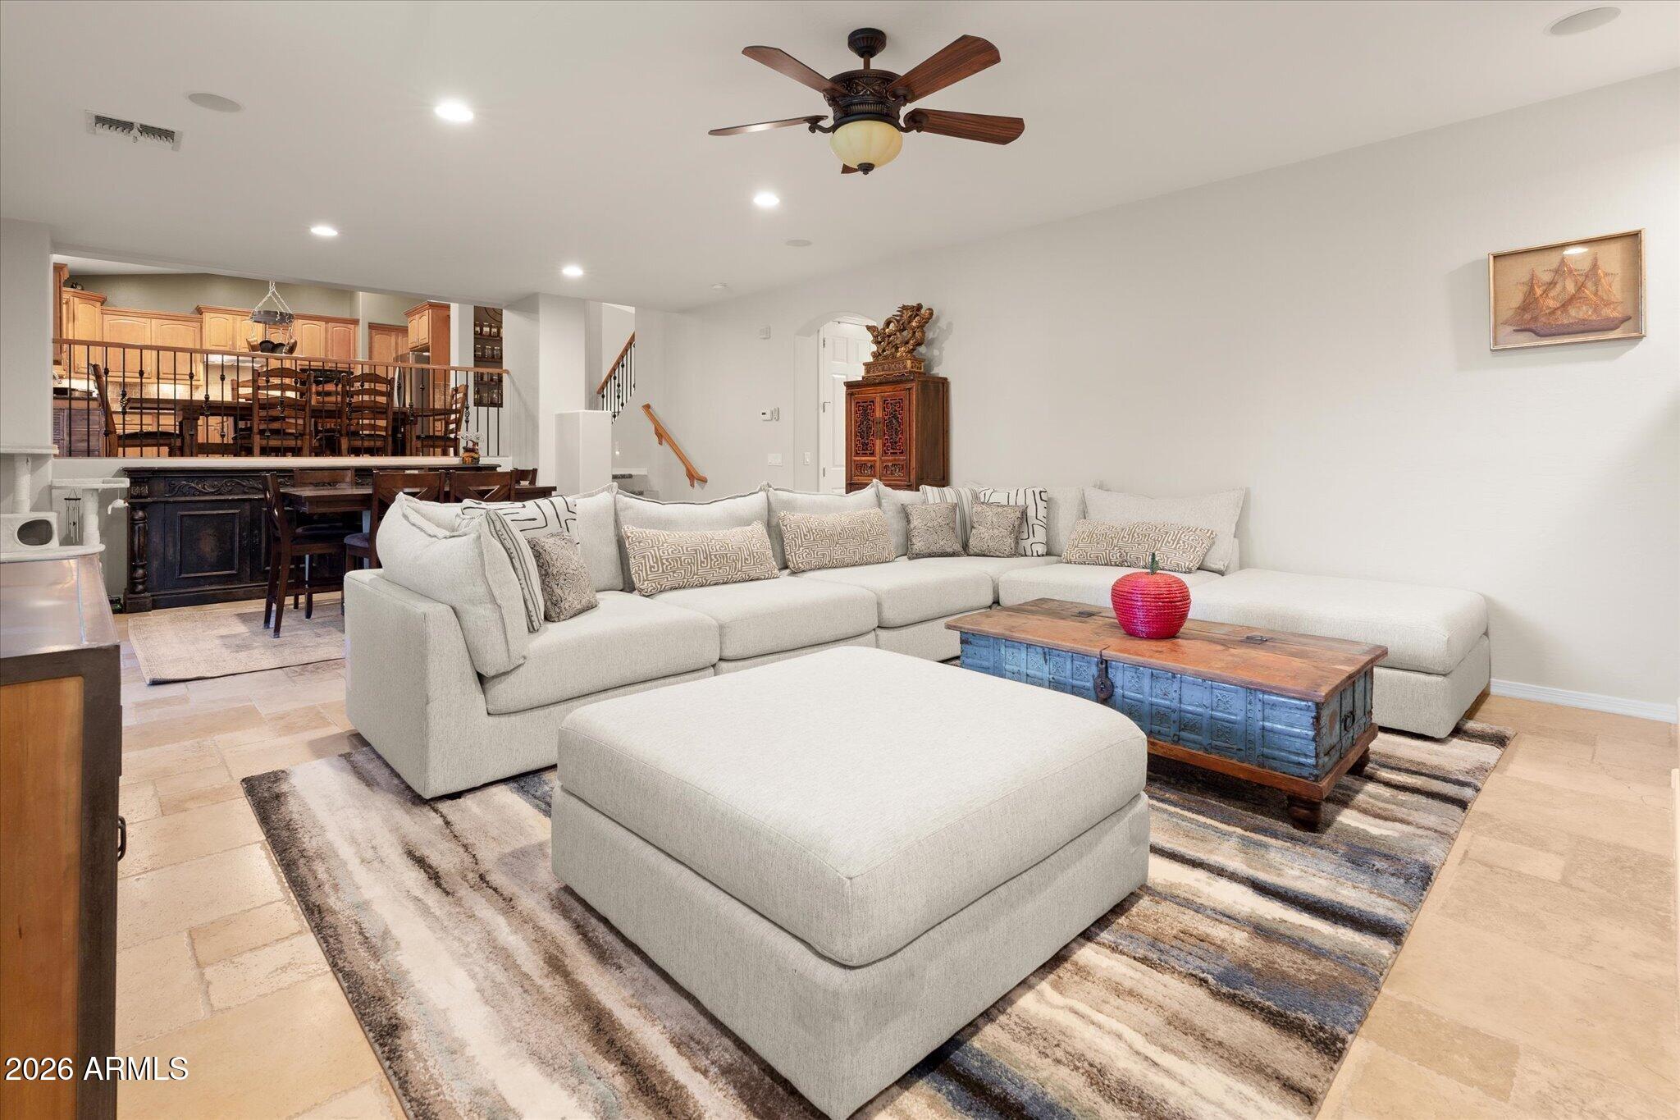
Living room with a large sectional, rustic coffee table, and raised dining area behind it.
Living room with a cream sectional, oversized ottoman, and blue-and-wood trunk coffee table.
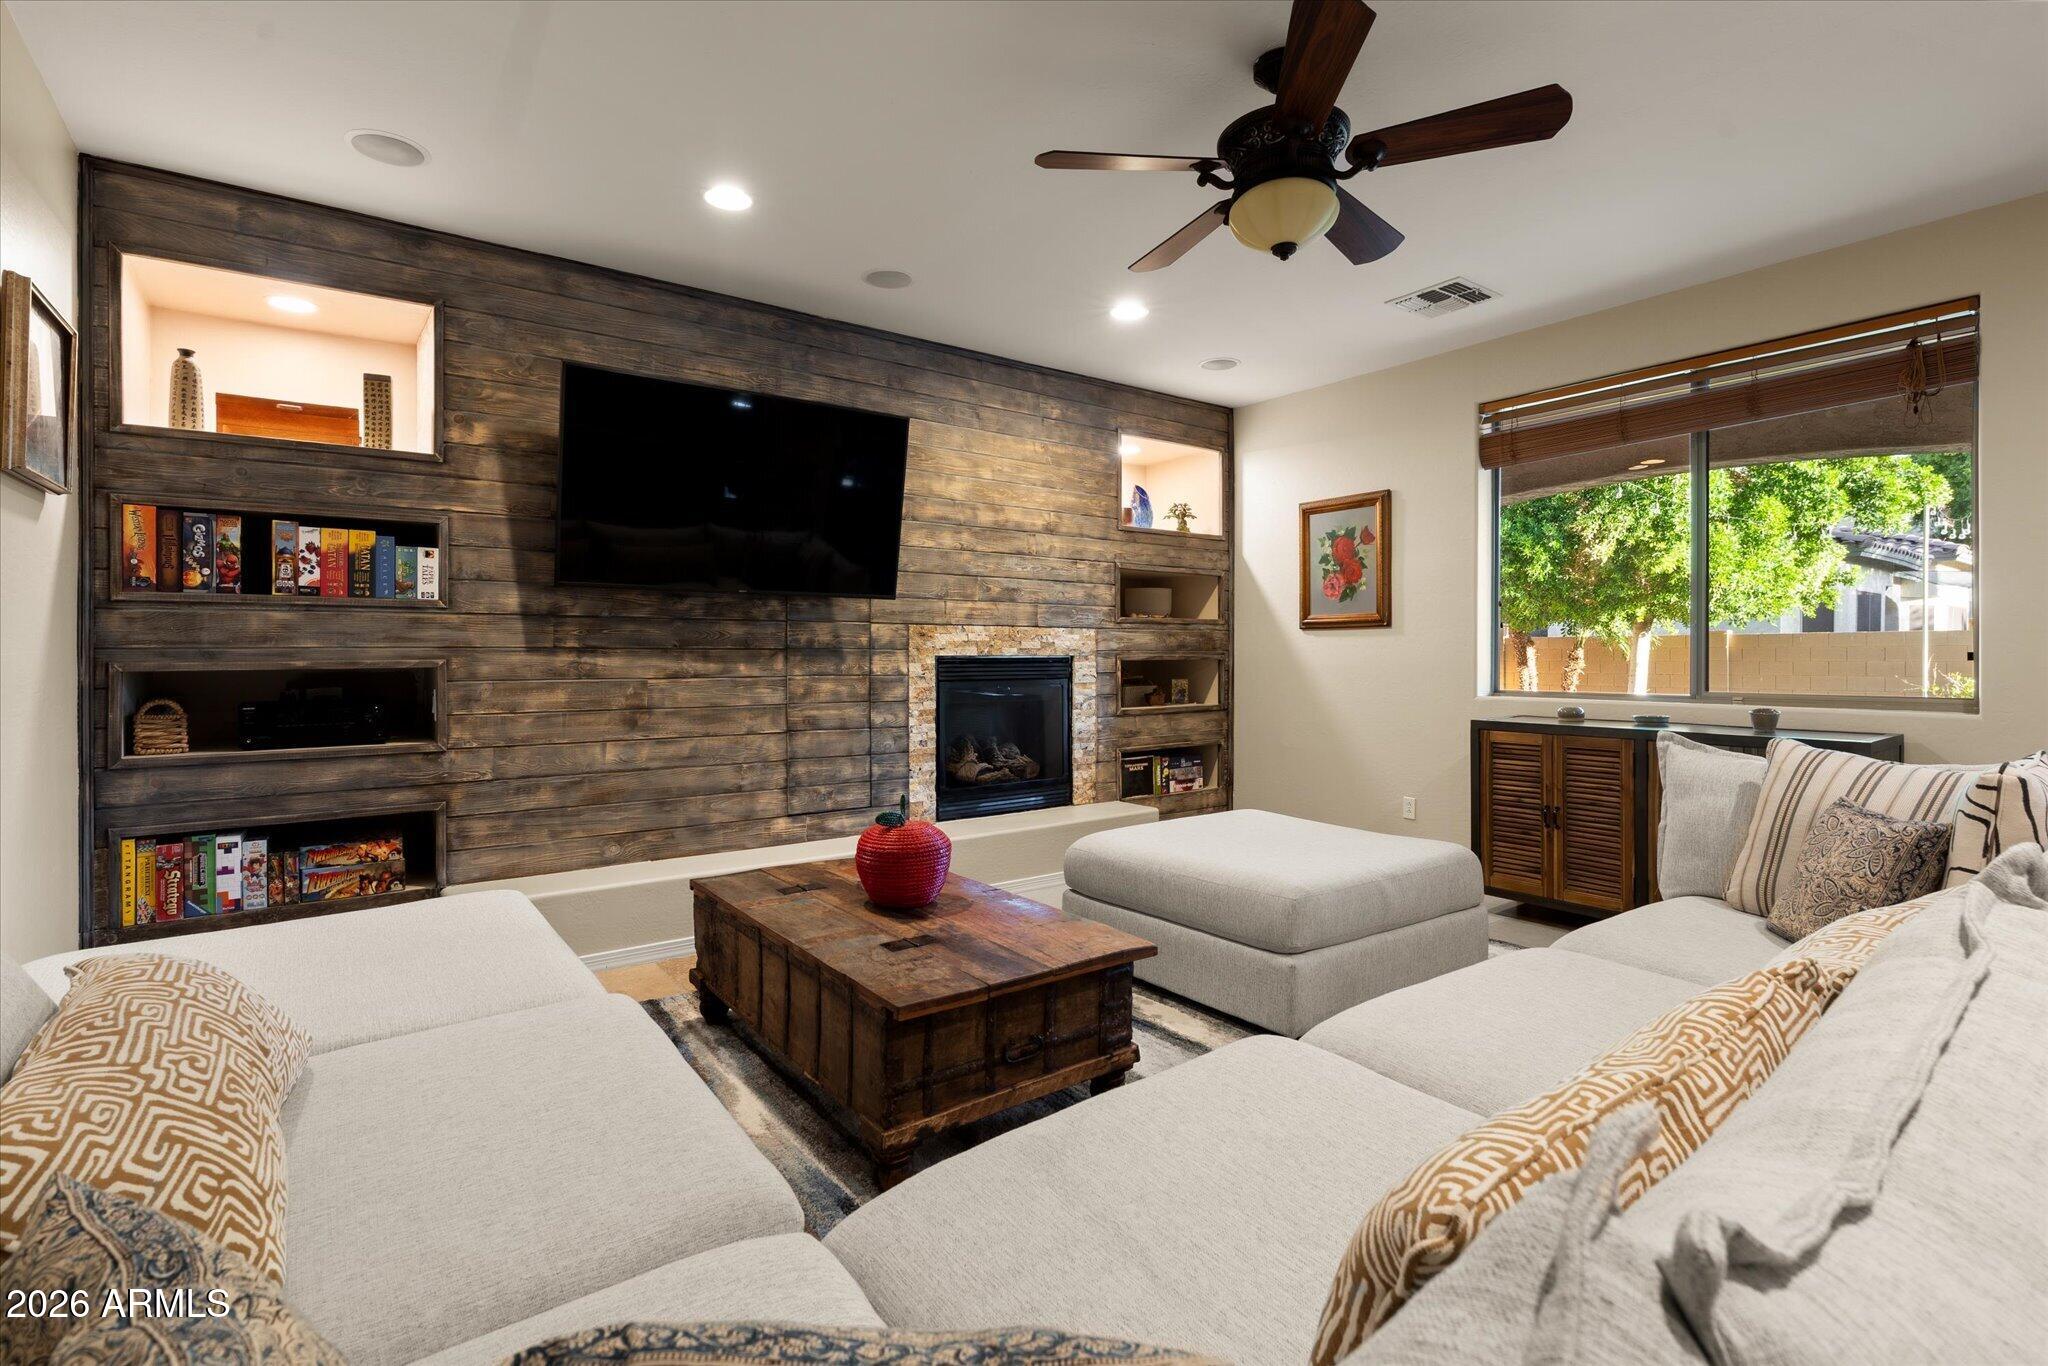
Living room with a sectional sofa, rustic built-in media wall, fireplace, and large garden-facing window.
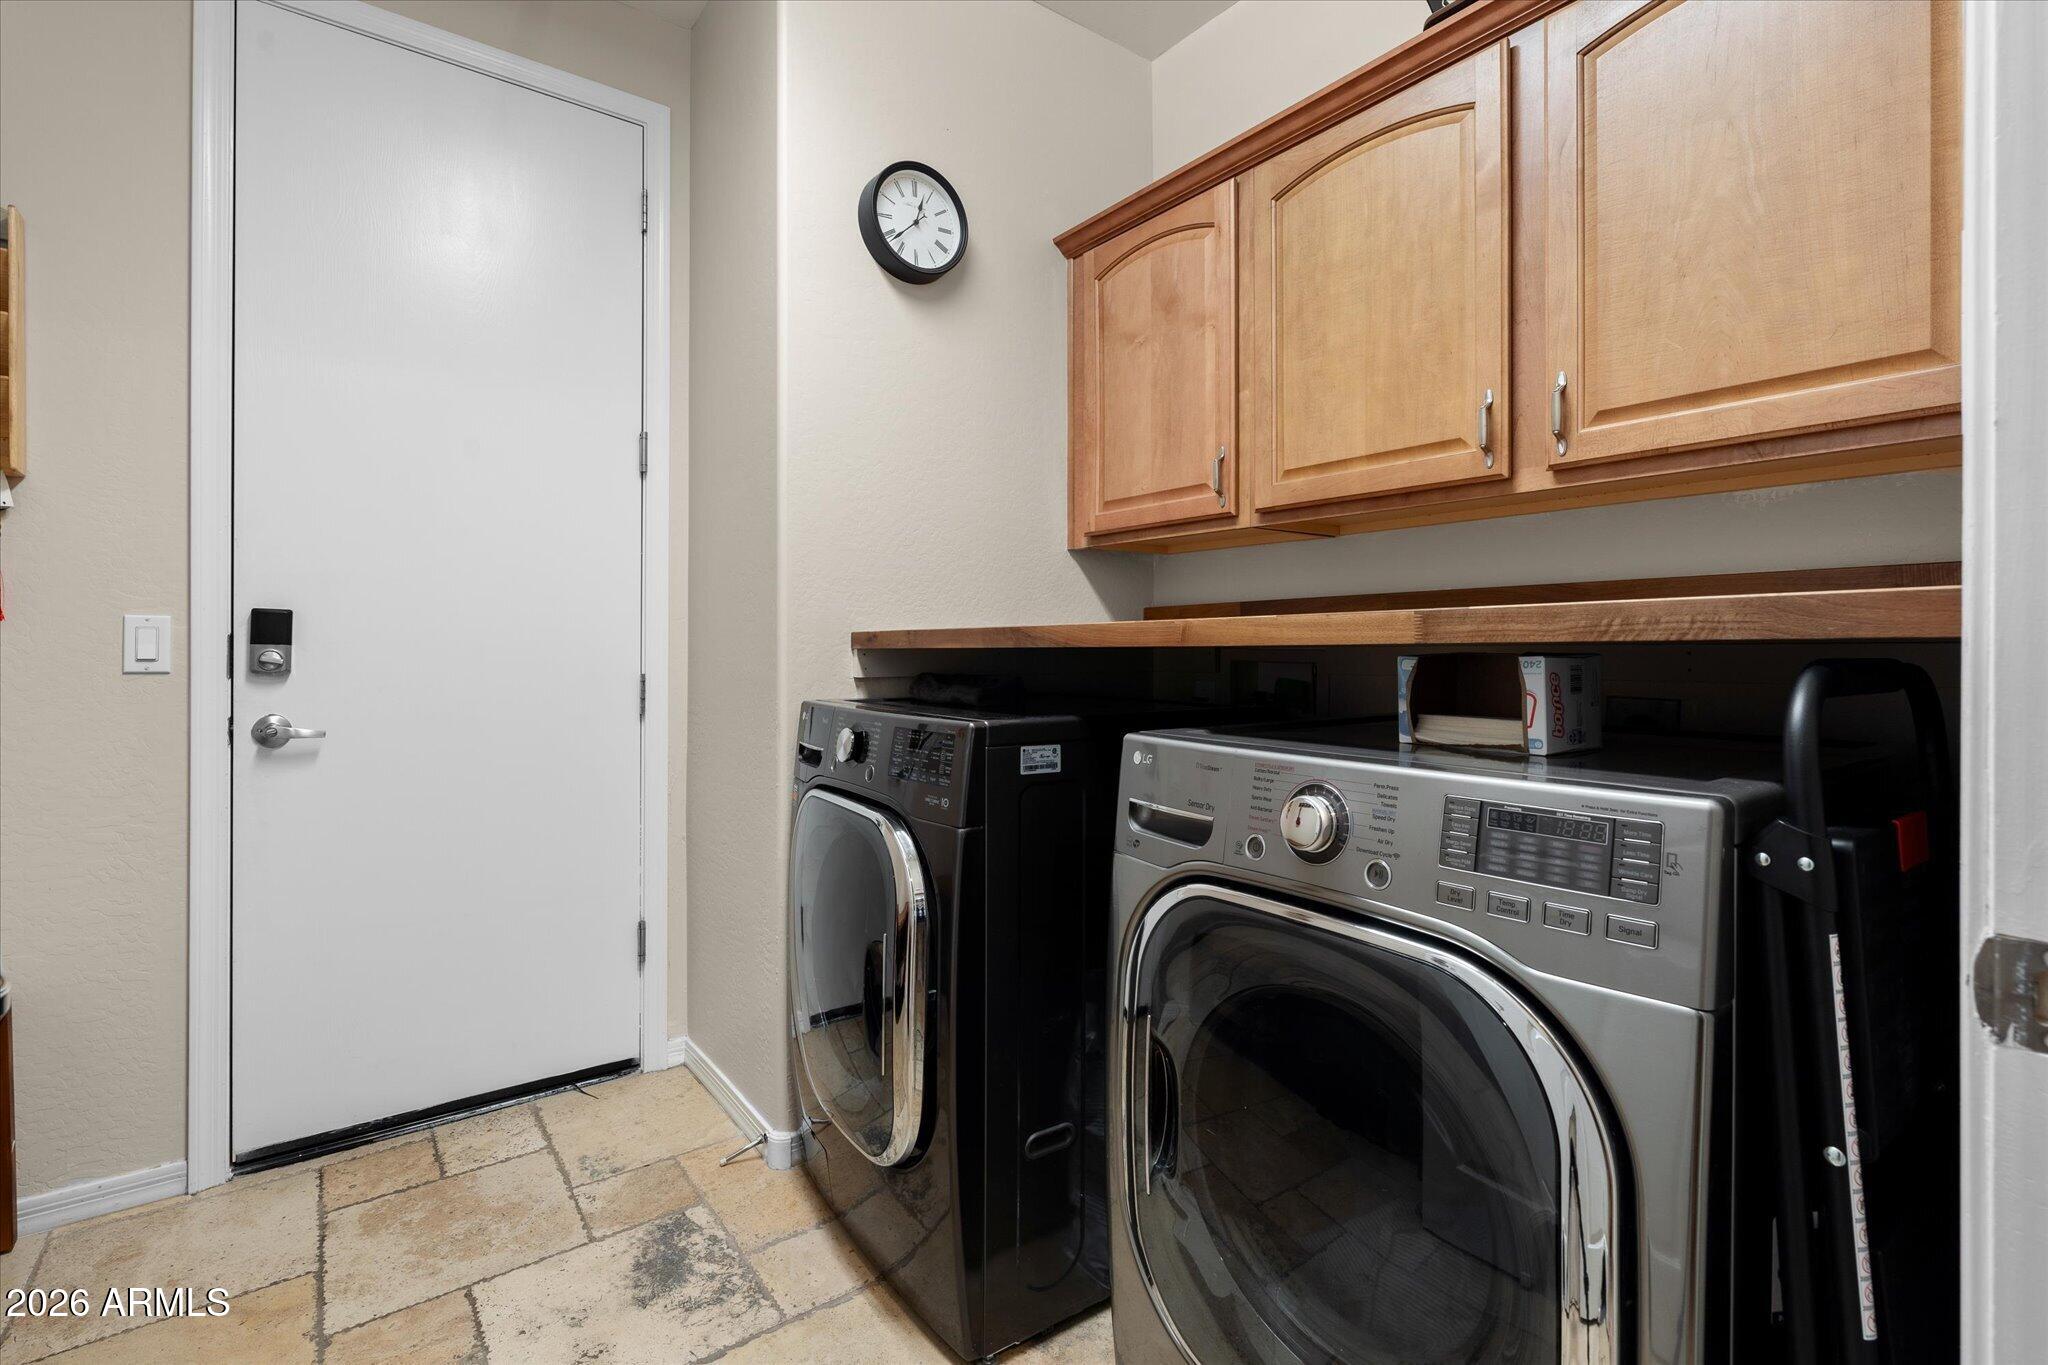
Laundry room with front-loading washer and dryer beneath wood cabinets.
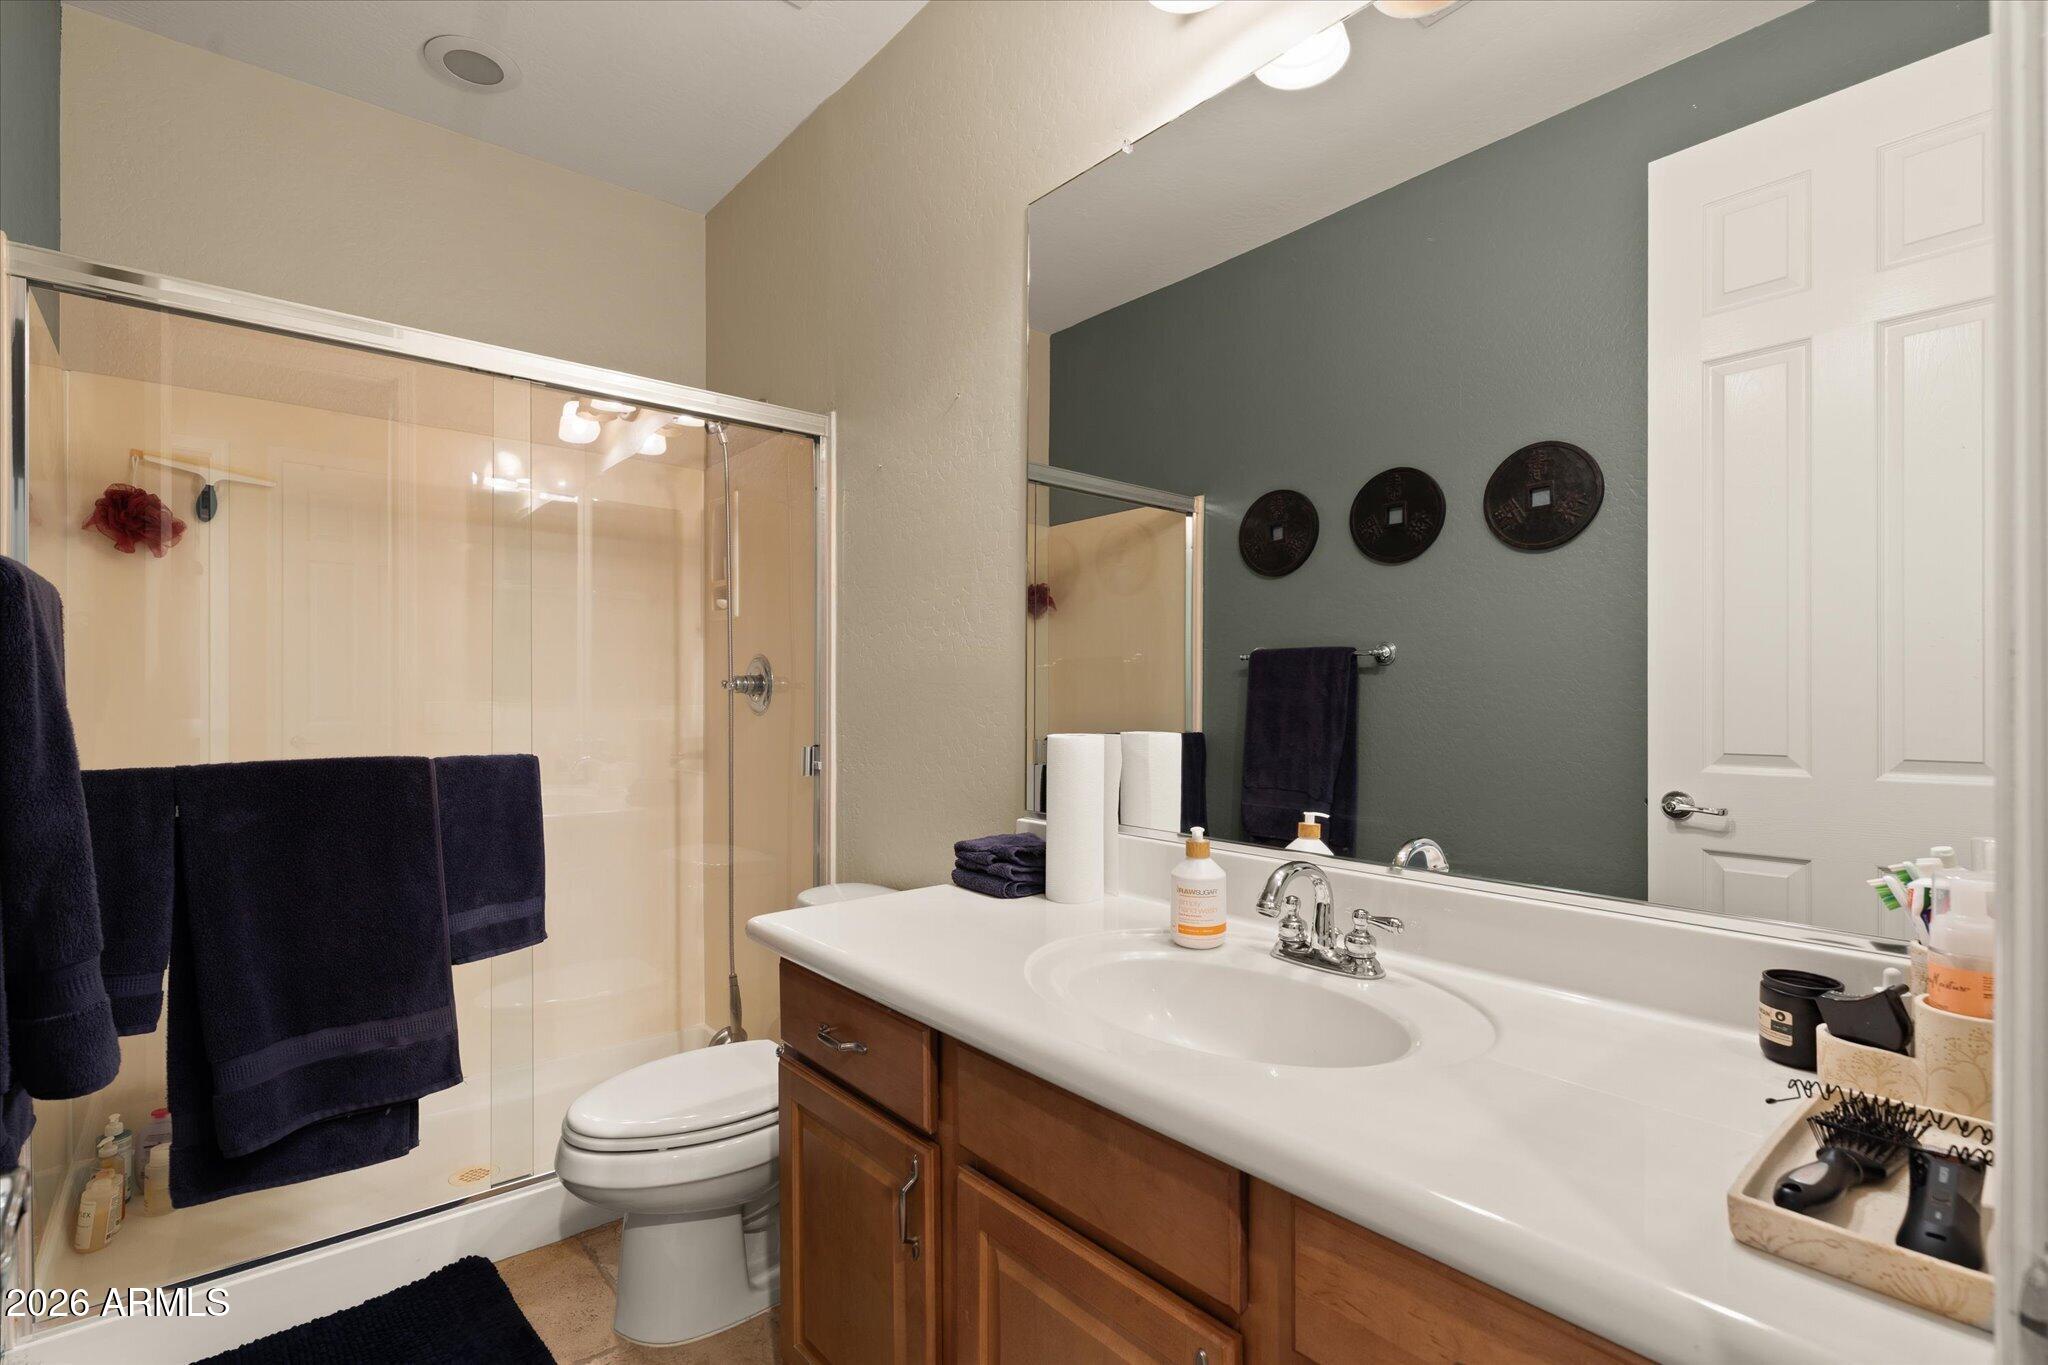
Bathroom with a glass shower, toilet, and long white vanity countertop against a charcoal accent wall.
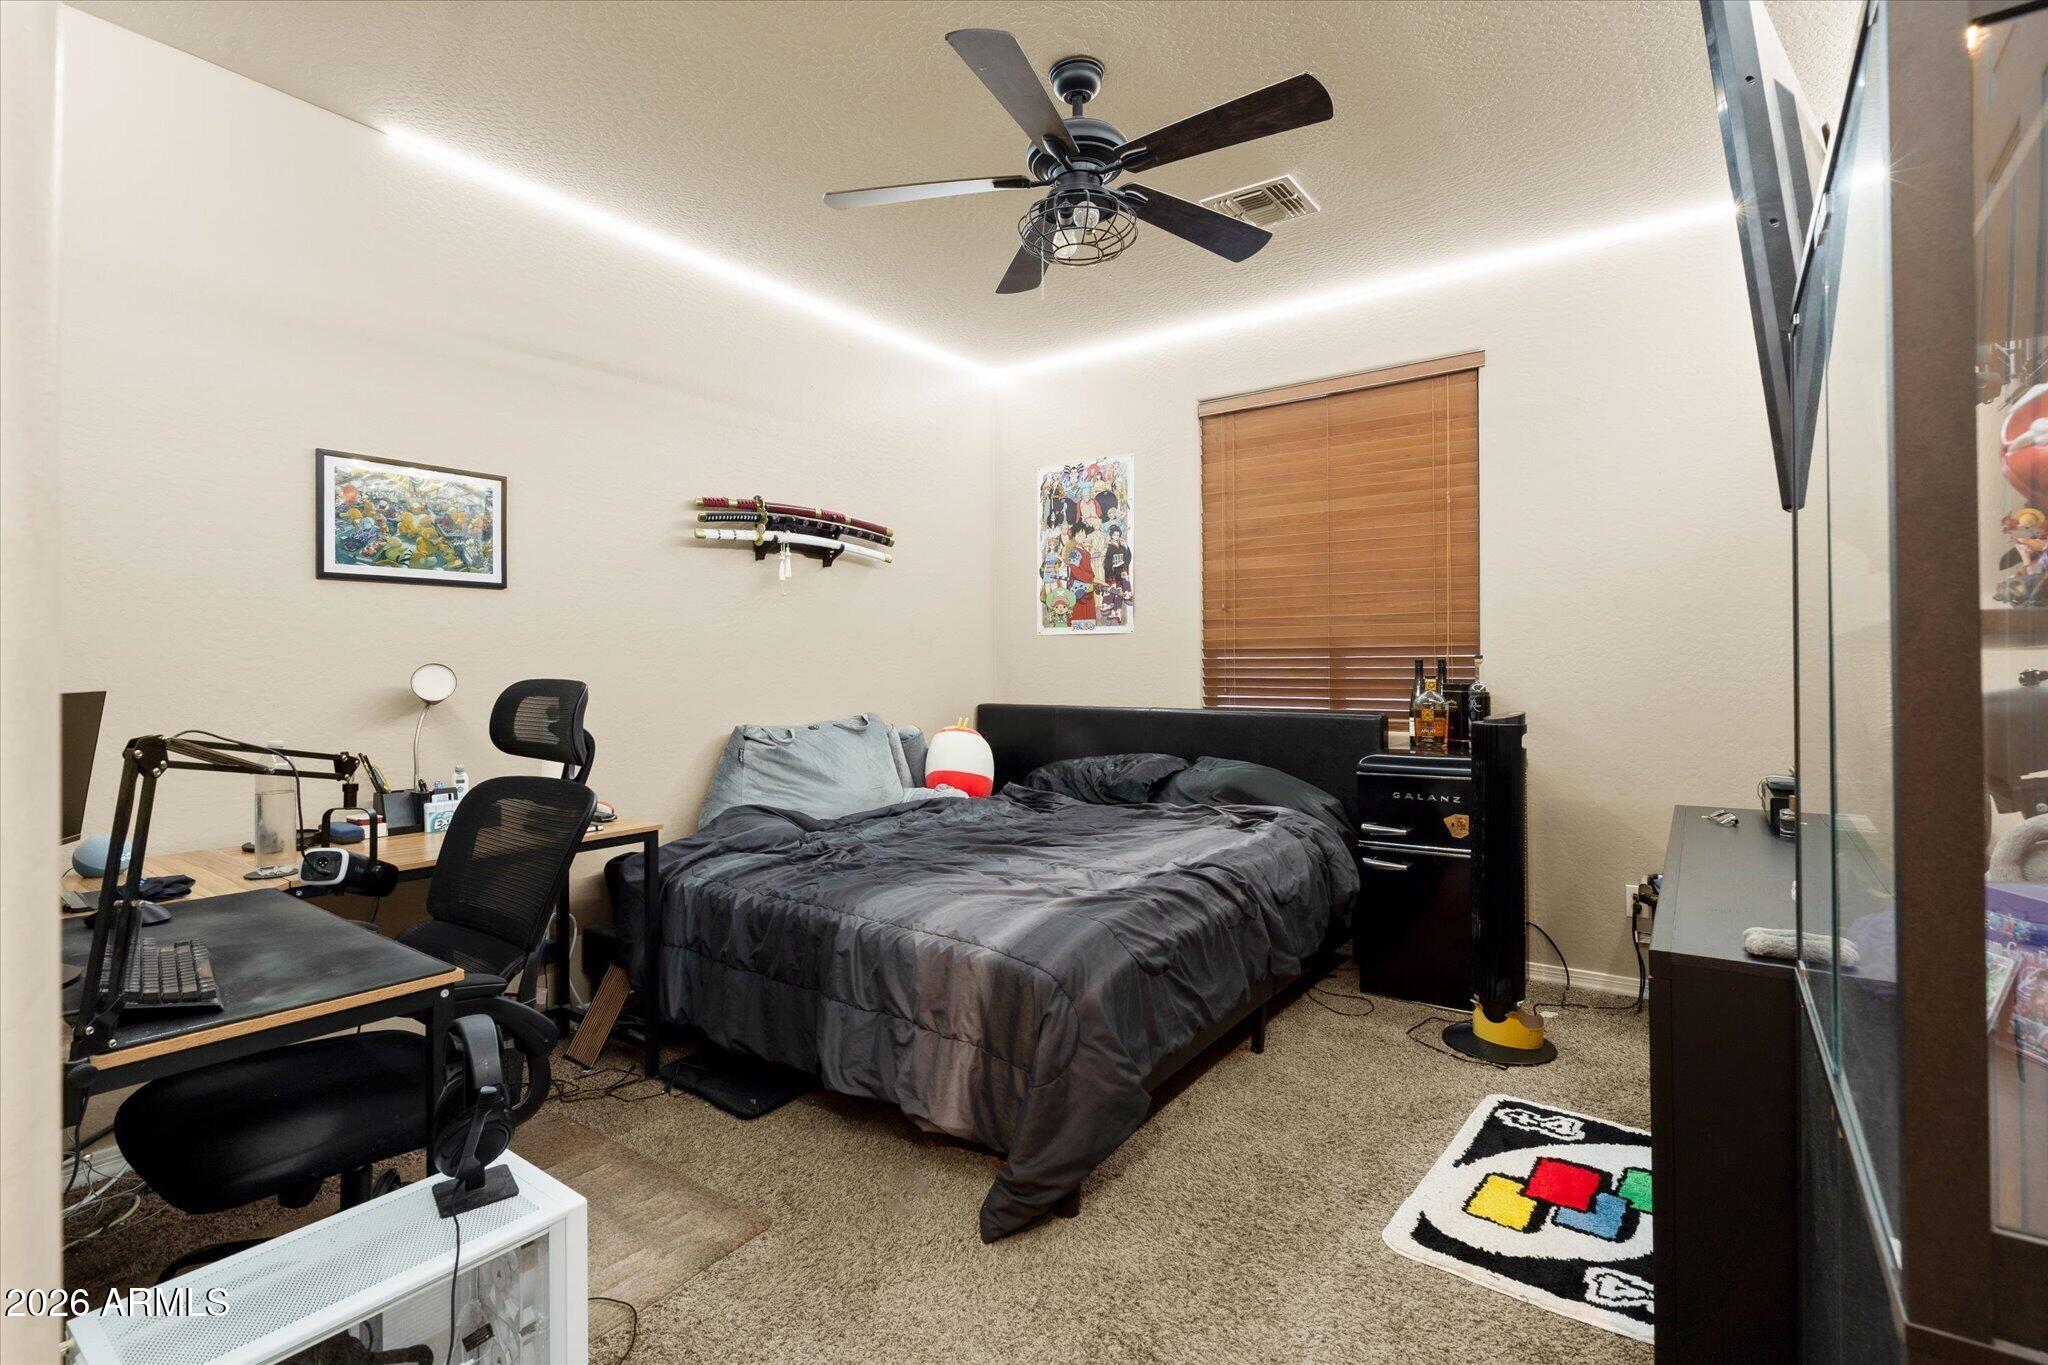
Furnished bedroom with a dark gray bed, desk workspace, ceiling fan, and glass display cabinet.
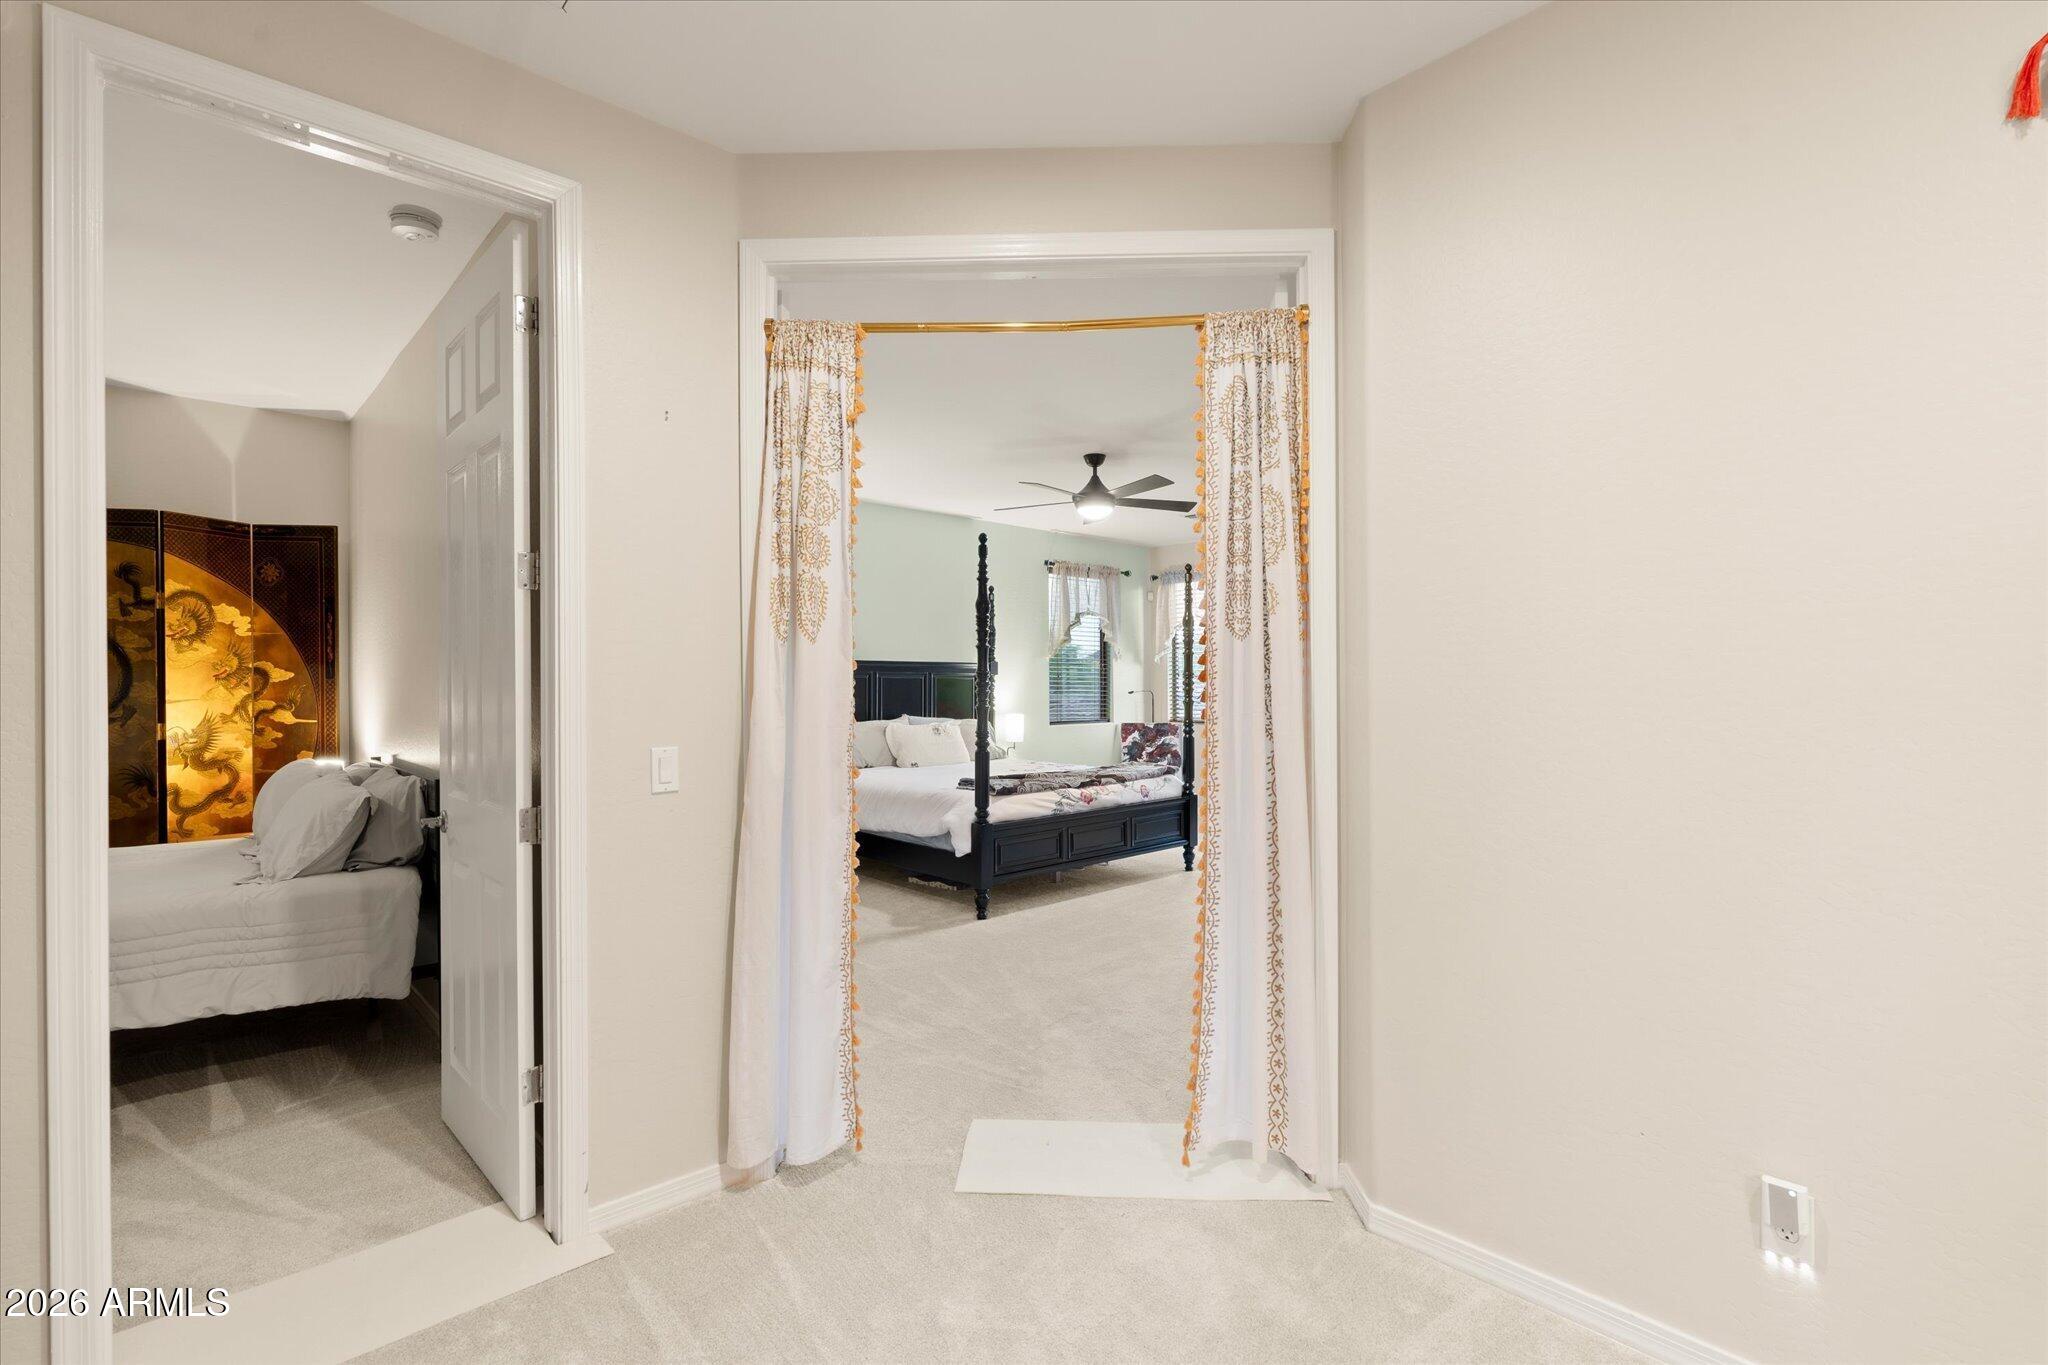
Two furnished bedrooms viewed through open doorways, with a dark canopy bed and patterned curtains.
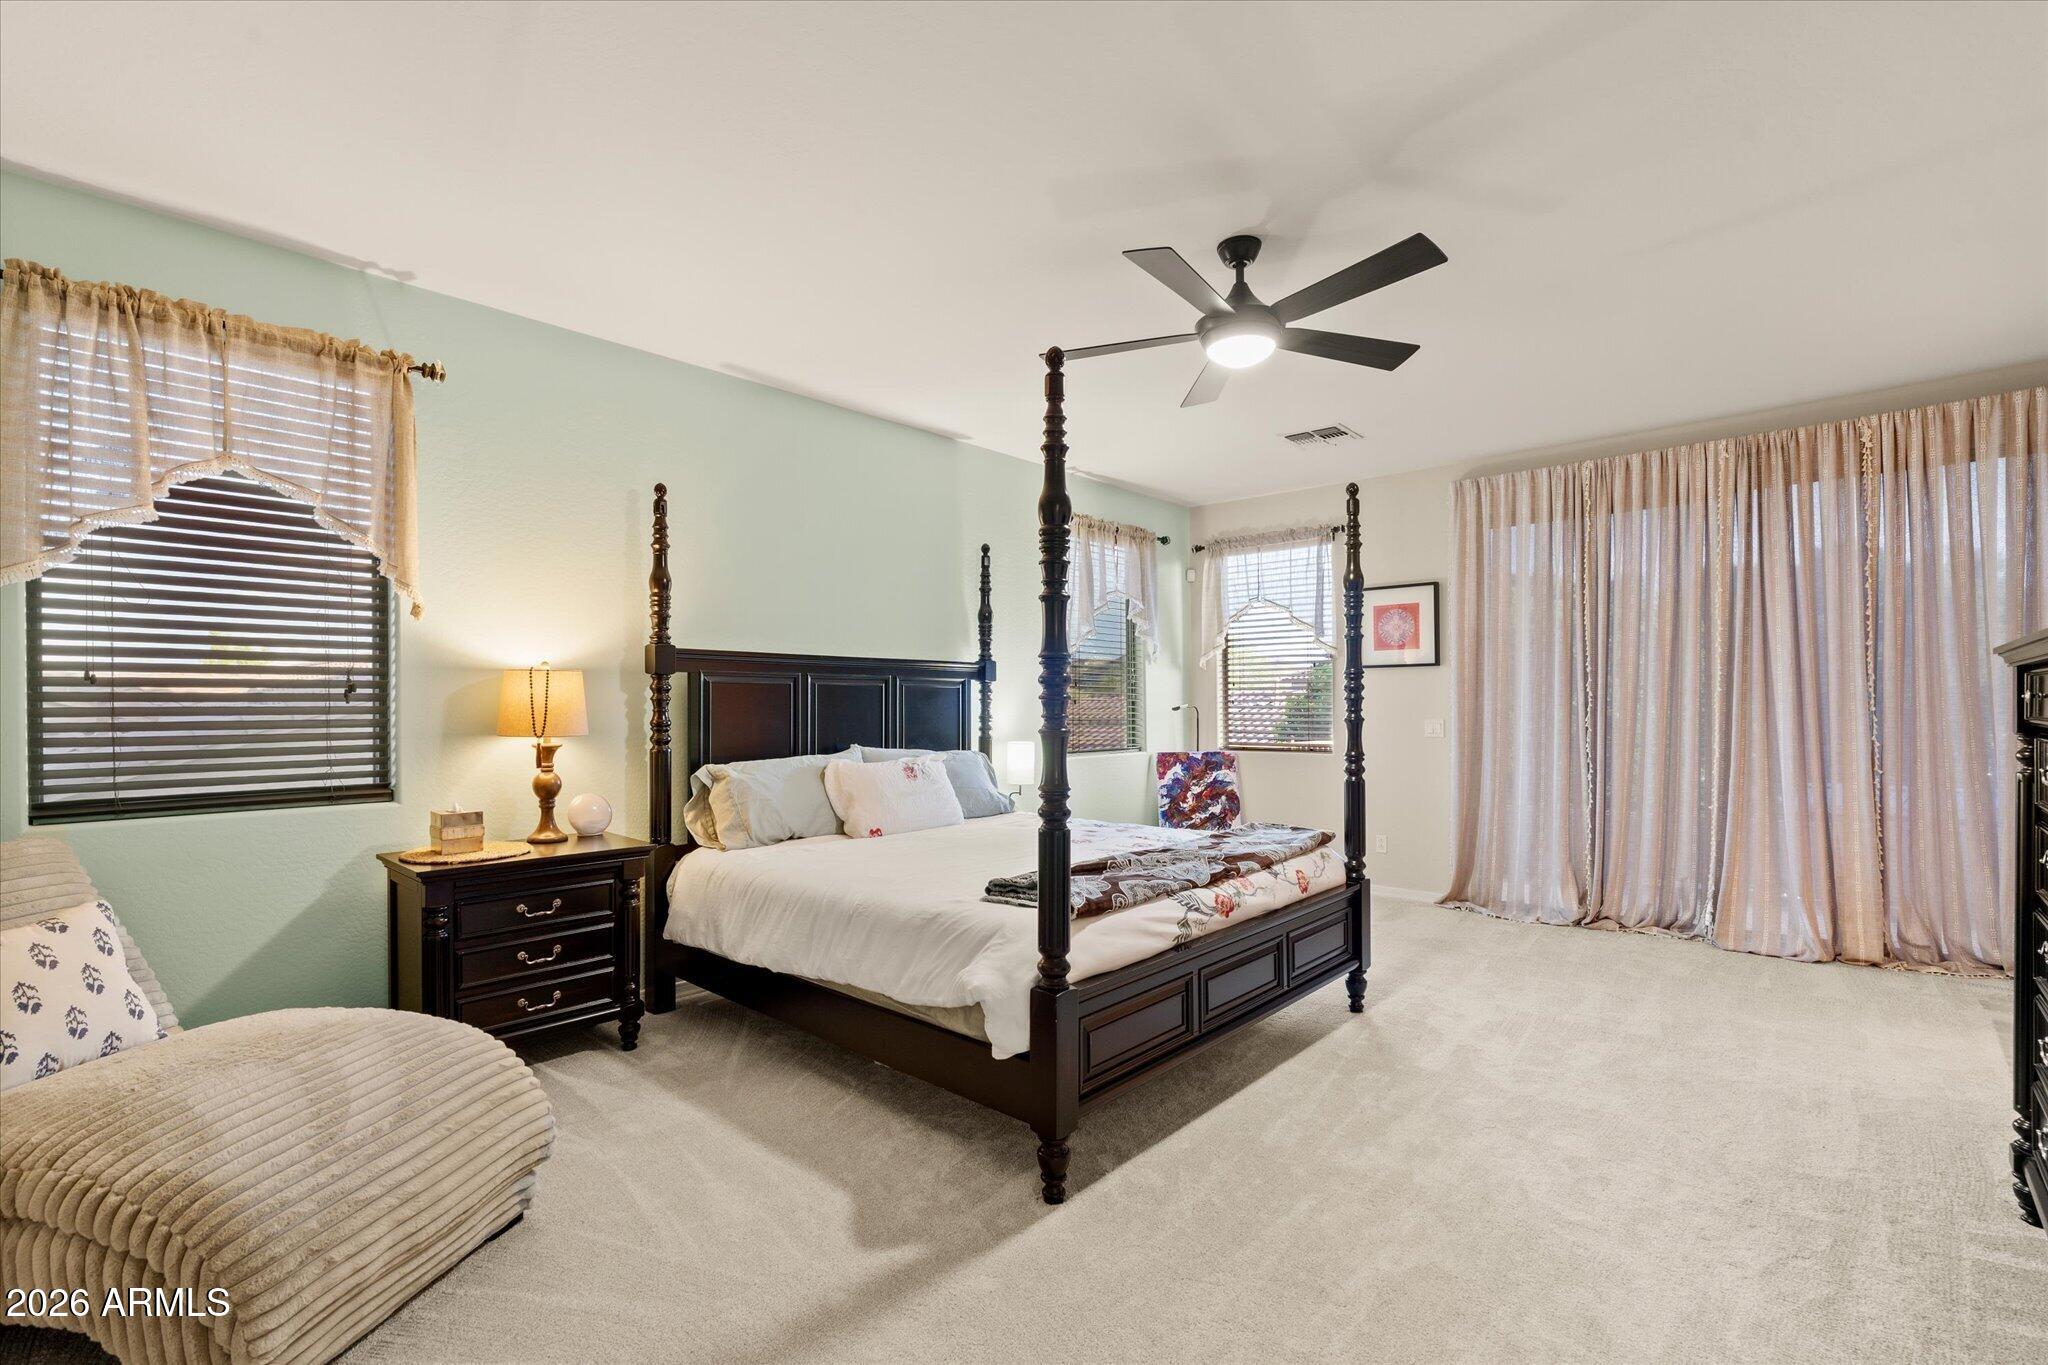
Furnished bedroom with a dark four-poster bed, ceiling fan, and large curtained windows.
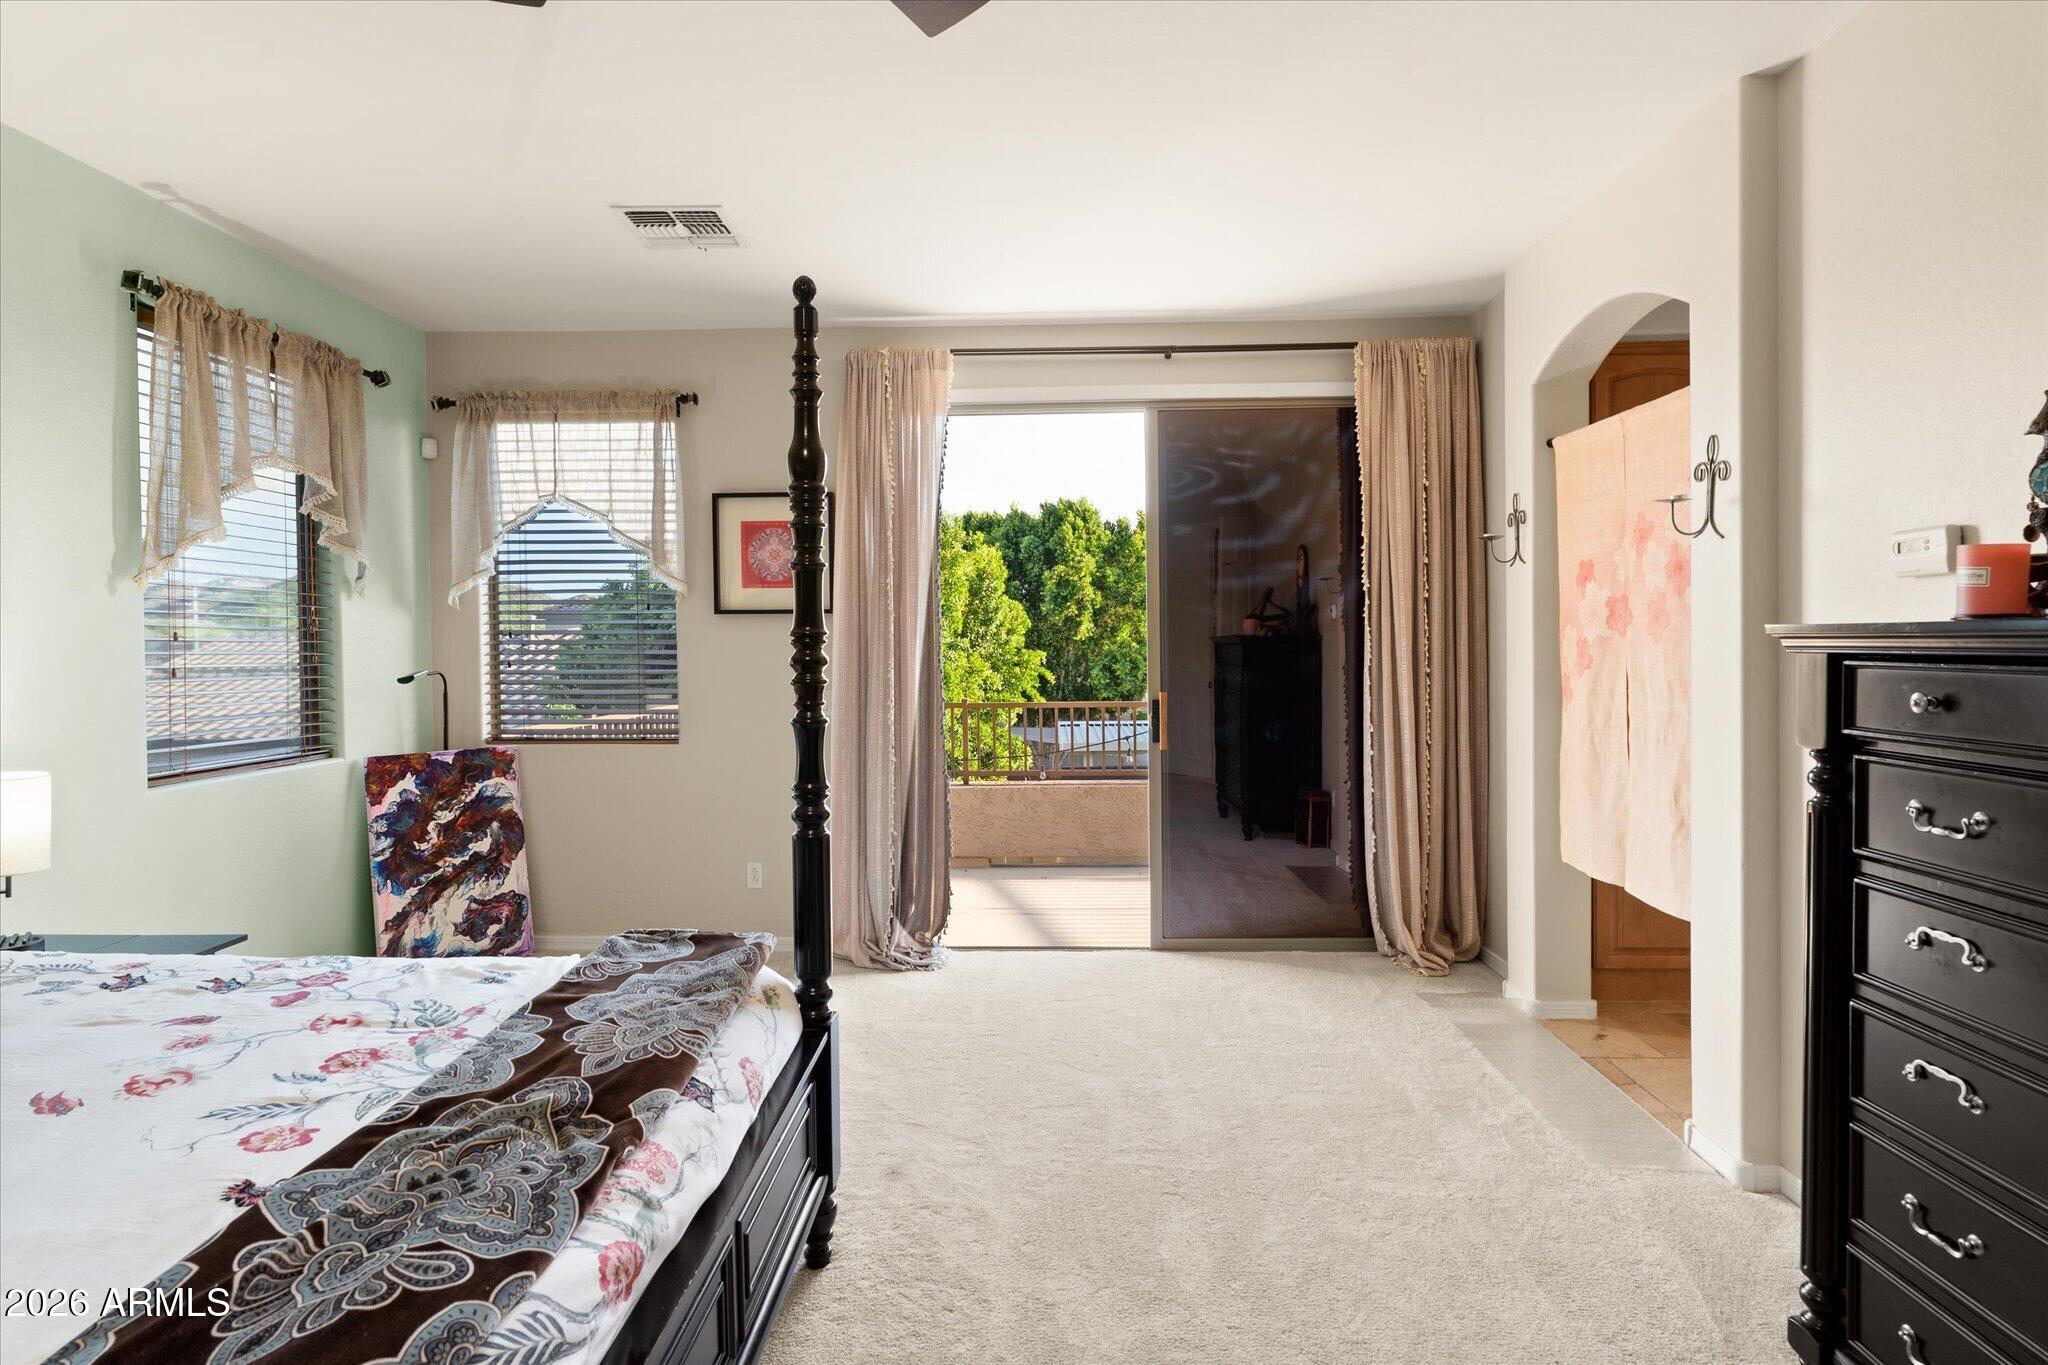
Furnished bedroom with a four-poster bed and sliding glass door opening to a balcony.
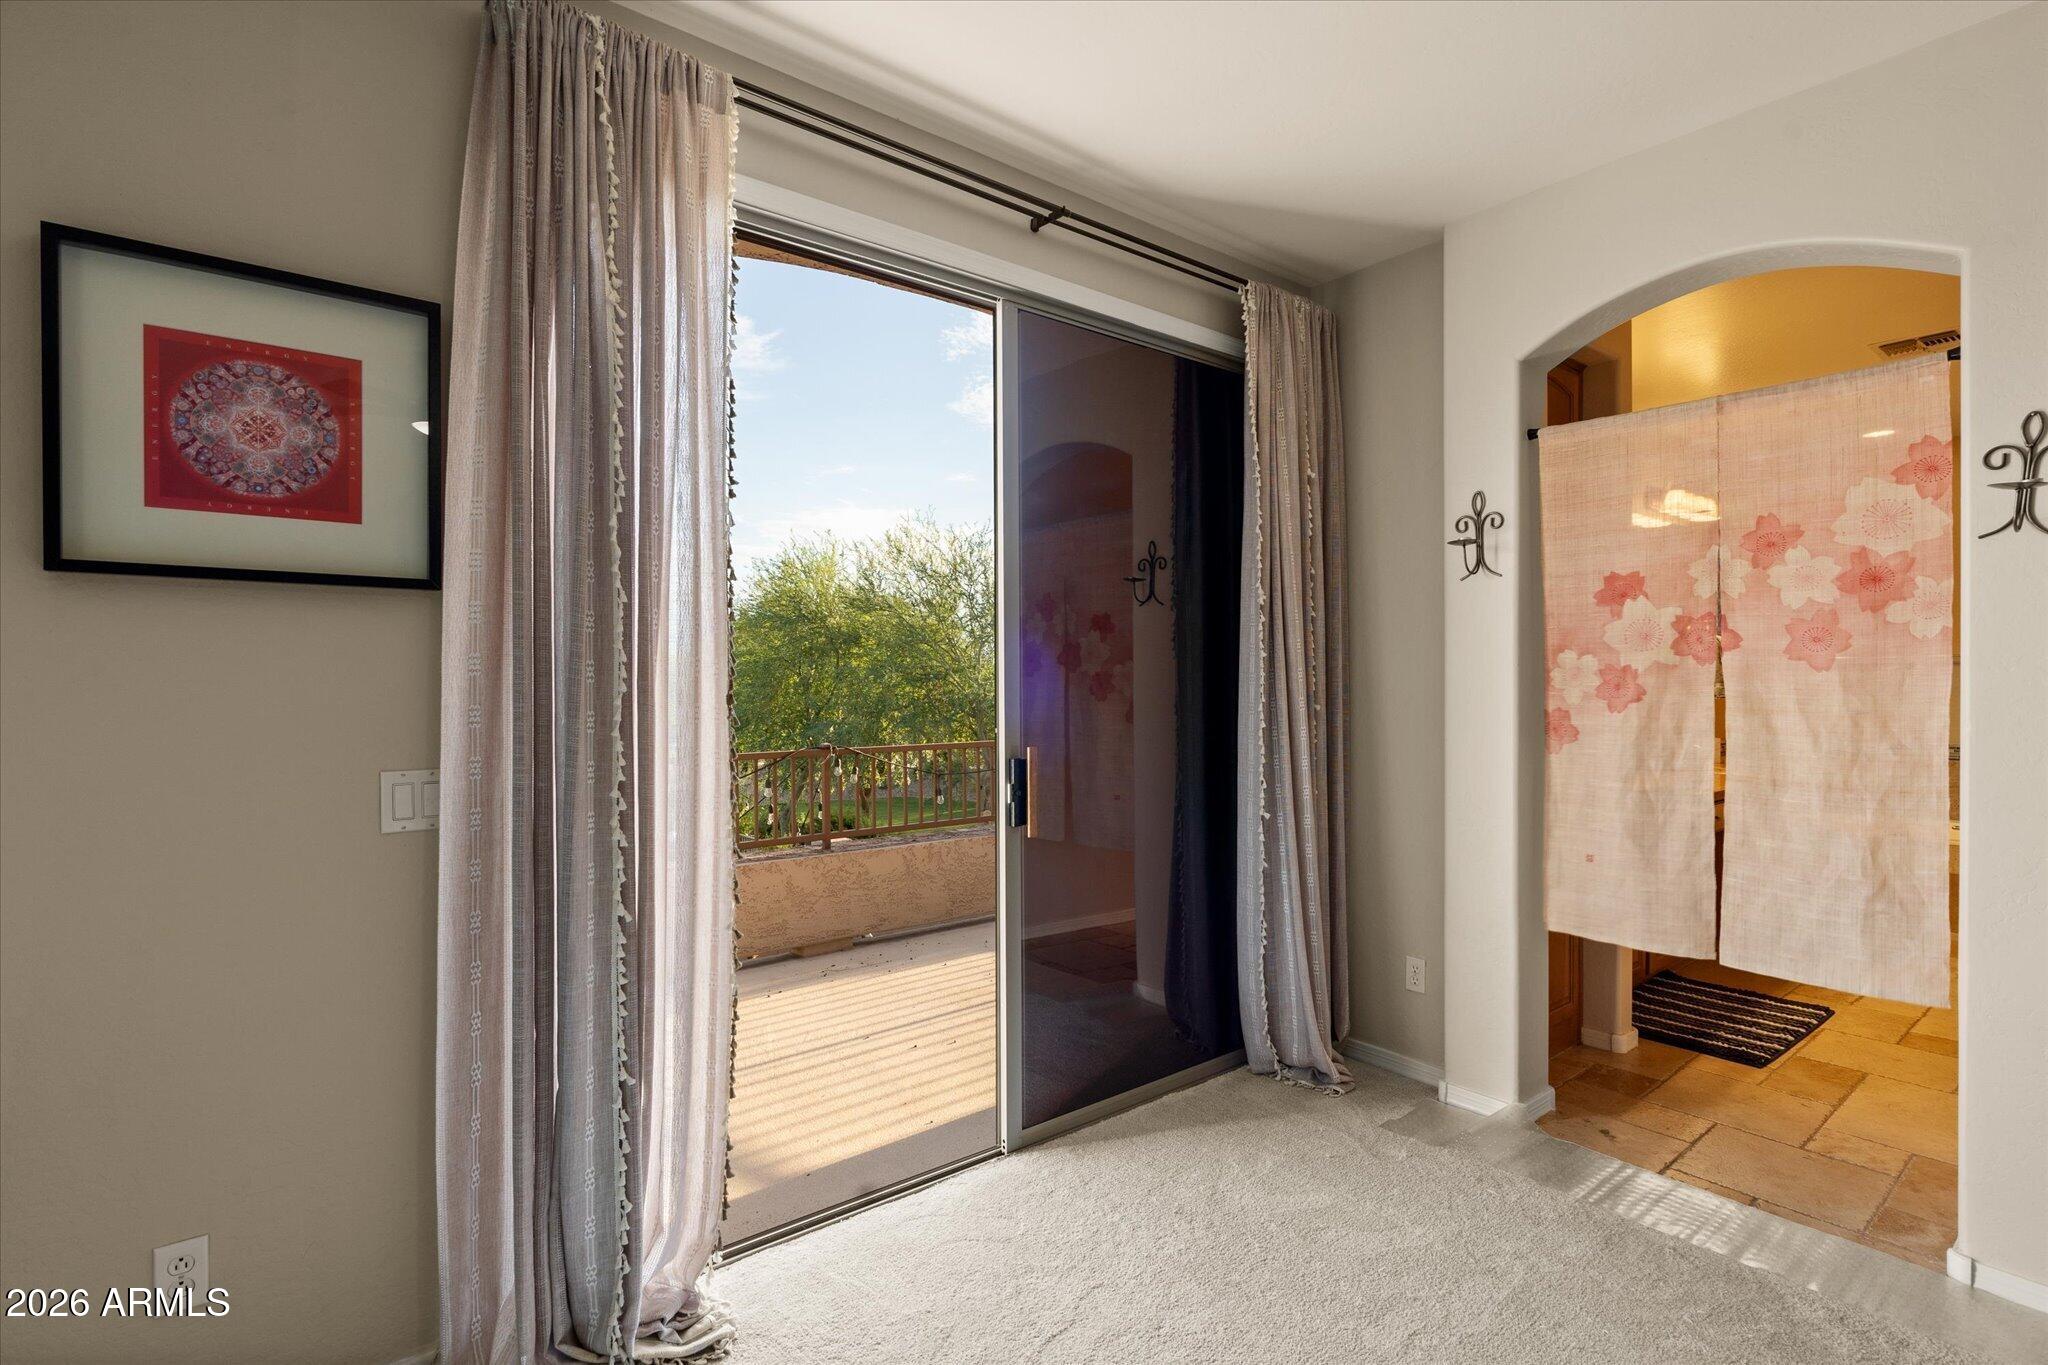
Bedroom with a sliding glass door to a balcony and an arched entrance to a curtained bathroom.
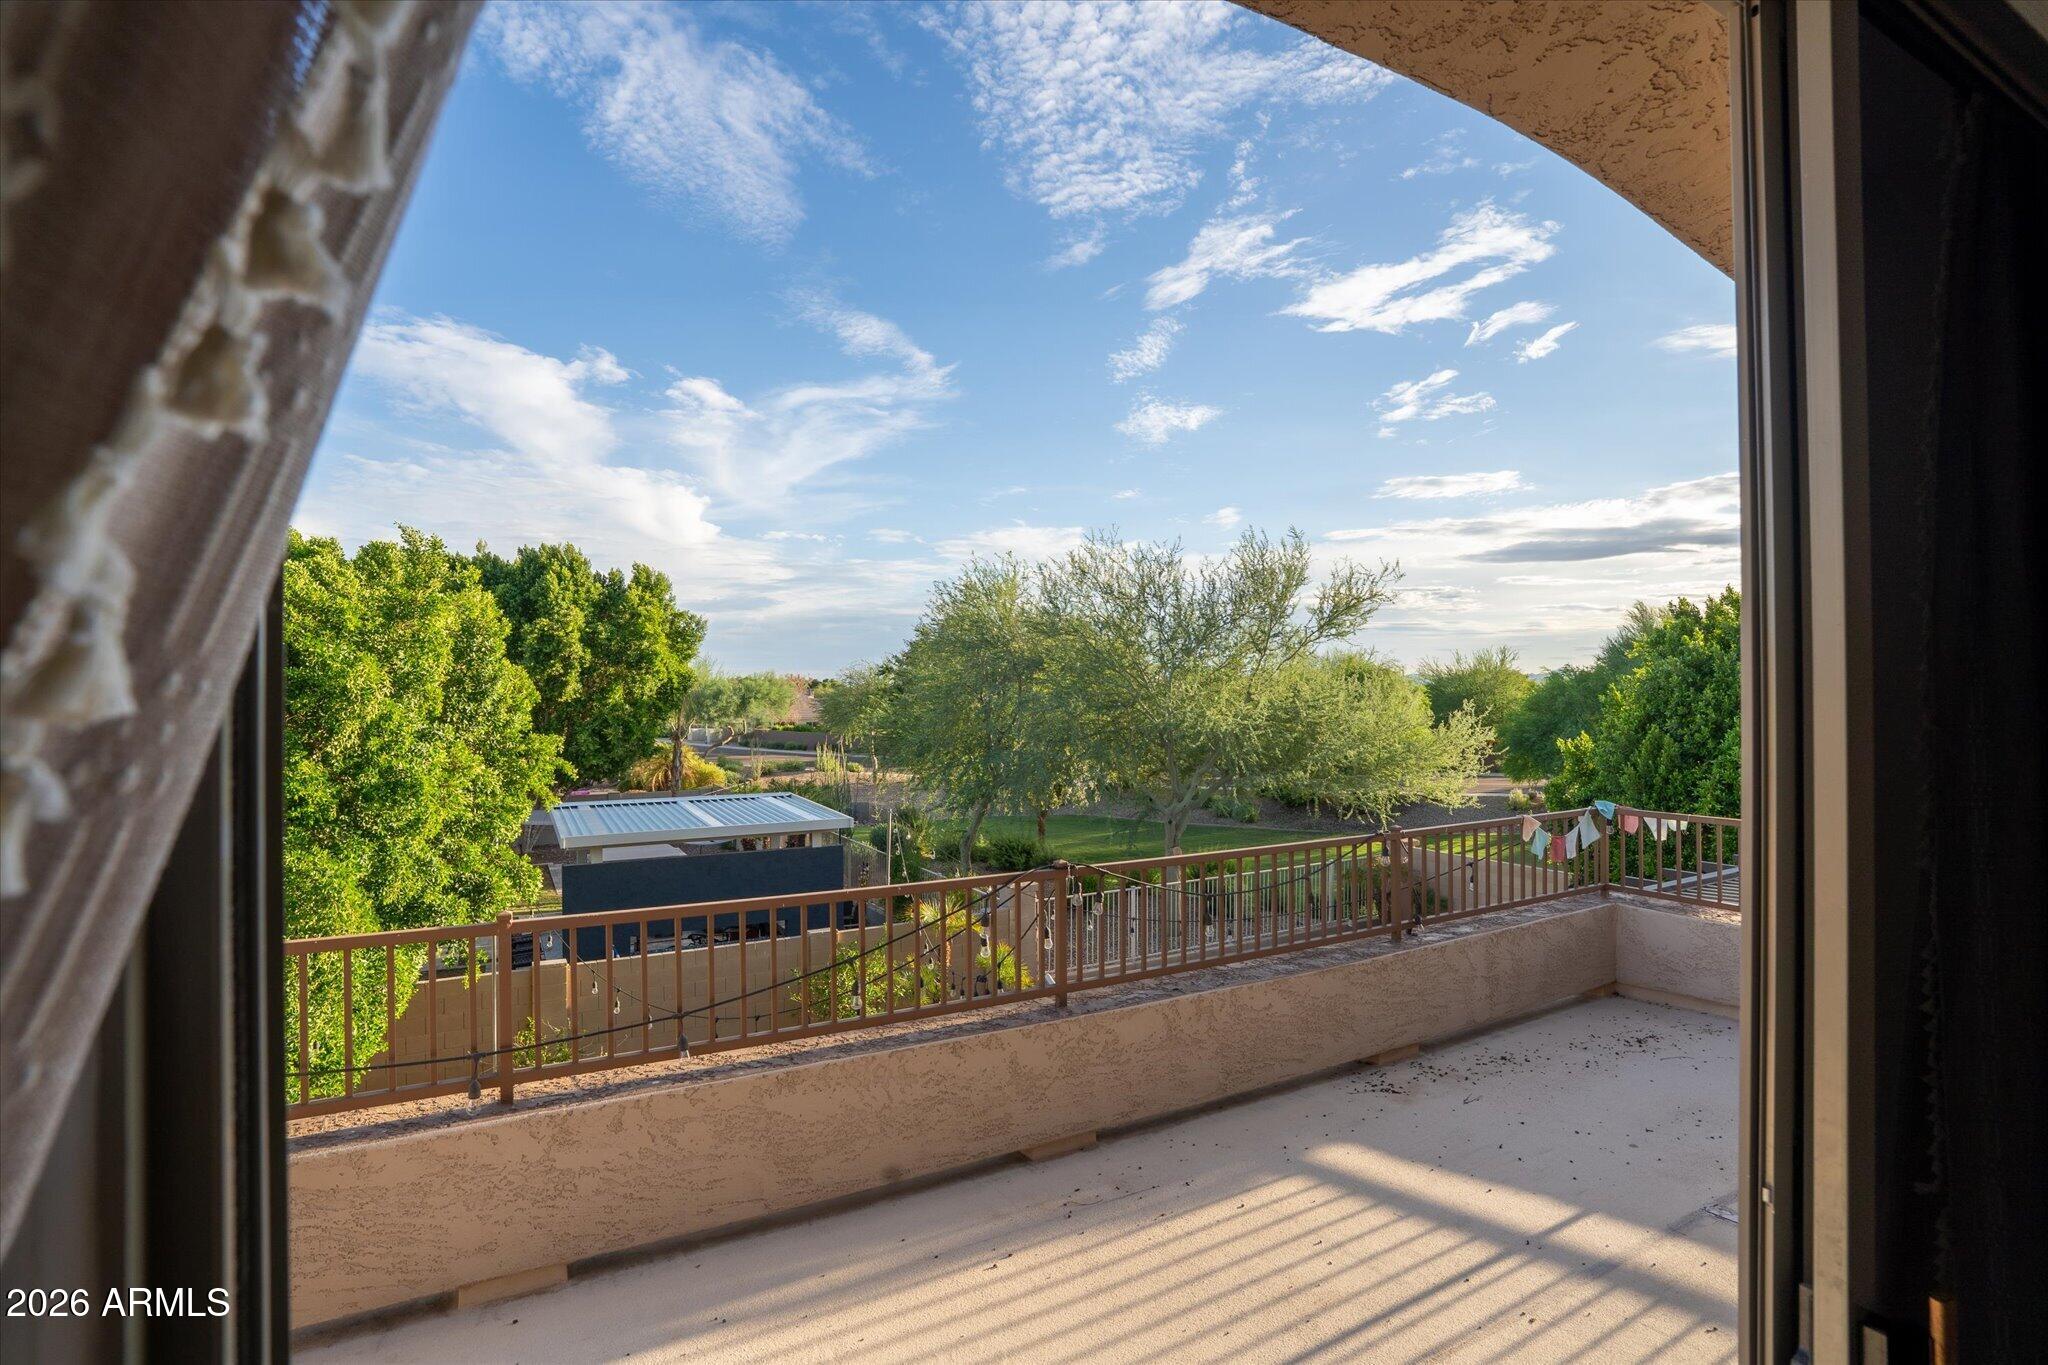
Upper-level balcony overlooking leafy trees and neighboring yards beneath a cloud-dotted sky.
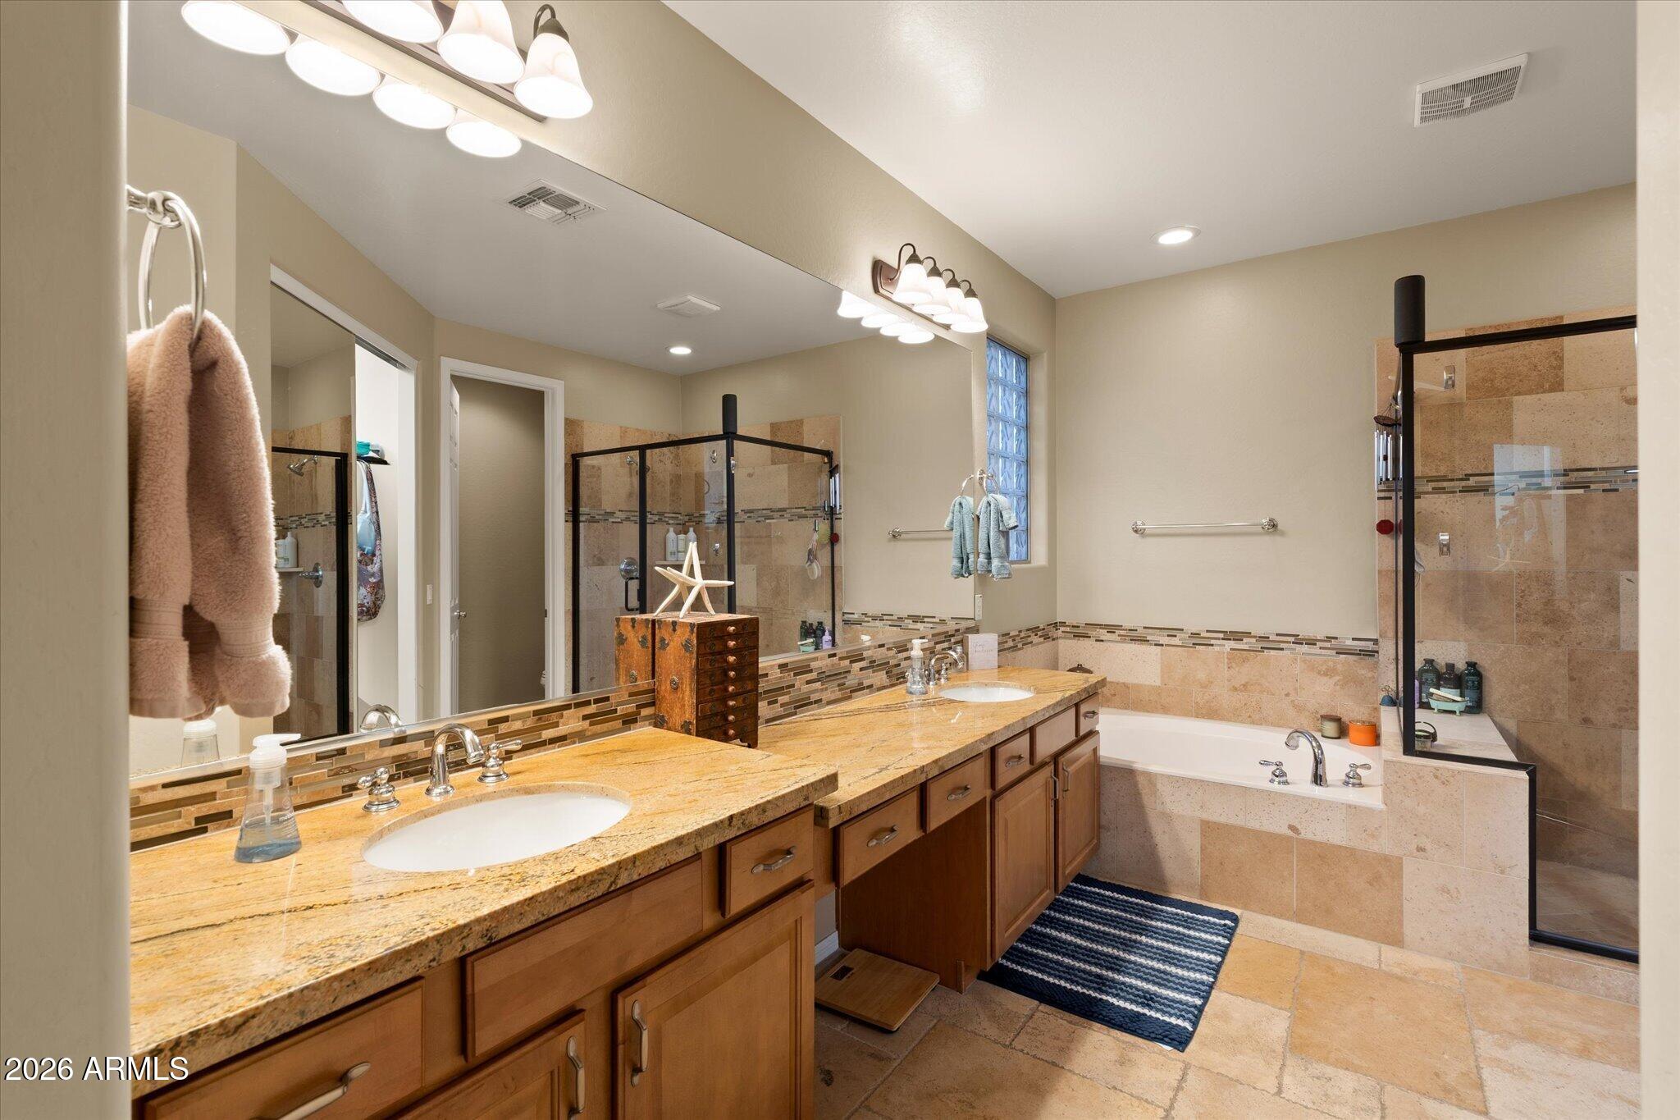
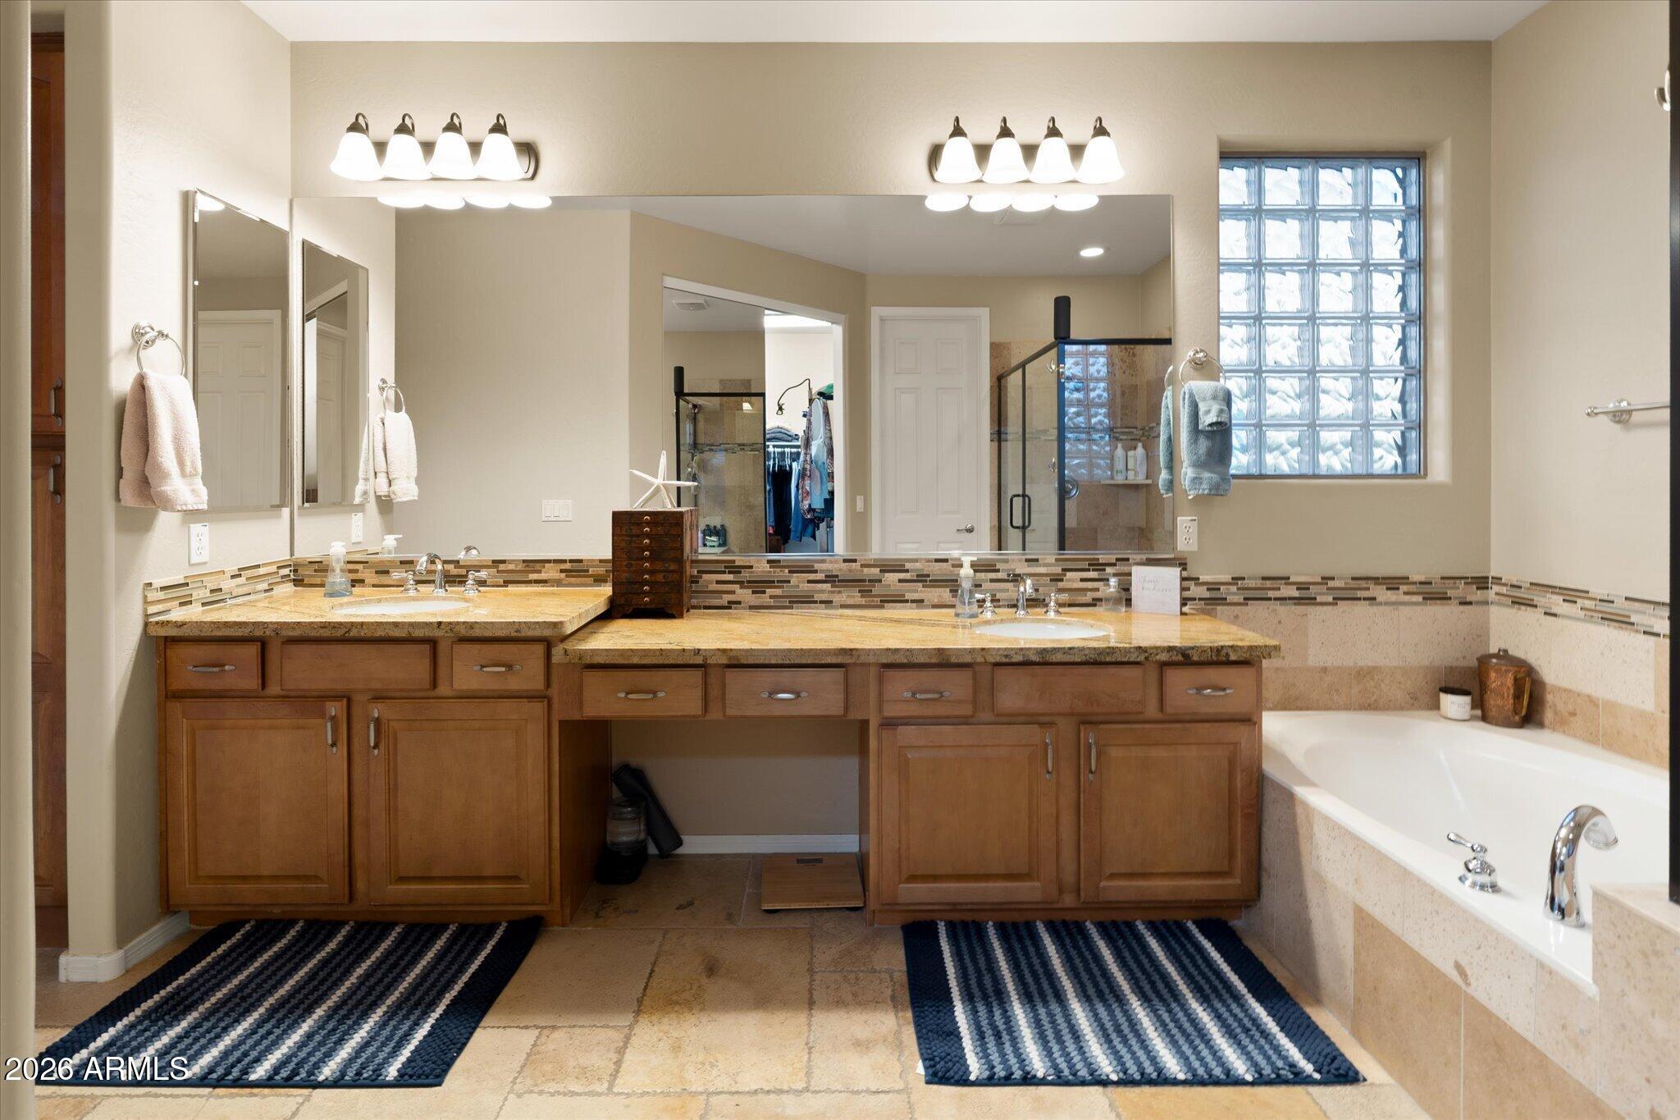
Bathroom with a long double-sink vanity, golden stone countertops, and tiled soaking tub beside a glass shower.
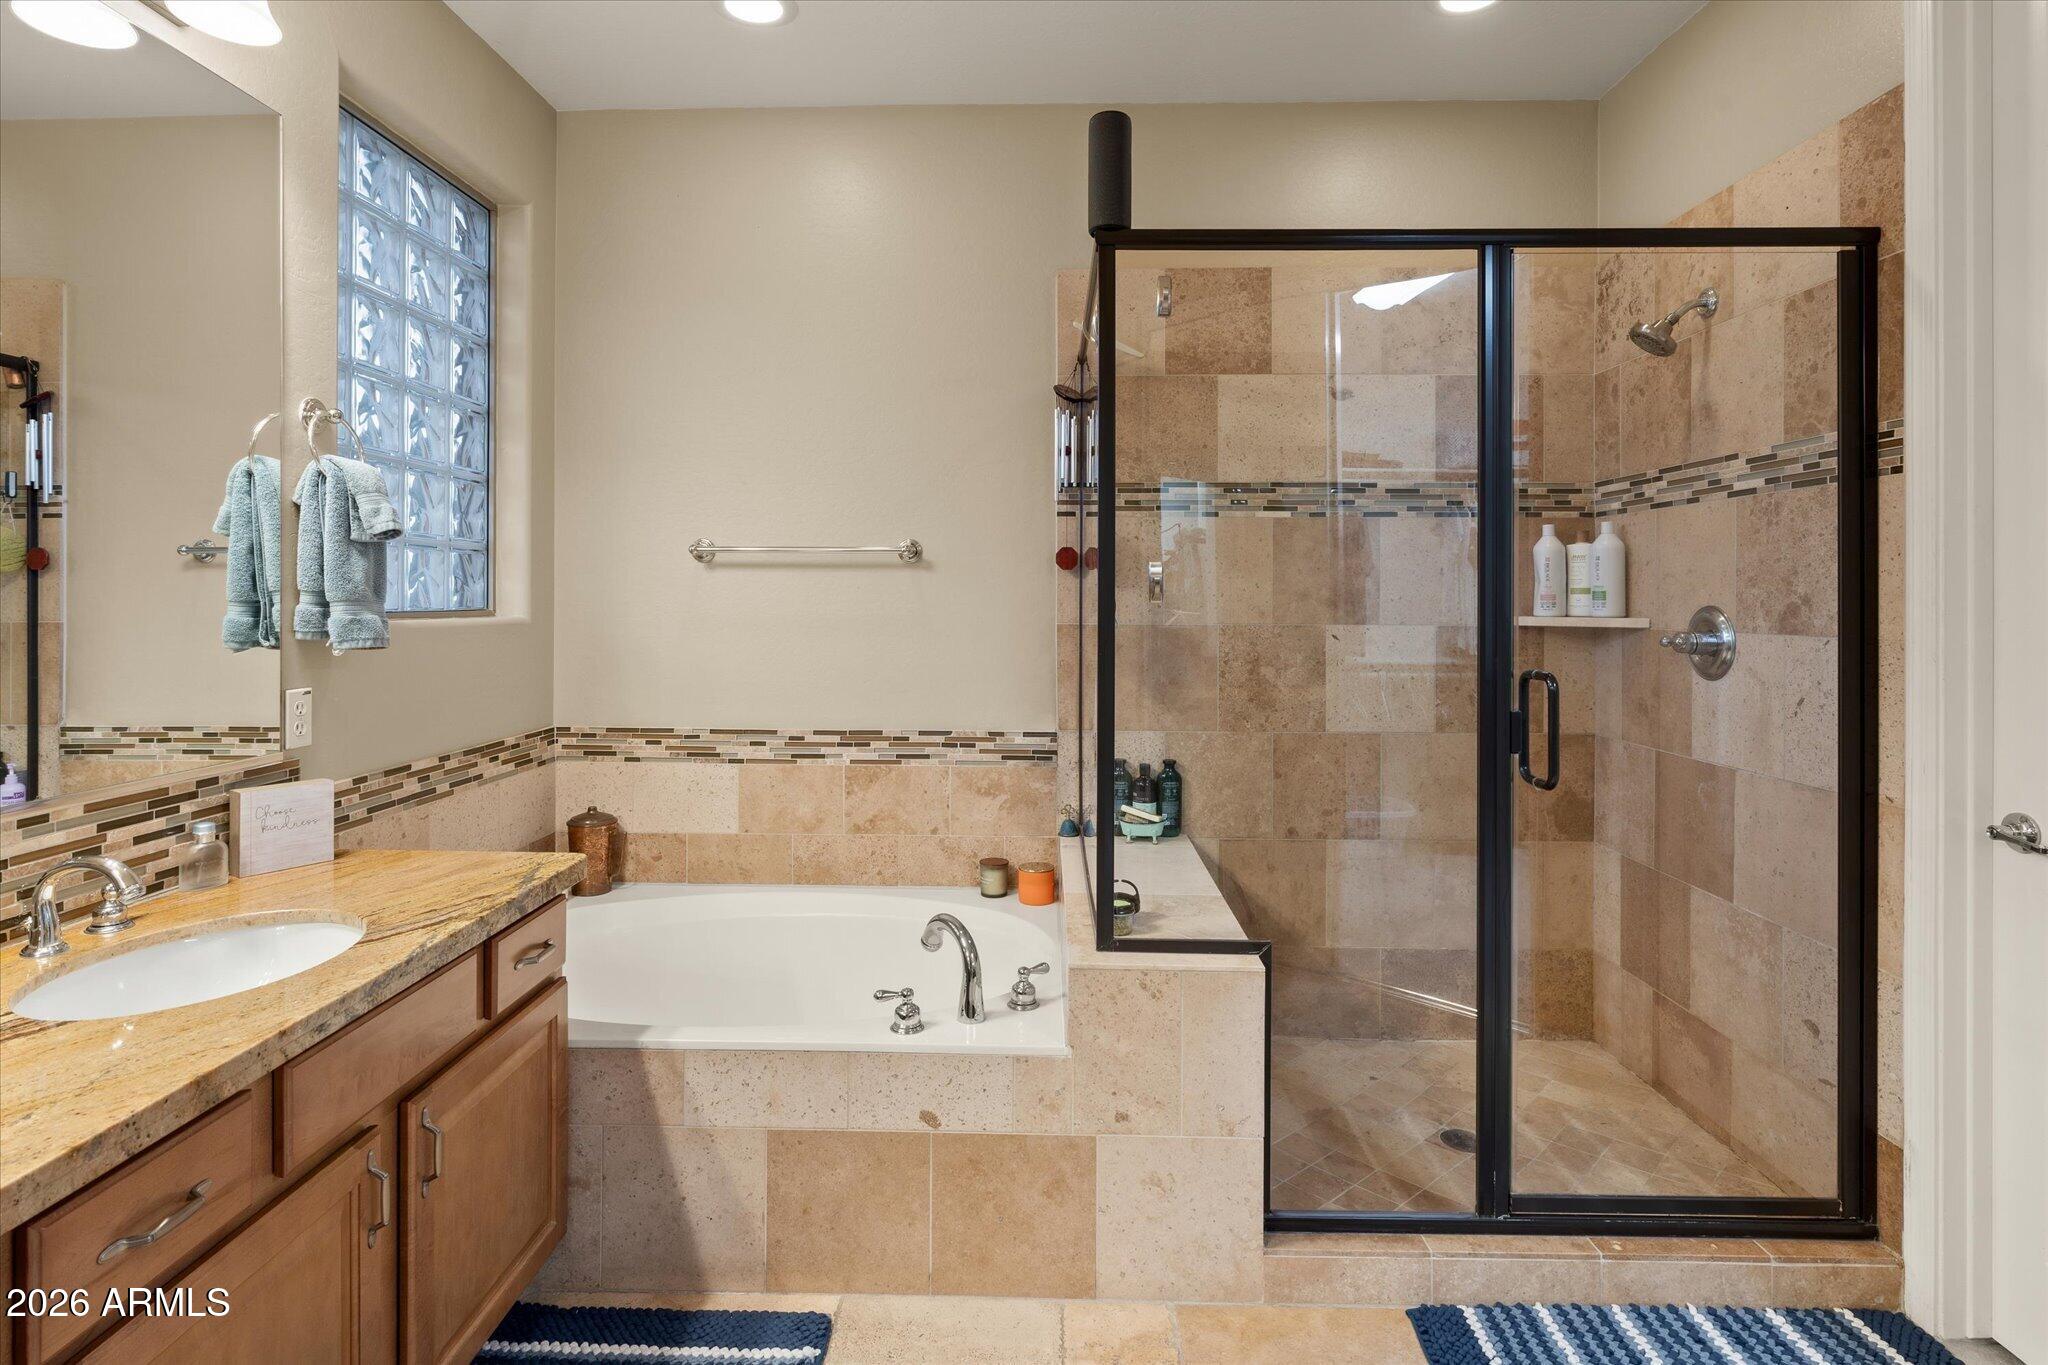
Bathroom with a glass-enclosed tiled shower, soaking tub, and wood vanity beneath a glass-block window.
Spacious bathroom with a double-sink wood vanity, glass-block window, and built-in soaking tub.
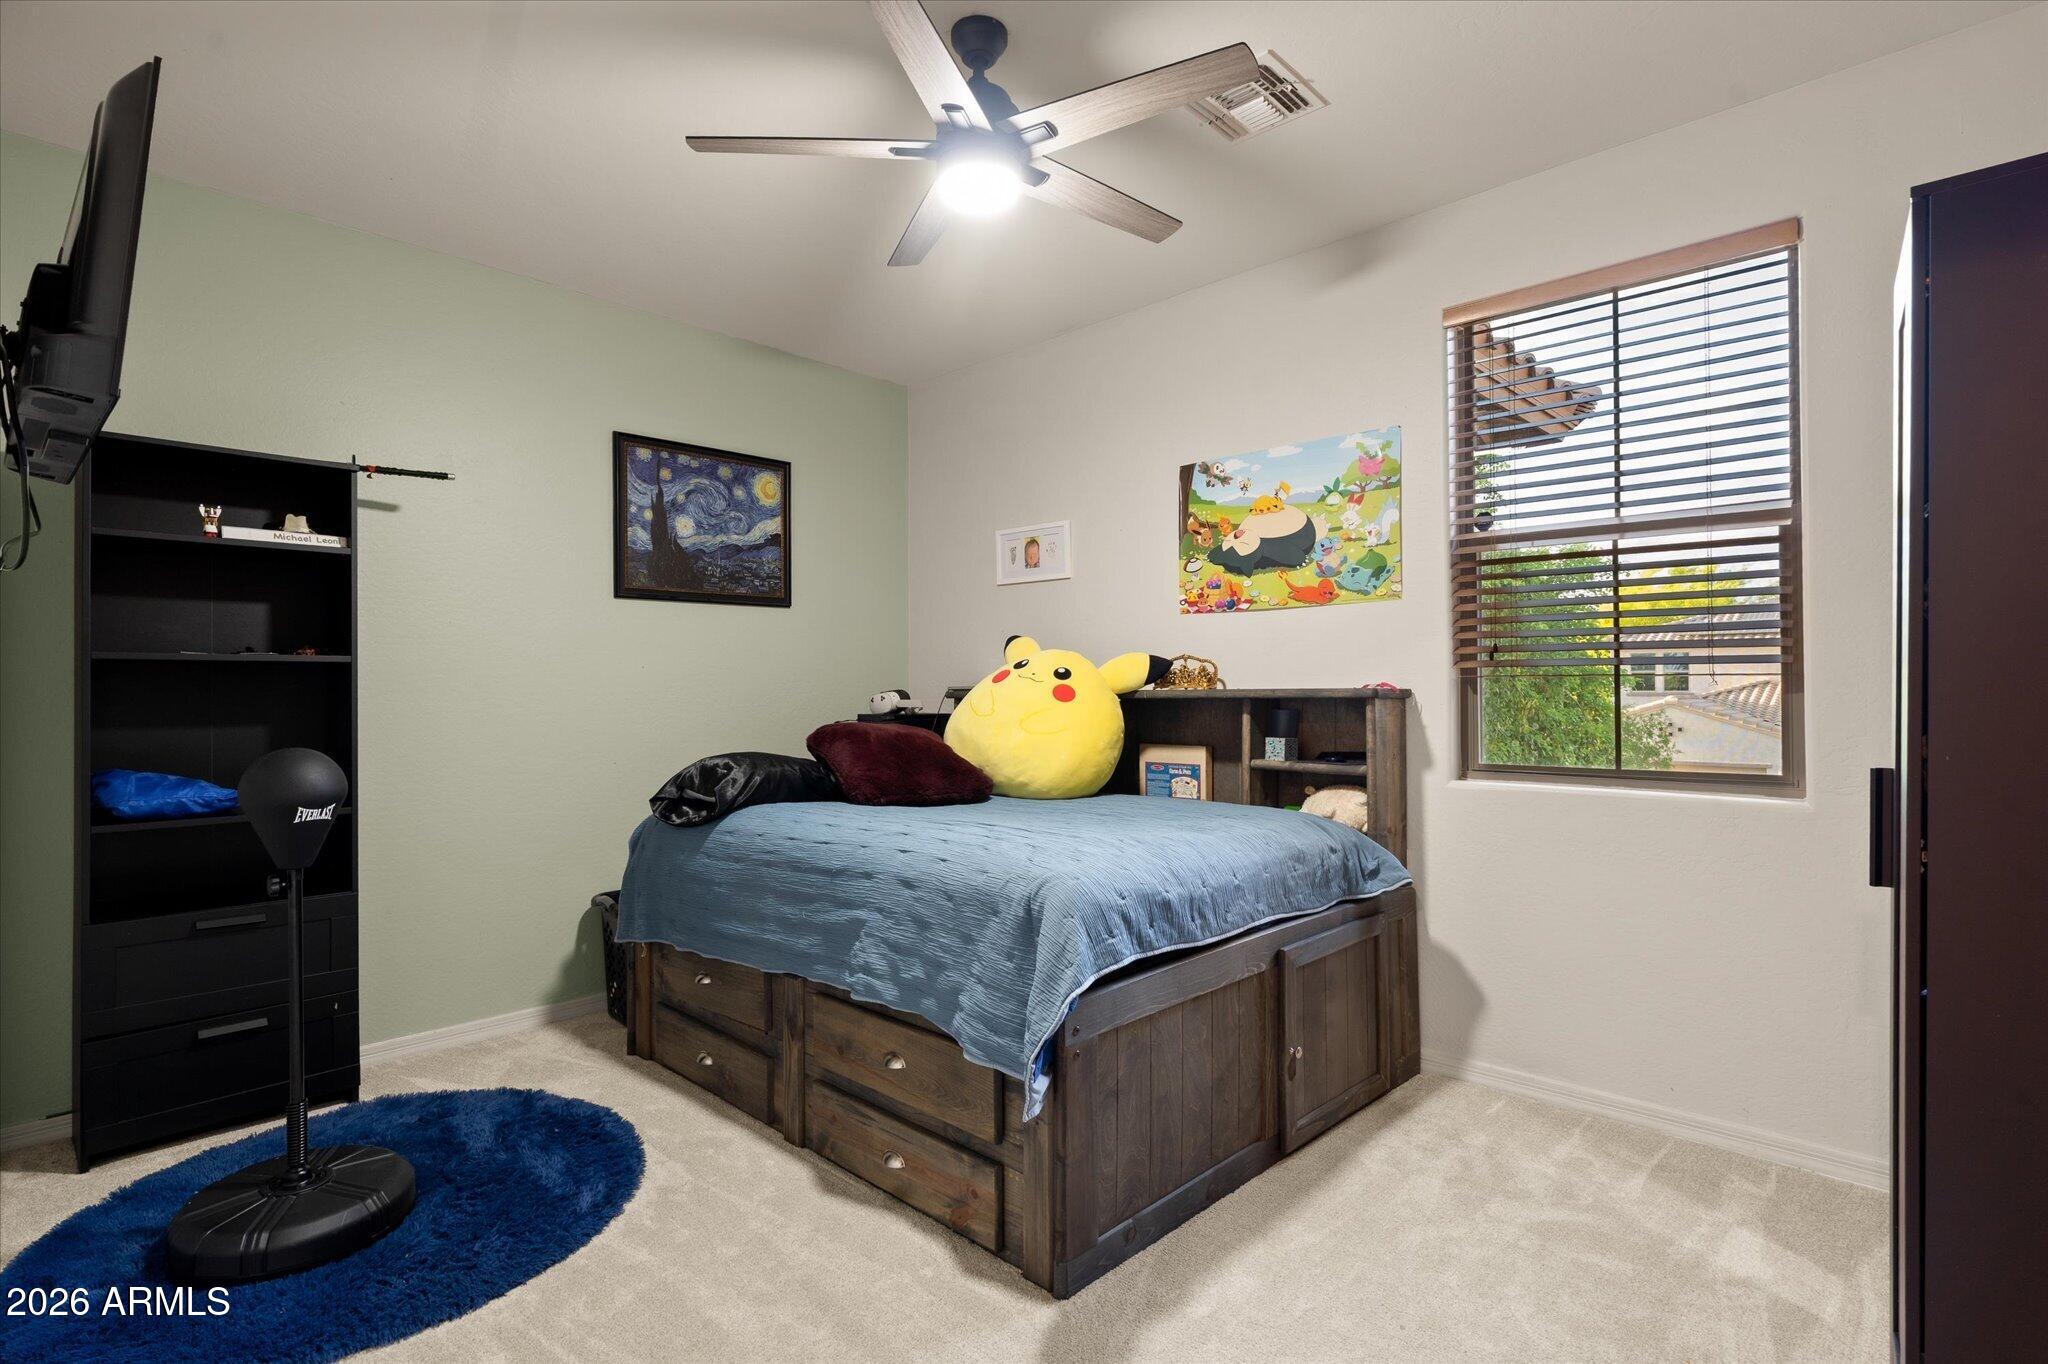
Bedroom with a blue-covered storage bed, large Pikachu plush, and window with wooden blinds.
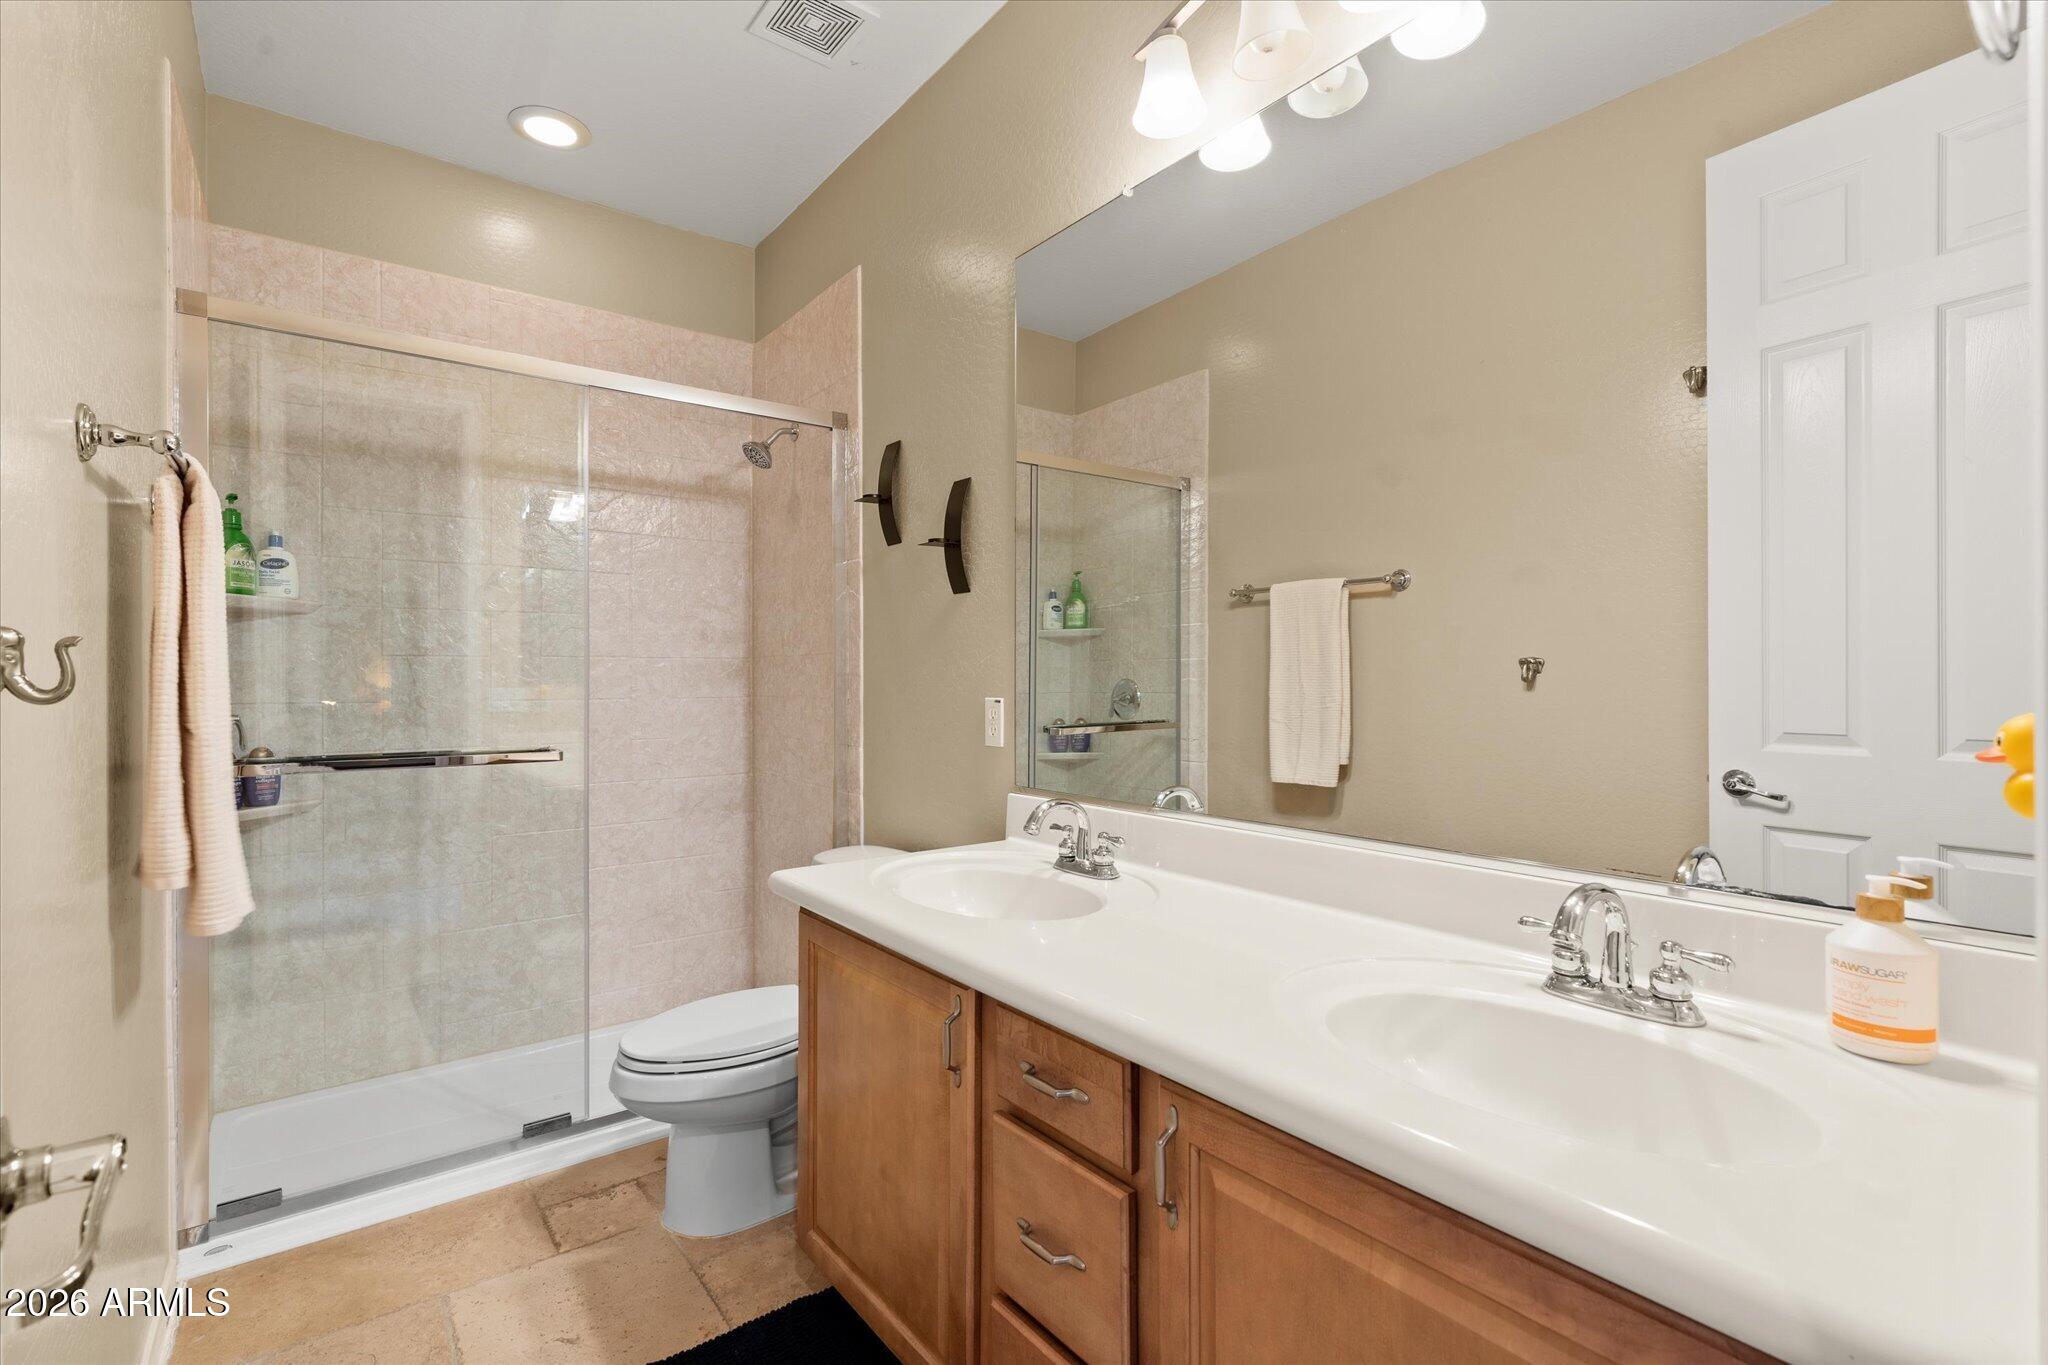
Bathroom with a glass-enclosed shower and long wood double vanity with two sinks.
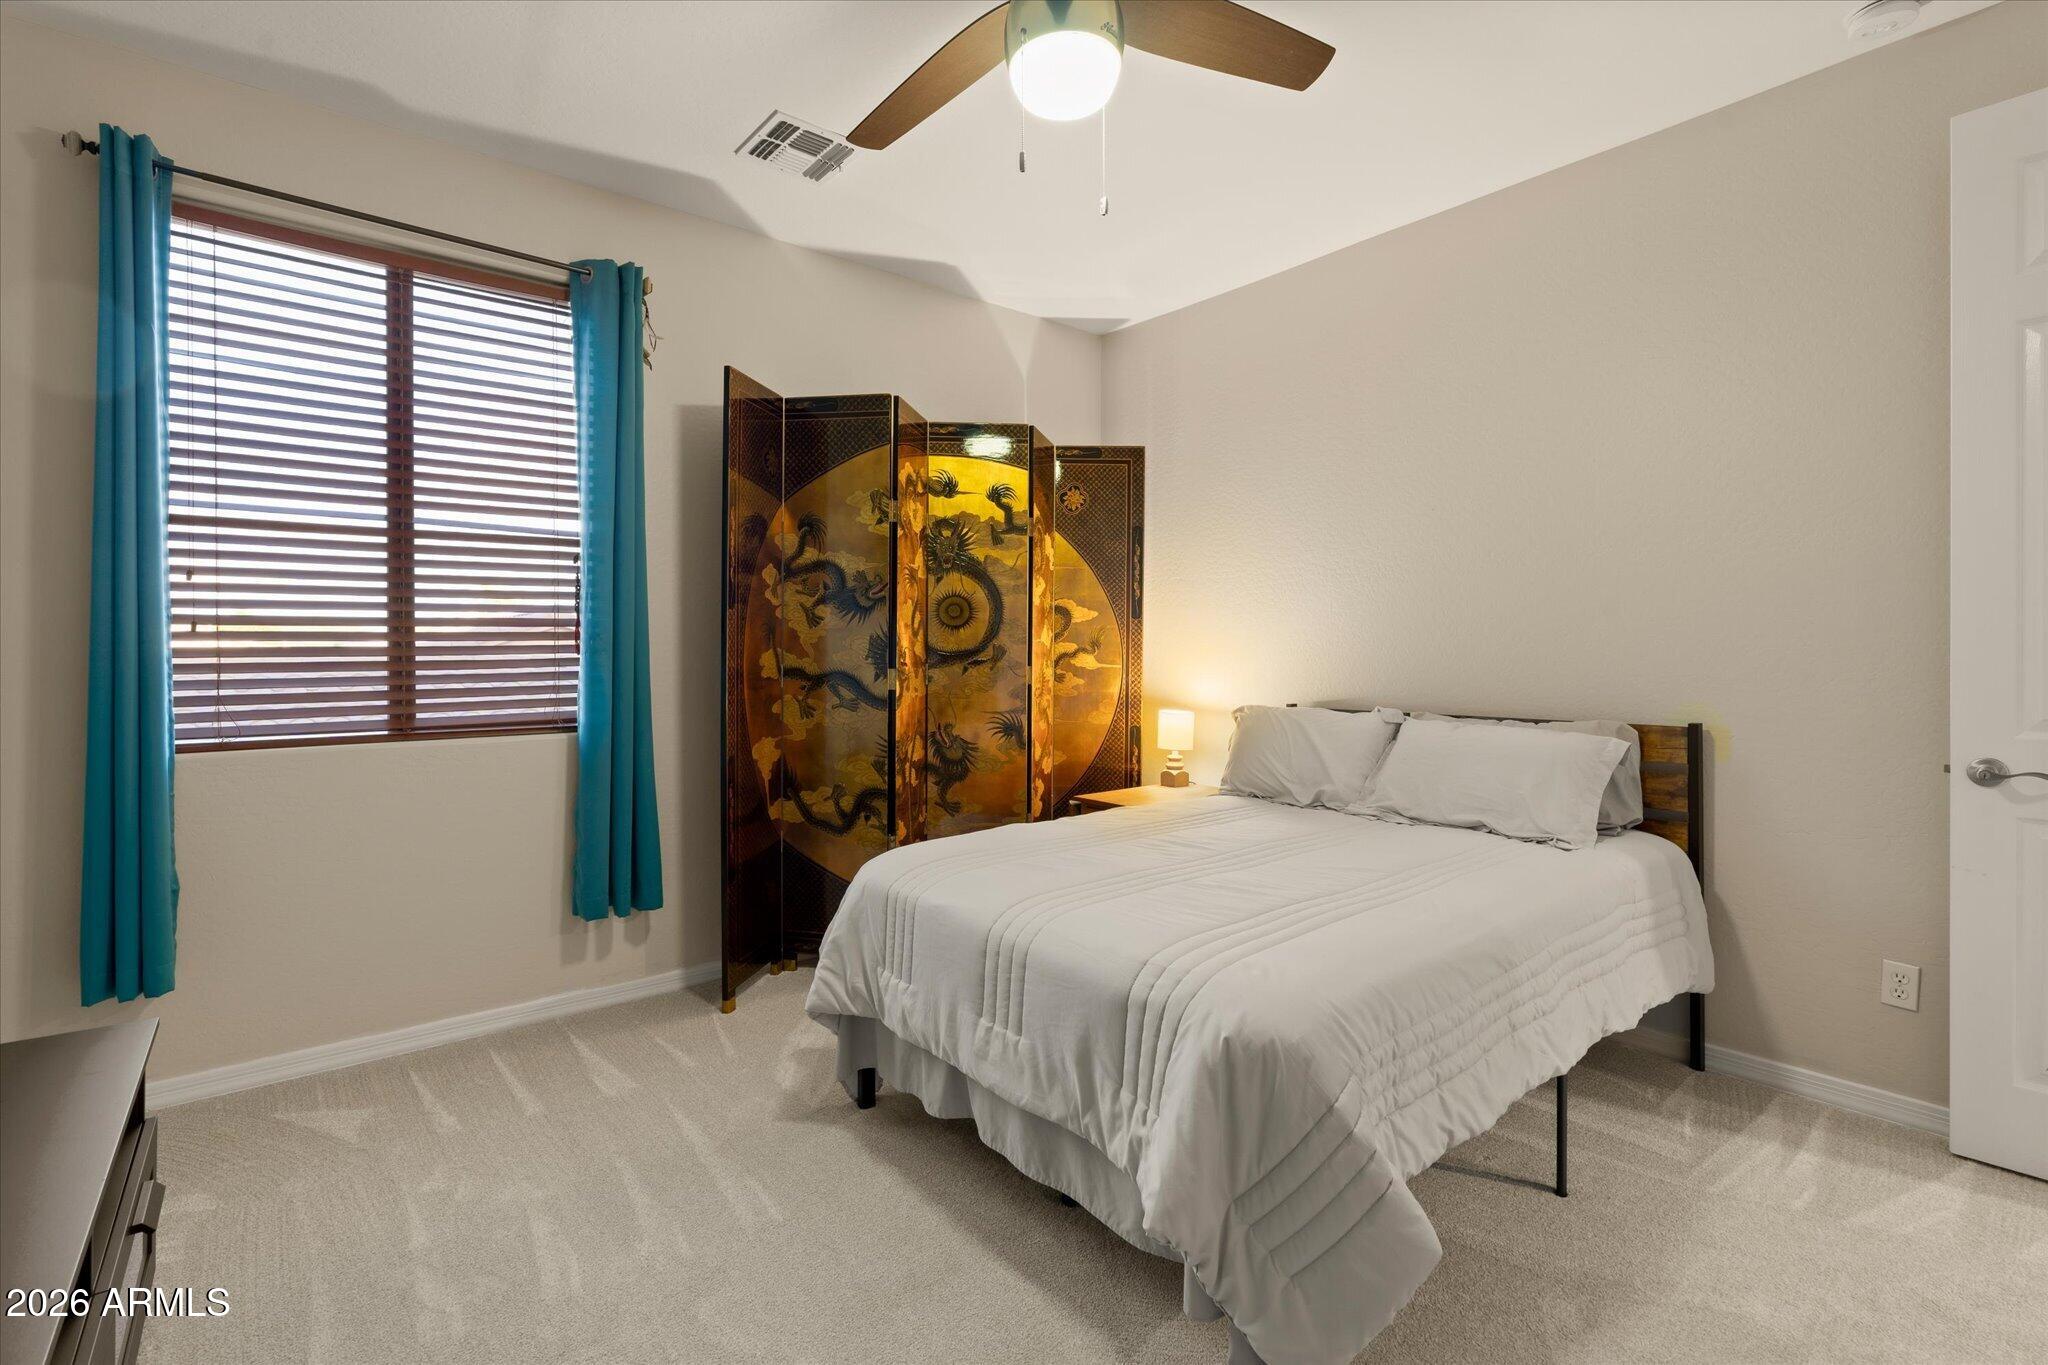
Furnished bedroom with a white bed, teal curtains, and an ornate folding screen.
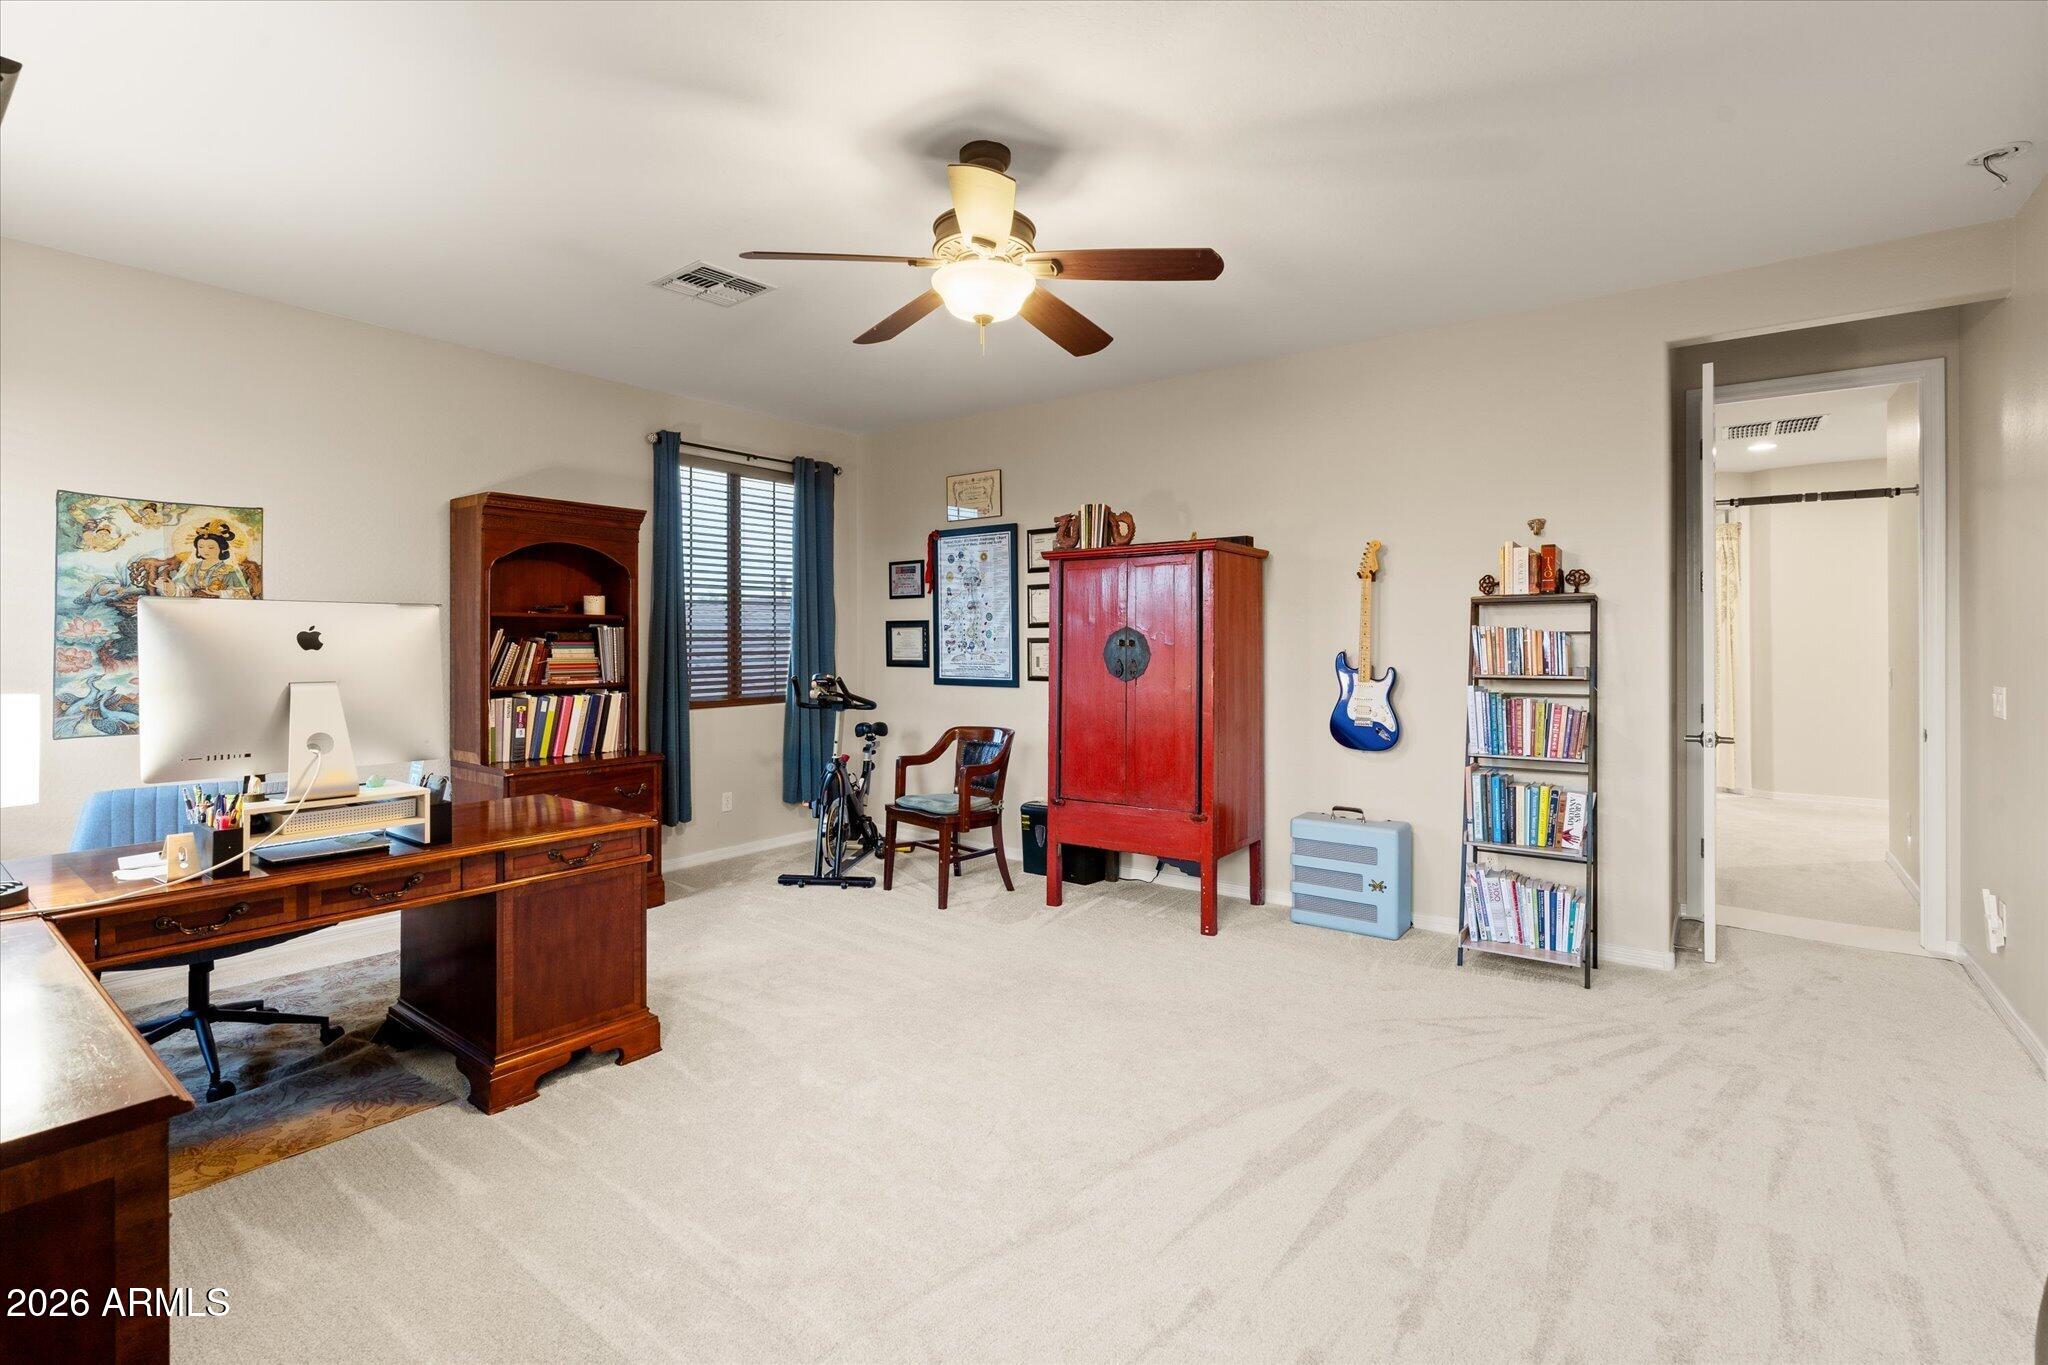
Furnished home office with a large wood desk, red cabinet, bookshelves, and a wall-mounted guitar.
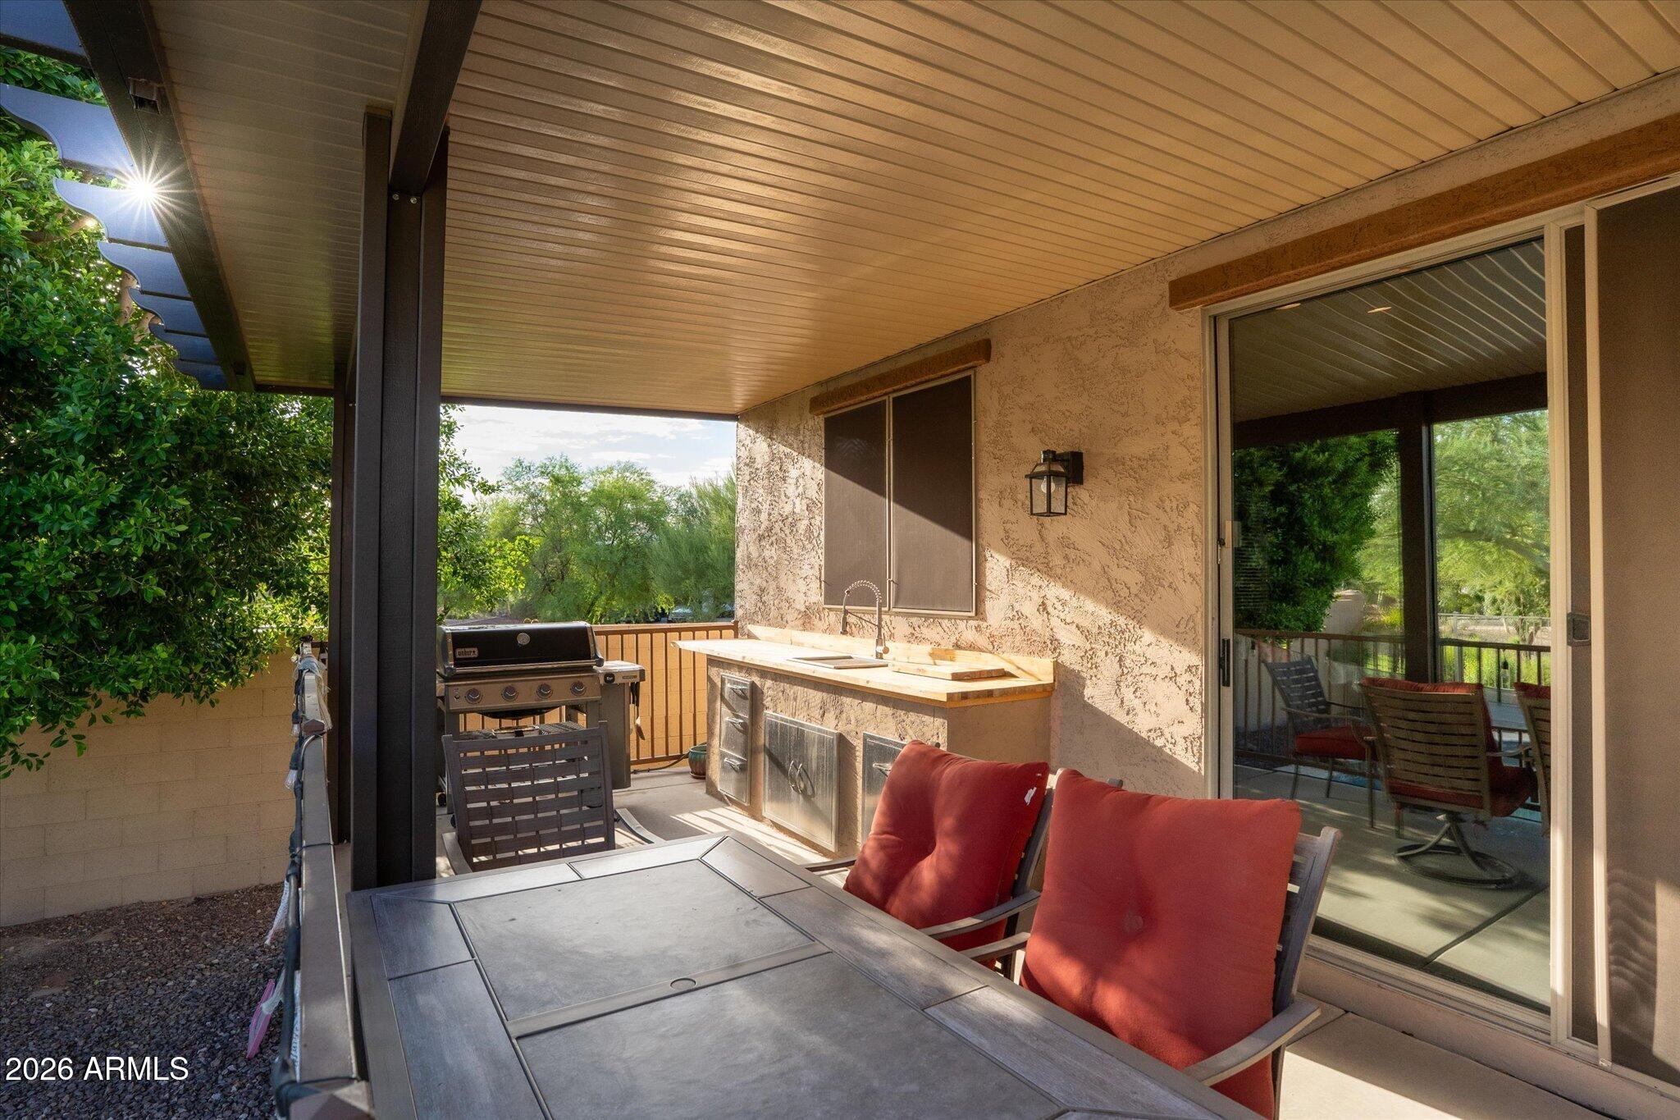
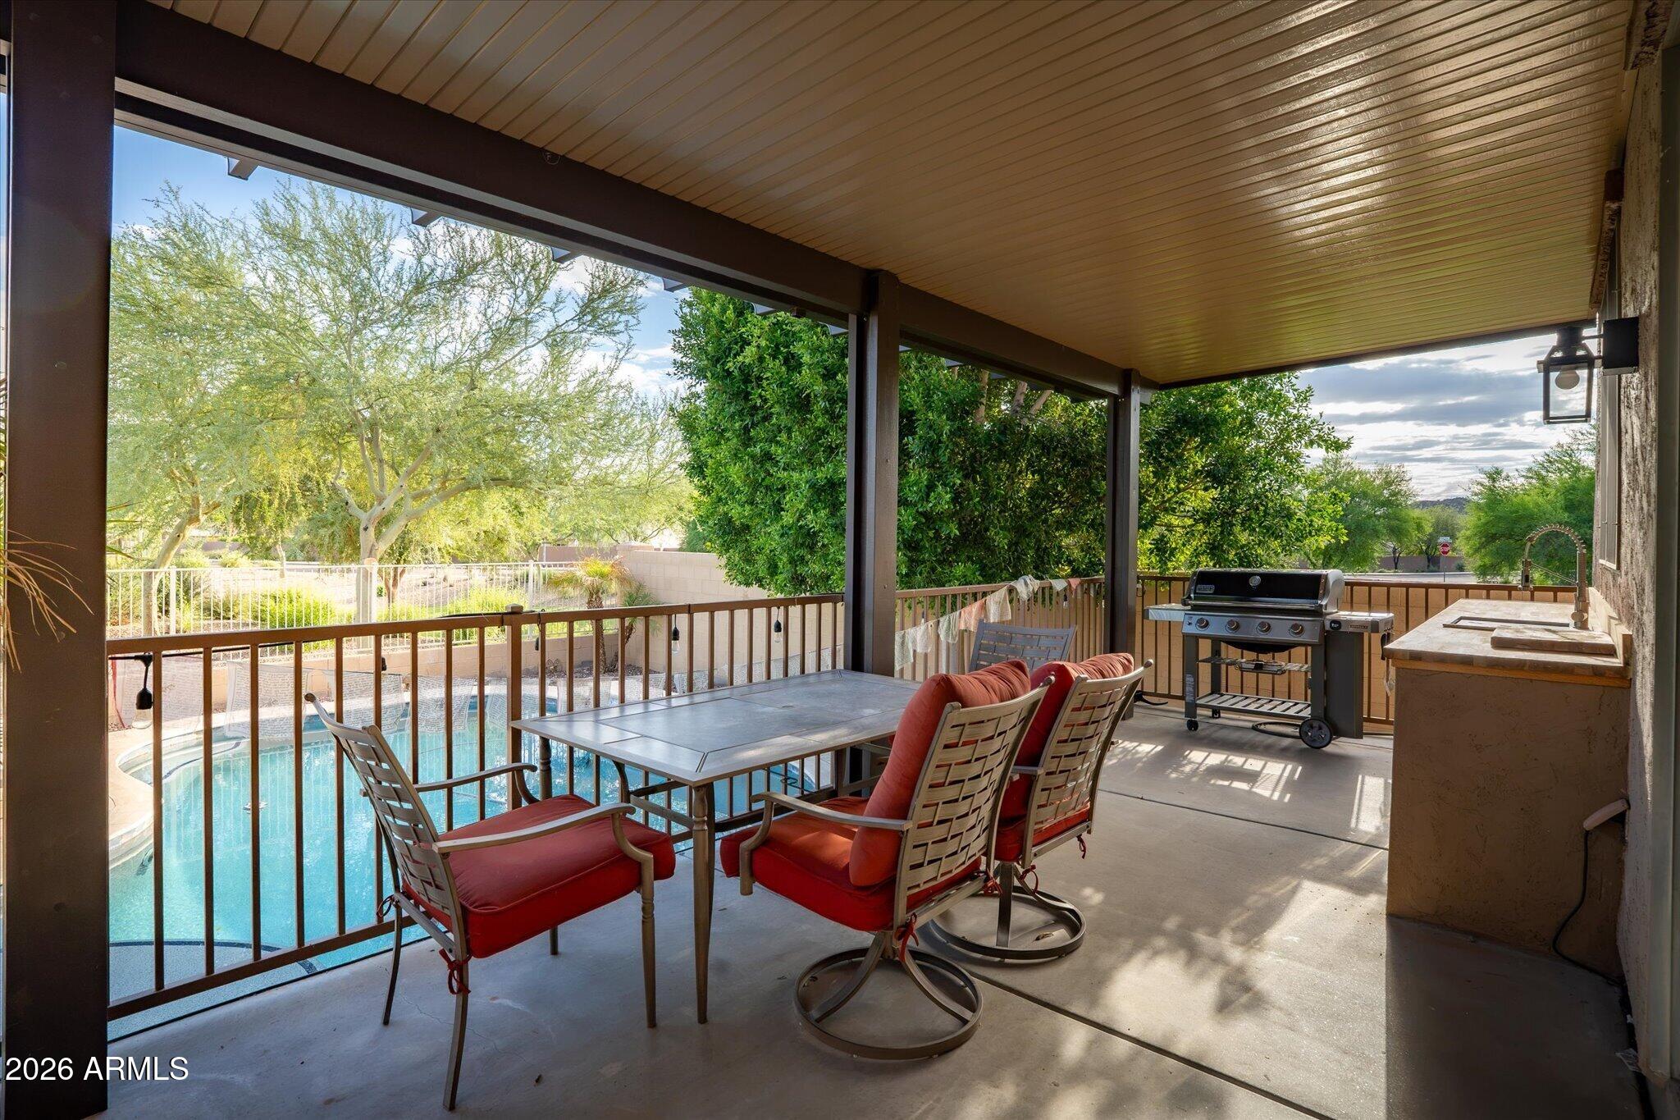
Covered patio with outdoor kitchen, stainless grill, and red-cushioned seating.
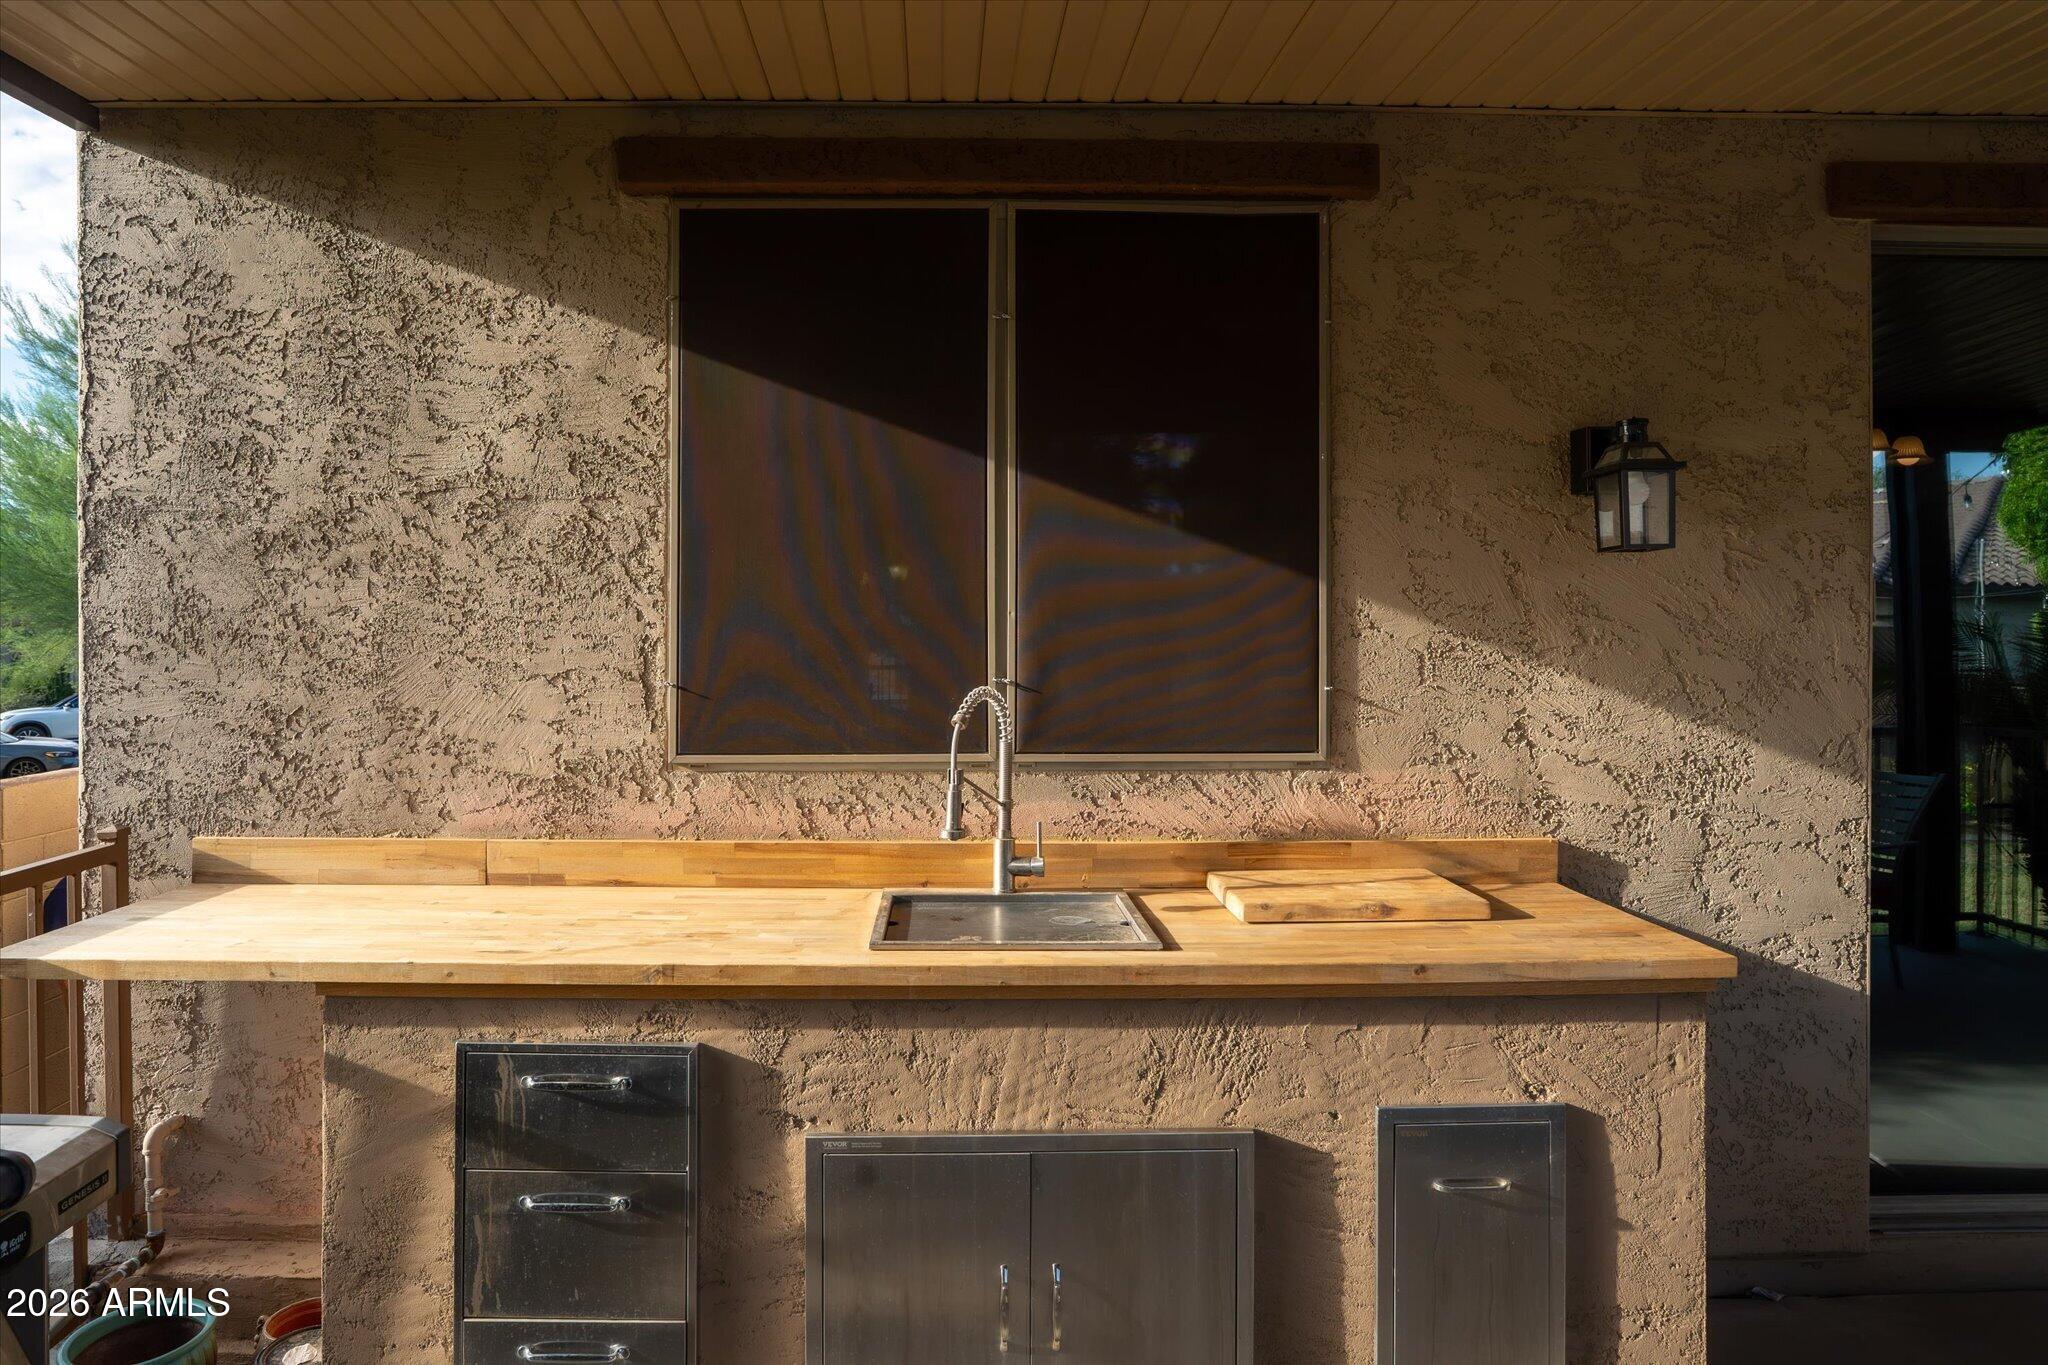
Covered outdoor kitchen with a wood counter, stainless sink, and built-in storage.
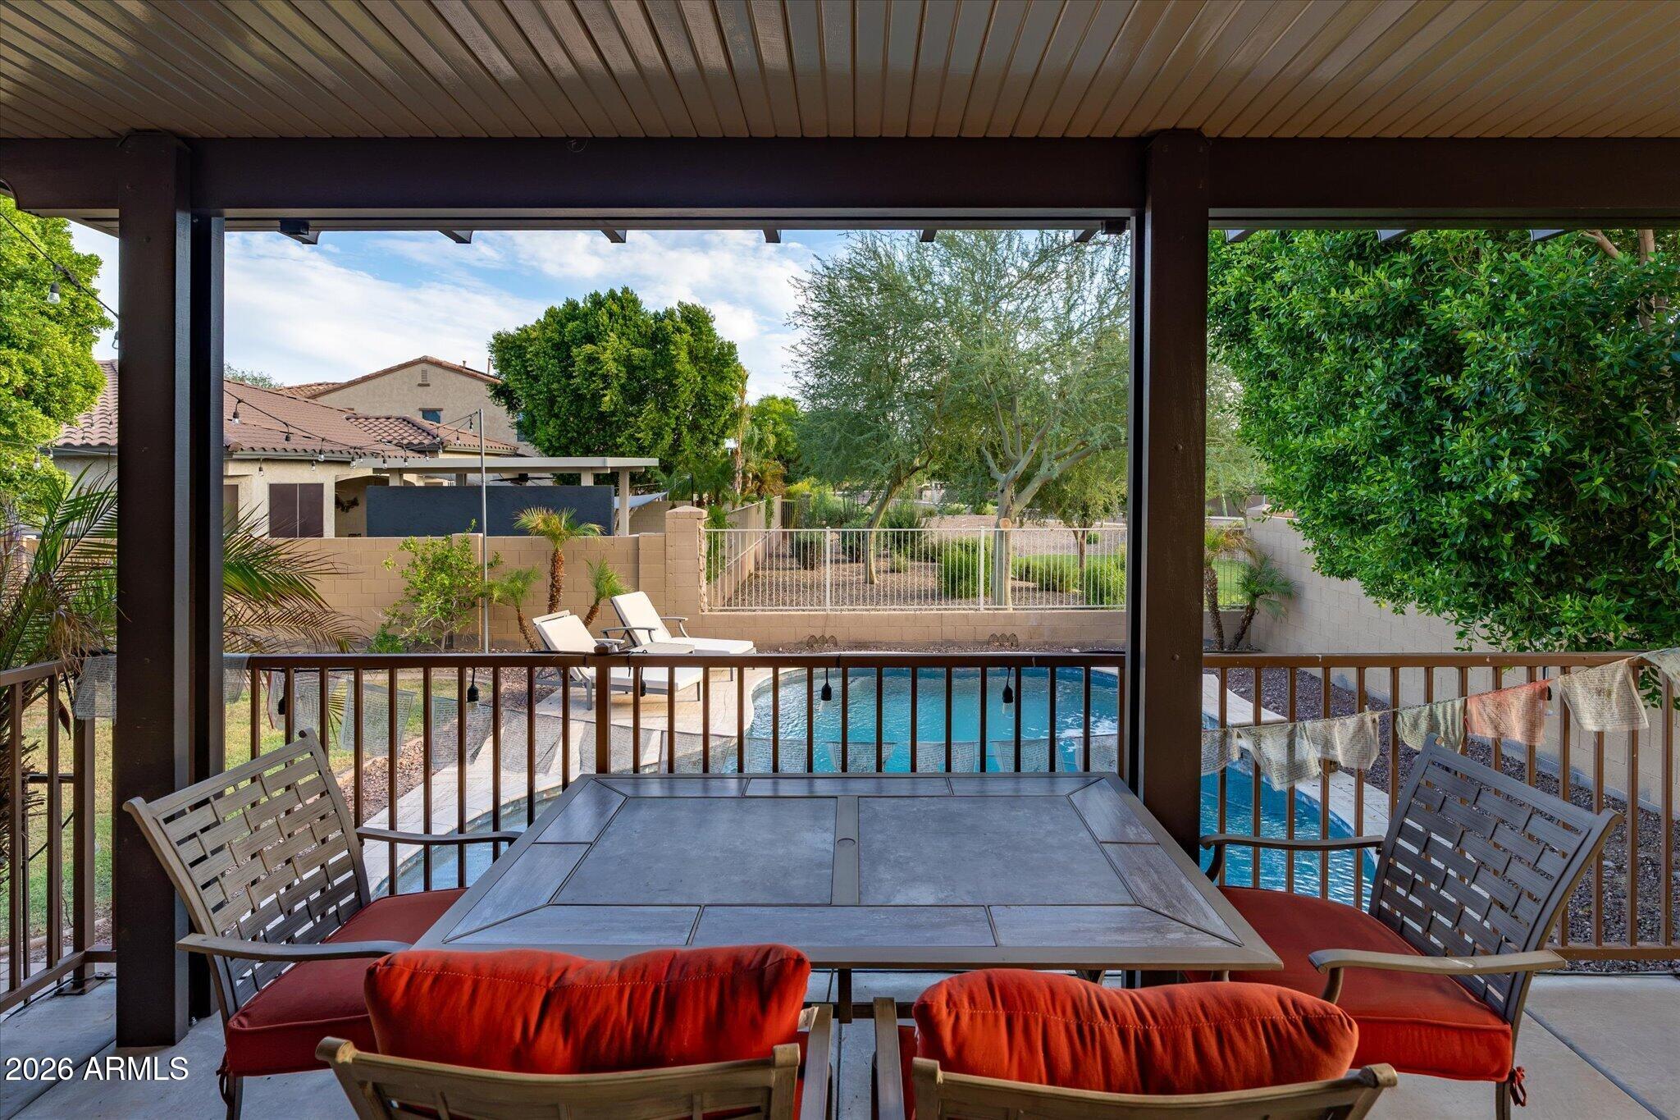
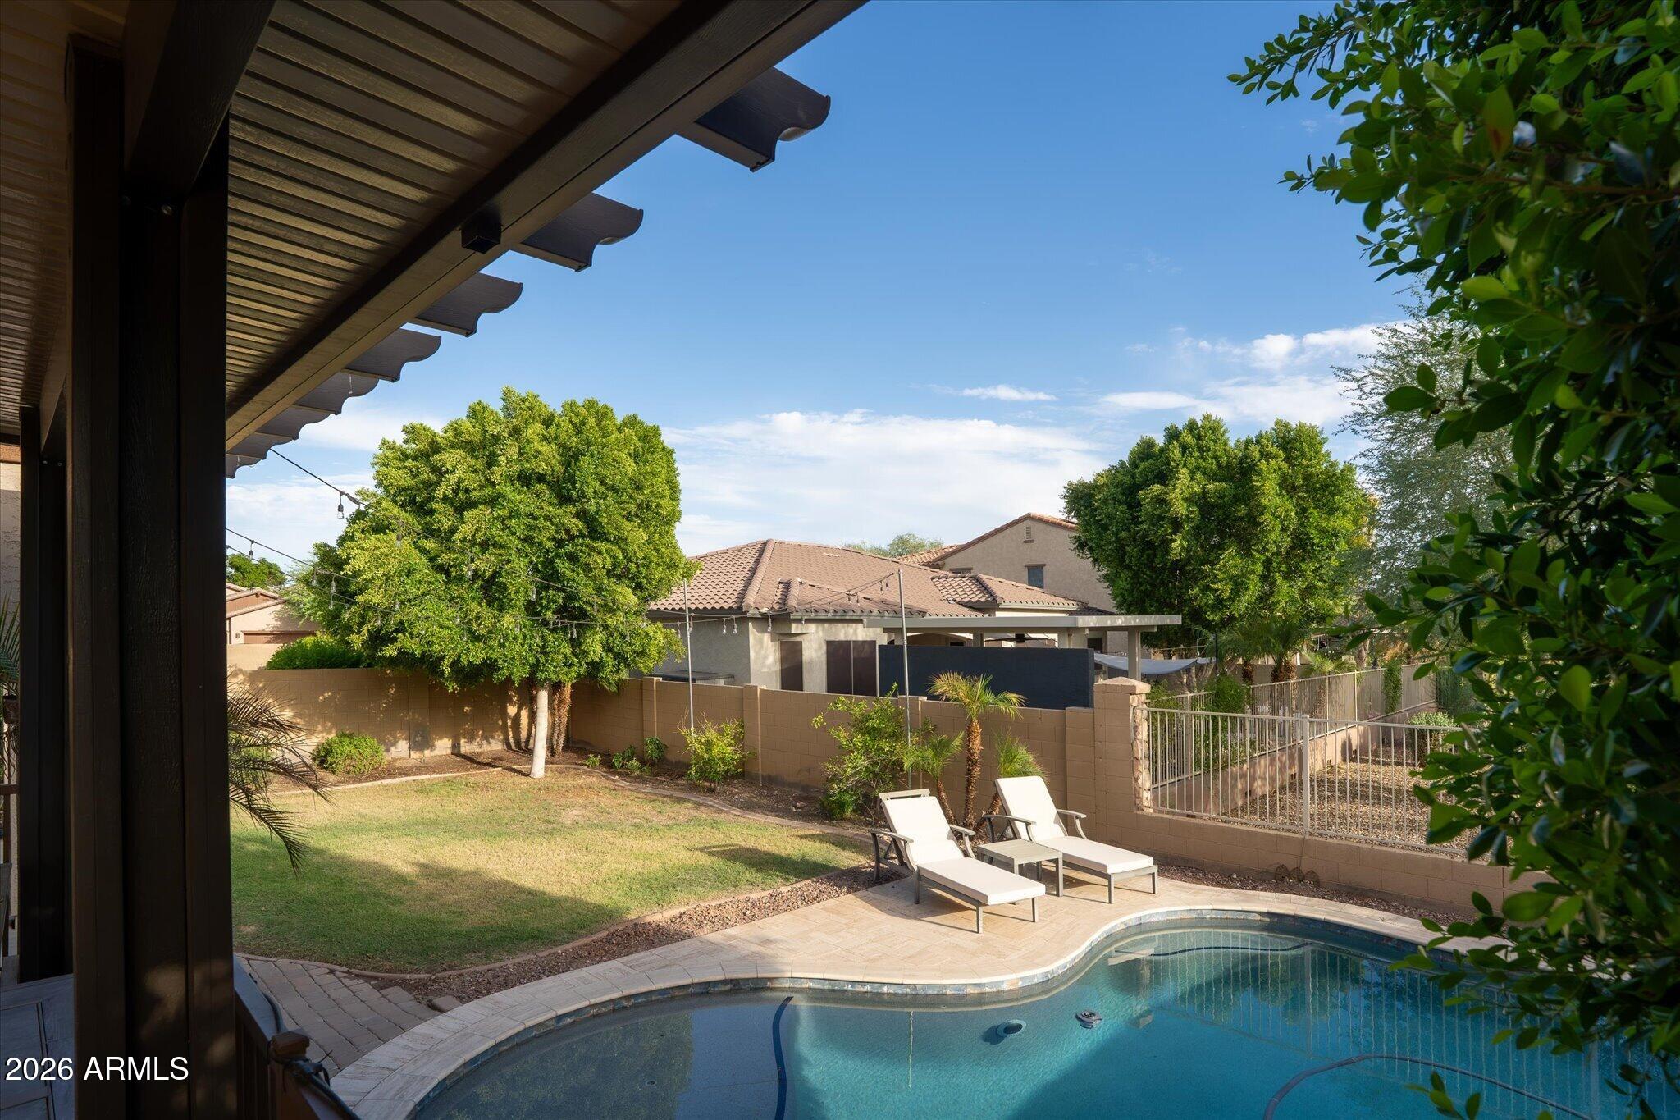
Covered outdoor dining patio overlooking a backyard swimming pool, with mature trees beyond the fence.
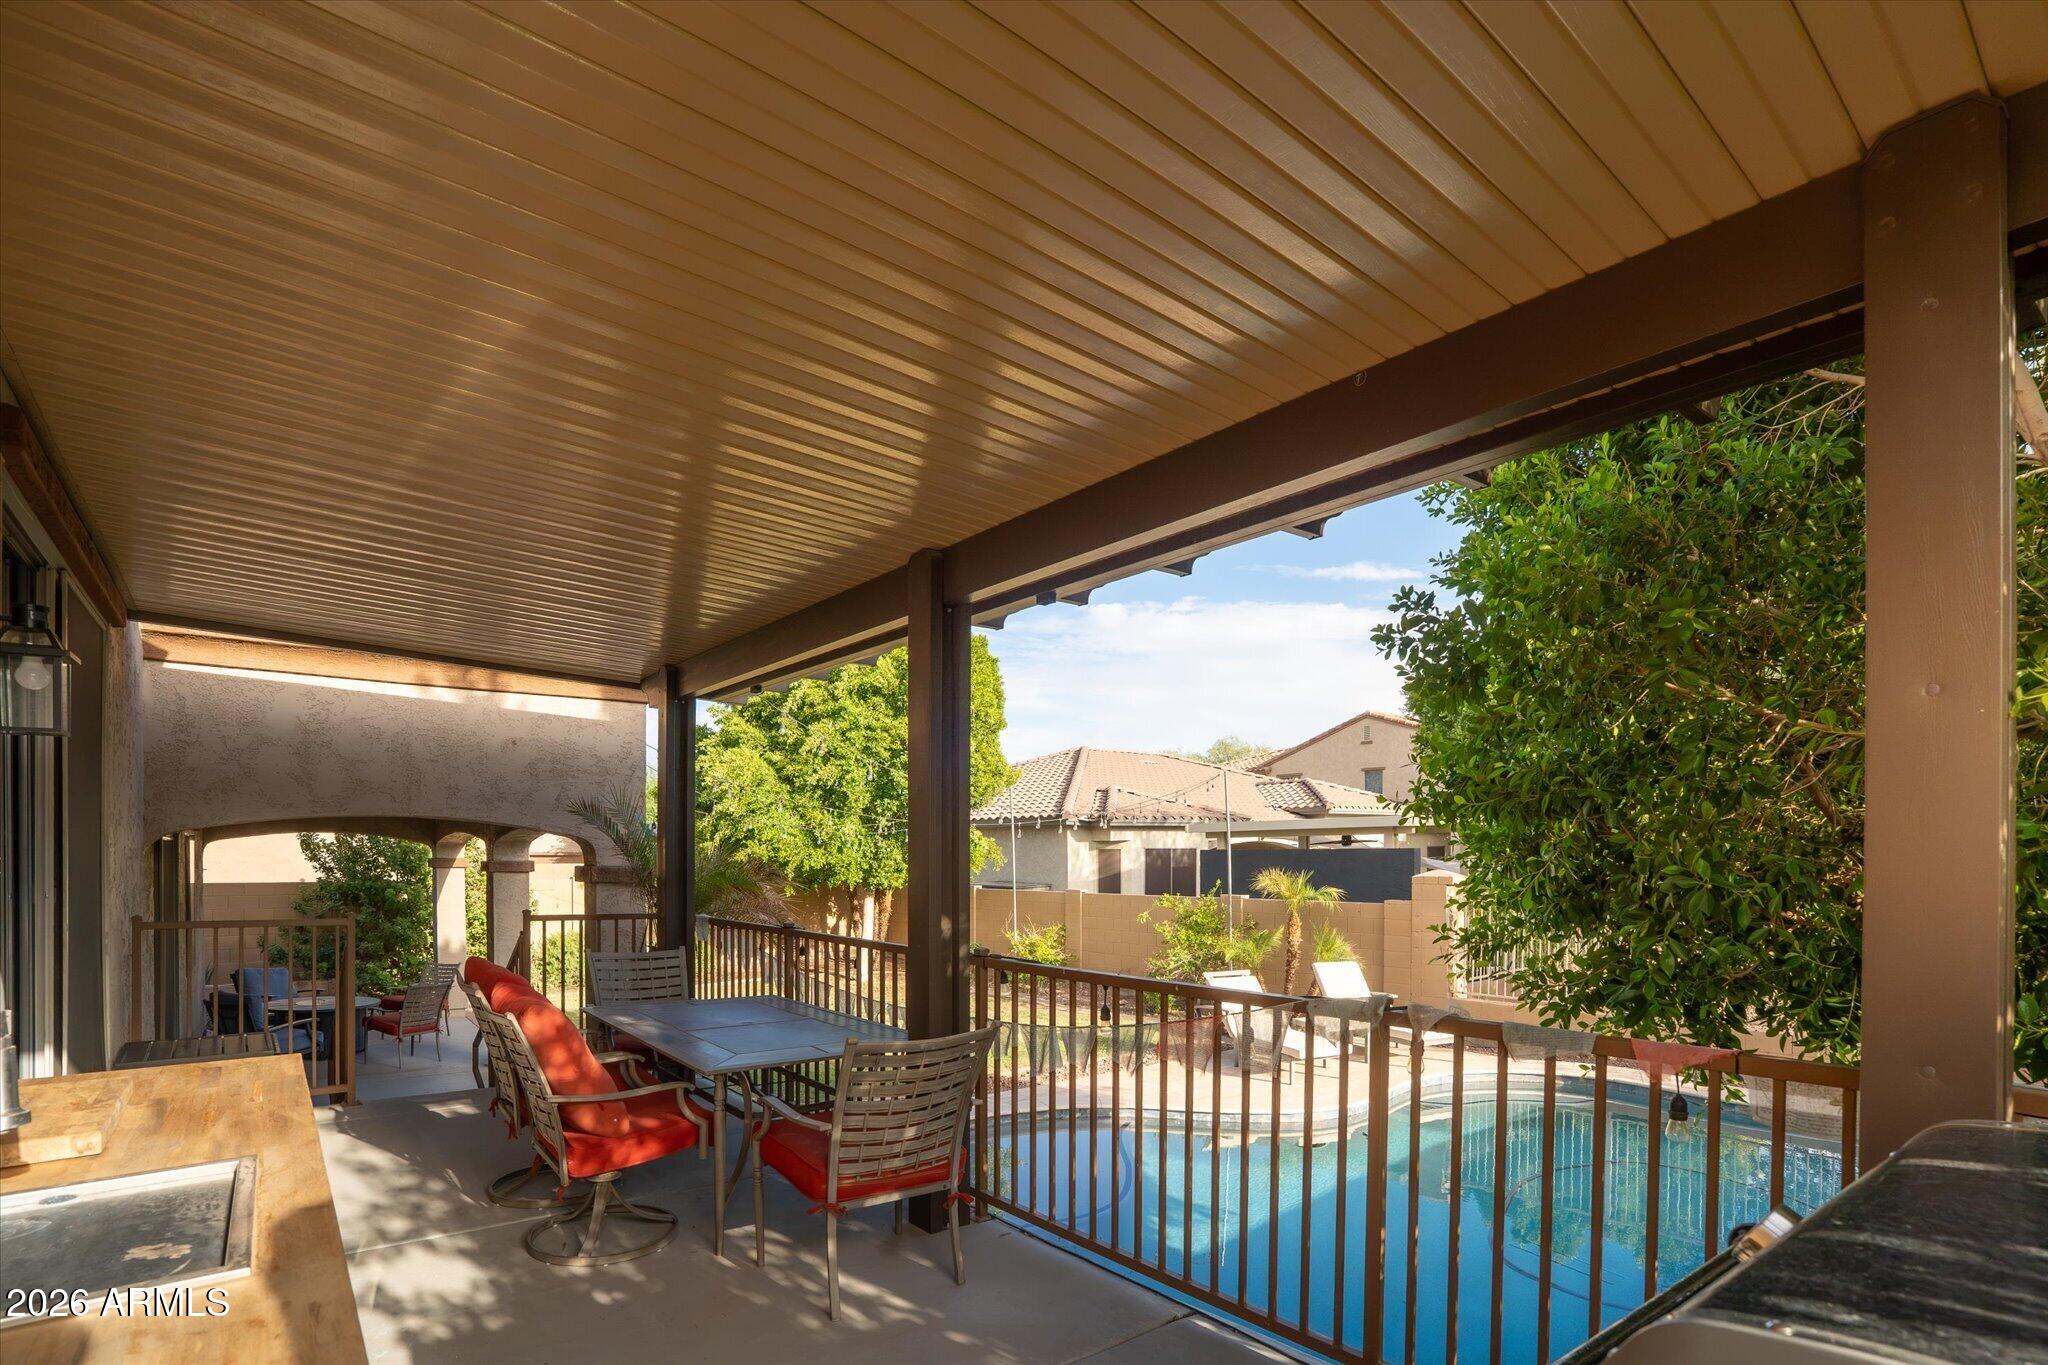
Covered patio with red-cushioned dining chairs, a grill, and a view of the swimming pool.
Covered patio with outdoor dining furniture overlooking a backyard swimming pool.
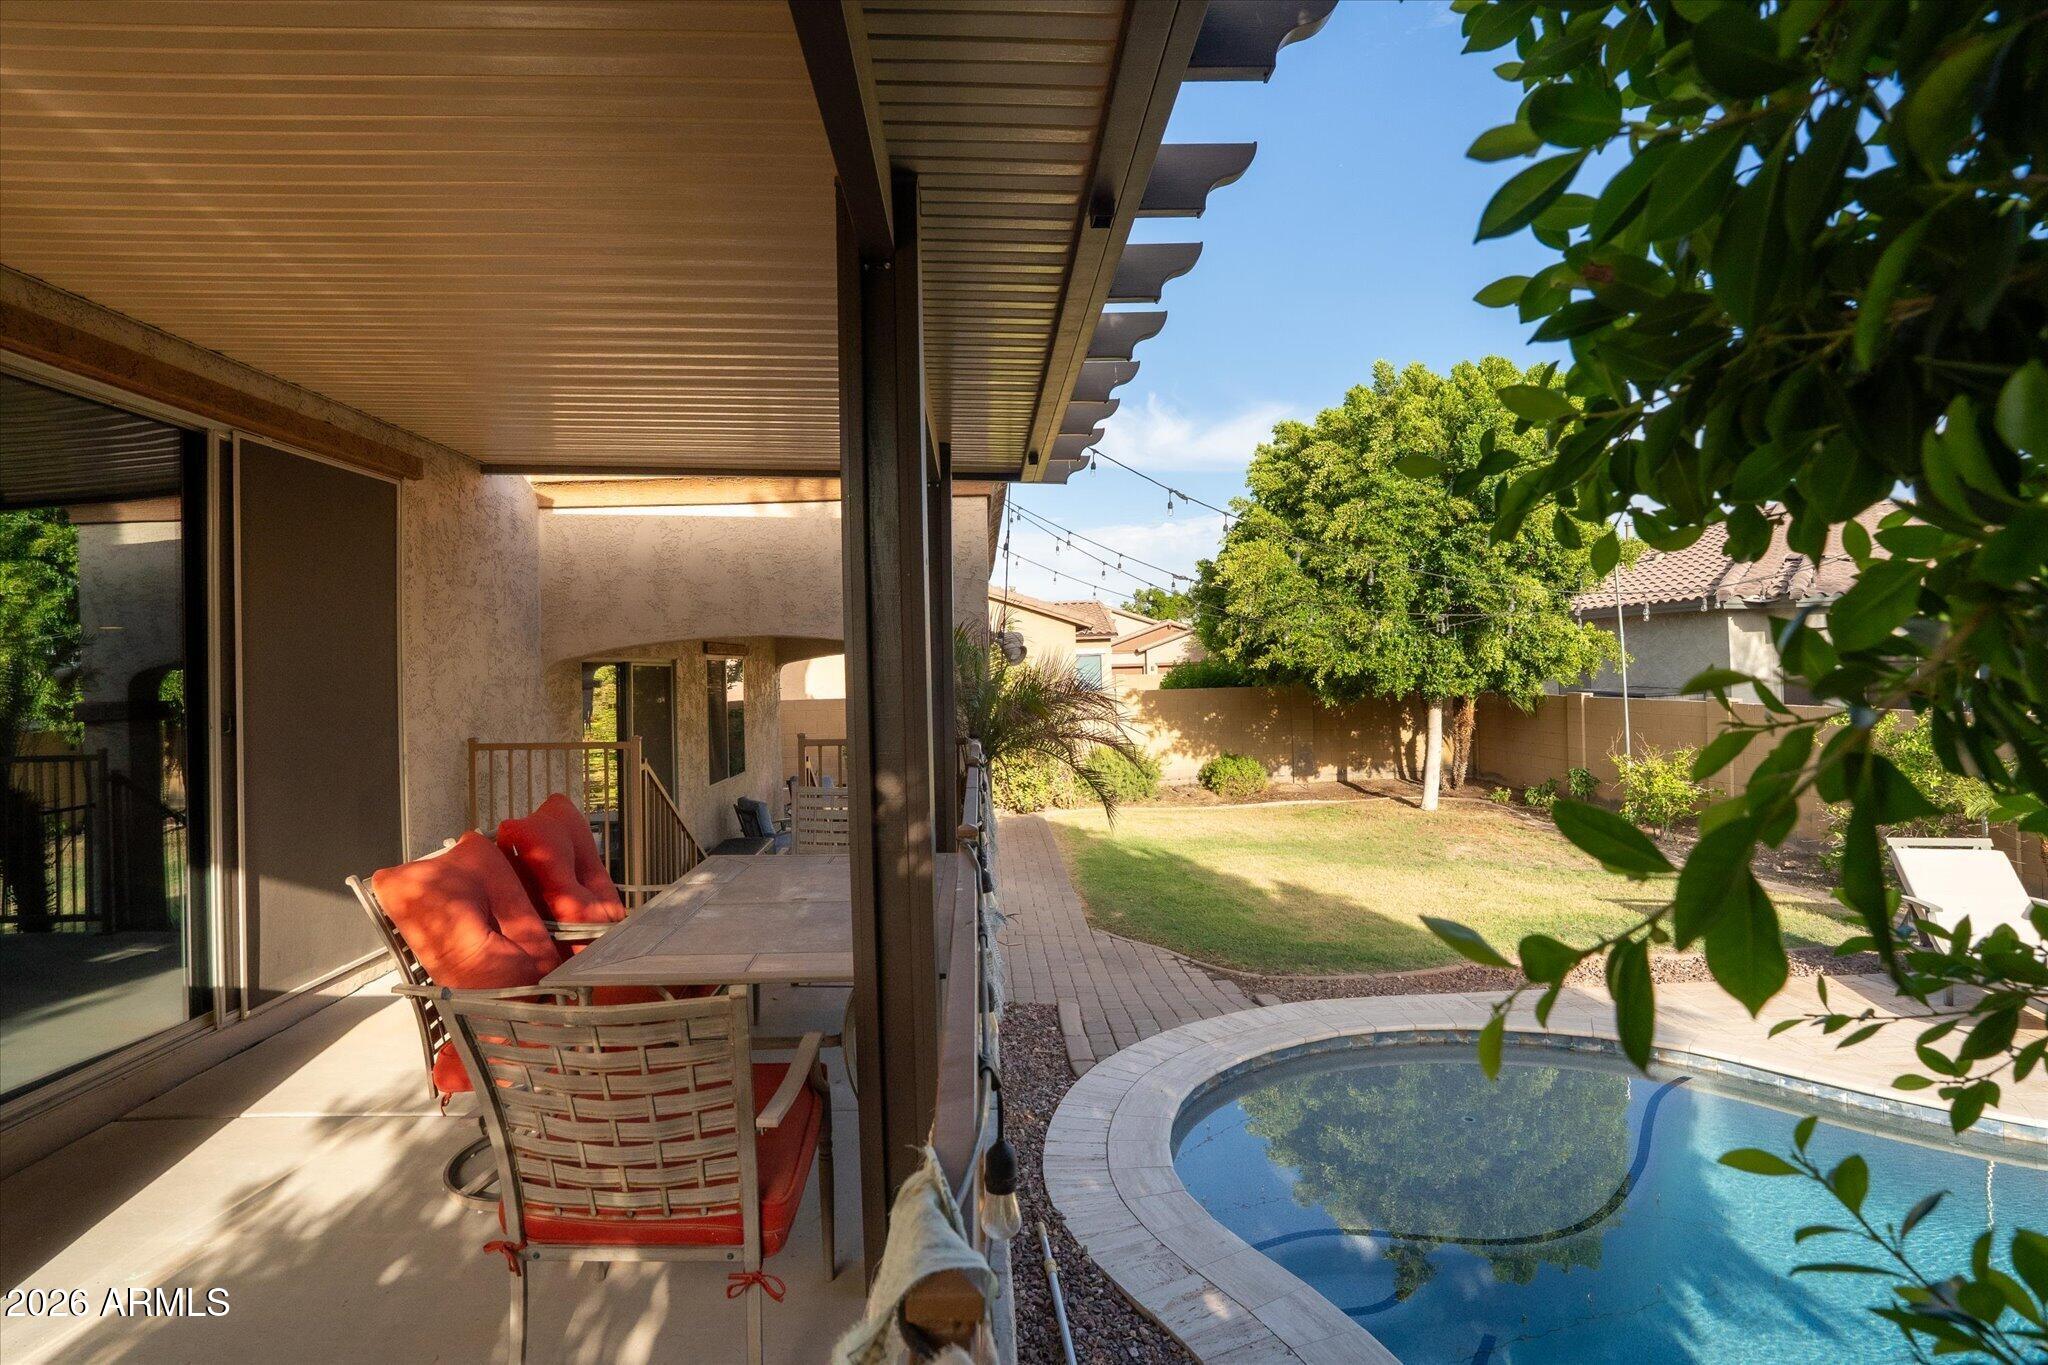
Backyard pool beside a covered patio with red-cushioned seating and a paved path.
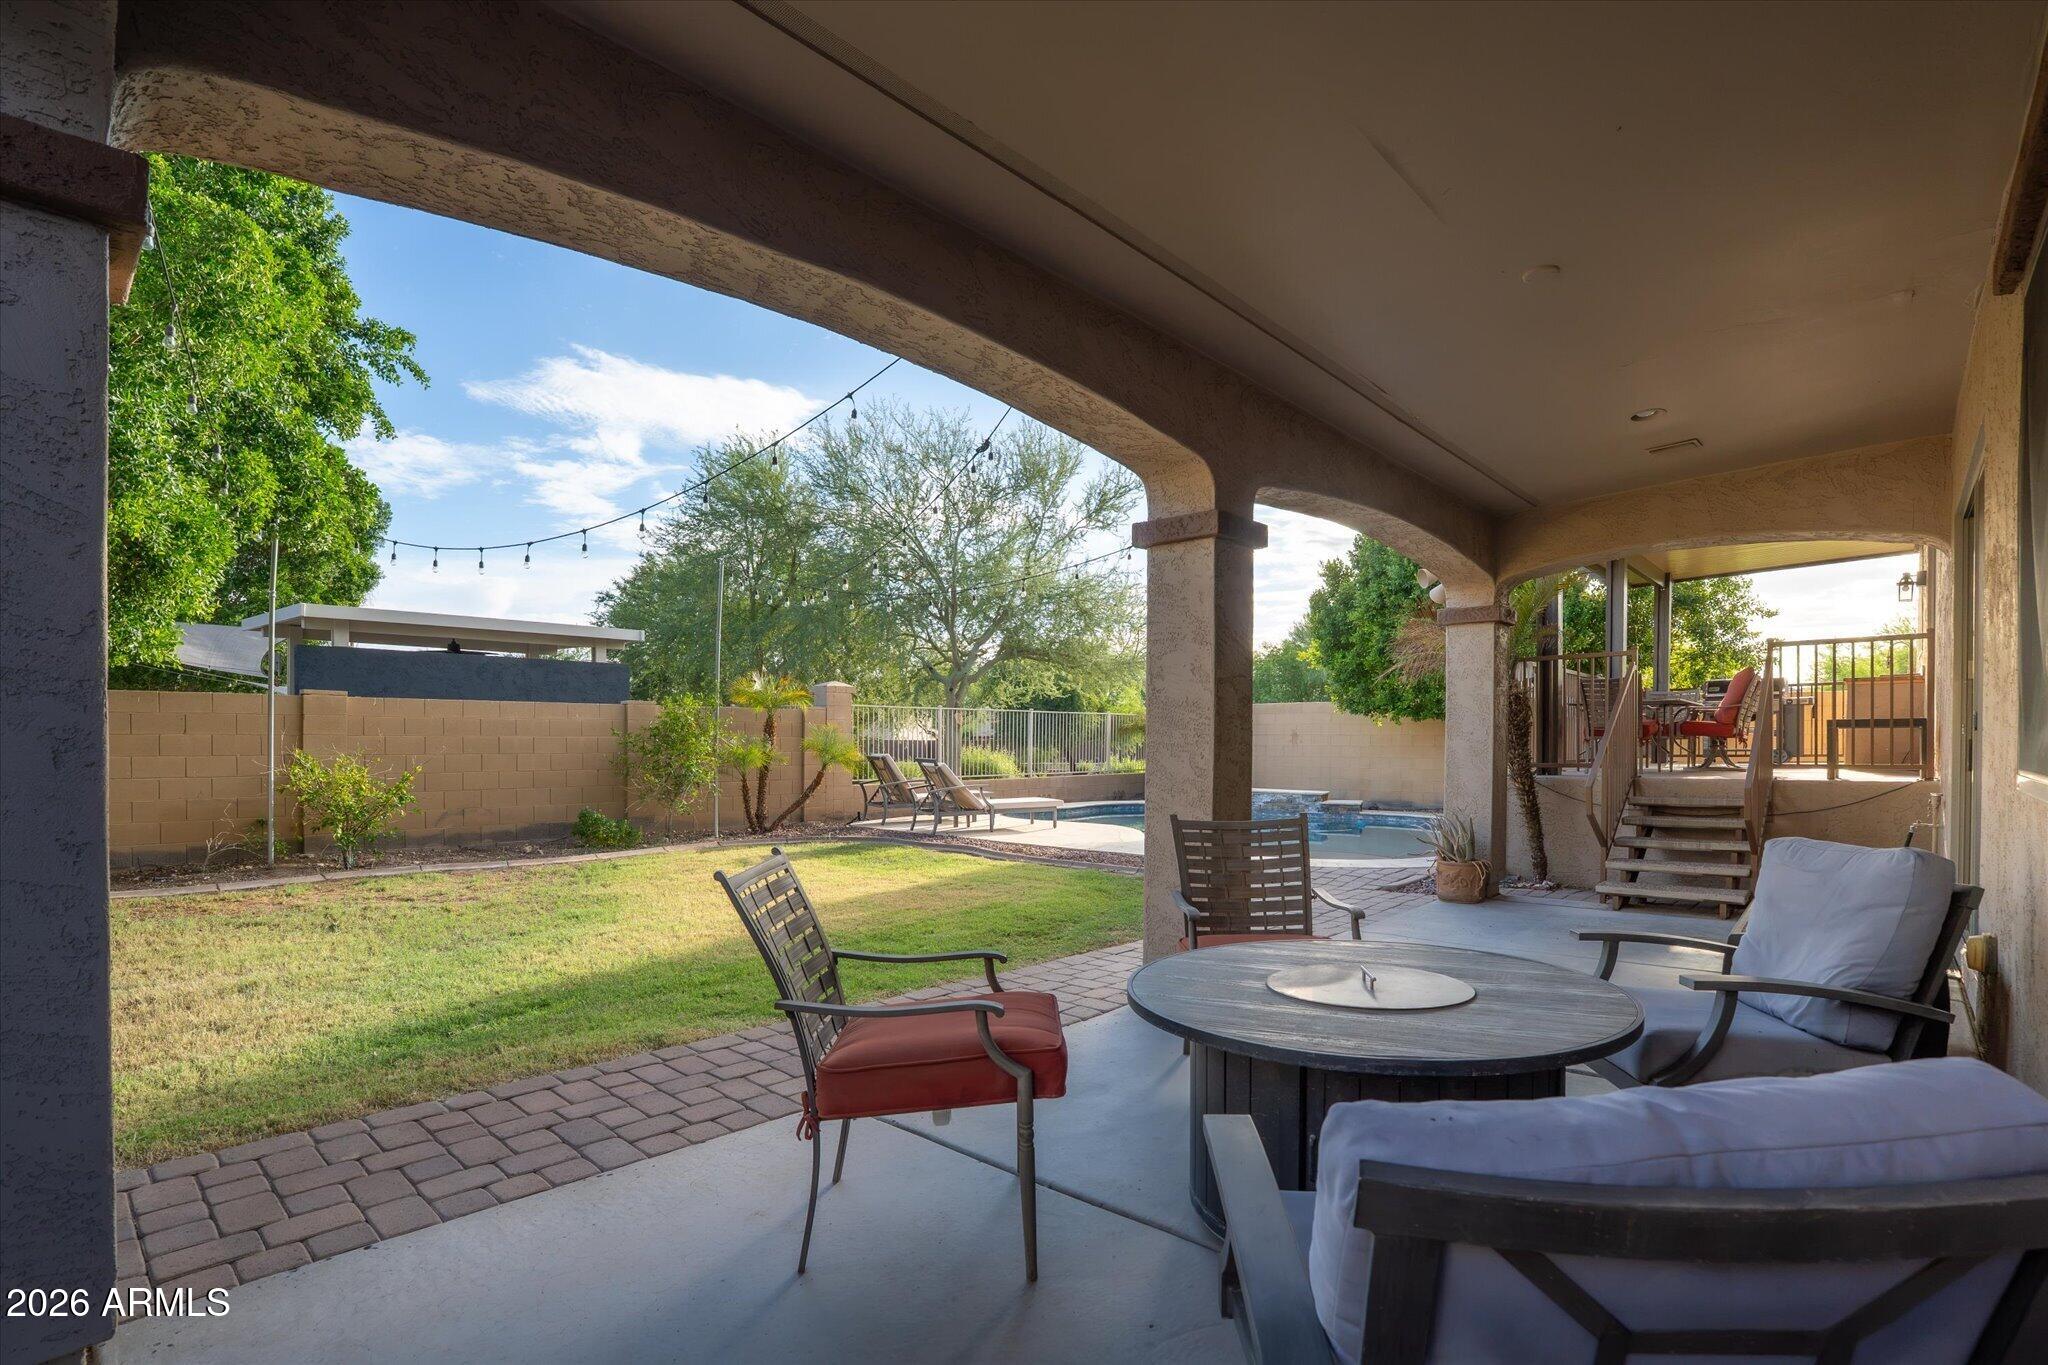
Covered backyard patio with cushioned seating, a round table, lawn, and swimming pool.
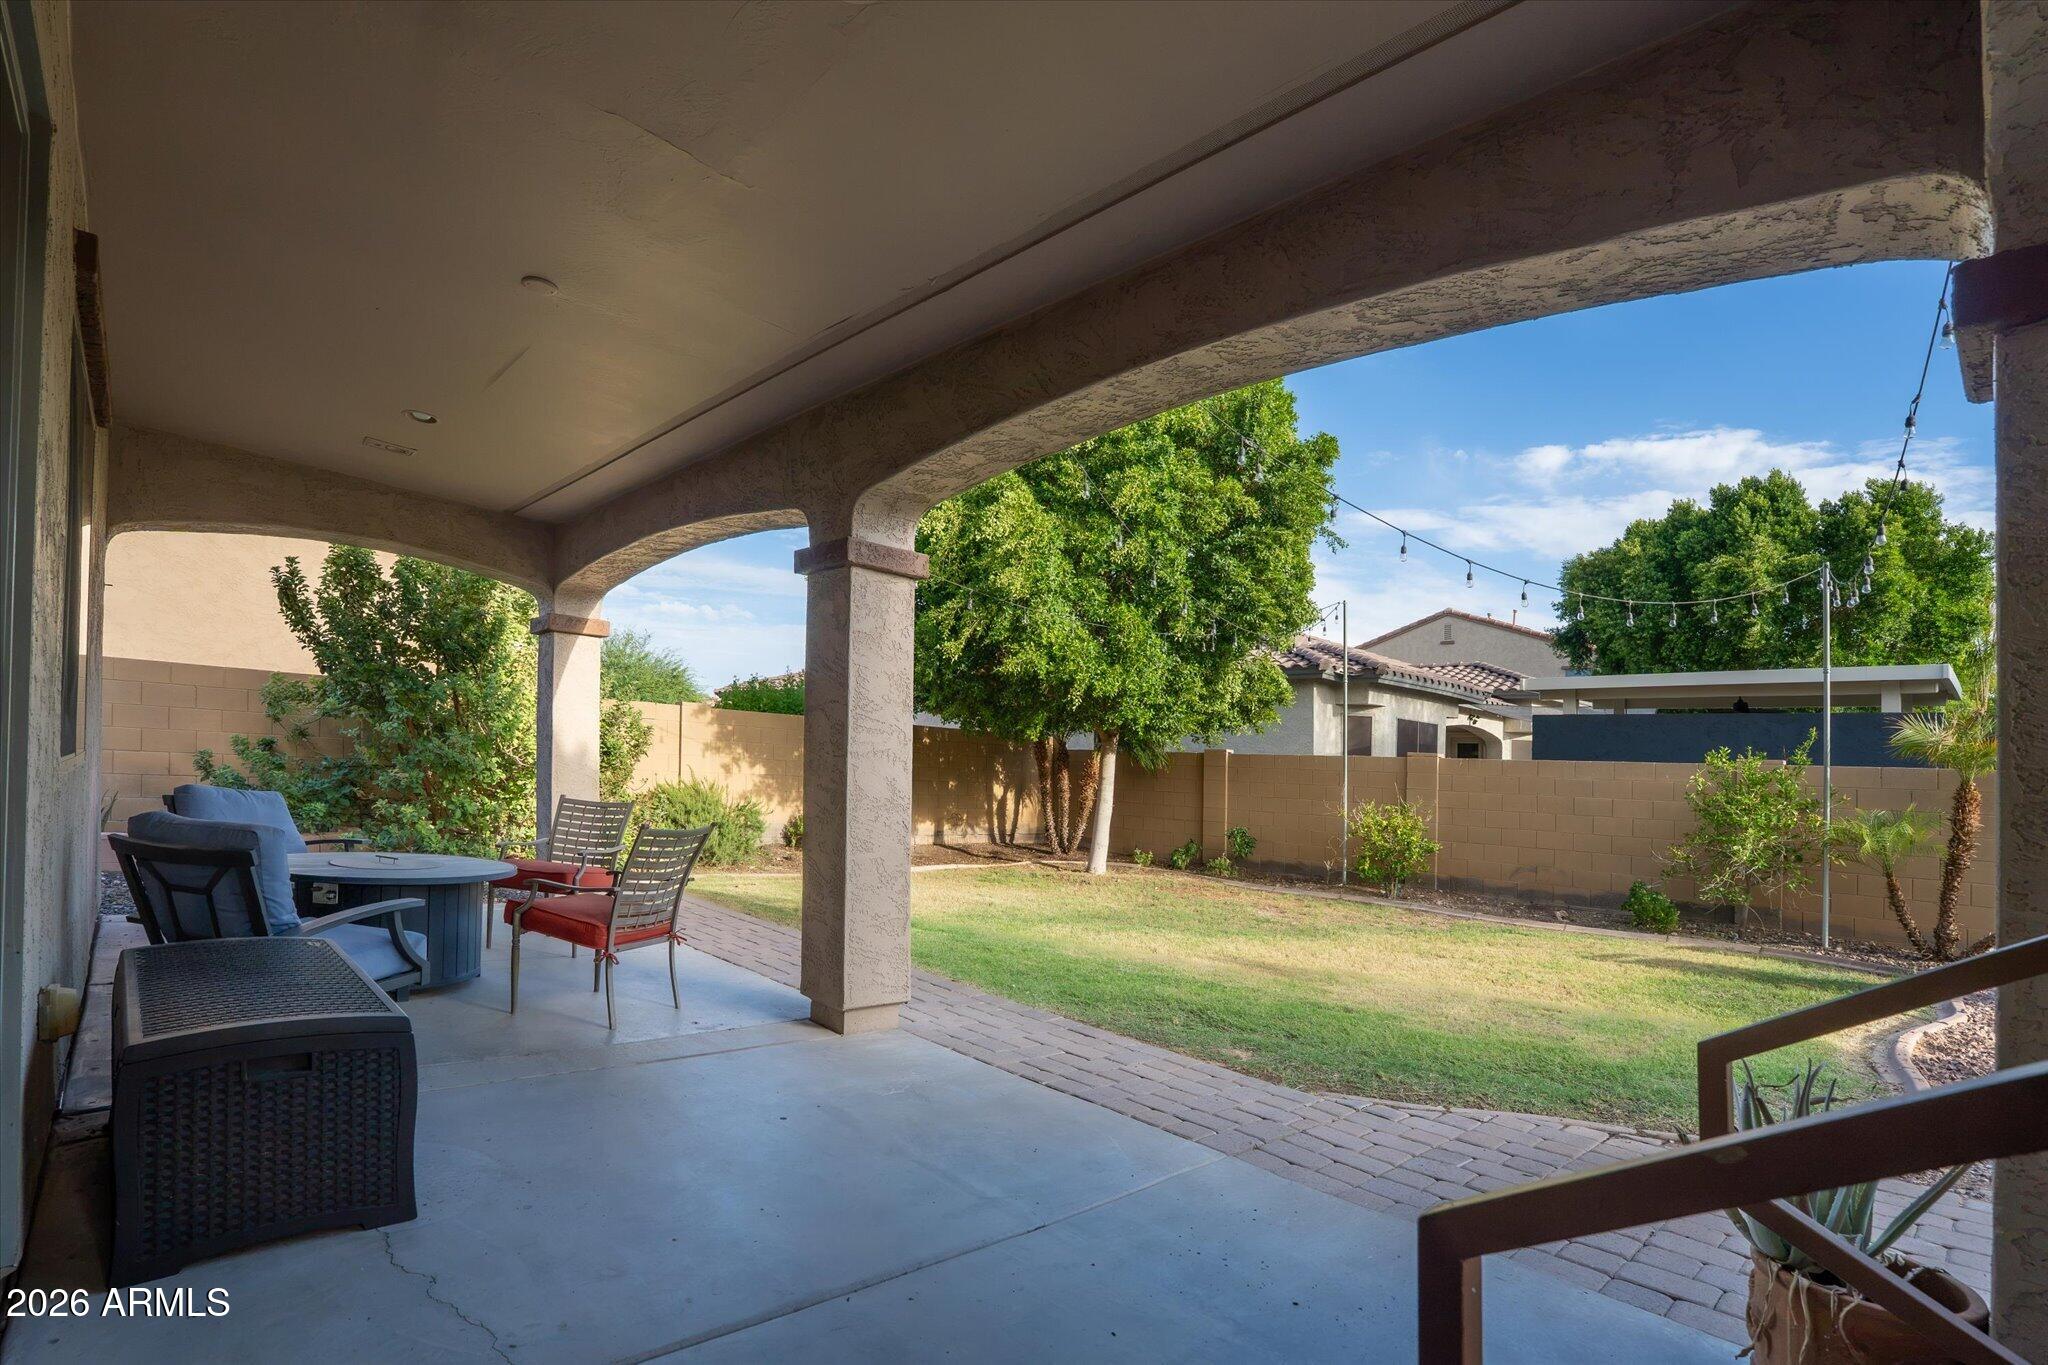
Covered patio with outdoor seating overlooking a walled backyard lawn and mature trees.
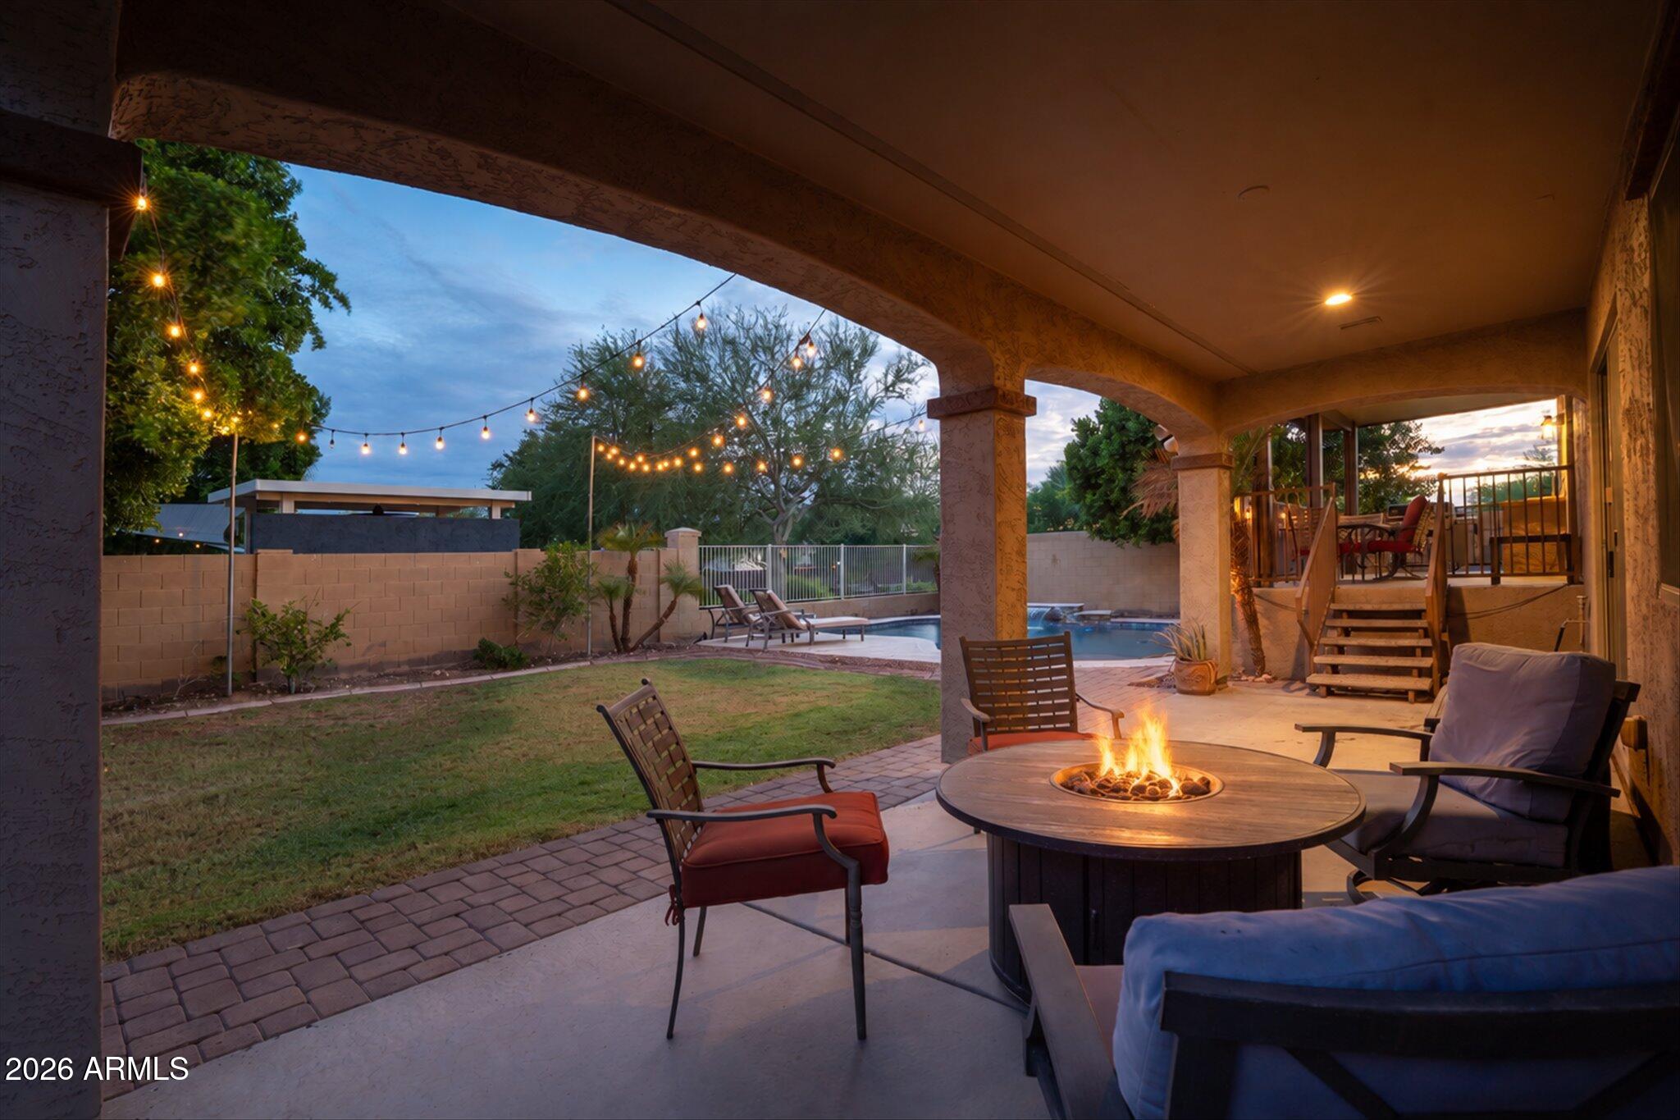
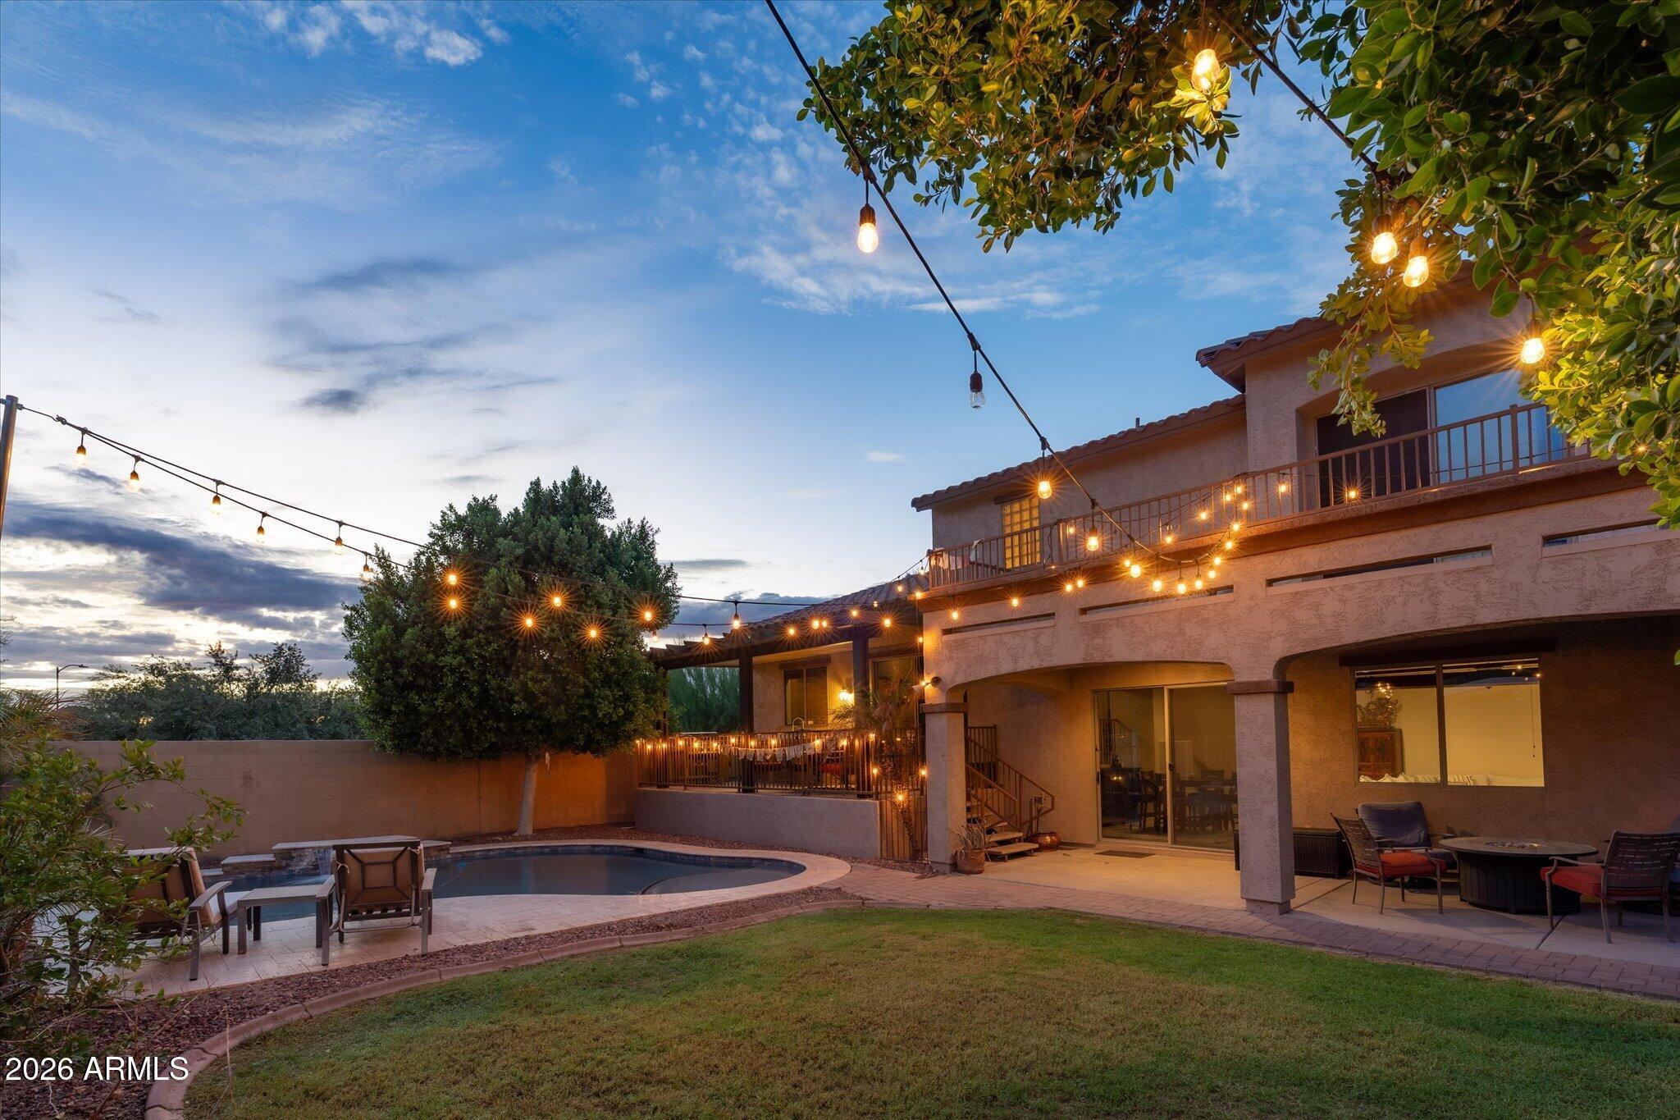
Covered backyard patio at dusk with a glowing fire pit, string lights, lawn, and pool.
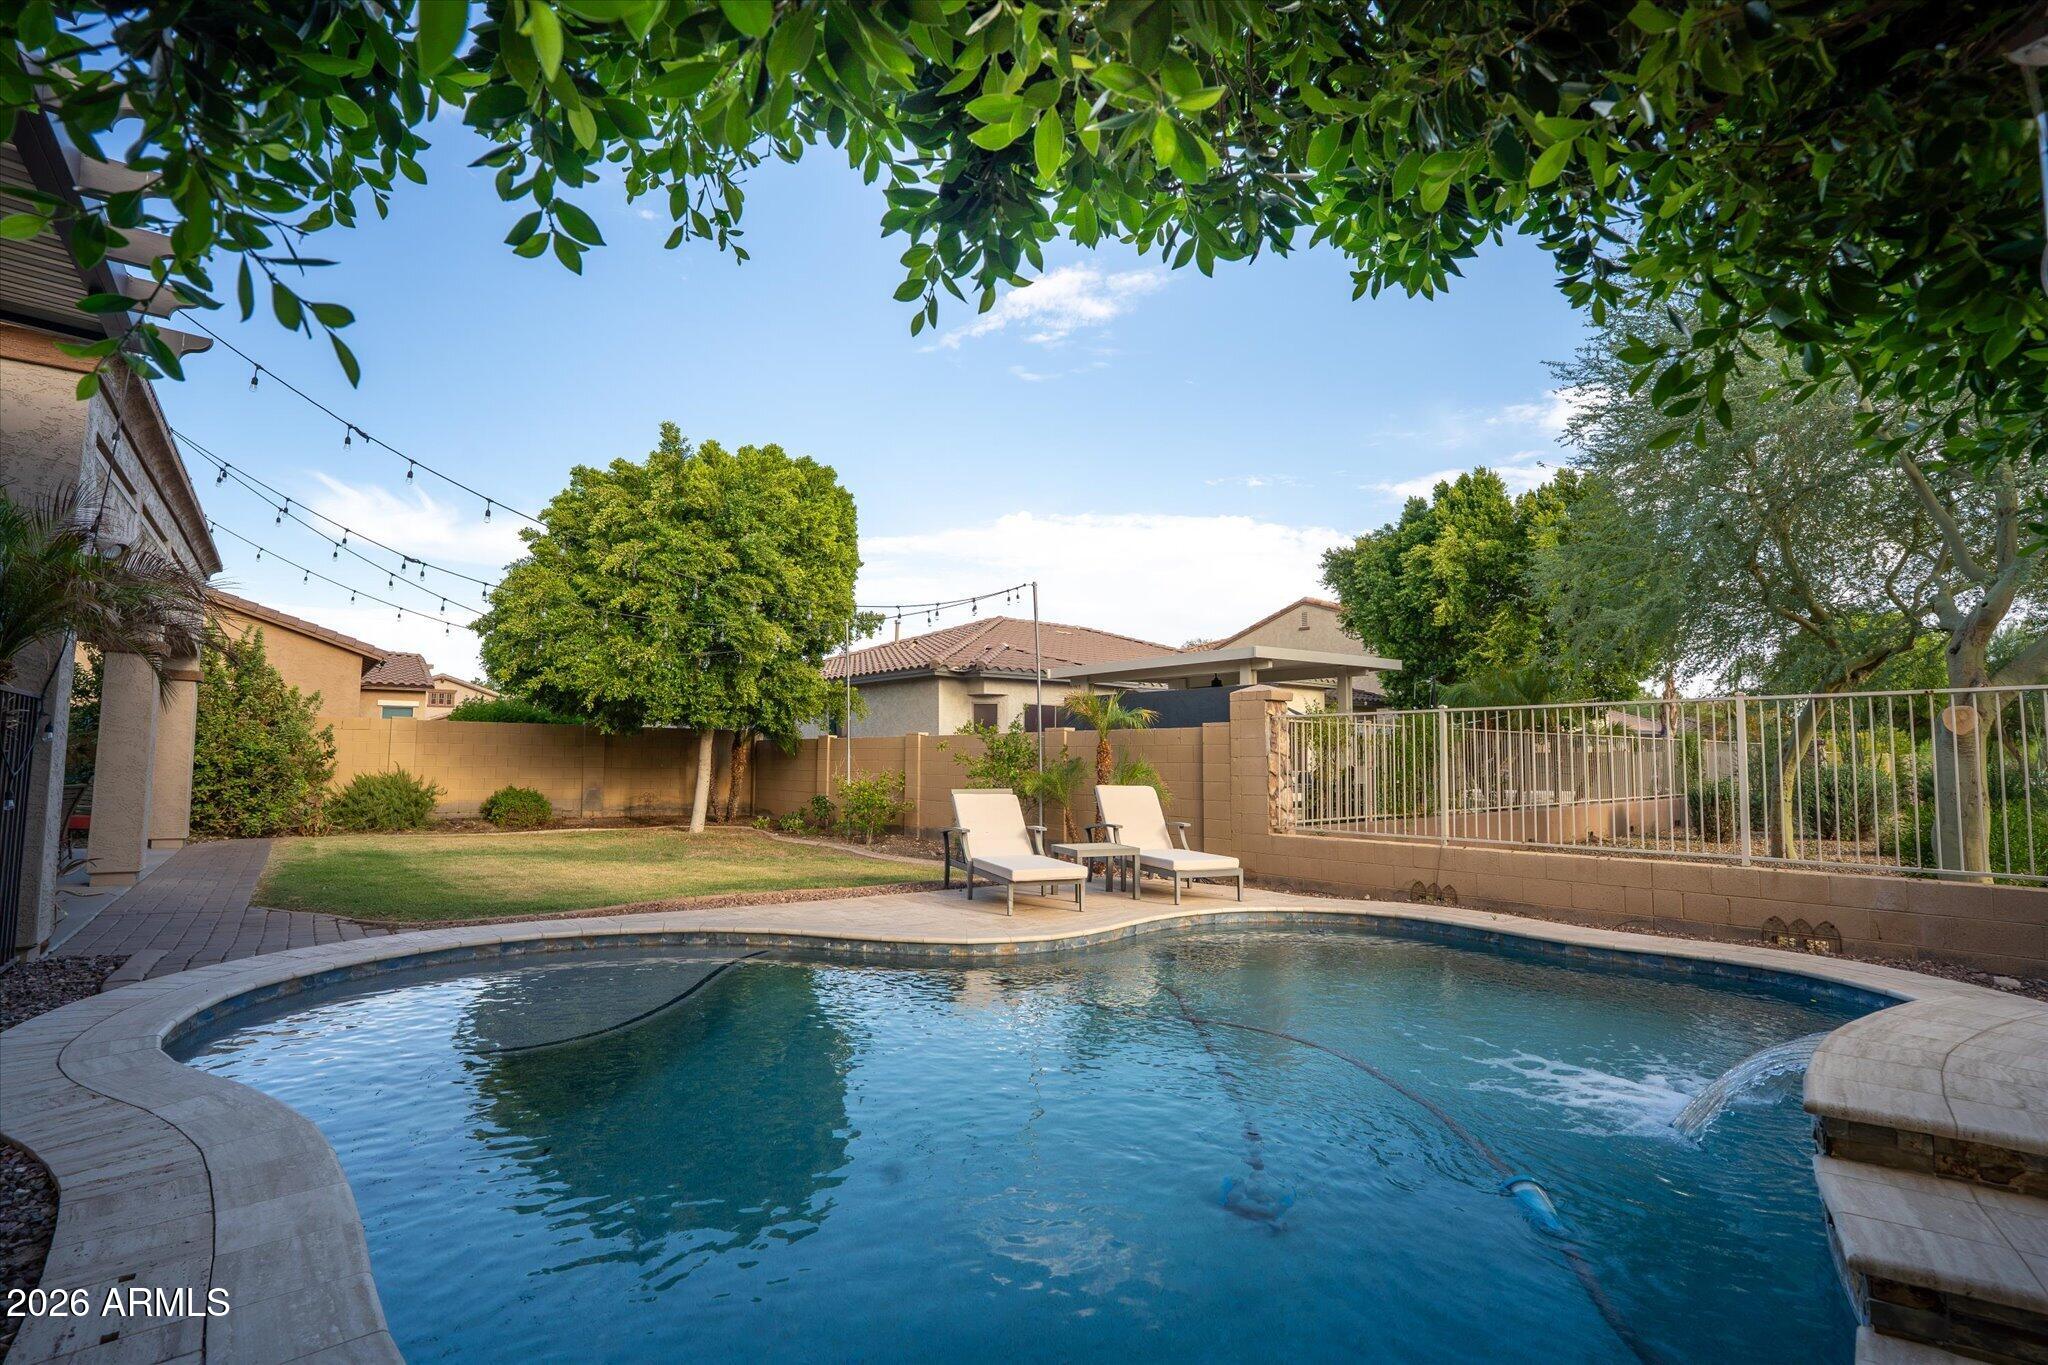
Home’s backyard with a curved swimming pool, covered patio, and two chaise lounges.
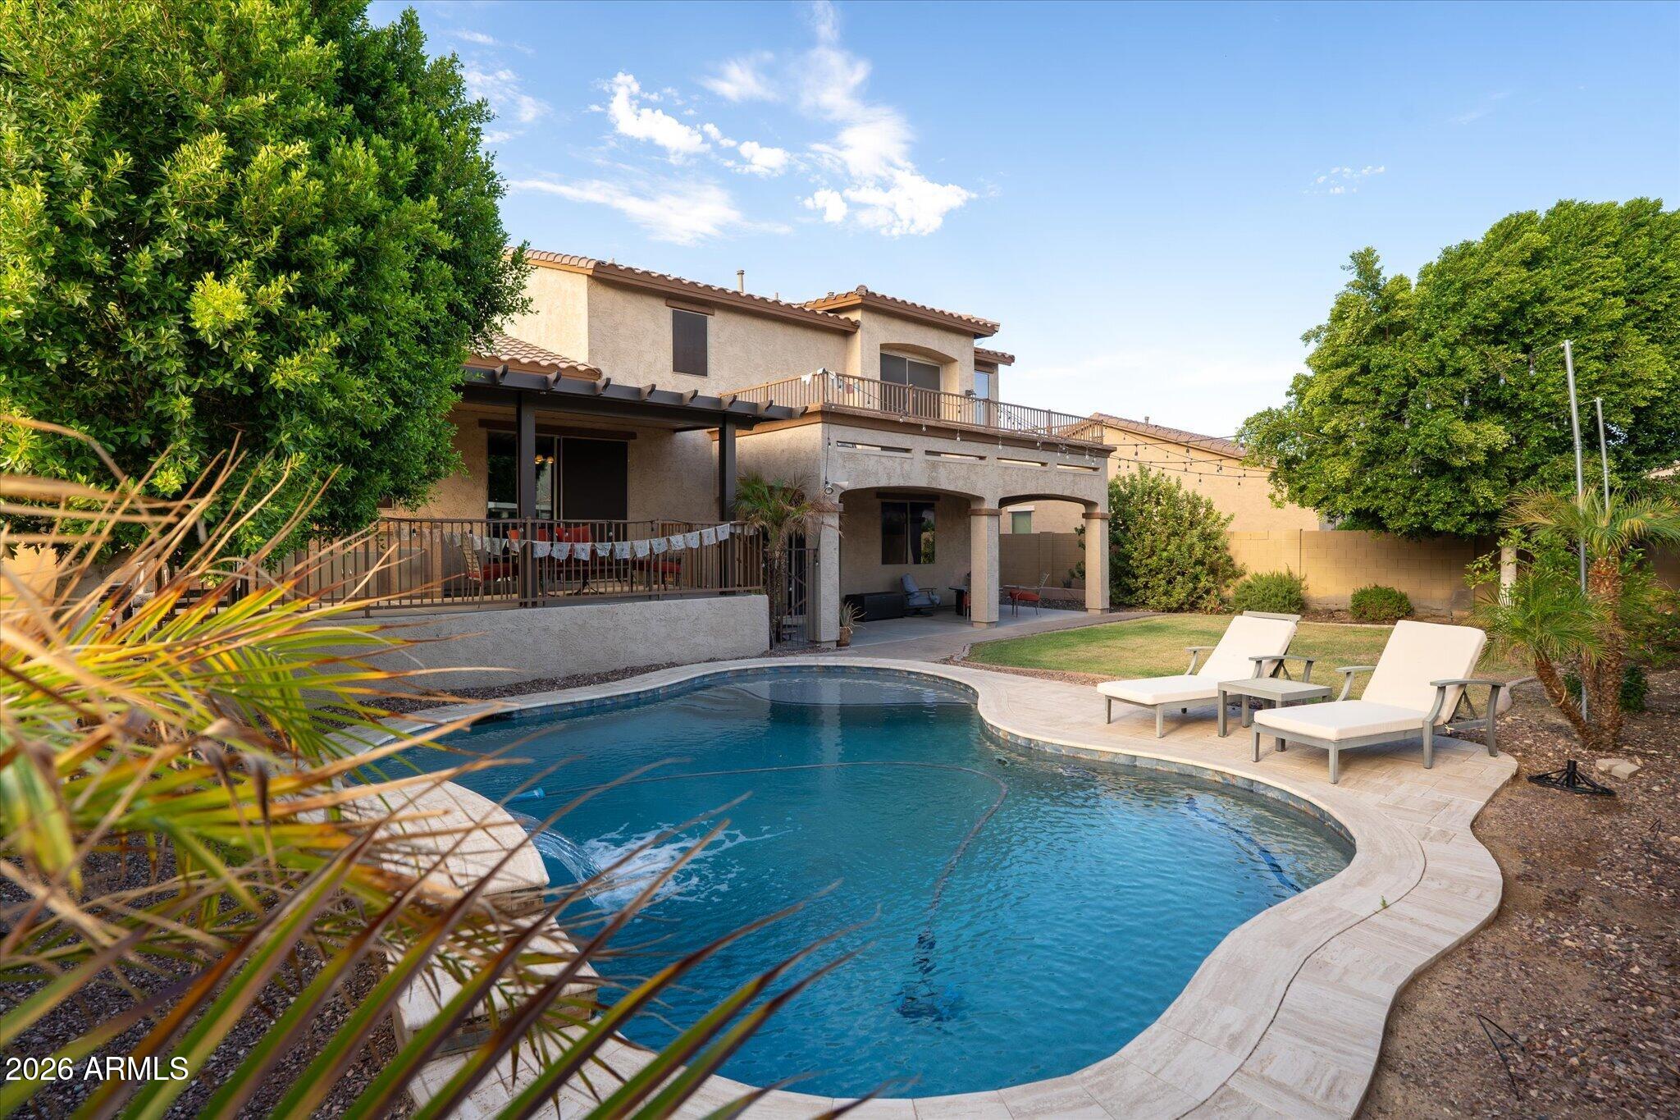
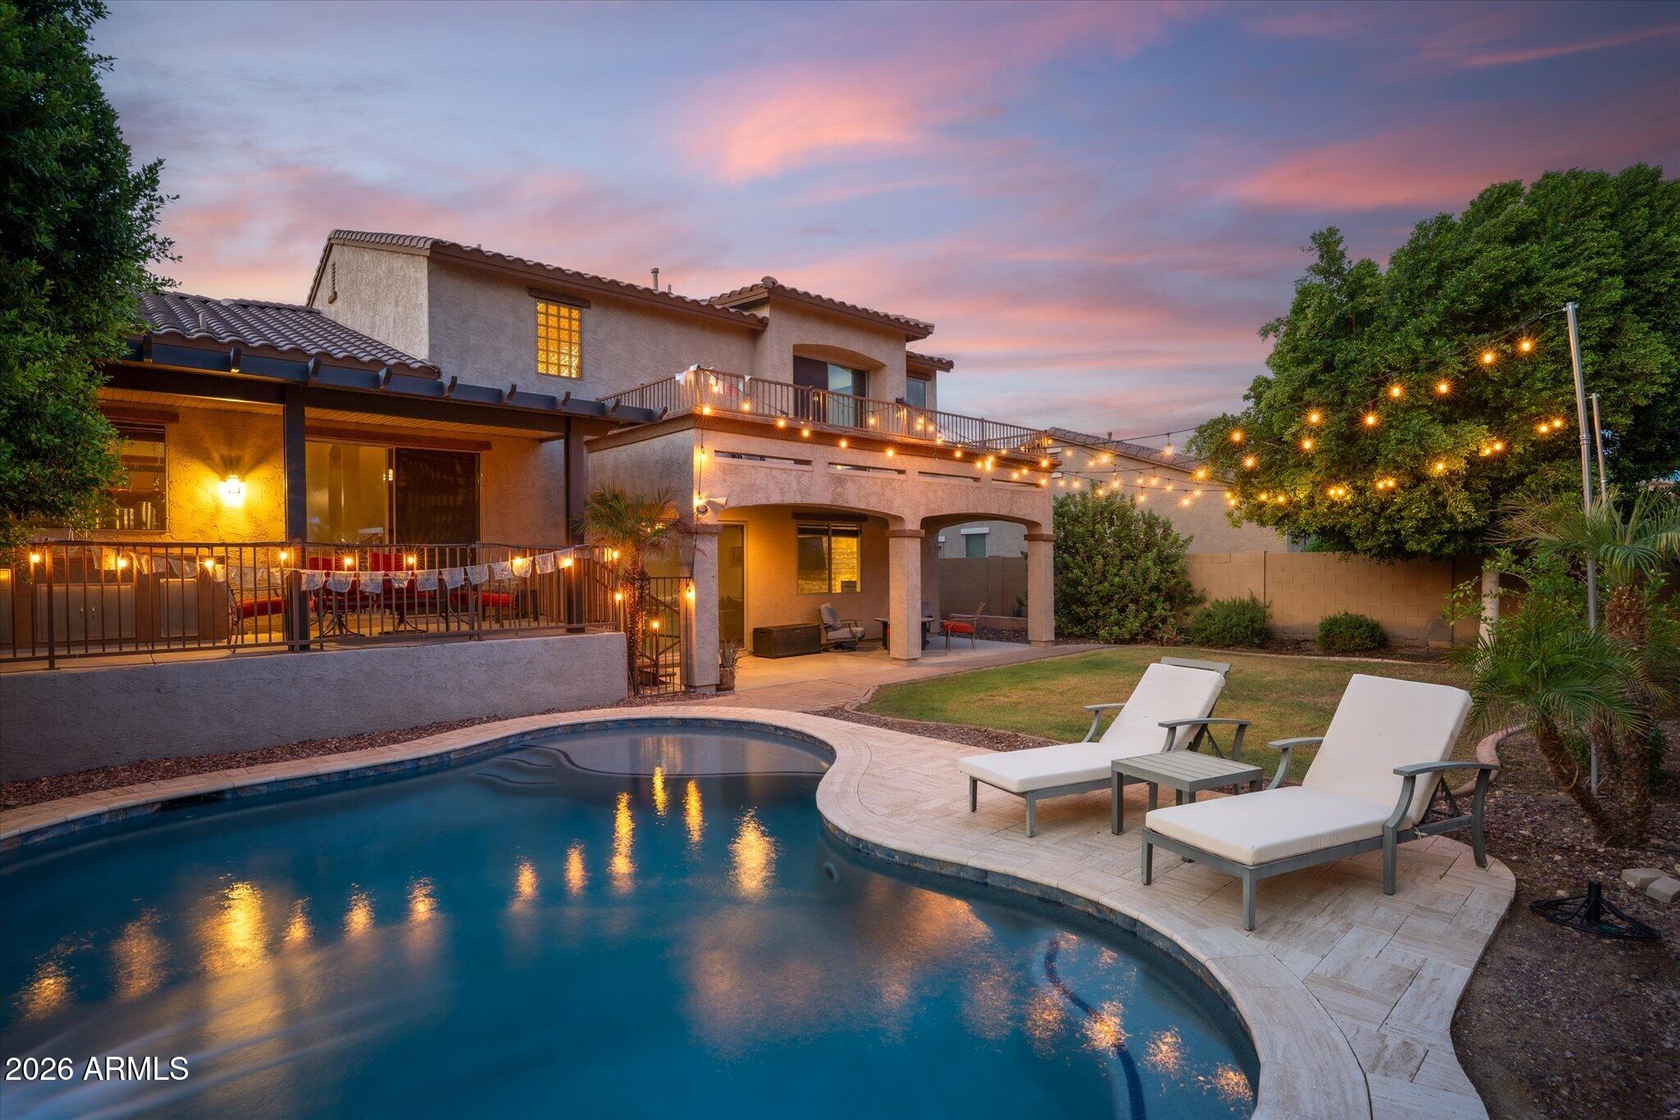
Two-story home overlooking a curved backyard pool, with a covered patio and lounge chairs.
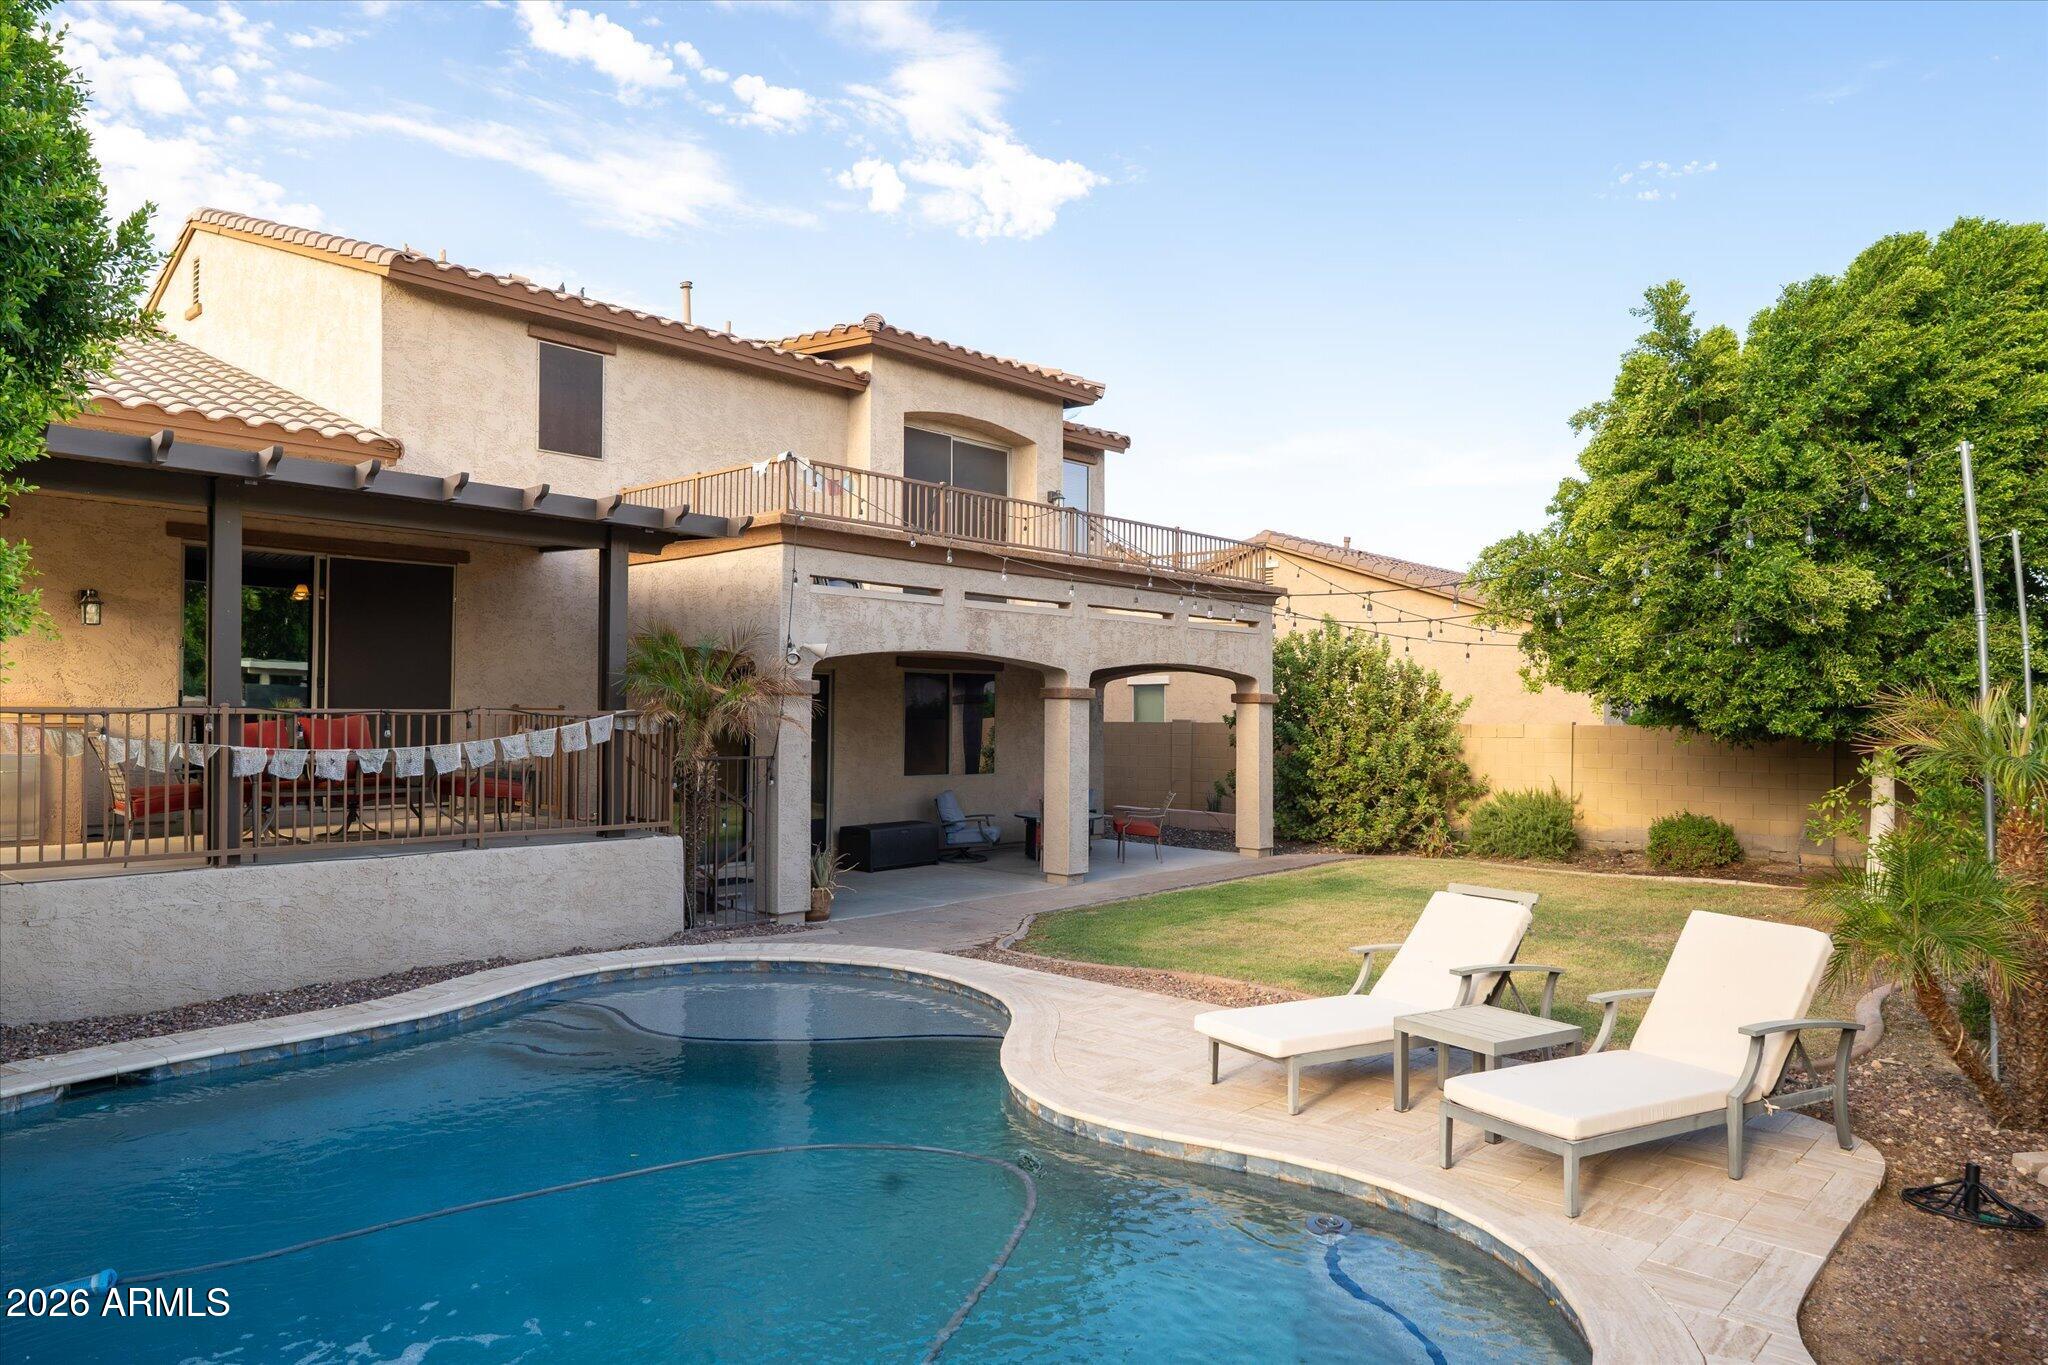
Backyard pool with a curved edge, two white chaise lounges, lawn, and covered patio.
Backyard pool with a curved stone edge, two patio loungers, mature trees, and string lights.
Two-story stucco home and backyard pool illuminated by string lights at dusk.
Backyard pool beside a two-story stucco home, with lounge chairs and glowing string lights at dusk.
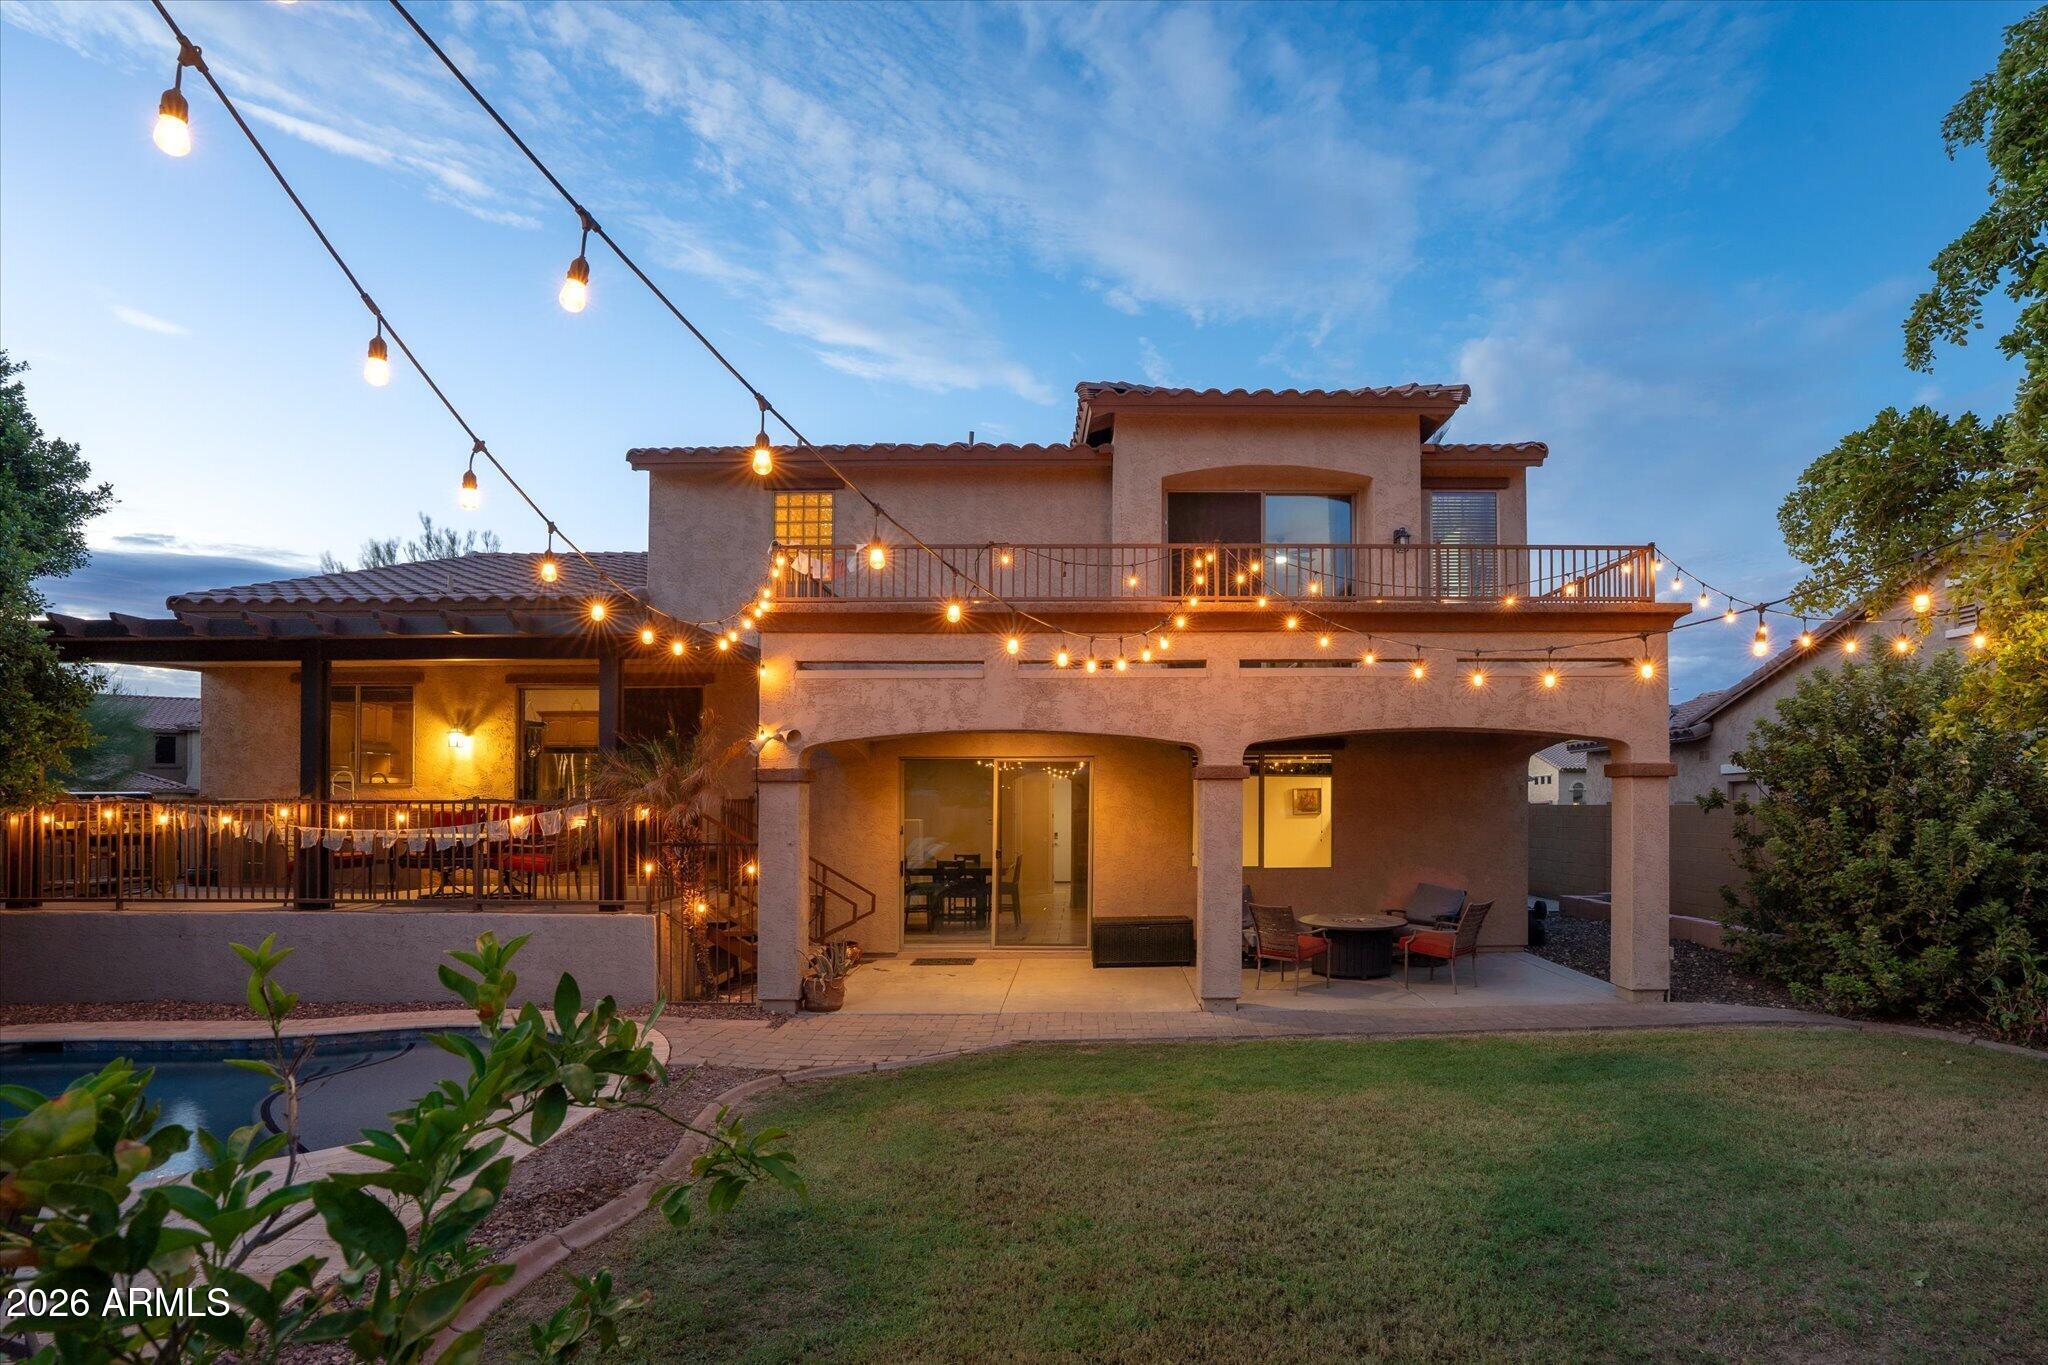
Two-story stucco home with a balcony, covered patio, pool, and glowing string lights at dusk.
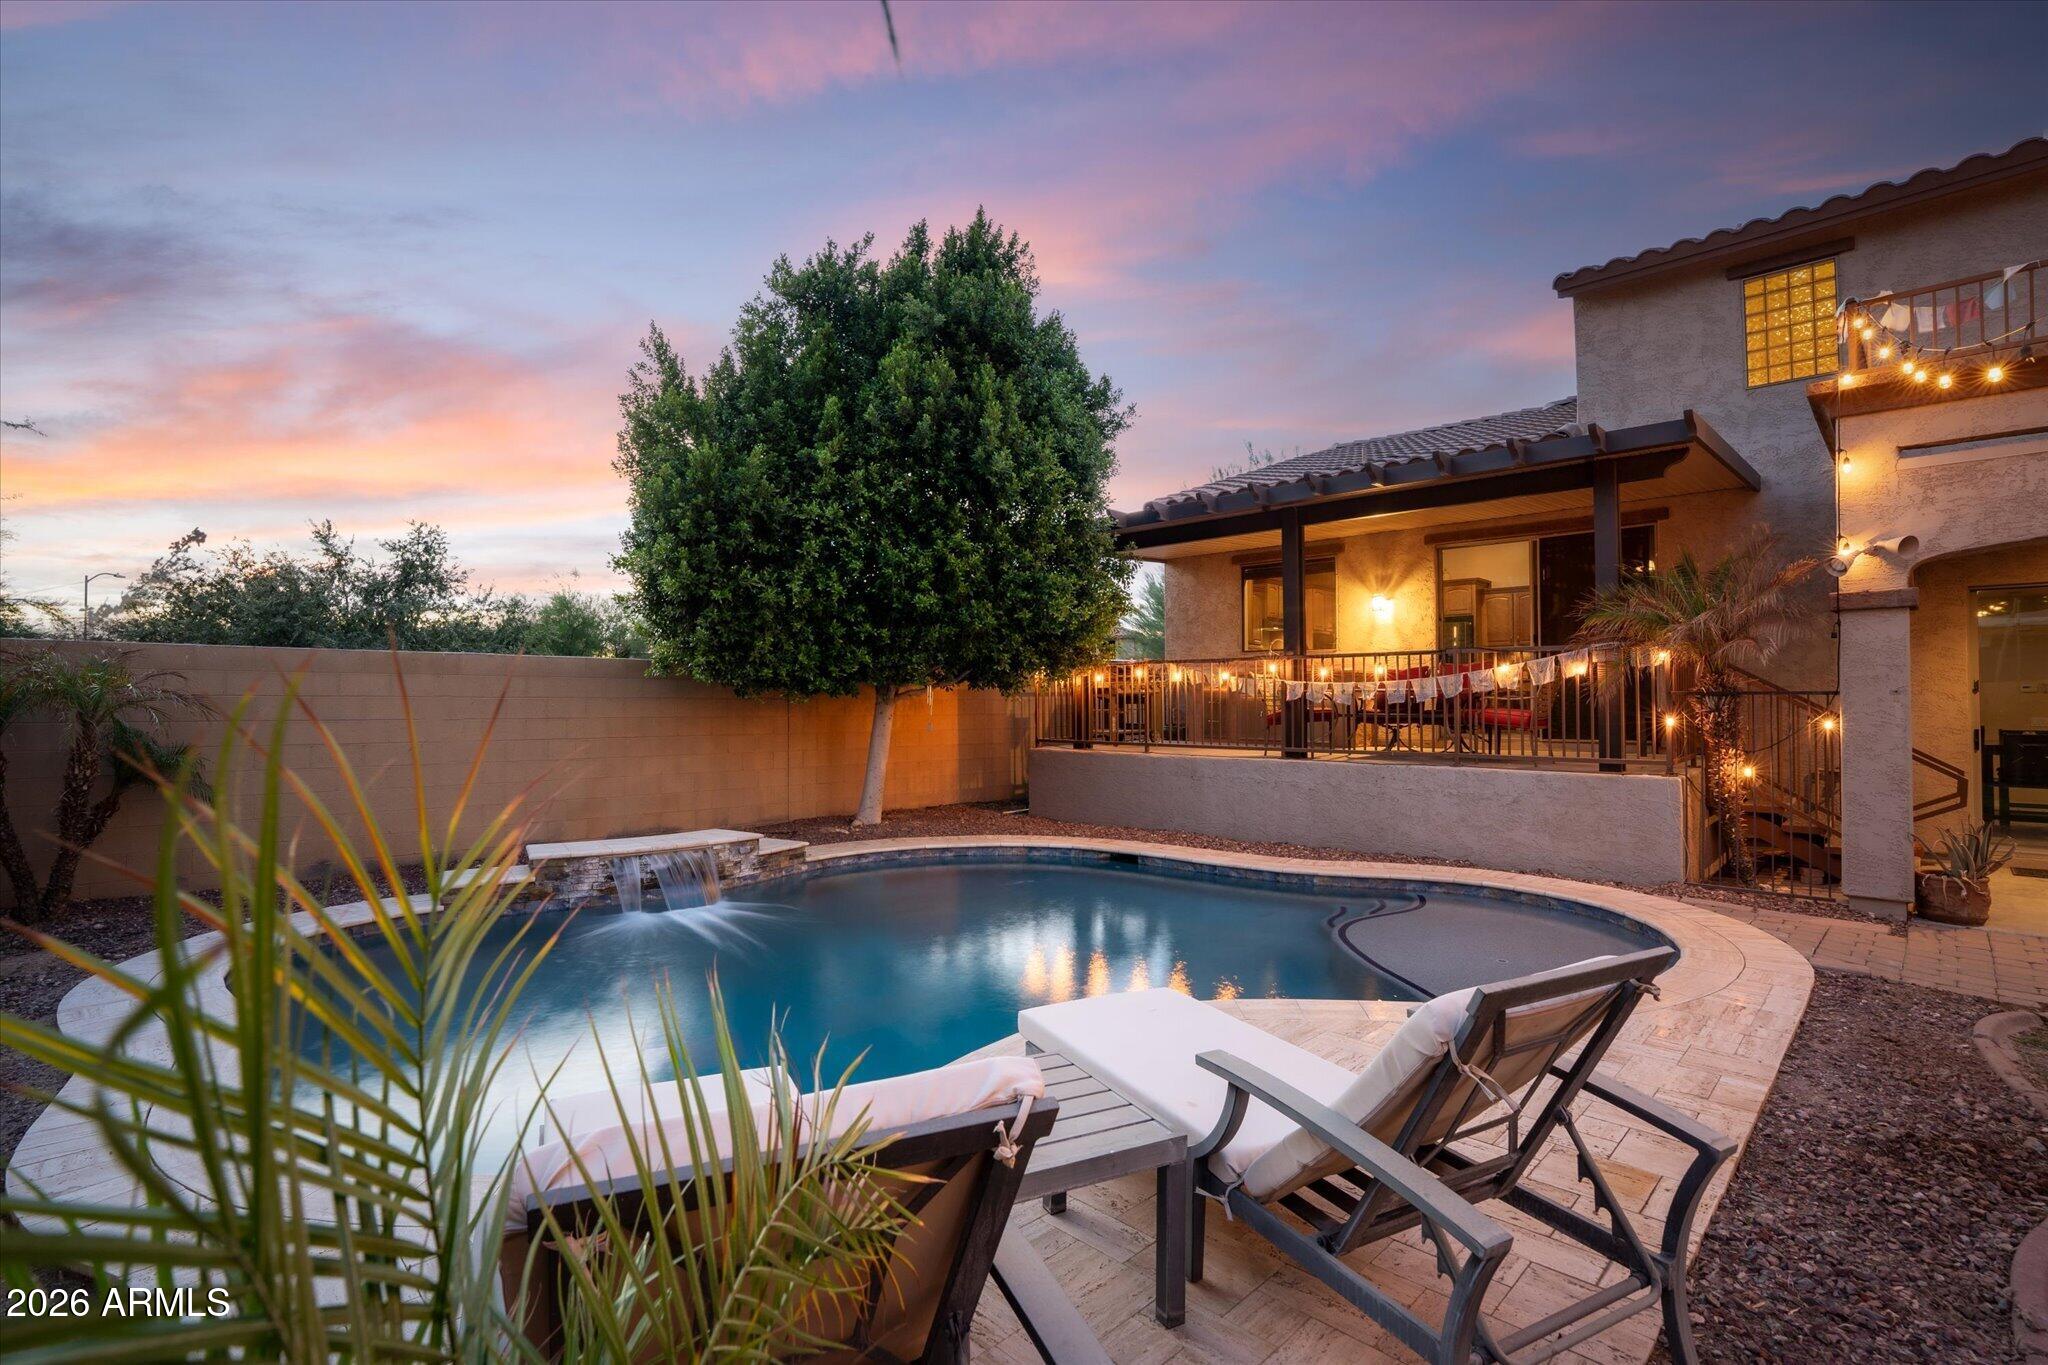
Backyard pool with a small waterfall, furnished patio, and illuminated covered terrace at sunset.
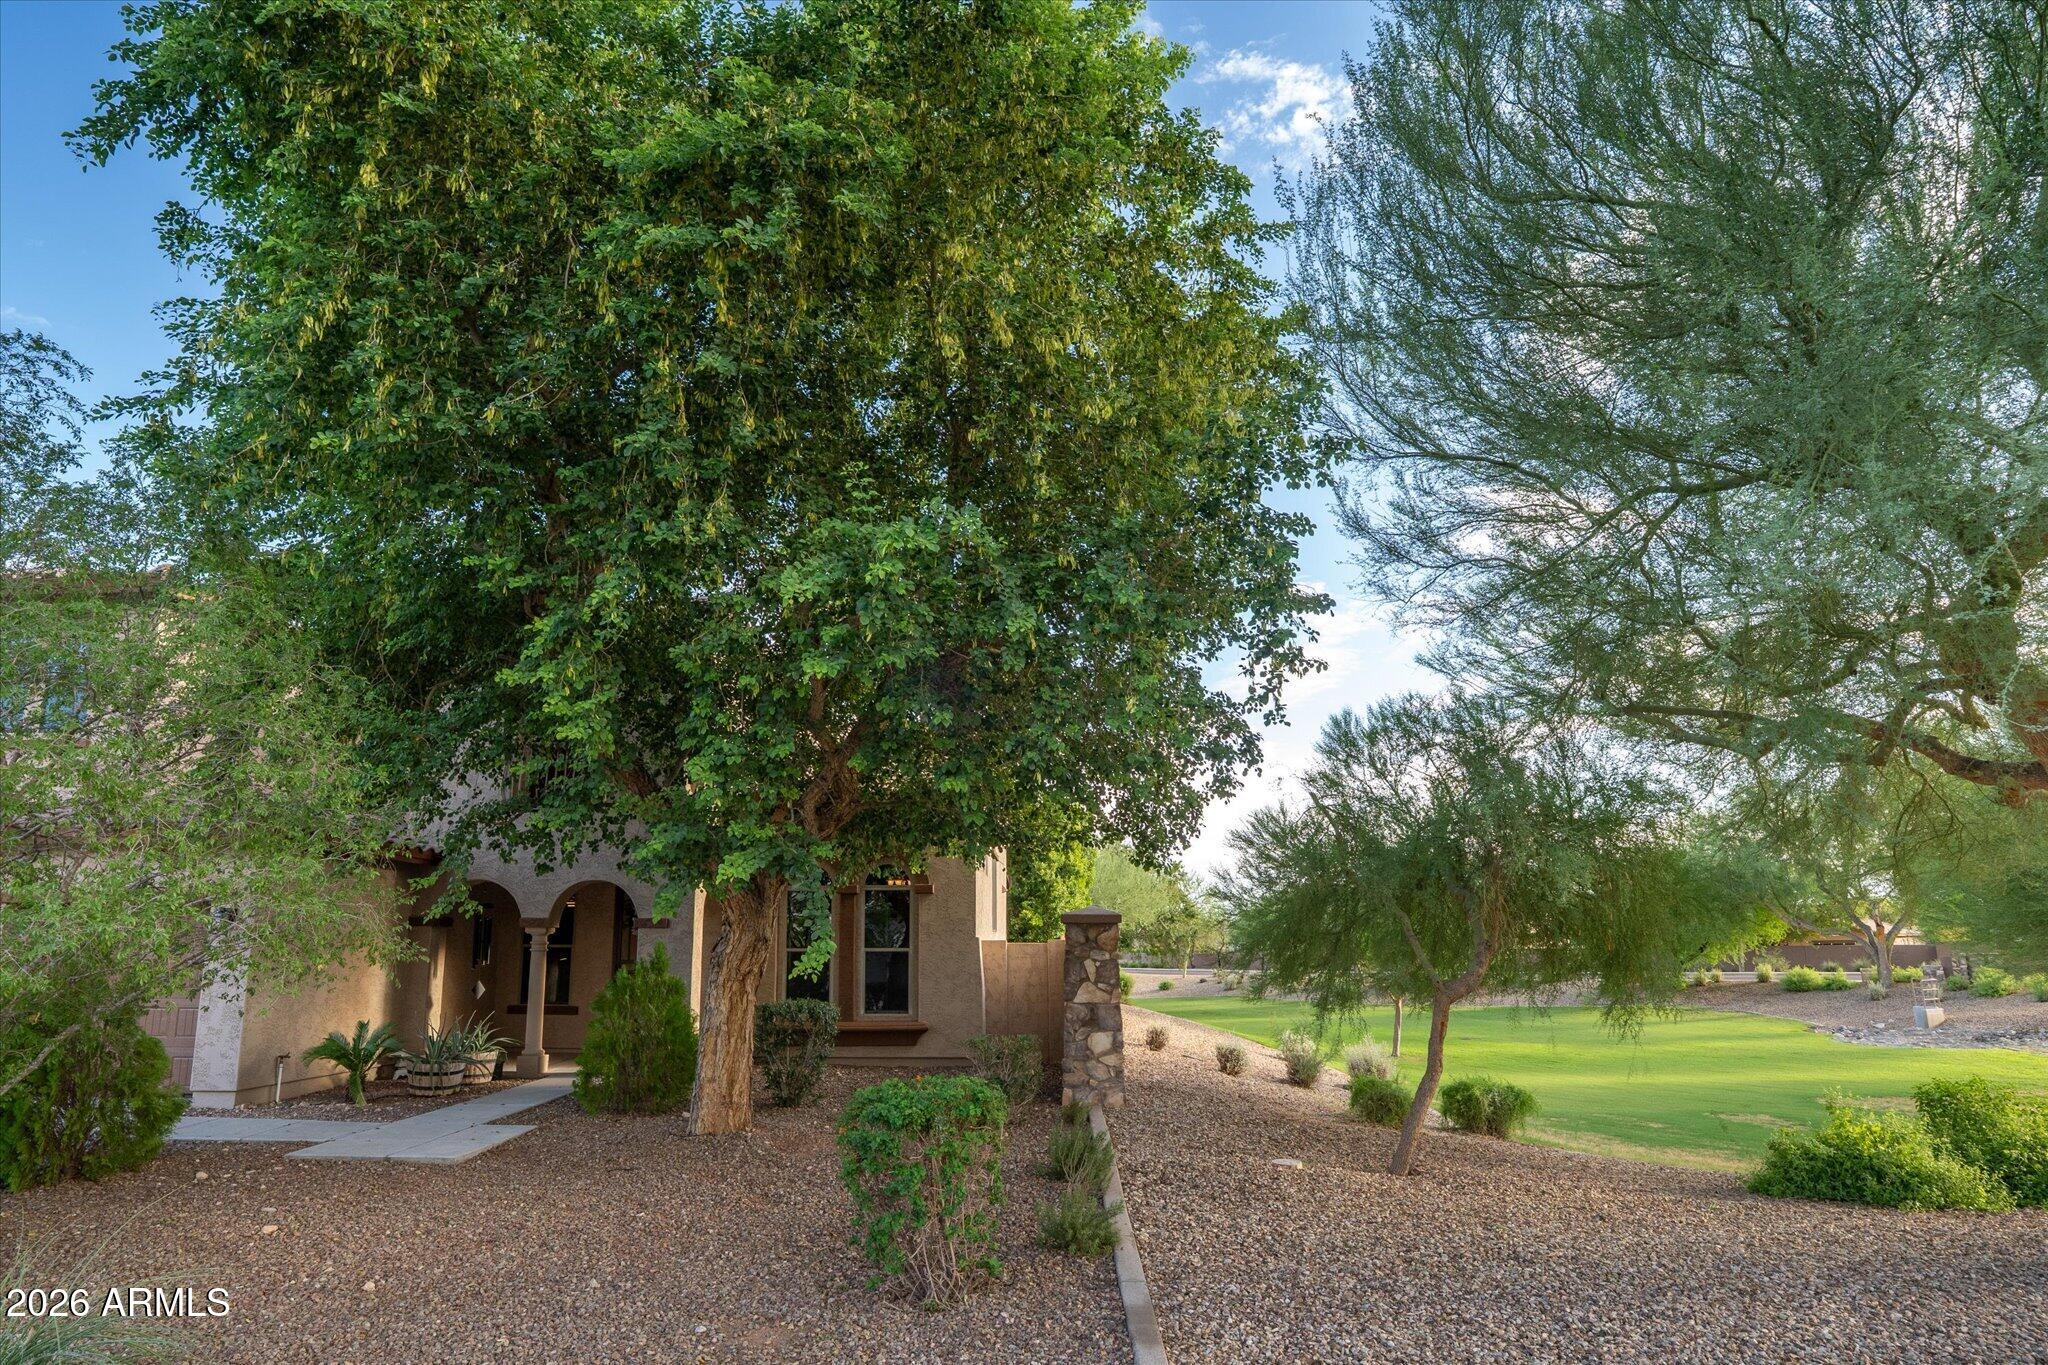
Tan stucco home with arched entryways, mature shade trees, desert landscaping, and a green lawn.
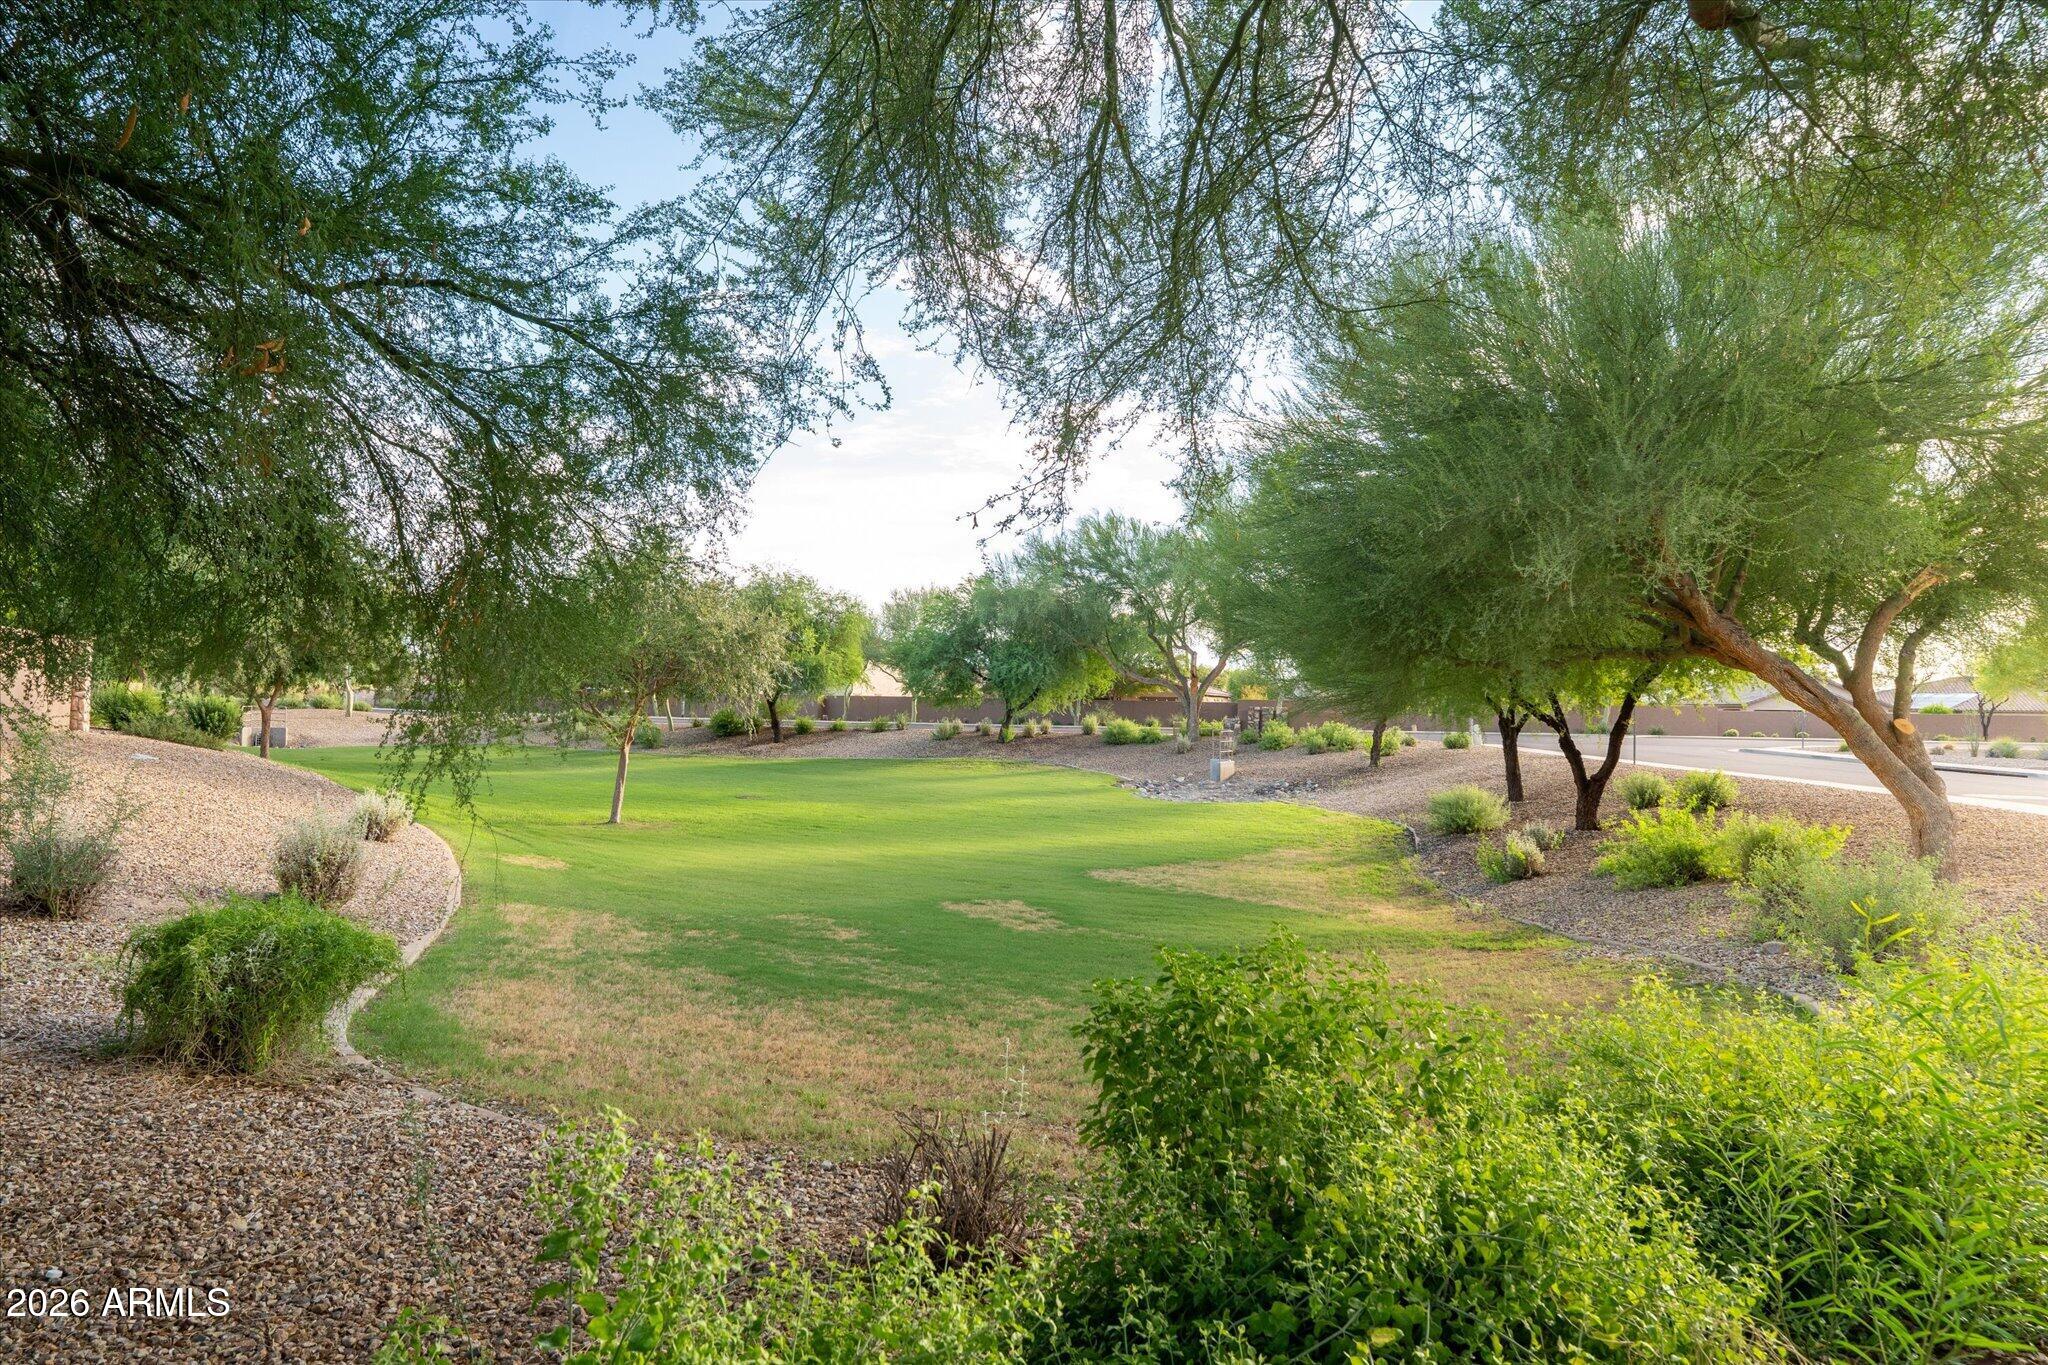
Landscaped lawn bordered by gravel beds and mature desert trees beside a residential street.
VIEW PHOTOS
Courtesy of AZ Unique Homes, LLC, Sheryl Smay Listing Contact: 602-402-6556 
$824,900

9185 W PINNACLE VISTA Drive

5 Beds 3 Baths 8,621 Sq.Ft.

Description

Welcome to this gorgeous home nestled in the desirable community of Cibola Vista! This spacious home offers, 5 bedrooms and 3 full bathrooms, with a thoughtfully designed layout that flows seamlessly from room to room.
Step inside and fall in love with the inviting main level, featuring one bedroom, one full bathroom, and an office/game room--perfect for guests, work, or entertaining. The beautiful eat-in kitchen is truly the heart of the home, showcasing granite countertops, a large island for additional prep and storage, gas cooking, double ovens, and a reverse-osmosis drinking water system. Enjoy views and the ambiance of the backyard while preparing meals or gathering with family and friends.
Upstairs, the spacious primary suite offers the perfect retreat. The primary bathroom features dual sinks with granite countertops, a separate travertine-surround shower, a large garden tub, and a generous walk-in closet. Step outside onto the balconies and enjoy breathtaking Arizona sunsets from the perfect vantage point. New carpet upstairs and beautiful travertine tile downstairs add to the home's appeal.
The true showstopper is the private backyard oasis. Spend warm Arizona days cooling off in the sparkling pool, fire up the BBQ, or entertain guests in the outdoor kitchen beneath the pergola and large covered patio. Mature landscaping in both the front and back yards provides beauty, privacy, and a welcoming atmosphere.
With a spacious dining room, comfortable family room, beautifully appointed kitchen, inviting front yard, and incredible backyard, this home offers countless spaces to gather, relax, entertain, and create lasting memories with family and friends.
With numerous upgrades detailed in the Documents tab, including A/C units replaced in 2021, this Cibola Vista gem offers exceptional comfort, style, and value. This is an absolute must-see!

Share Property

Location

9185 W PINNACLE VISTA Drive, Peoria, AZ 85383

Status

For Sale
Sherri Smay

Sherri Smay

TITLE

Designated Broker | Owner

Property Amenities

Interior
Laundry room Inside, Gas Dryer Hookup, Wshr/Dry Hook Up Only
Fireplace Family Room, Gas
Appliances Water Softener Owned, Reverse Osmosis, Disposal, Gas Cooktop, Built-In Gas Oven
Flooring Carpet, Stone
Total Bedrooms: 5
Full Bathrooms: 3
Other Interior Features High Speed Internet, Granite Counters, Double Vanity, Upstairs, Eat-in Kitchen, 9 Flat Ceilings, Vaulted Ceiling(s), Kitchen Island, Full Bth Master Bdrm, Separate Shwr Tub
Area & Lot
Lot Area 8,621 Sq.Ft.
MLS® ID 7080772
Year Built 2007
School District Deer Valley Unified District
High School Sandra Day O'Connor High School
Middle School West Wing School
Elementary School West Wing School
View Description Mountain(s)
Architecture Styles Santa Barbara/Tuscan
Type Residential
Status For Sale
Exterior
Stories 2
Pool Outdoor, Play Pool
Air conditioning Central Air, Ceiling Fan(s)
Heat type Forced Air, Ceiling
Water Source Public
Garage Space 3.0
Sewer Public Sewer
Other Exterior Features Balcony
Parking RV Gated, Garage Door Opener, Attchd Gar Cabinets
Lot Features Borders Common Area, North/South Exposure, Sprinklers In Rear, Sprinklers In Front, Corner Lot, Desert Front, Grass Back, Auto Timer H 2 O Front, Auto Timer H 2 O Back
Roof Tile
Finance
Sales Price $824,900
HOA Fees $270 quarterly
Real Estate Tax $3,680 yearly
Two-story stucco home with a tiled roof, three-car garage, and mature trees at dusk.

Schedule a Showing

I would love to show you this beautiful property. Please select your preferred date and time below. I will be in touch shortly to confirm your appointment.

Schedule a Showing

I would love to show you this beautiful property. Please select your preferred date and time below. I will be in touch shortly to confirm your appointment.

Thank you for your interest in 9185 W PINNACLE VISTA Drive, Peoria, AZ 85383. We are reviewing your request and will be in touch shortly!

Mortgage Calculator

Estimate your monthly mortgage payment, including the principal and interest, property taxes, and HOA. Adjust the values to generate a more accurate rate.

All estimates are provided for informational purposes only. Actual amounts may vary.
$0,000 Your Payment 20 15 65
$0,000 Your Payment

Discover the Difference

I am committed to guiding you every step of the way—whether you're buying a home, selling a property, or securing a mortgage. Whatever your needs, I've got you covered.