Leave a Message

By providing your contact information to AZ Unique Homes, your personal information will be processed in accordance with AZ Unique Homes's Privacy Policy. By checking the box(es) below, you consent to receive communications regarding your real estate inquiries and related marketing and promotional updates in the manner selected by you. For SMS text messages, message frequency varies. Message and data rates may apply. You may opt out of receiving further communications from AZ Unique Homes at any time. To opt out of receiving SMS text messages, reply STOP to unsubscribe.

Thank you for your message. I will be in touch with you shortly.

Explore My Properties
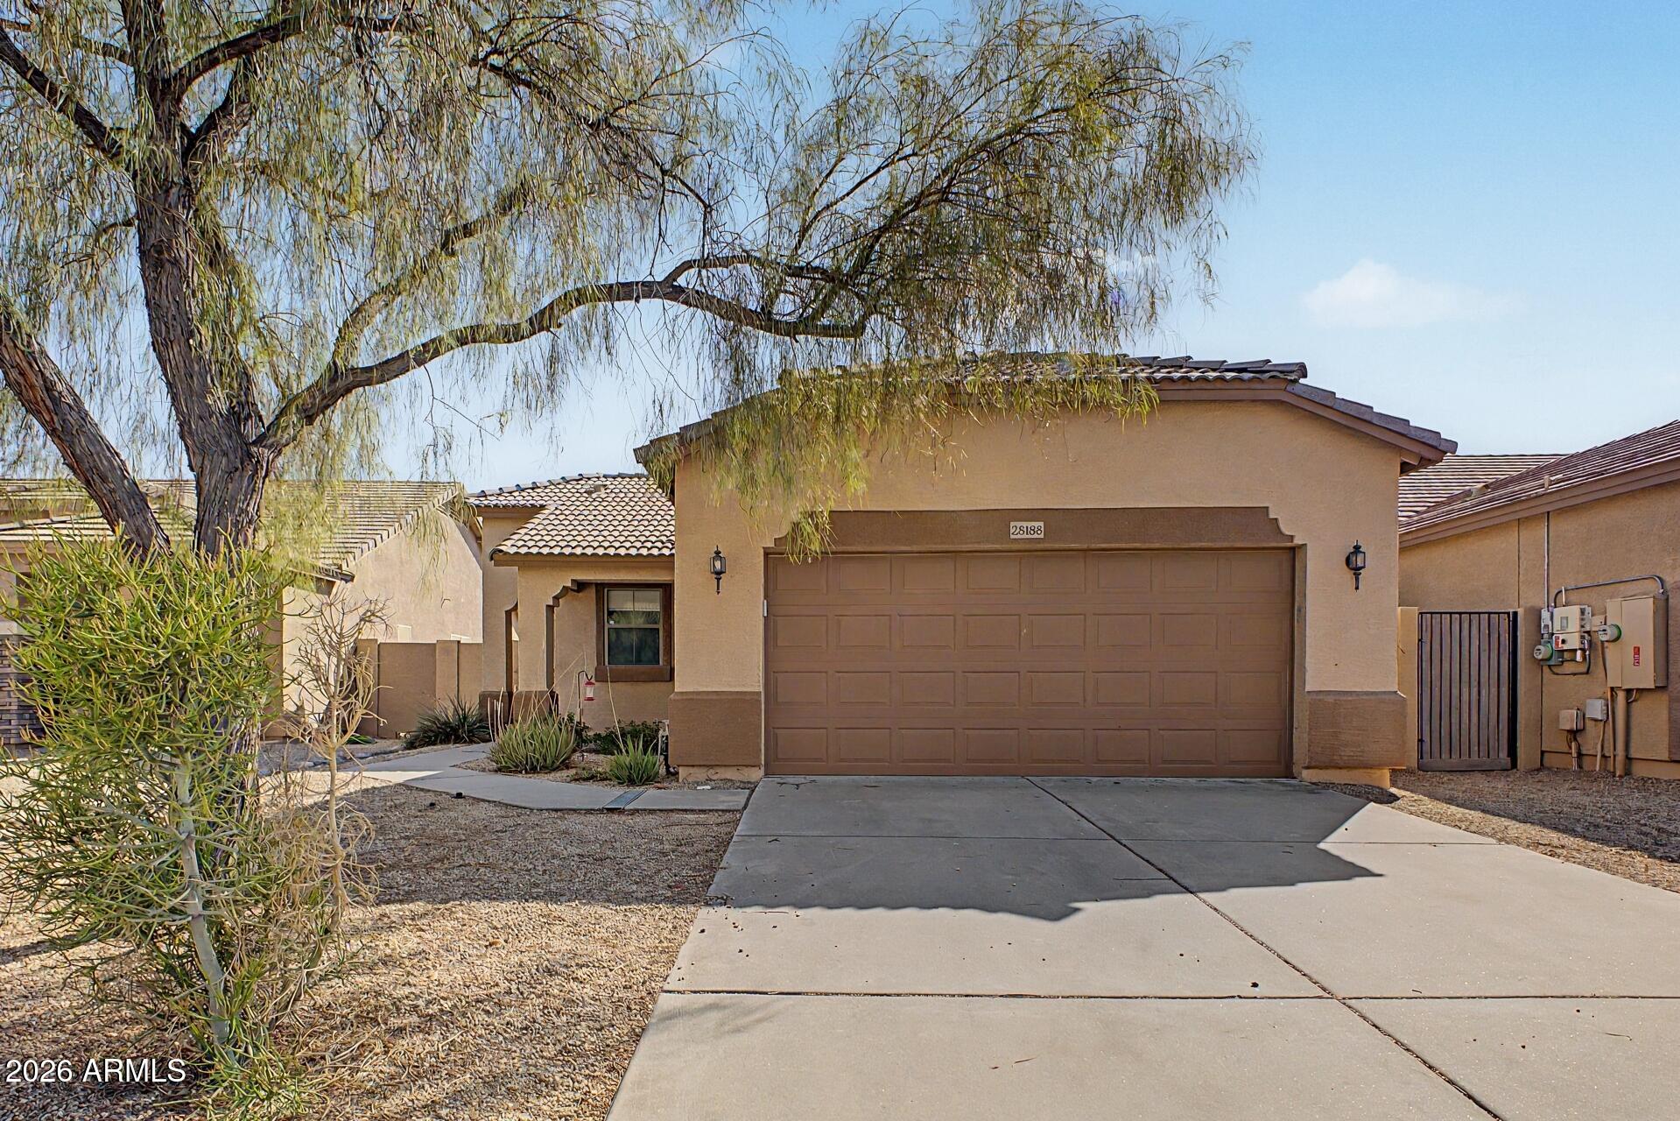
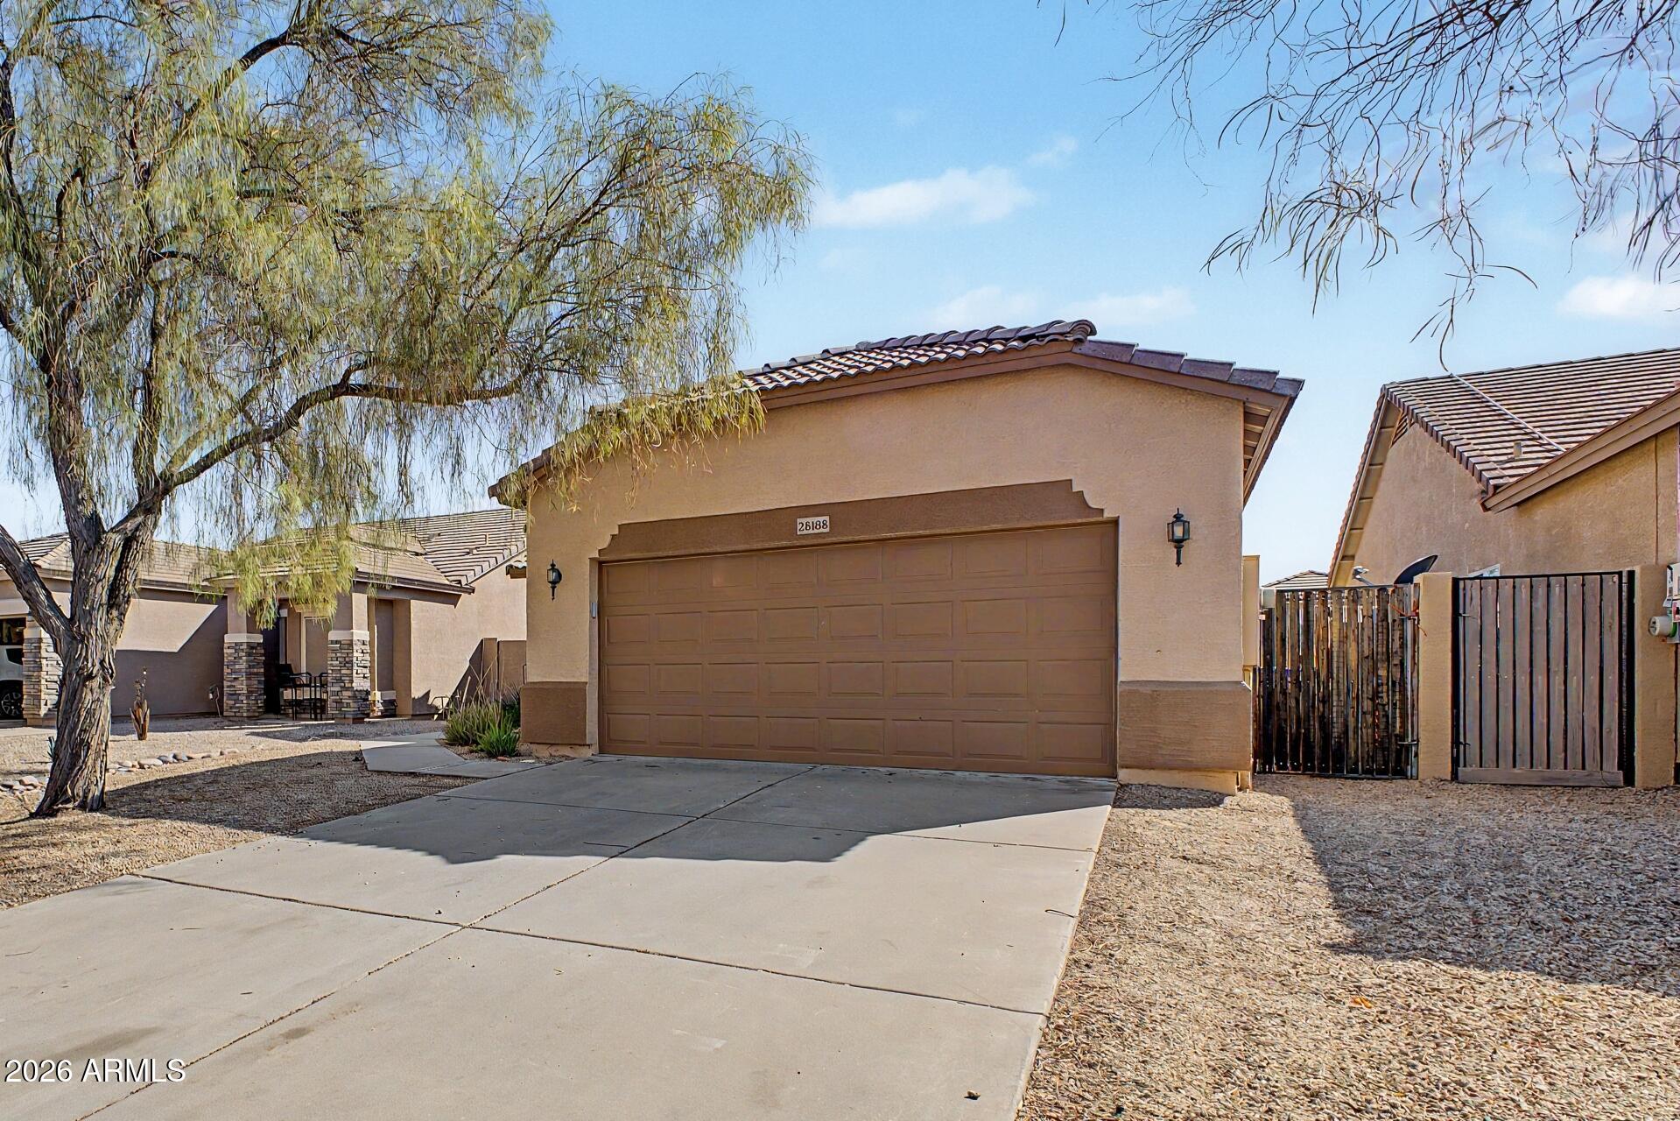
28188 N WILLEMITE Drive
VIEW PHOTOS
Courtesy of eXp Realty, Divinia Elliott Listing Contact: 623-293-7240 
$303,000

28188 N WILLEMITE Drive

3 Beds 2 Baths 1,334 Sq.Ft. 4,844 Sq.Ft.

Description

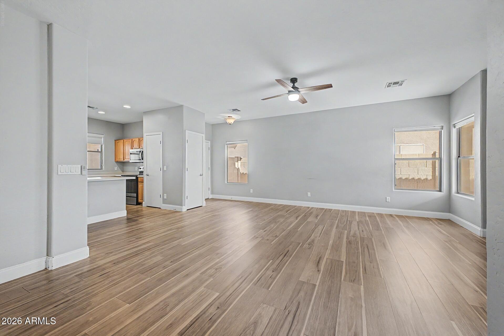
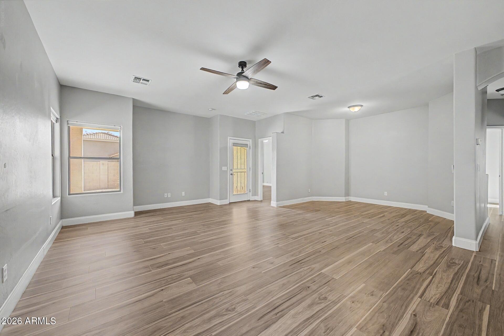
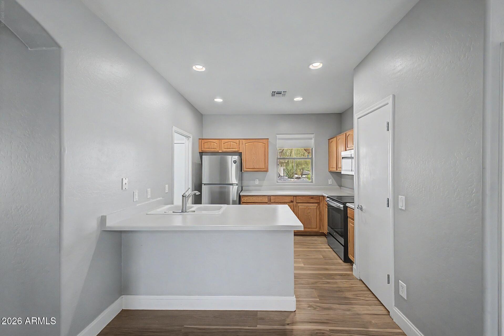
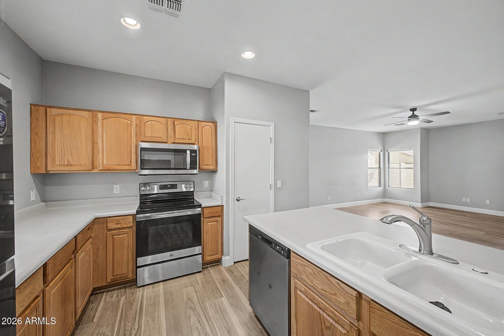
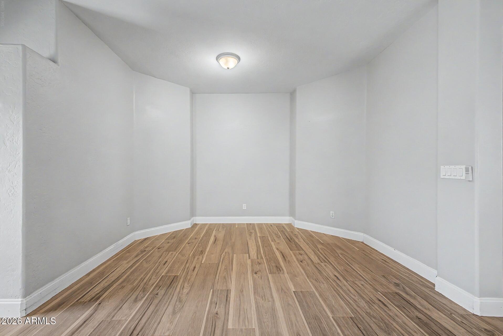
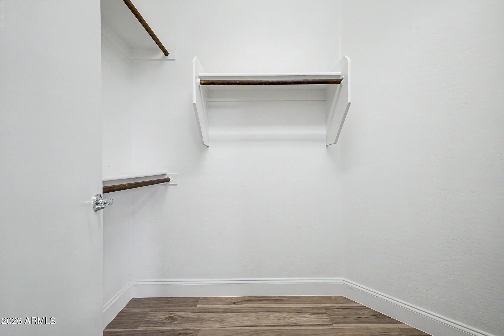
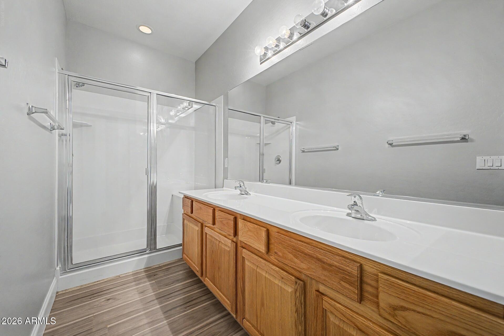
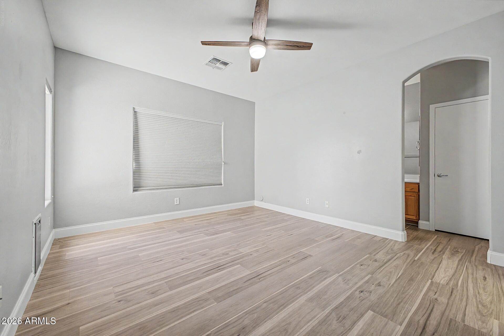
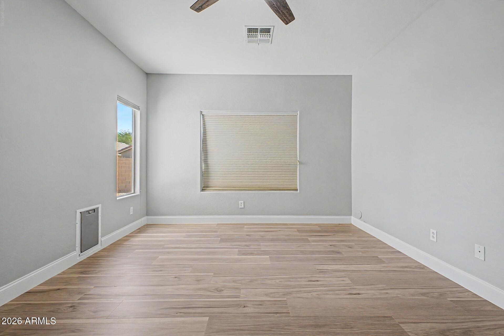
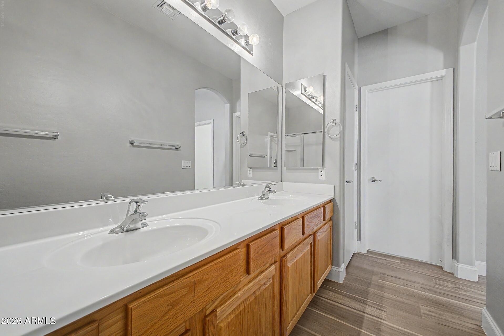
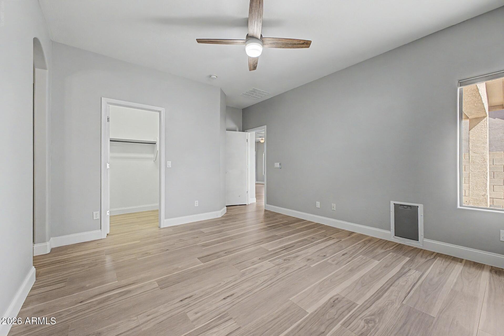
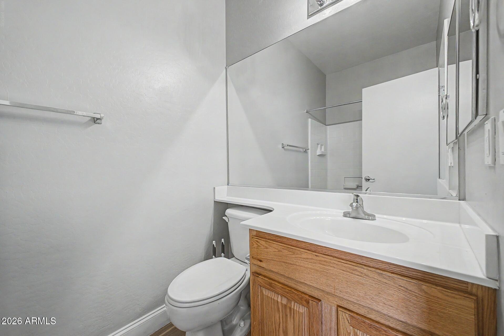
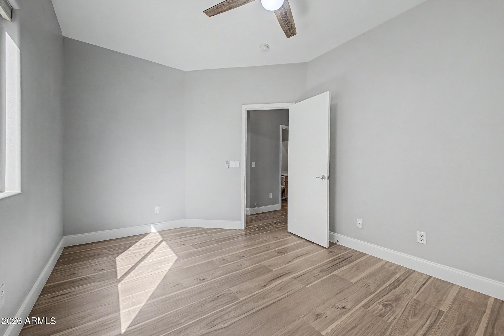
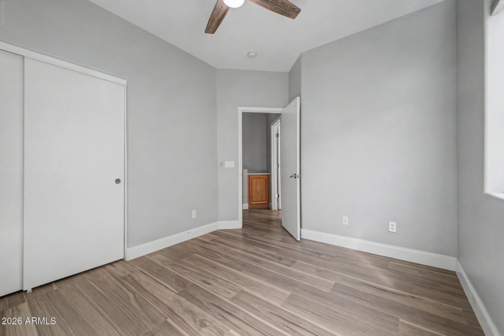
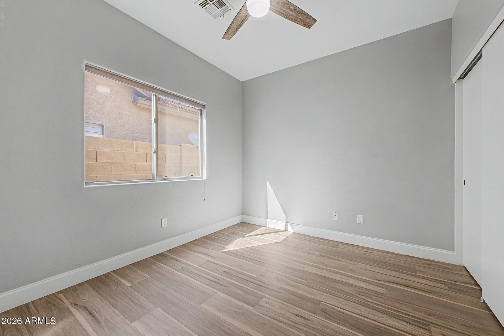
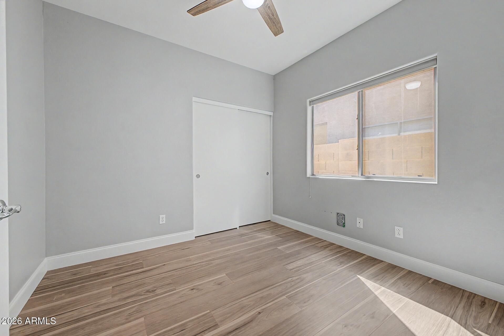
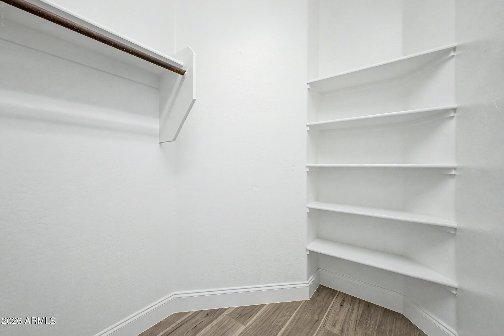
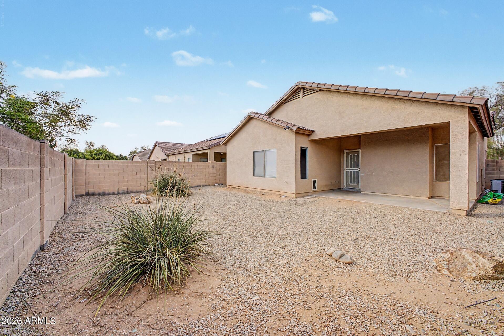
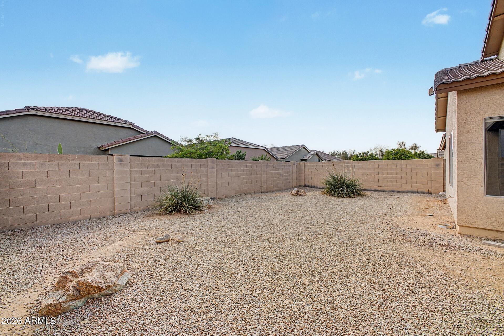
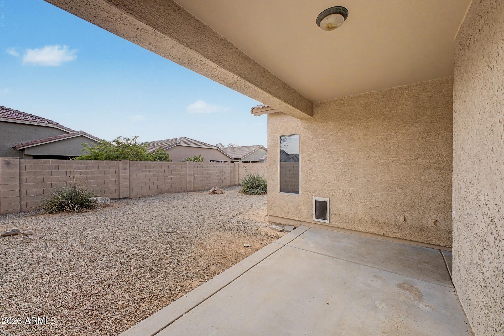
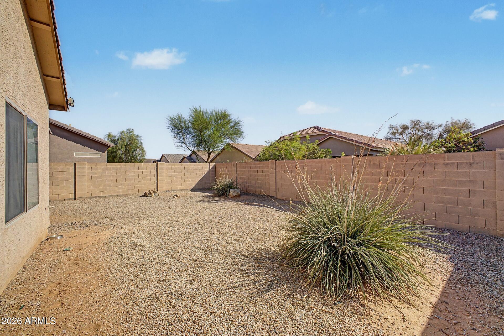
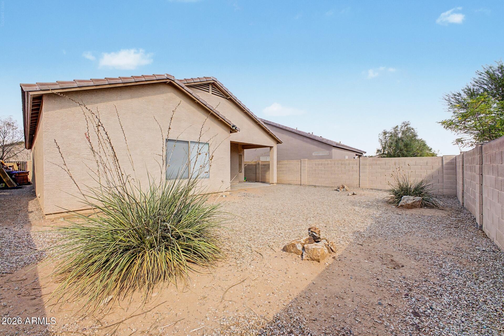
Home is move in ready! New flooring and Paint. Great starter home with low yard maintenance .

Share Property

Location

28188 N WILLEMITE Drive, San Tan Valley, AZ 85143

Status

Sold

Date Sold

September 28, 2026
Sherri Smay

Sherri Smay

TITLE

Designated Broker | Owner

Property Amenities

Interior
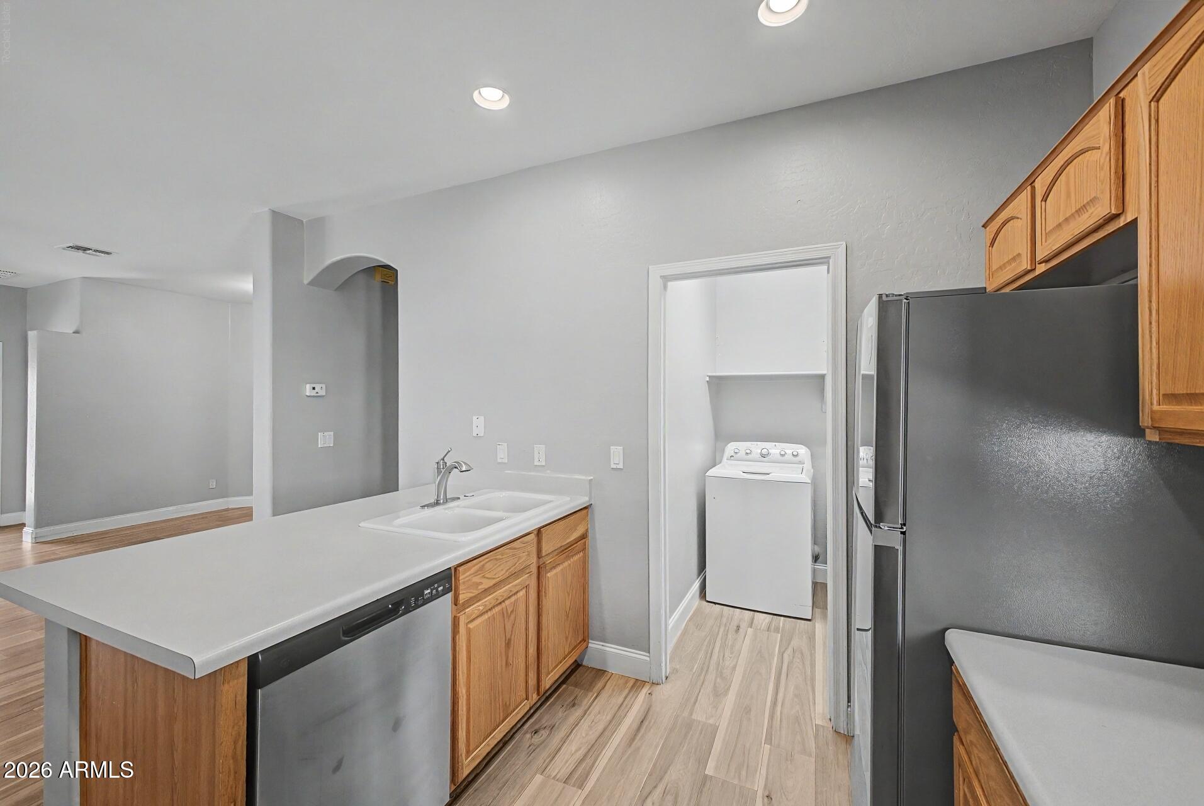
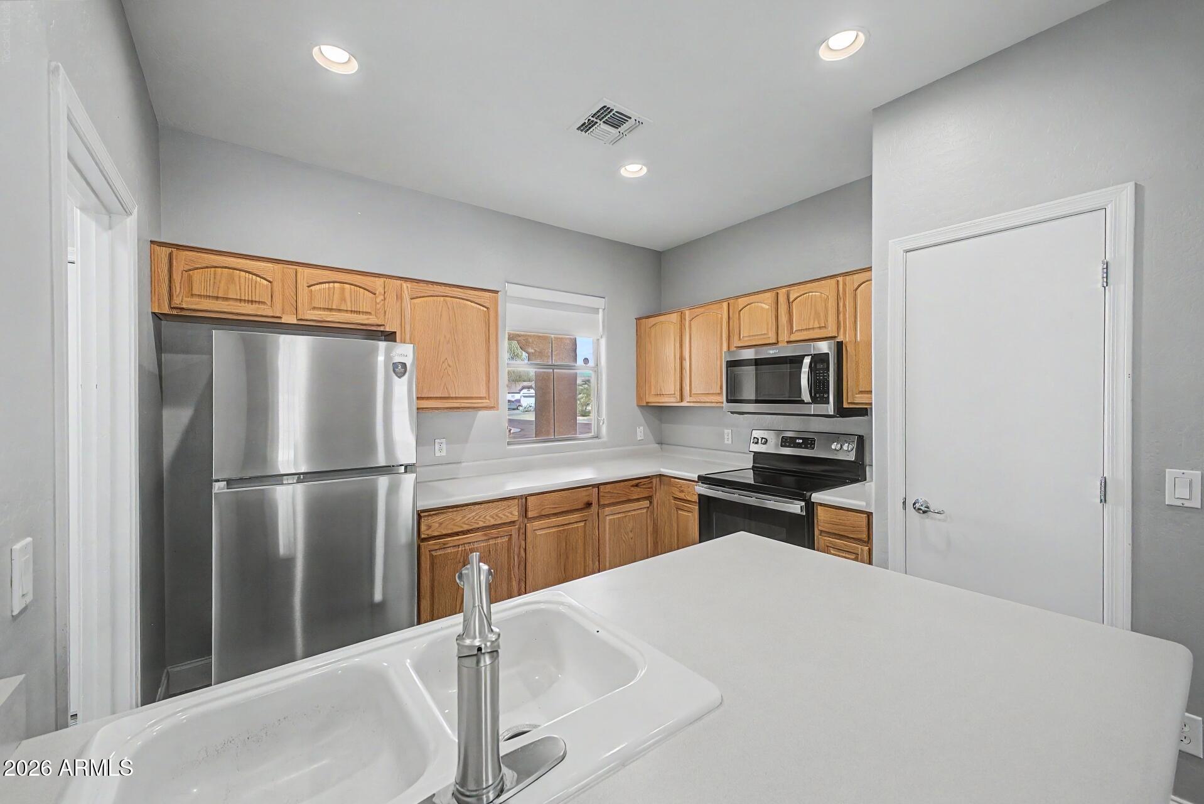
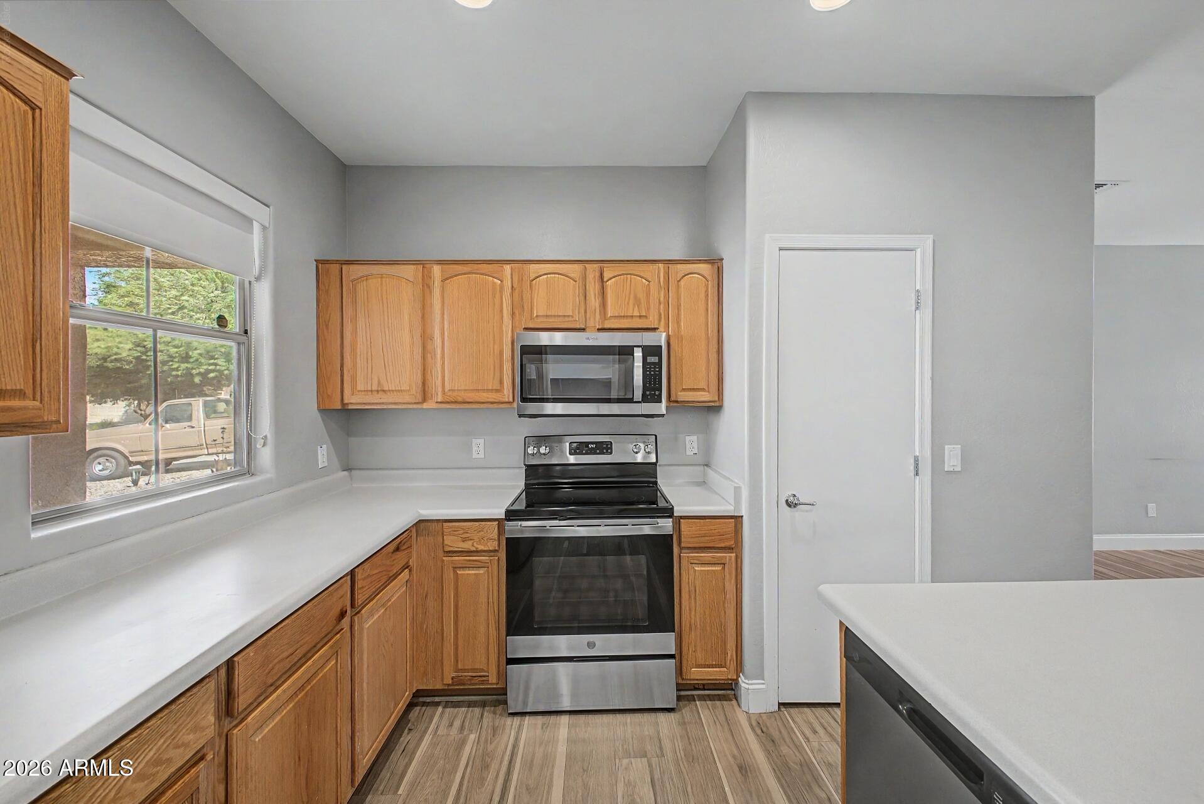
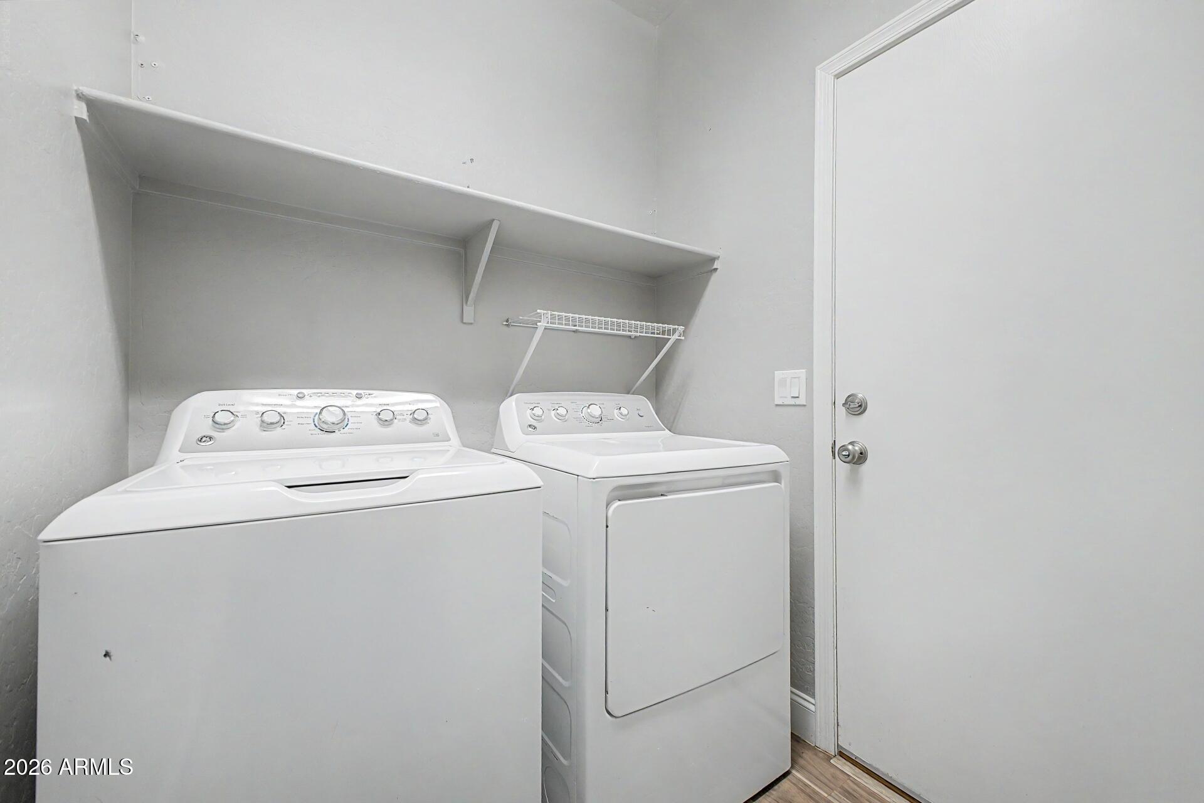
Appliances Dryer, Washer, Refrigerator, Built-in Microwave, Dishwasher, Electric Cooktop, Built-In Electric Oven
Flooring Laminate
Total Bedrooms: 3
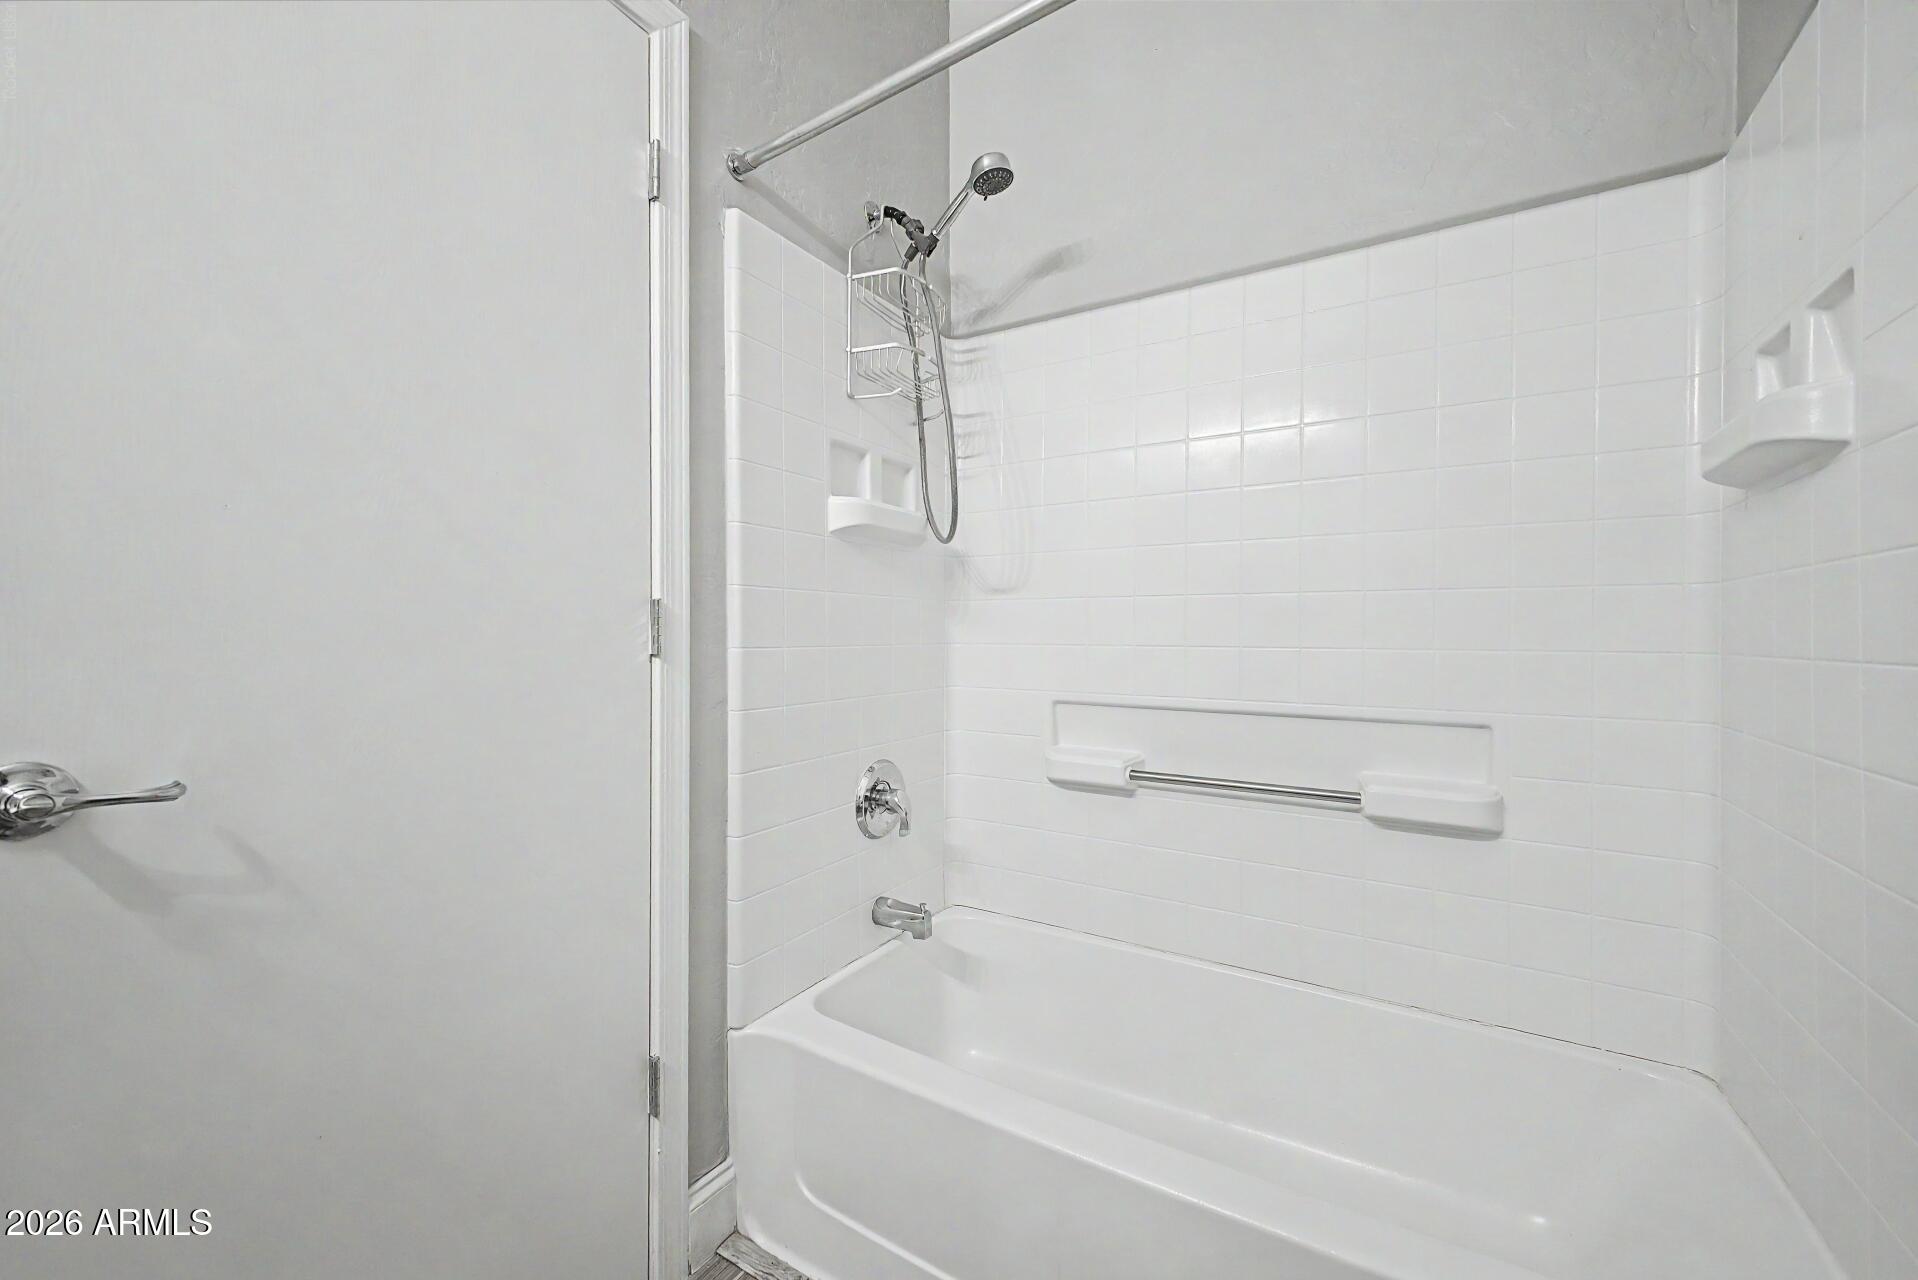
Full Bathrooms: 2
Other Interior Features Eat-in Kitchen, Kitchen Island, Pantry, Full Bth Master Bdrm
Area & Lot
Lot Area 4,844 Sq.Ft.
Living area 1,334 Sq.Ft.
MLS® ID 7059459
Year Built 2003
School District Florence Unified School District
High School Poston Butte High School
Middle School Copper Basin
Elementary School Copper Basin
Architecture Styles Ranch
Type Residential
Status Sold
Exterior
Stories 1
Air conditioning Central Air
Heat type Forced Air, Electric
Water Source Pvt Water Company
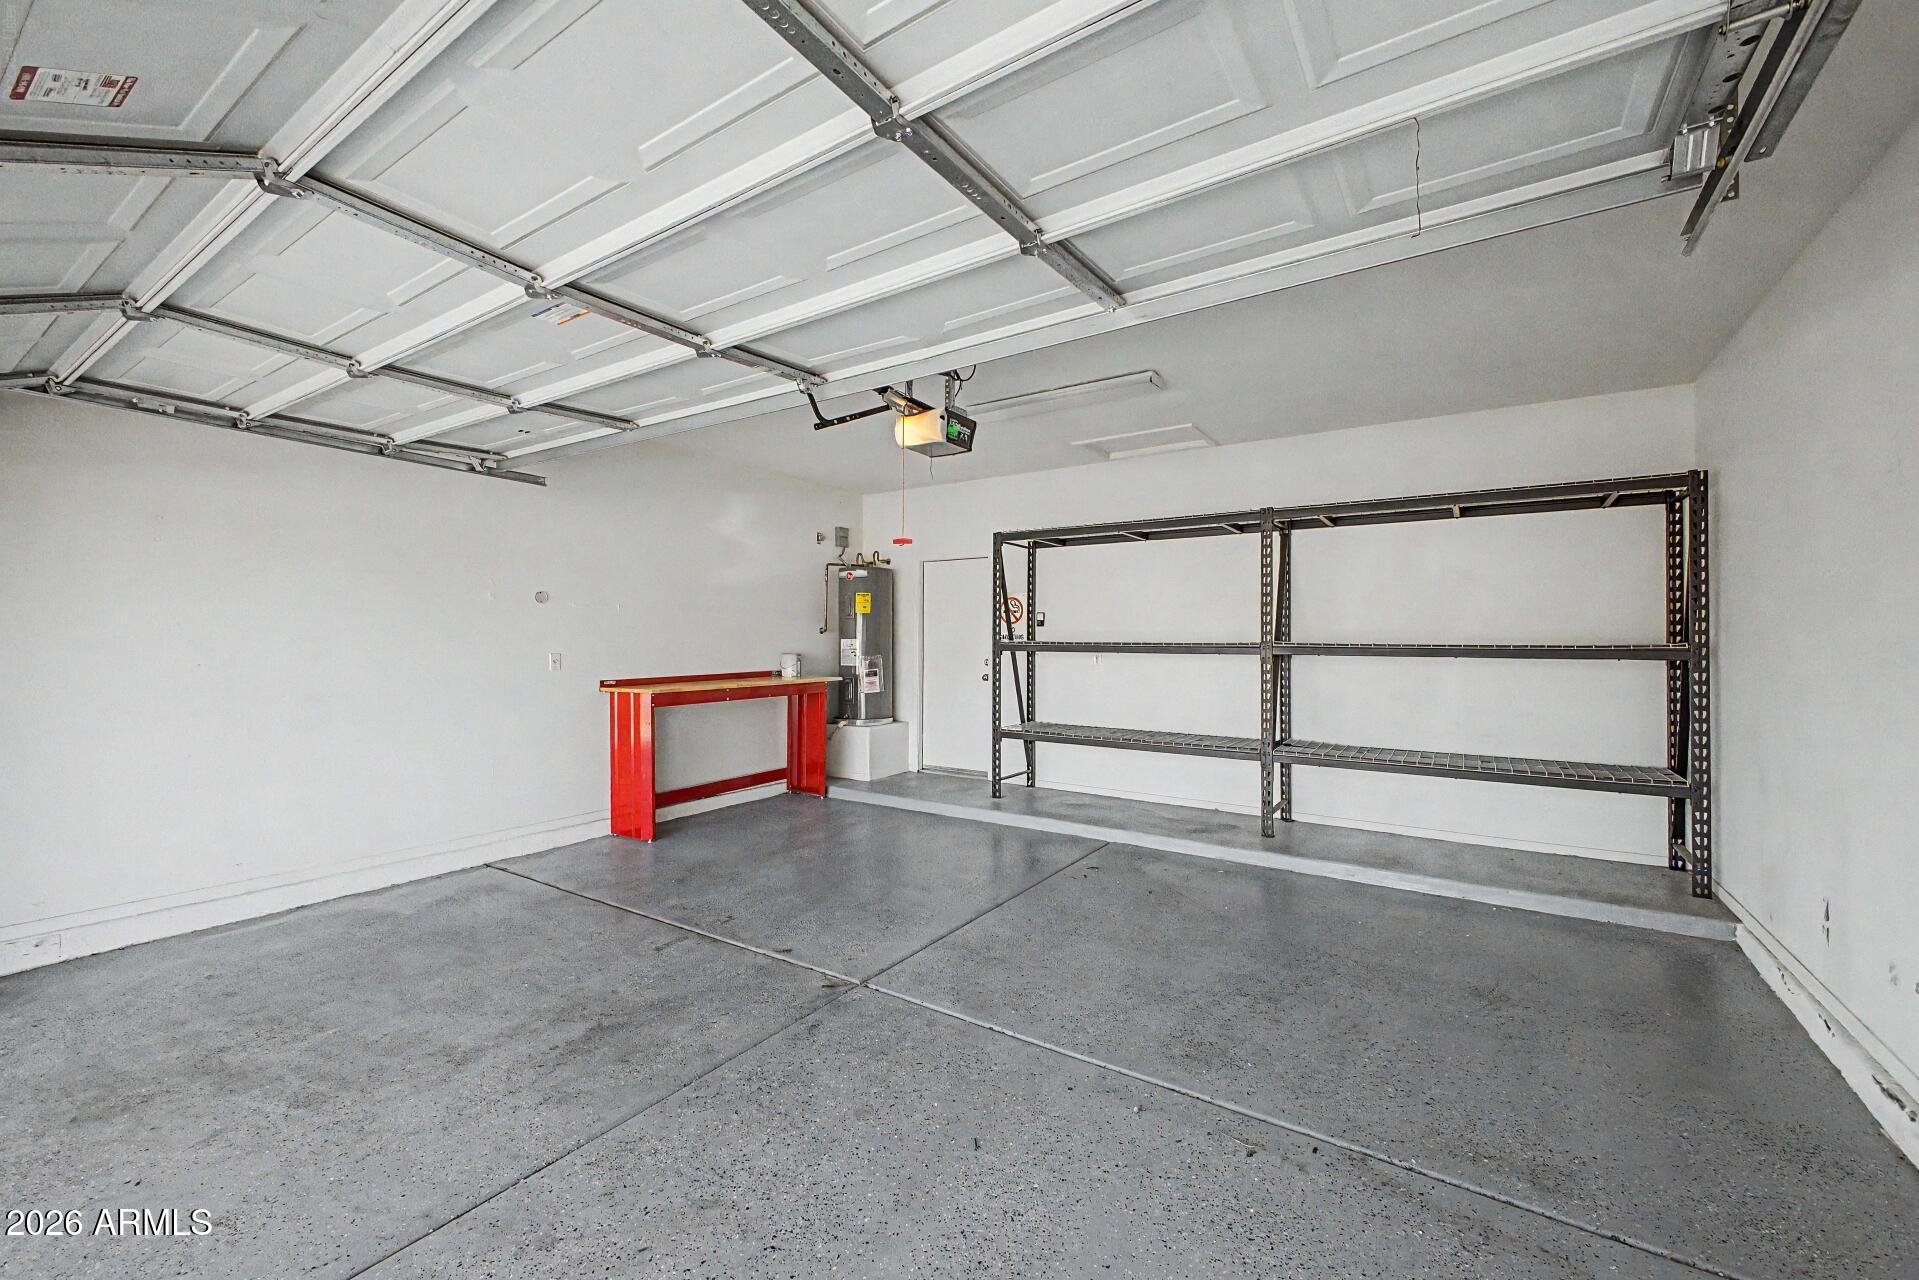
Garage Space 2.0
Sewer Public Sewer
Parking Detached Garage
Lot Features Desert Back, Desert Front
Roof Tile
Finance
Sales Price $303,000
HOA Fees $112 monthly
Real Estate Tax $1,037 yearly

Discover the Difference

I am committed to guiding you every step of the way—whether you're buying a home, selling a property, or securing a mortgage. Whatever your needs, I've got you covered.