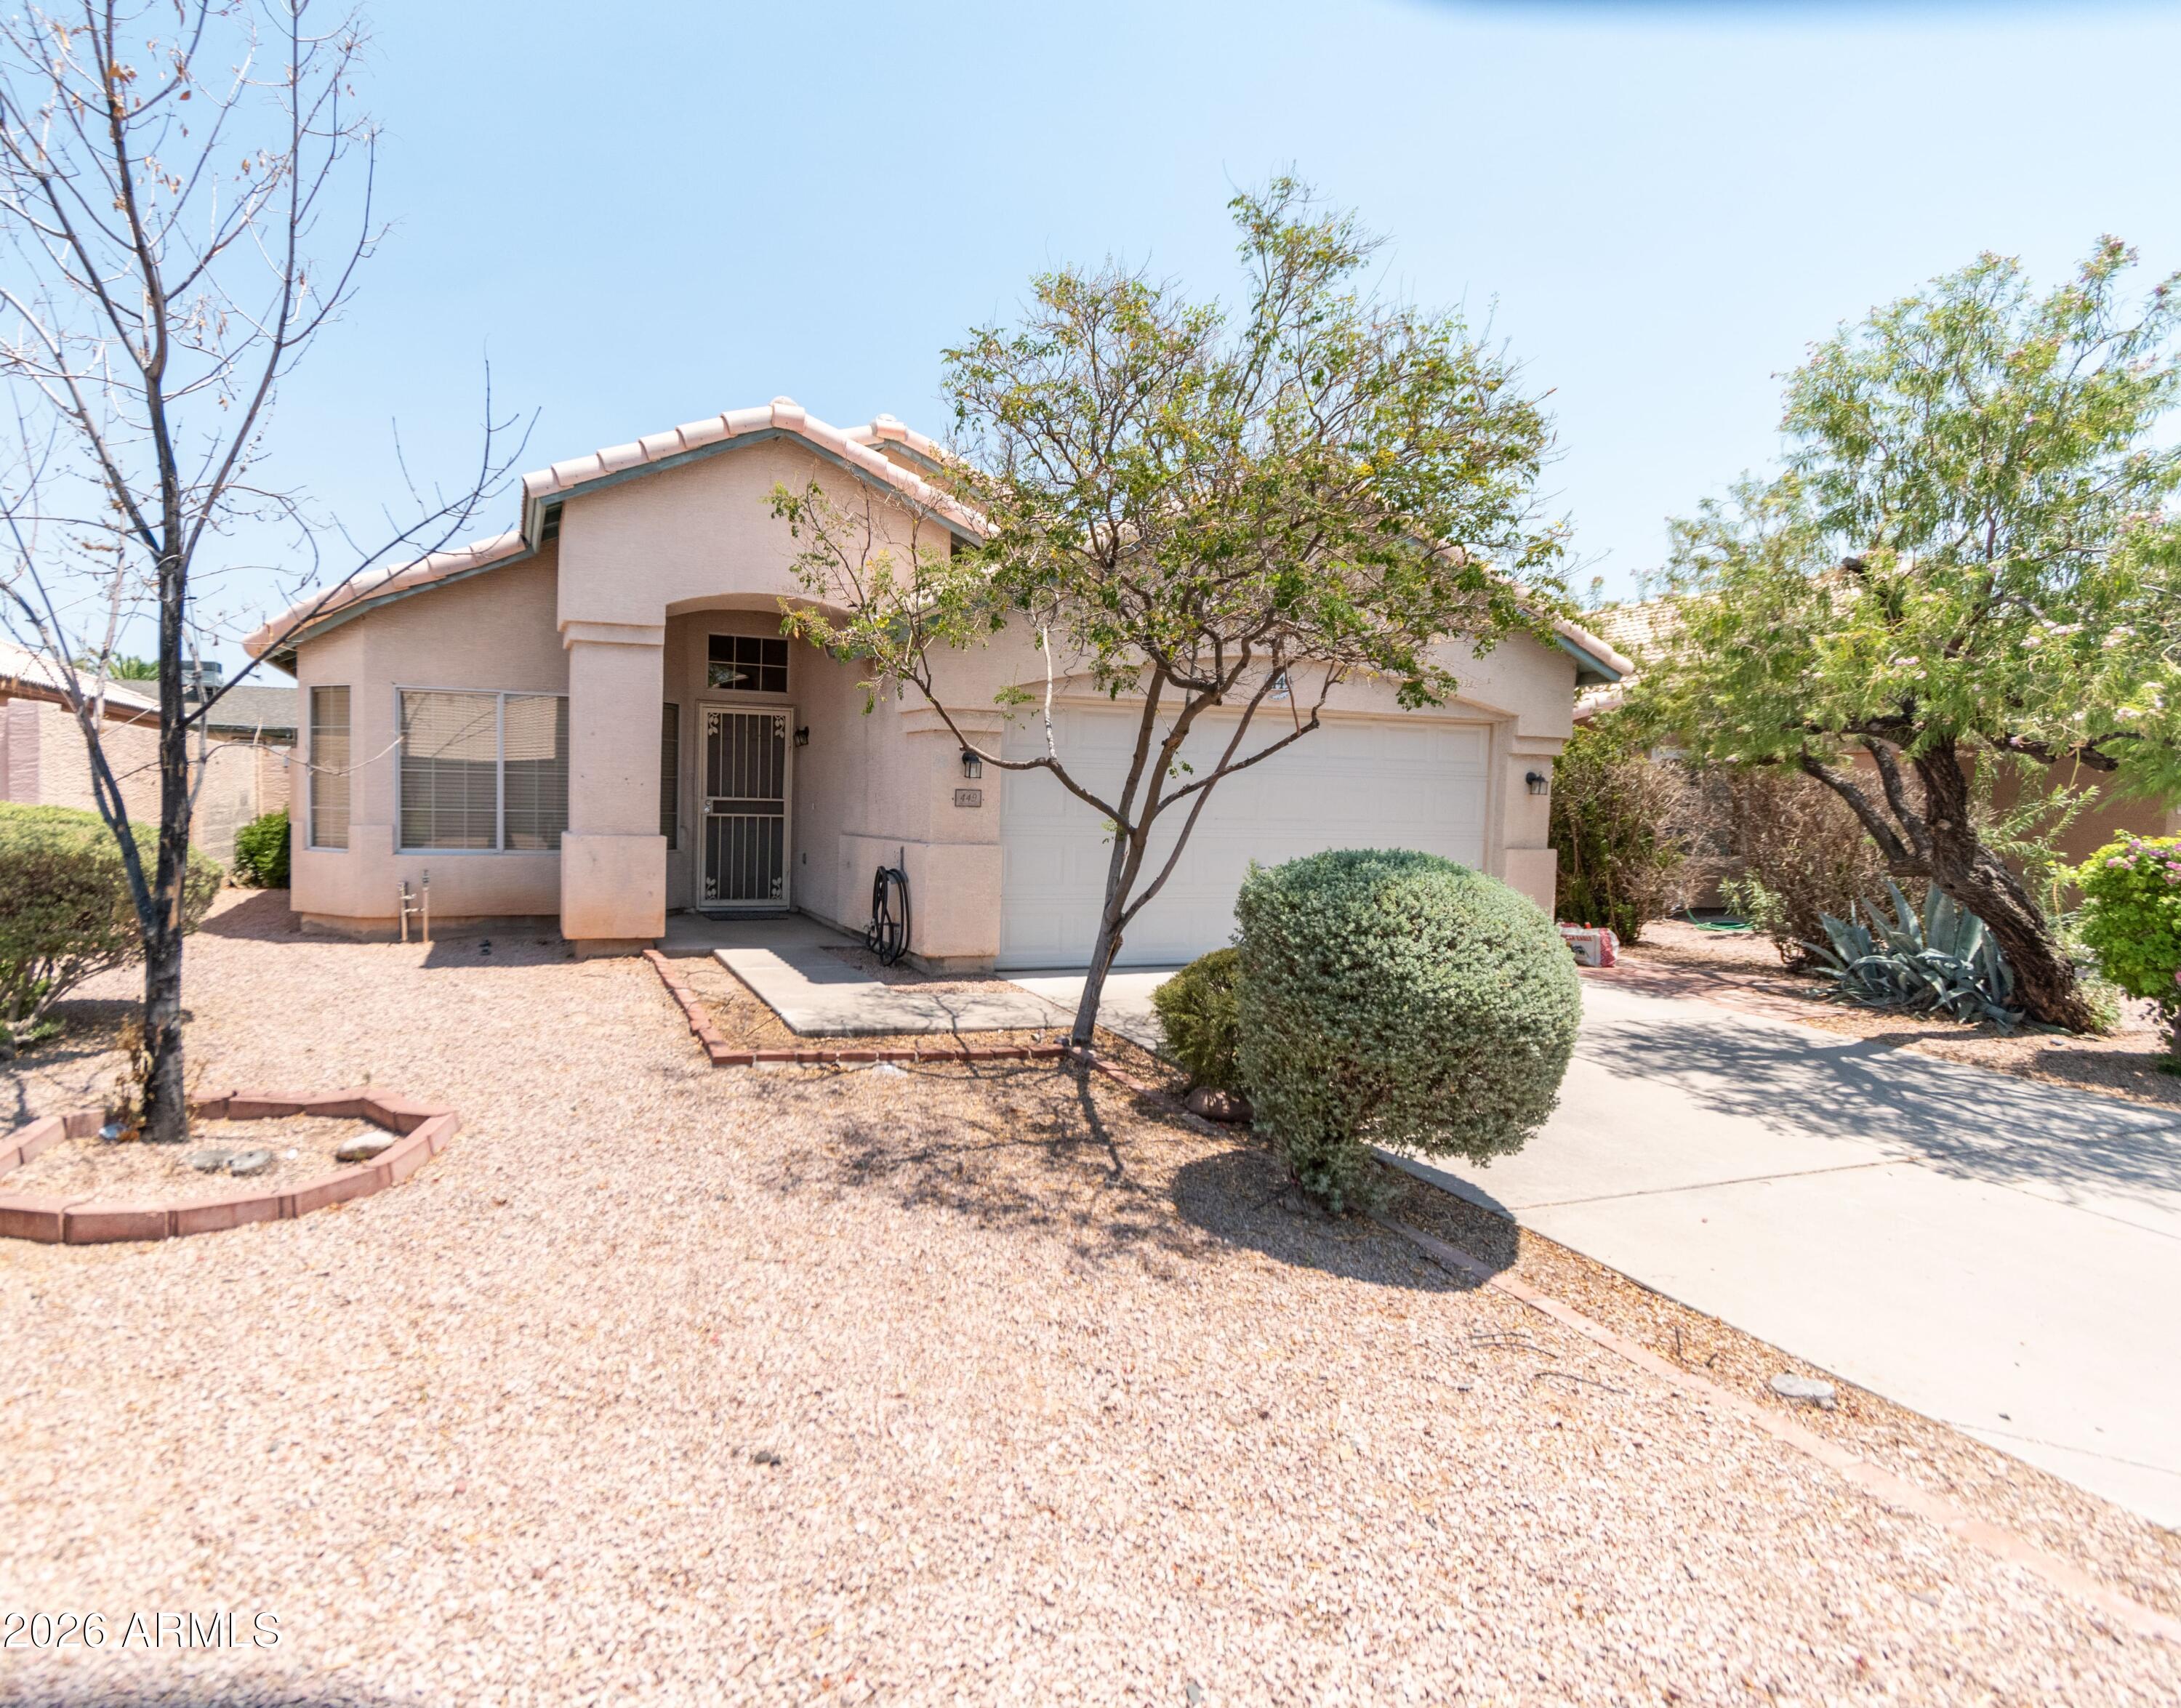
Single-story stucco home with a two-car garage, tile roof, and gravel desert landscaping.
Stucco home with a wide garage and driveway shaded by mature trees, bordered by gravel landscaping and purple flowers.
Home exterior with a large white double garage door, tiled gable roof, and concrete driveway.
Covered stucco entry with a decorative metal security door and concrete walkway.
Empty room with reddish-brown hardwood floors, beige walls, and several windows with blinds.
Vacant living area with reddish-brown wood flooring and a tiled entry beside the front door.
Empty living room with reddish wood-look floors, a chandelier, and large windows with white blinds.
Vacant living room with reddish-brown wood floors, large windows, and a chandelier.
Empty kitchen and dining area with granite counters, stainless appliances, and reddish wood floors.
Vacant open-plan living area with dark wood floors and a granite kitchen peninsula.
Open living and dining area with reddish-brown wood floors and a granite breakfast bar.
Kitchen with granite counters, wood cabinetry, stainless steel appliances, and a peninsula sink.
Kitchen with a granite island and sink, wood cabinets, stainless steel appliances, and dark wood floors.
Kitchen with wood cabinetry, granite counters, stainless appliances, and a sliding glass door to the patio.
Bathroom with a wood vanity, large mirror, toilet, and bathtub with beige surround.
Laundry room with a white washer and dryer beneath wall shelving.
Empty room with long wood wall shelves, tan tile flooring, and a ceiling fan.
Empty room with tan tile floors, built-in wood shelves, closet doors, and a window with blinds.
Hallway with reddish-brown wood flooring, adjoining doorways, and part of the kitchen visible.
Empty bedroom with reddish-brown flooring, a window with blinds, and a ceiling fan.
Empty room with reddish wood-look flooring, double-door closet, and ceiling fan with light.
Empty bedroom with reddish-brown wood floors, a ceiling fan, and an adjoining tiled bathroom.
Unfurnished bedroom with reddish-brown wood floors, a large window, and doorways to the bathroom and closet.
Empty bedroom with hardwood floors, a ceiling fan, and an open closet.
Empty walk-in closet with wire shelving, wooden hanging rods, and reddish-brown flooring.
Bathroom with a double-sink wood vanity, walk-in shower, and separate toilet alcove.
Bathroom with a low-threshold walk-in shower, multiple grab bars, and a large window.
Covered backyard patio with a pale blue pergola, potted palms, and a gravel yard.
Backyard patio beneath a pale wood pergola, beside a dry landscaped yard.
Gravel side yard with stepping stones, trimmed shrubs, and a wooden gate beside a stucco house.
Backyard with a pergola-covered patio, mature shade tree, and dry mulch landscaping.
VIEW PHOTOS
Courtesy of AZ Unique Homes, LLC, Sheryl Smay Listing Contact: 602-402-6556 
$2,200/mo

449 N WINDSOR

3 Beds 2 Baths 1,478 Sq.Ft. 5,500 Sq.Ft.

Description

Check this one out!!!Move in ready 3-bedroom/2-bathroom home that features, wood laminate floors, vaulted ceilings, kitchen with granite countertop, refrigerator and open up to a spacious family room, fans in all rooms, living/dining room. Large back yard with covered patio and low maintenance. 2 car garage with cabinets and selves for extra storage space. Washer, Dryer & Refrigerator included. Front yard landscaping service included. This is a must see!

Share Property

Location

449 N WINDSOR, Mesa, AZ 85213

Status

Leased

Date Leased

October 15, 2026
Sherri Smay

Sherri Smay

TITLE

Designated Broker | Owner

Property Amenities

Interior
Laundry room Inside
Appliances Washer, Dryer, Refrigerator, Electric Oven, Disposal, Dishwasher, Electric Cooktop
Flooring Laminate, Tile
Total Bedrooms: 3
Full Bathrooms: 2
Other Interior Features High Speed Internet, Granite Counters, Double Vanity, Breakfast Bar, Pantry, Full Bth Master Bdrm
Area & Lot
Total area 1,478 Sq.Ft.
Lot Area 5,500 Sq.Ft.
Living area 1,478 Sq.Ft.
MLS® ID 7040493
Year Built 1995
School District Mesa Unified District
High School Mountain View High School
Middle School Field Elementary School
Elementary School Field Elementary School
Architecture Styles Ranch
Type Residential
Status Leased
Date Leased October 15, 2026
Exterior
Stories 1
Air conditioning Central Air, Ceiling Fan(s)
Heat type Hot Water, Forced Air
Disability Features Bath Raised Toilet, Bath Grab Bars
Water Source Public
Garage Space 2.0
Sewer Public Sewer
Parking Garage Door Opener, Attchd Gar Cabinets
Lot Features Sprinklers In Rear, Sprinklers In Front, Desert Back, Desert Front, Auto Timer H 2 O Front, Auto Timer H 2 O Back
Roof Tile
Finance
Lease Price $2,200/mo
HOA Fees $59

Discover the Difference

I am committed to guiding you every step of the way—whether you're buying a home, selling a property, or securing a mortgage. Whatever your needs, I've got you covered.